Casale Vista Civita
REGION - COMMUNE - PROVINCE
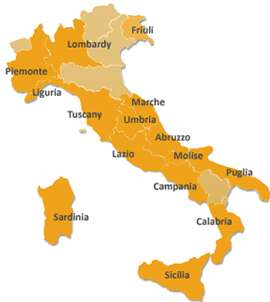
Lazio - Bagnoregio (Viterbo)
€
EUR 650.000
TYPE / REPAIR STATE
Rustic farmhouses and Countryhouses / Partially restored
BUILDING SIZE / PLOT AREA
399,35 sqm / 1,59 ha
BEDROOMS / BATHS
4 / 4
POOL
Yes

More photos
LOCATION
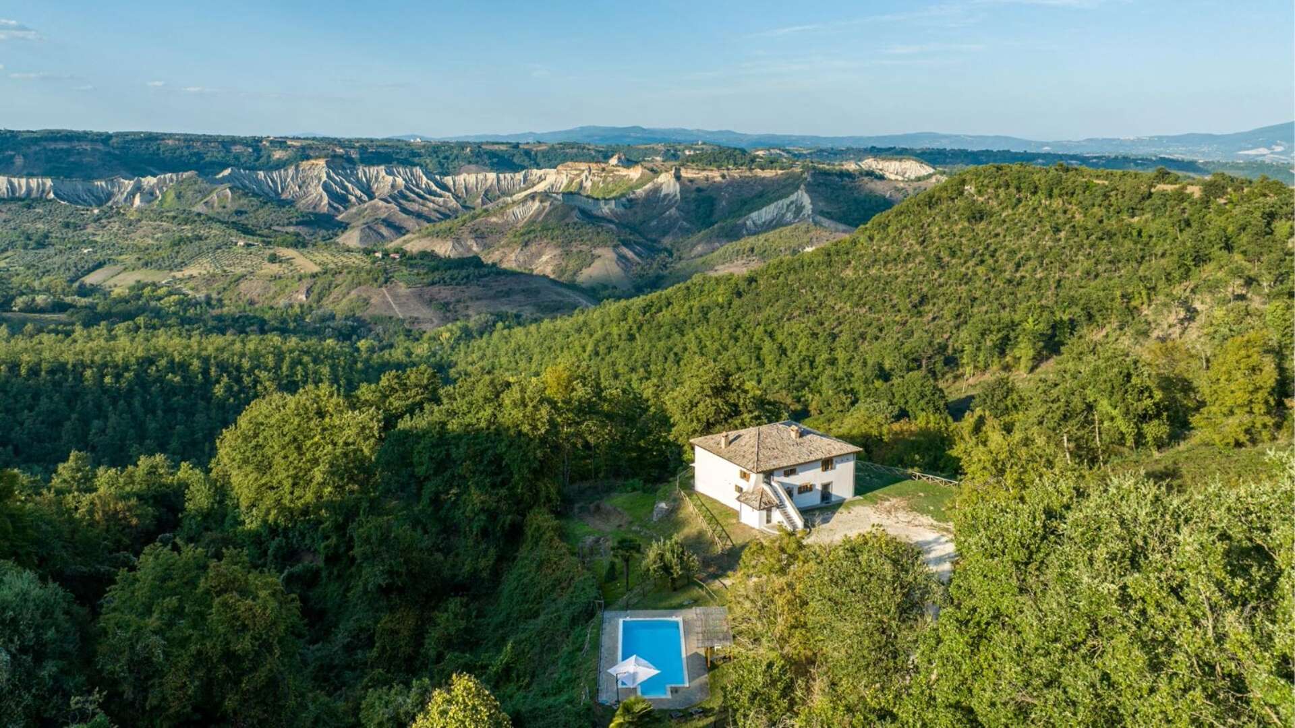
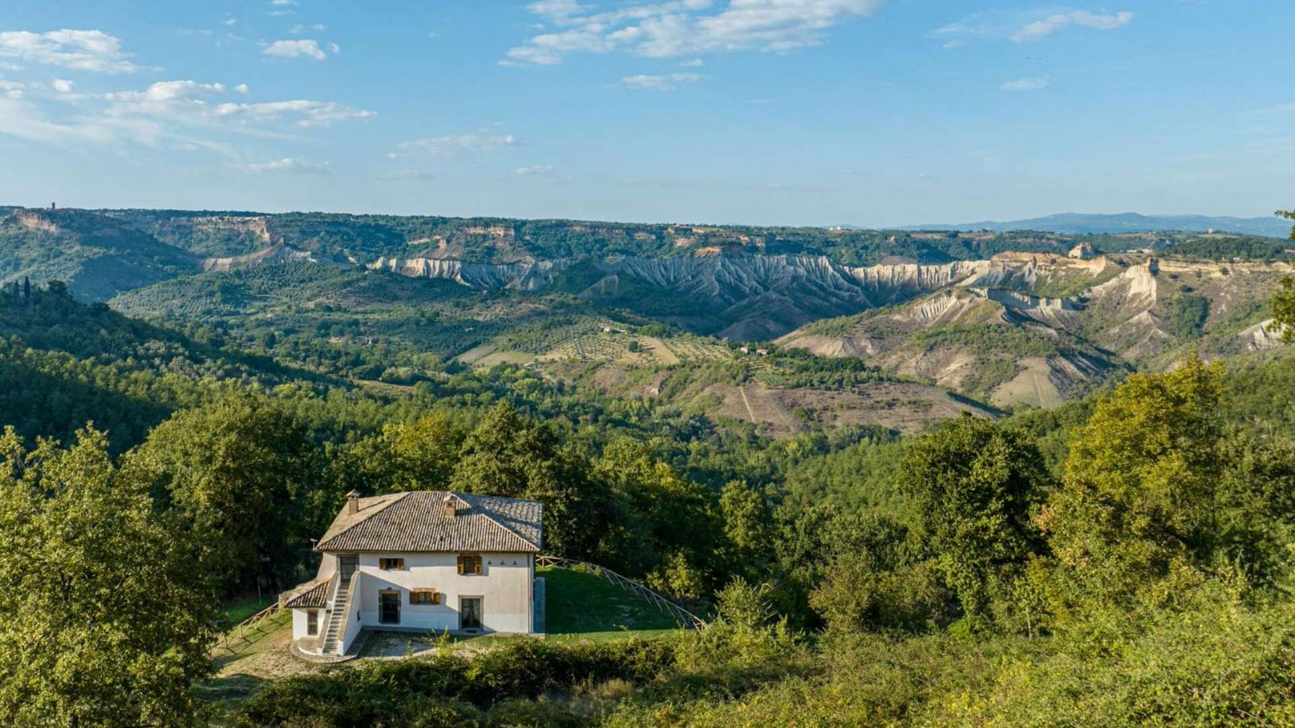
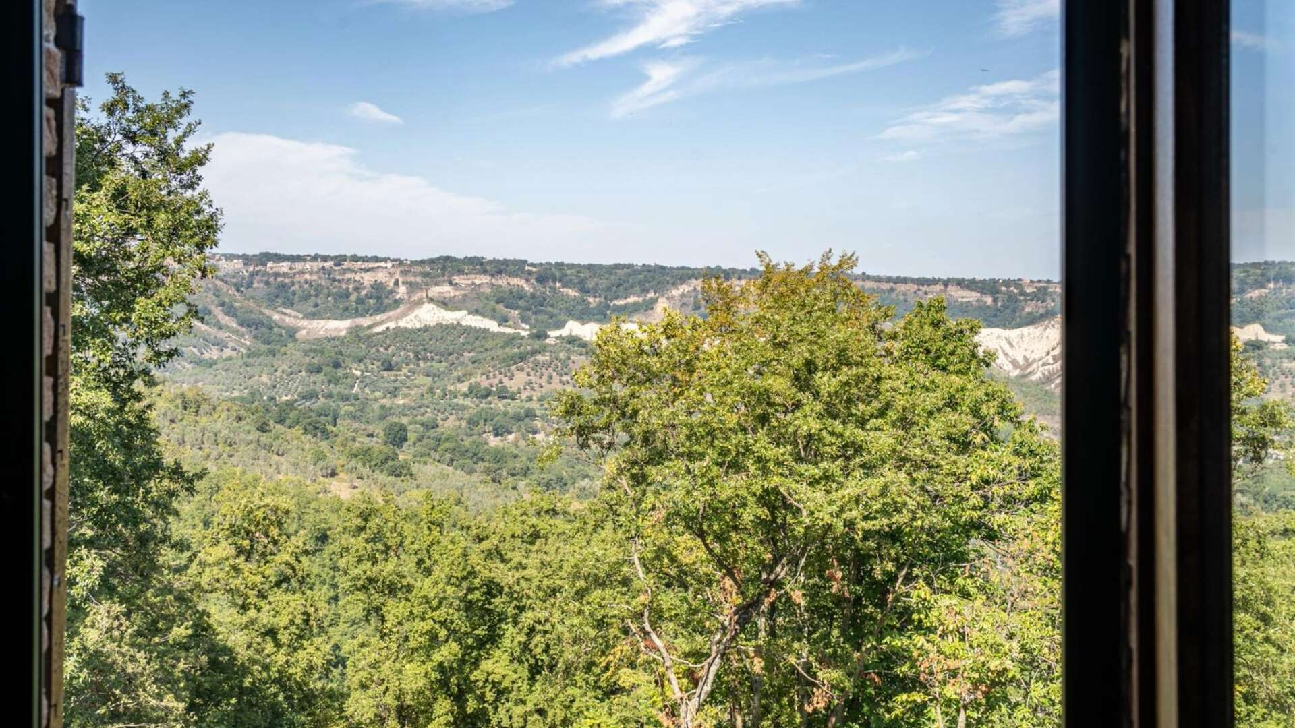
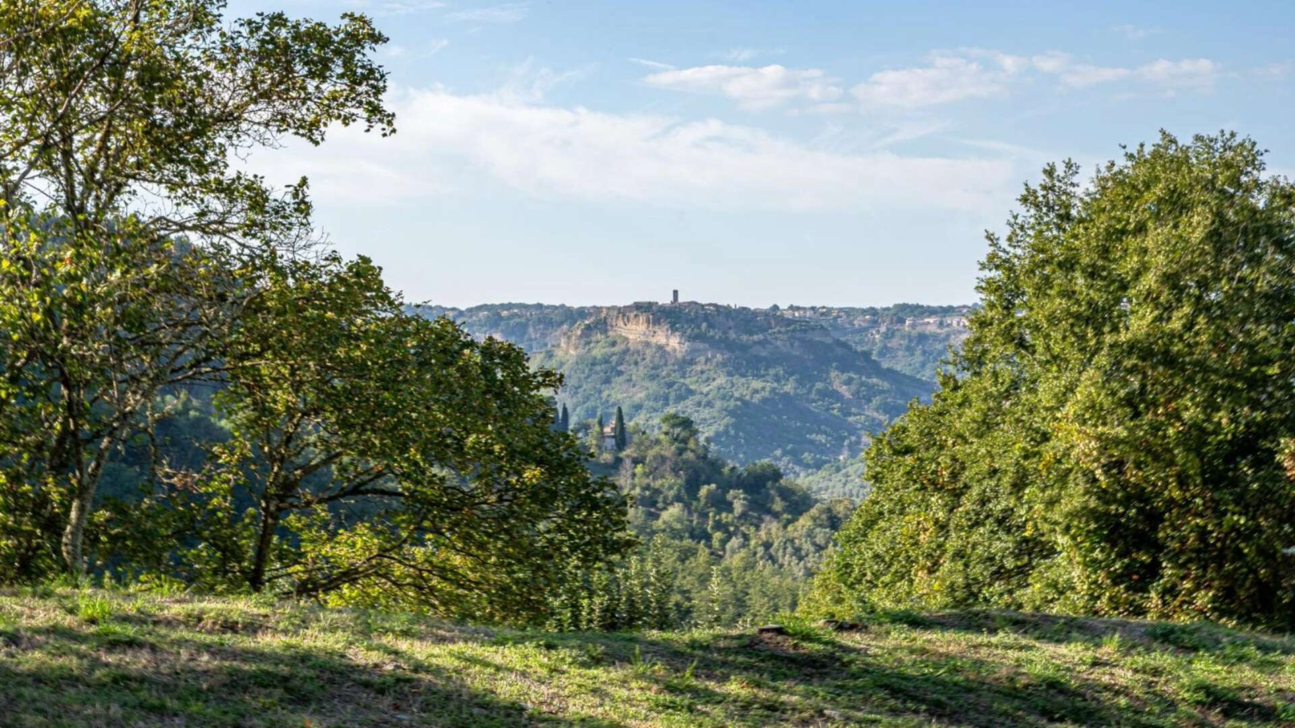
Casale Vista Civita is located less than 10 minutes from Bagnoregio and enjoys a strategic position. Lake Bolsena is approximately 20 km away, while Orvieto is about 25 km away (where the A1 motorway exit is located). An enchanting setting where ancient villages alternate with rolling hills dotted with woodlands and olive groves.
DESCRIPTION
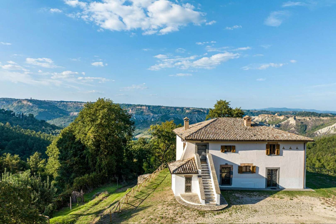
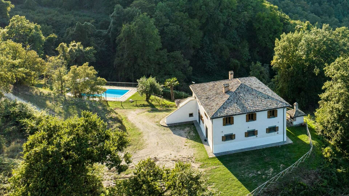
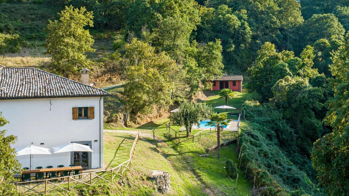
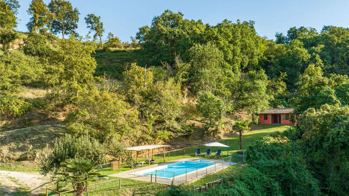
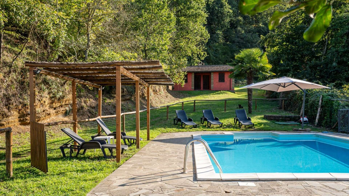
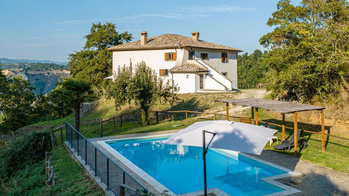
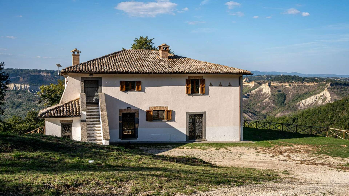
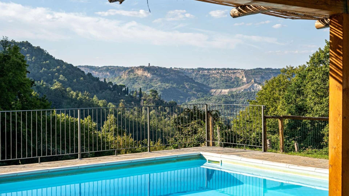
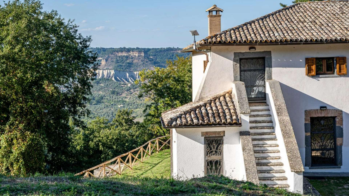
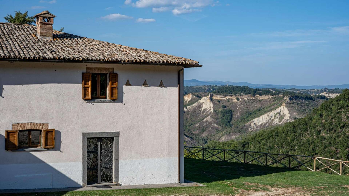
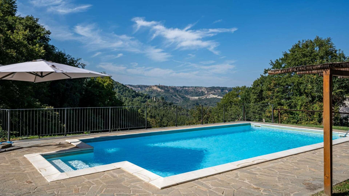
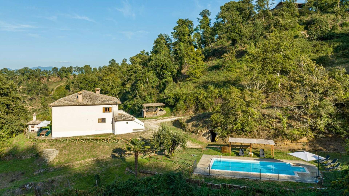
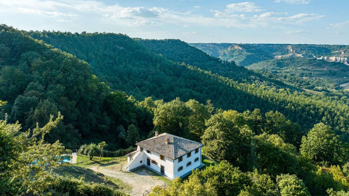
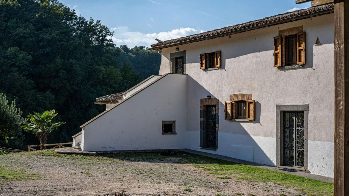
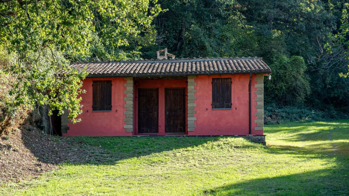
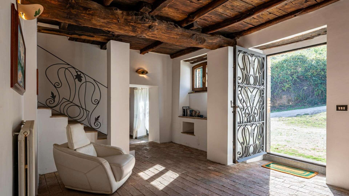
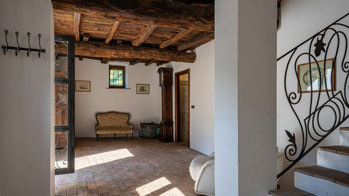
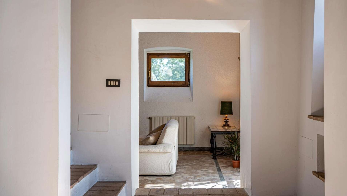
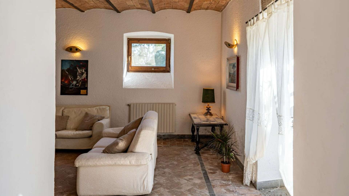
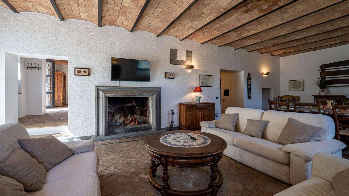
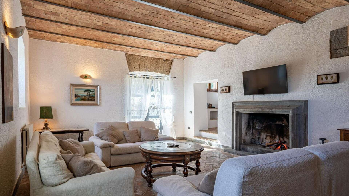
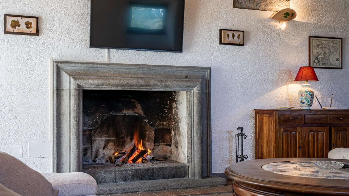
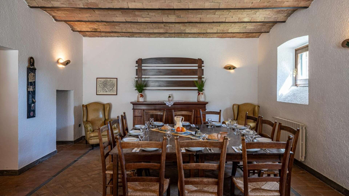
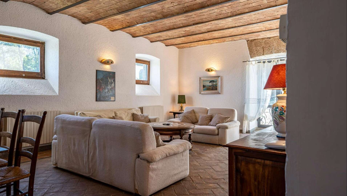
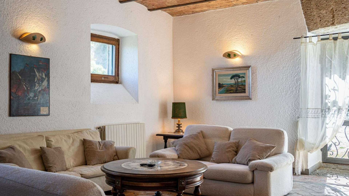
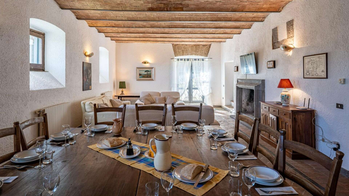
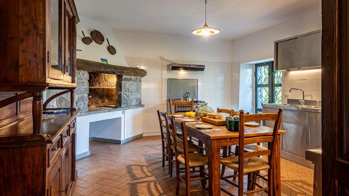
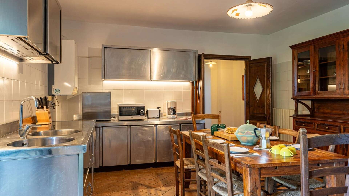
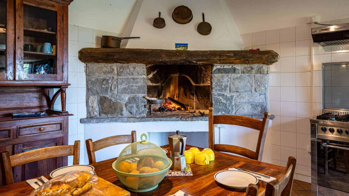
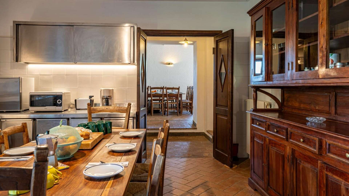
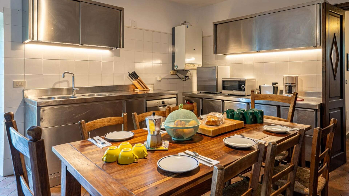
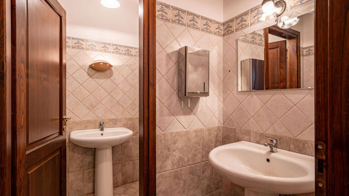
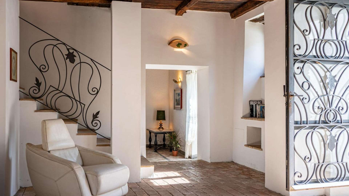
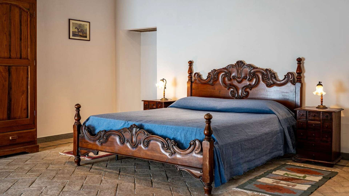
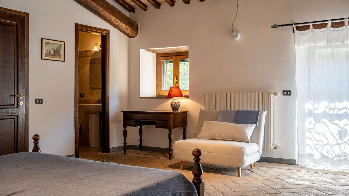
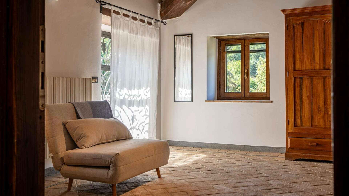
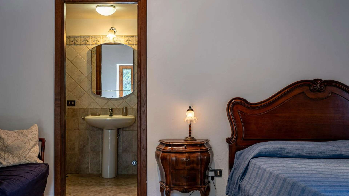
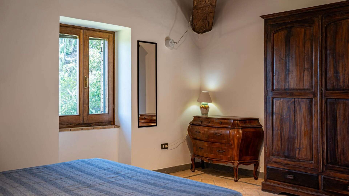
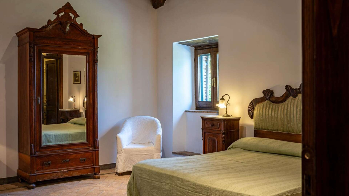
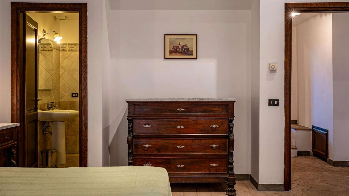
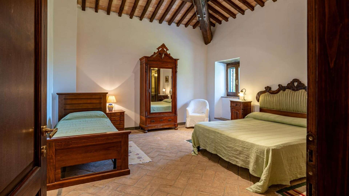
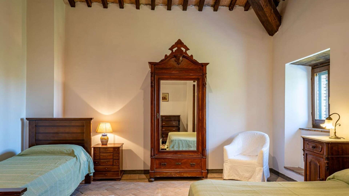
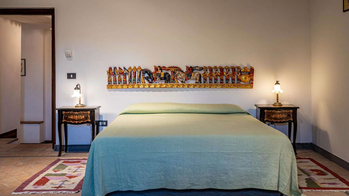
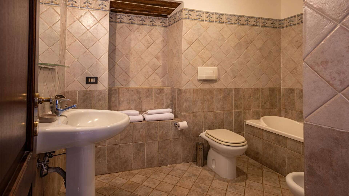
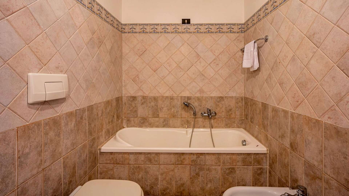
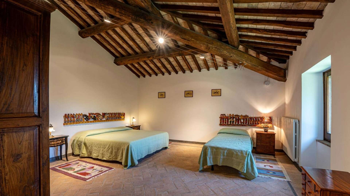
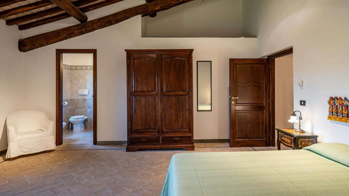
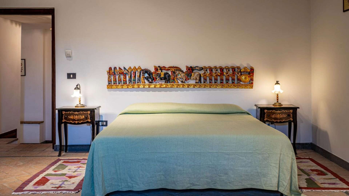
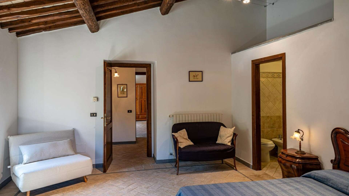
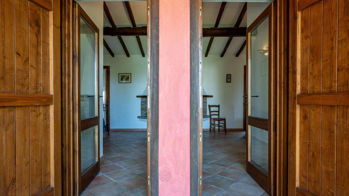
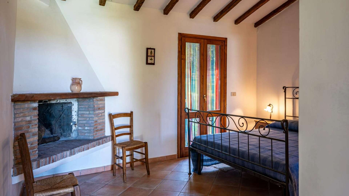
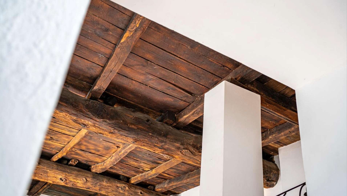
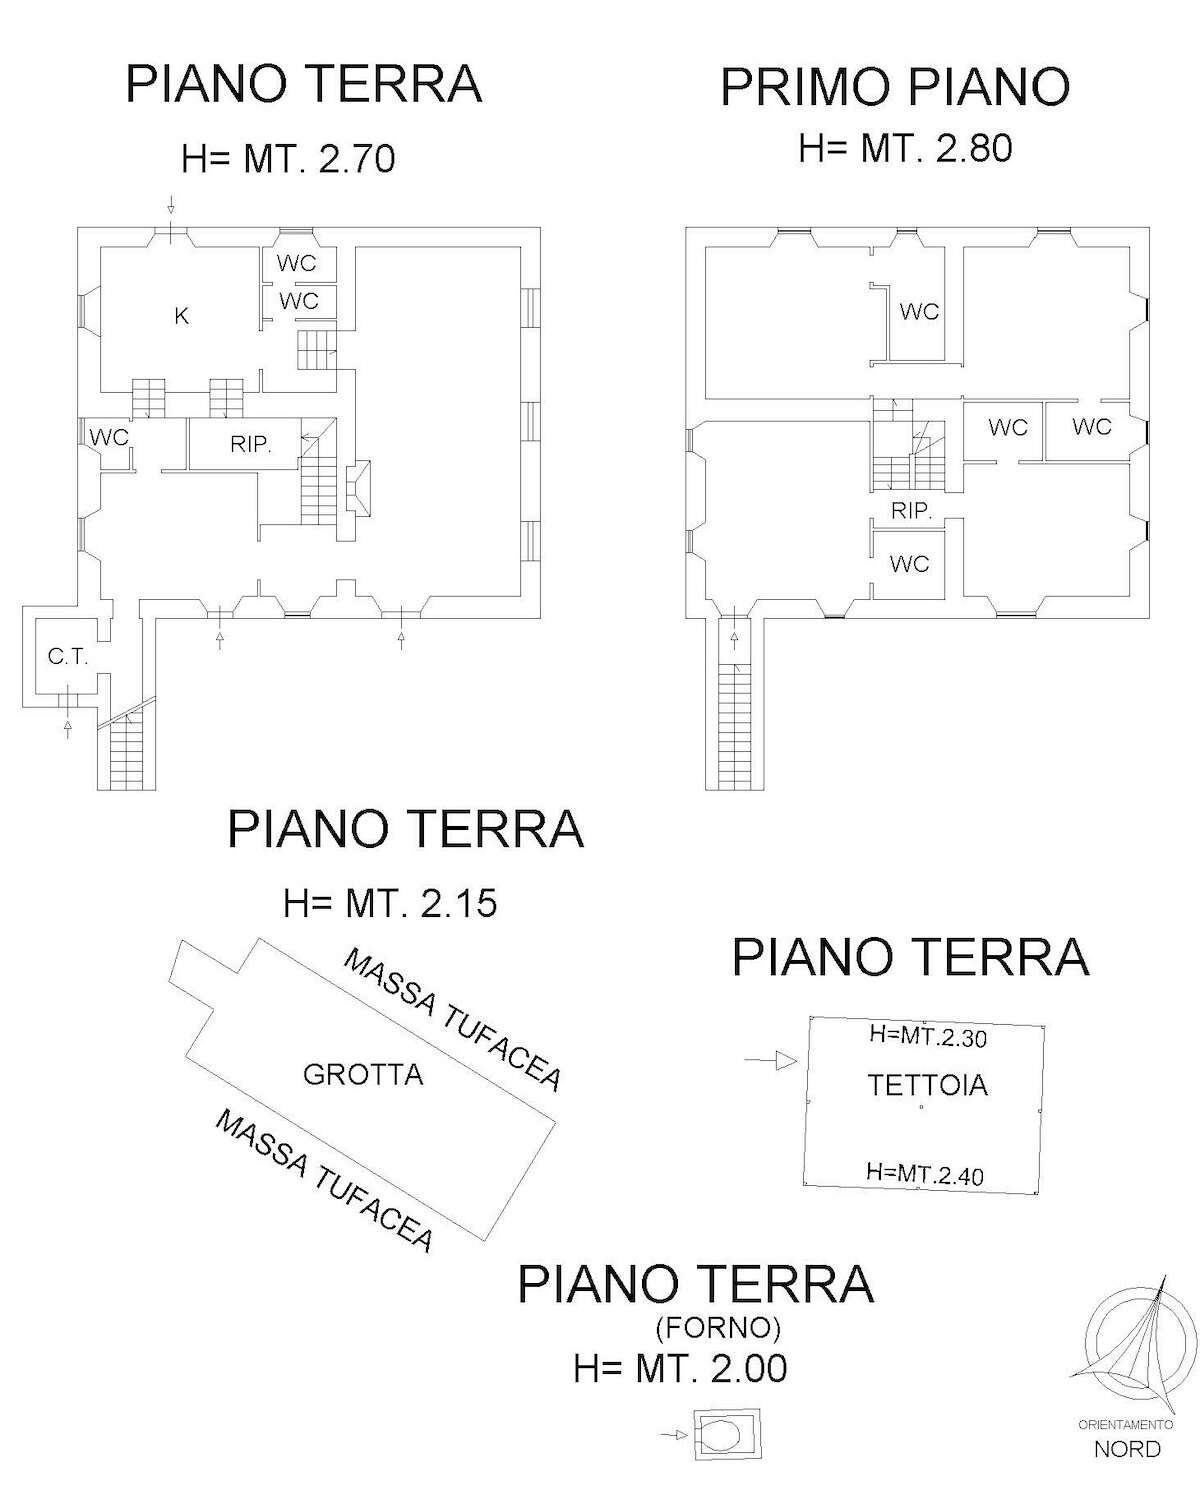
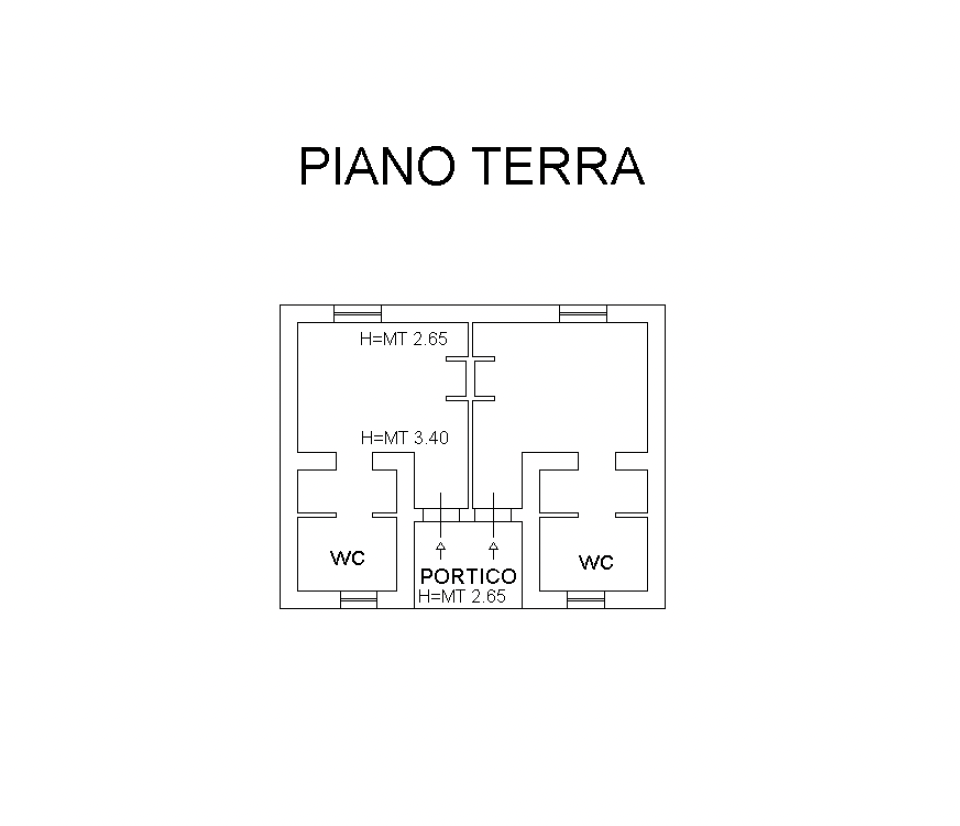
Casale Vista Civita is a true dream come true! On arrival, one is captivated by this unique natural landscape opening out in all its majesty. The property includes the main farmhouse dating back to the late 19th century, the dependance, the land, and a swimming pool set in a panoramic position with a view of Civita di Bagnoregio. The farmhouse extends to approximately 277 sqm over two levels. On the ground floor, there is an entrance/reception room leading to a large living room with fireplace, distinguished by a splendid vaulted ceiling; from here there is access to the eat-in kitchen with wood-burning fireplace. There is also one bedroom, three bathrooms, and a storage room. On the first floor there are 4 bedrooms, all with en suite bathrooms. The upper floor can also be reached via the ancient external staircase. The dependance, located close to the pool area, consists of two small apartments and an outdoor oven. There is also a beautiful panoramic 5x10 meter swimming pool and two ancient caves. As for the land, the listing includes 2 hectares of land; however, it is possible to combine additional land up to a total of 35 hectares (partly woodland and partly arable land), with the addition of a shed. At present, the property is classified as D10 and is used as an accommodation business.
REPAIR STATE
Partially restored
AMENITIES
Bedrooms: 4
Bathrooms: 4
Kitchen: 1
Land/Plot: 15850 sqm (1.6 ha)
Swimming pool: Yes
The main utilities are connected and fully operational. LPG heating. Water supply via the municipal aqueduct, in addition to a private spring.
Bathrooms: 4
Kitchen: 1
Land/Plot: 15850 sqm (1.6 ha)
Swimming pool: Yes
The main utilities are connected and fully operational. LPG heating. Water supply via the municipal aqueduct, in addition to a private spring.
LAND REGISTRY DETAILS
The Great Estate group, for each property it acquires, carries out a technical due diligence through the seller's appointed technician, enabling us to gain a detailed understanding of the urban planning and cadastral status of every property. This due diligence report may be requested by the client upon demonstrating genuine interest in the property.
OWNERSHIP DETAILS
The property is registered in the name of private individuals.
POTENTIAL LAND USE
The property is already operating as a hospitality facility, given its features and prime location. Thanks to its generous spaces, it can also be perfectly suited as a prestigious second home.
FLOOR PLANS
Informasjonskapsler
Vi bruker informasjonskapsler. Dersom du fortsetter å bruke denne siden godtar du at informasjonskapsler blir brukt.