Villa for sale in Andora
REGION - COMMUNE - PROVINCE
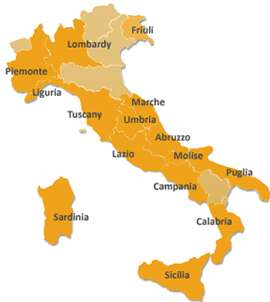
Liguria - Andora (Savona)
€
EUR 2.500.000
TYPE
Luxury Villas
BUILDING SIZE
240 sqm
BEDROOMS / BATHS
3 / 3
POOL
Yes

More photos
DESCRIPTION
Contemporary villa with private park and pool in Pinamare, Andora.
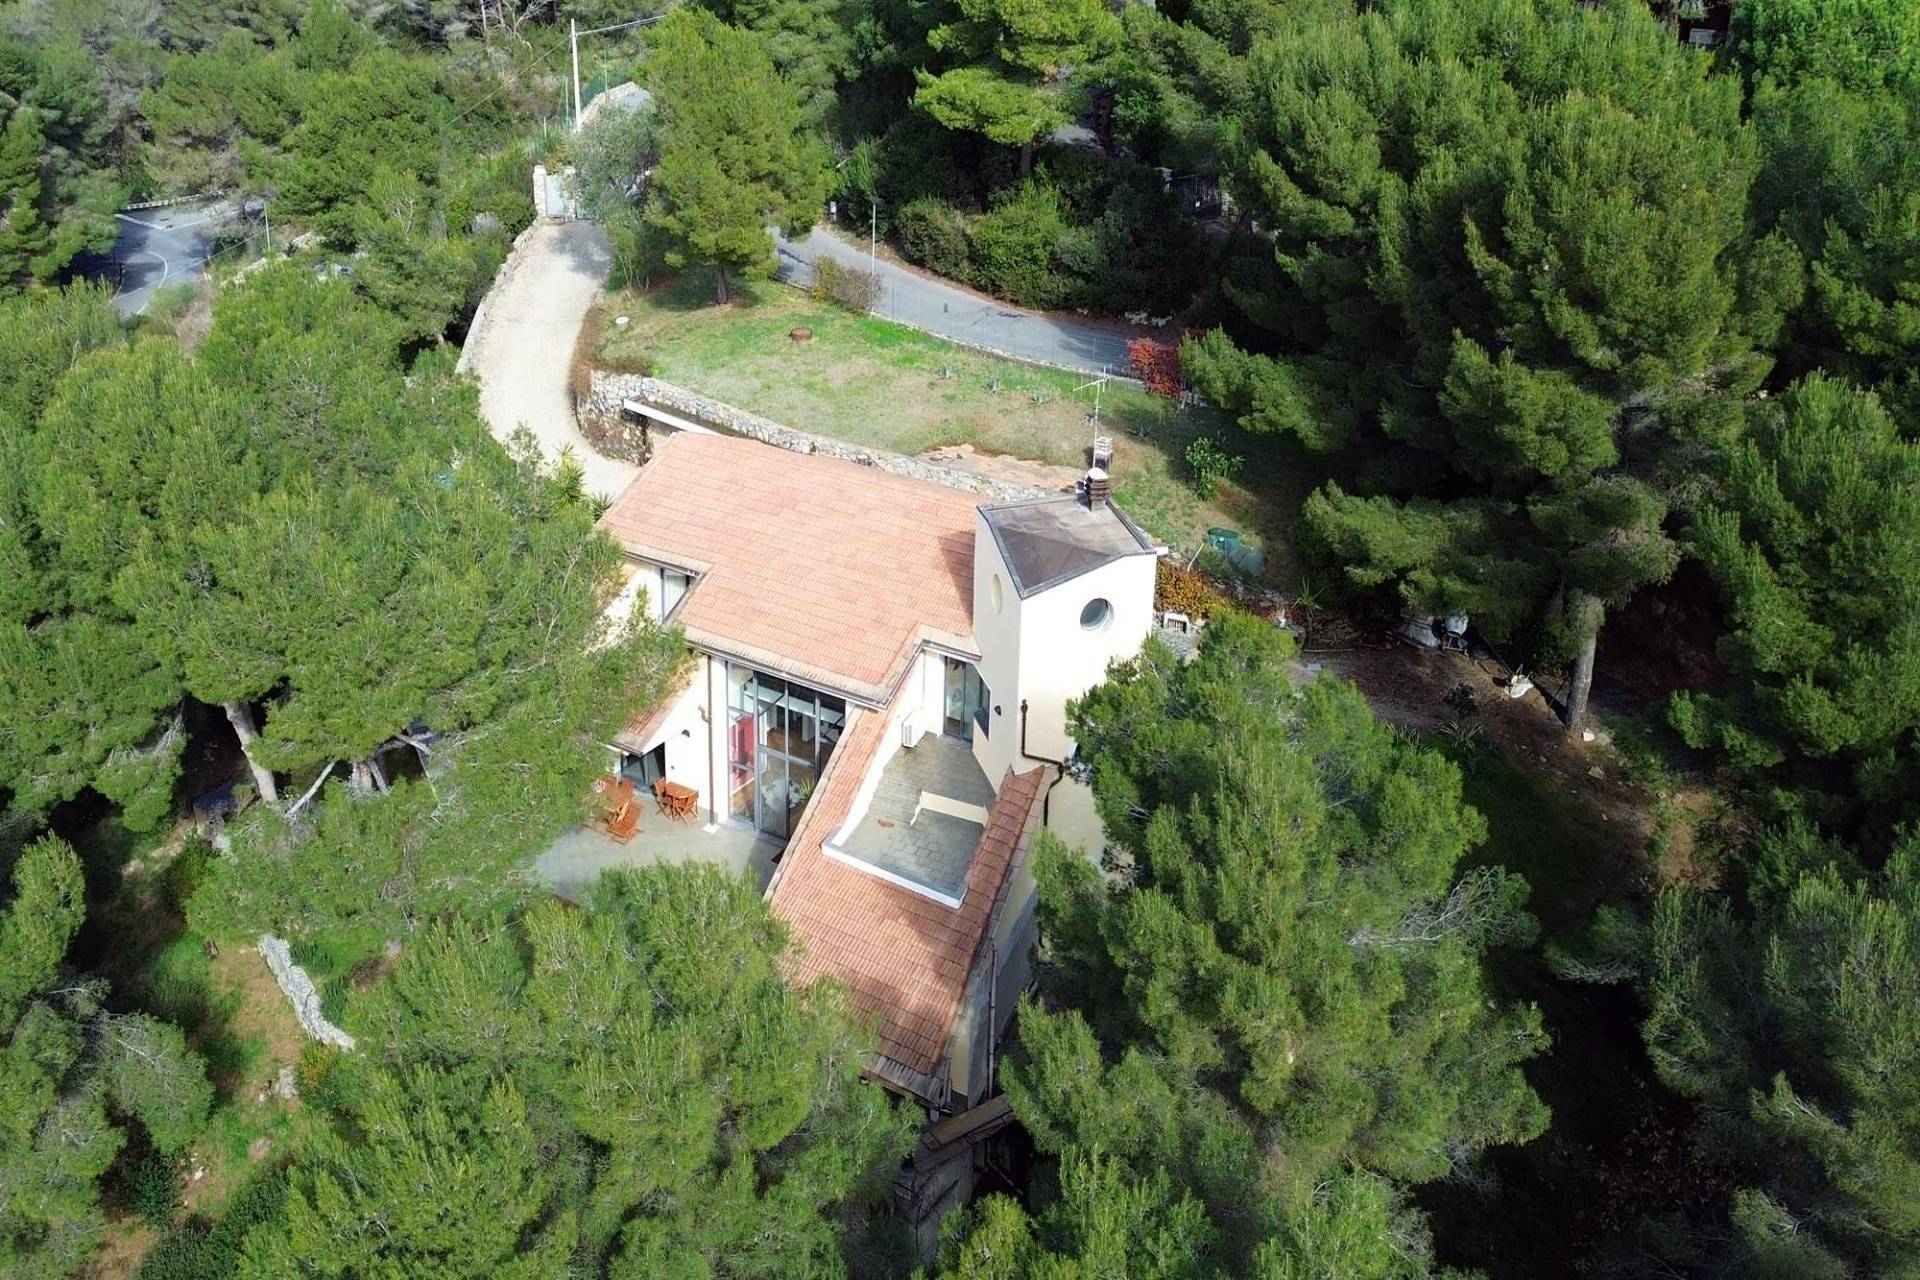
Set within the exclusive residential hillside of Pinamare, one of the most sought‑after enclaves on the Ligurian Riviera, this detached Villa with private pool offers privacy, architectural identity and over 3.500 sqm of Mediterranean landscaped park.
Designed by a renowned local architect and completed in 2003, the property enjoys excellent access to Alassio and the French Riviera.
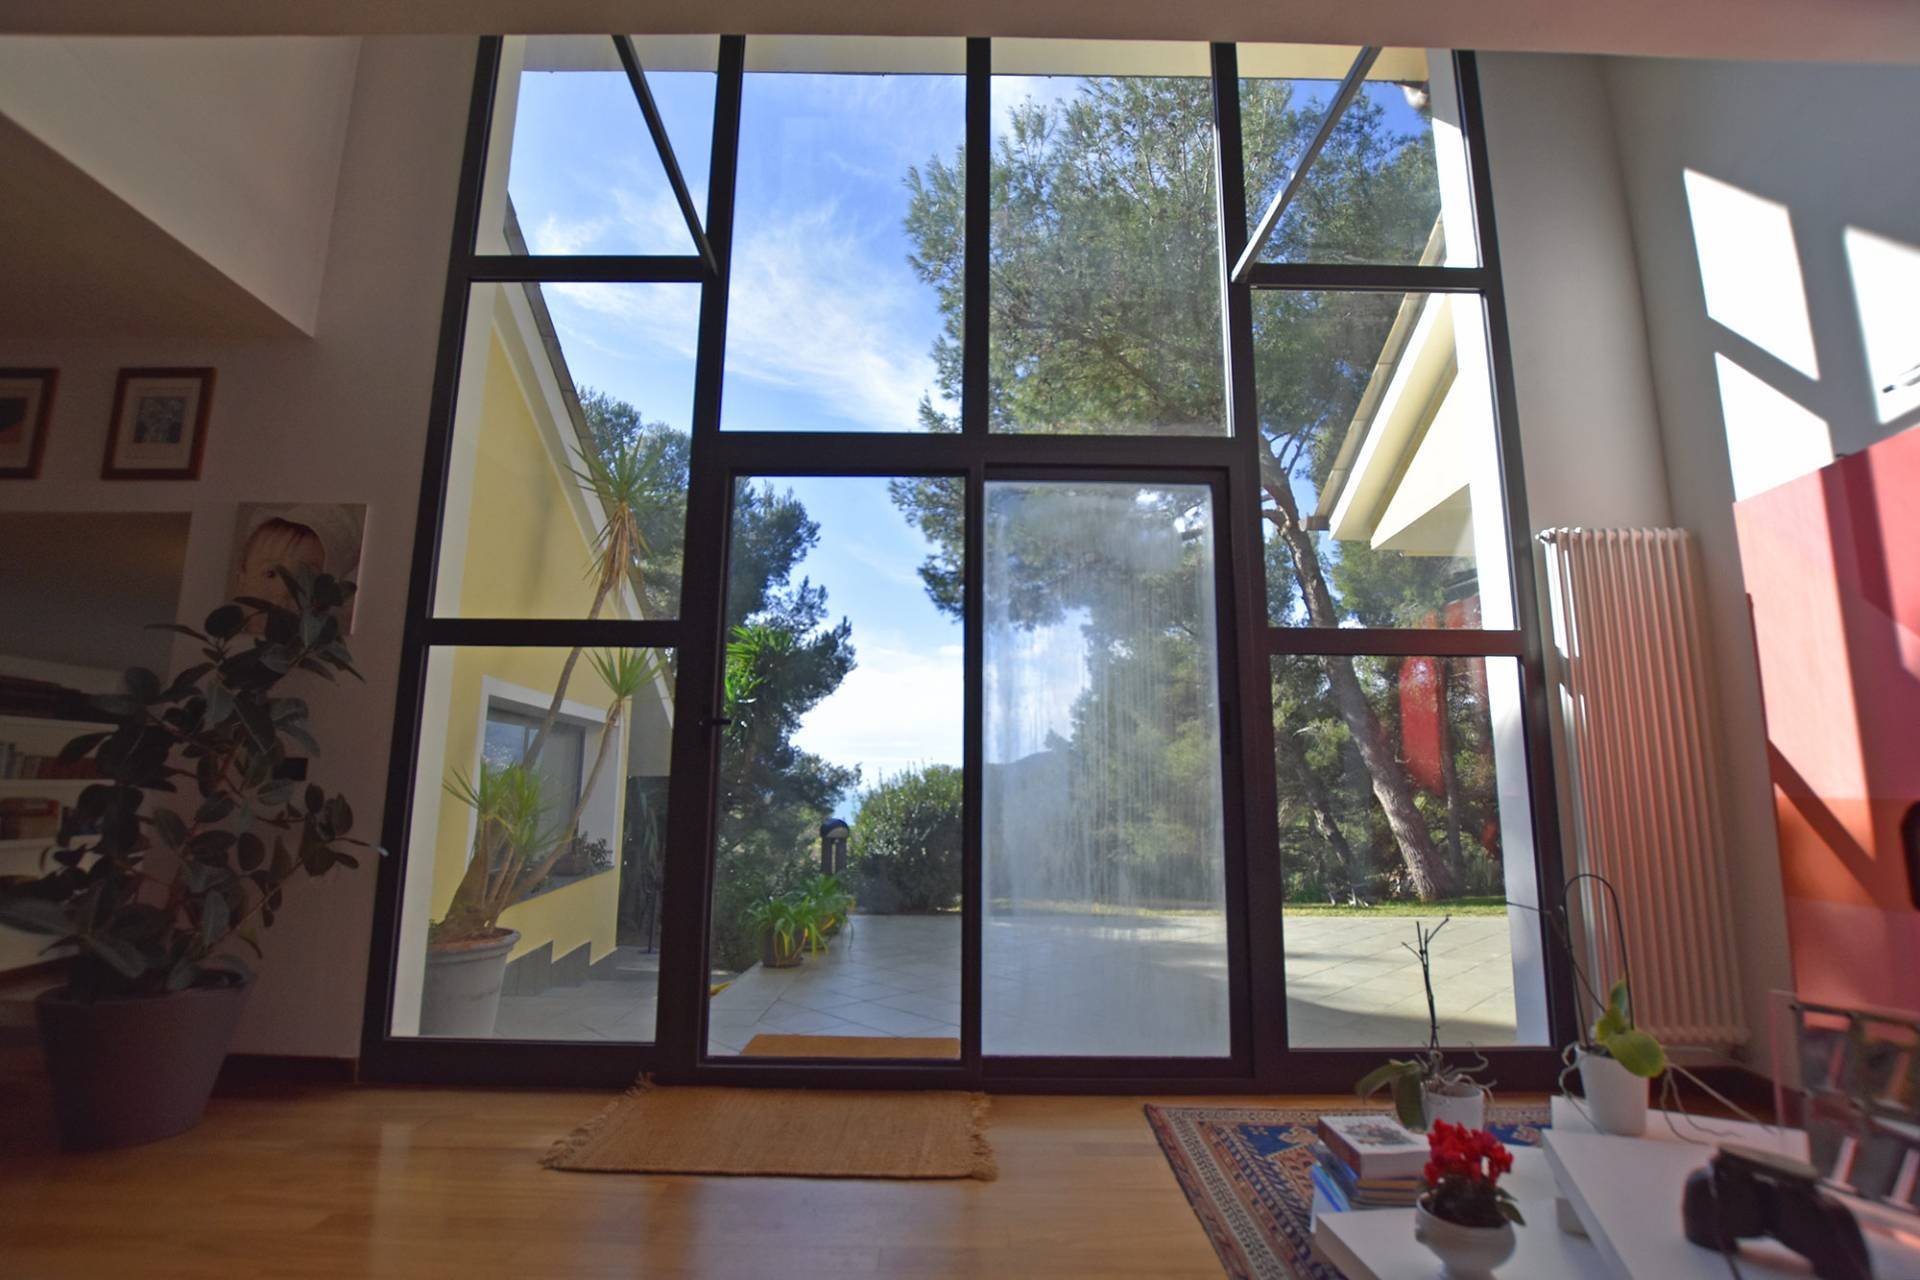
Arranged over two levels, the villa is defined by its full‑height glazing, an architectural element that connects the interiors with the surrounding landscape and enhances natural light throughout the home.
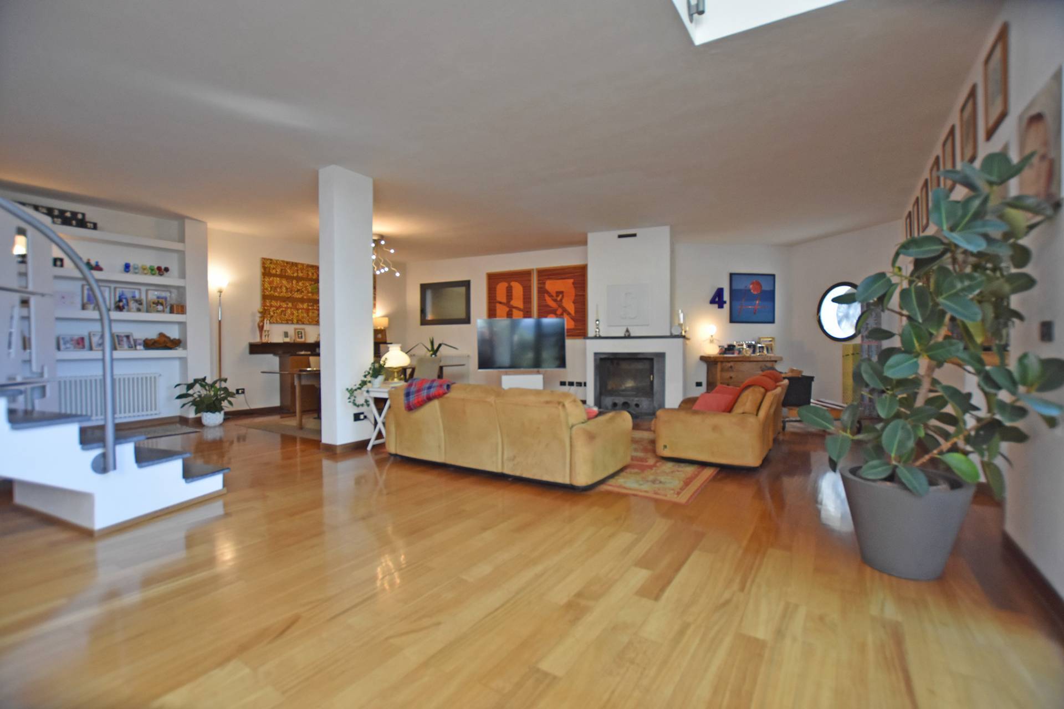
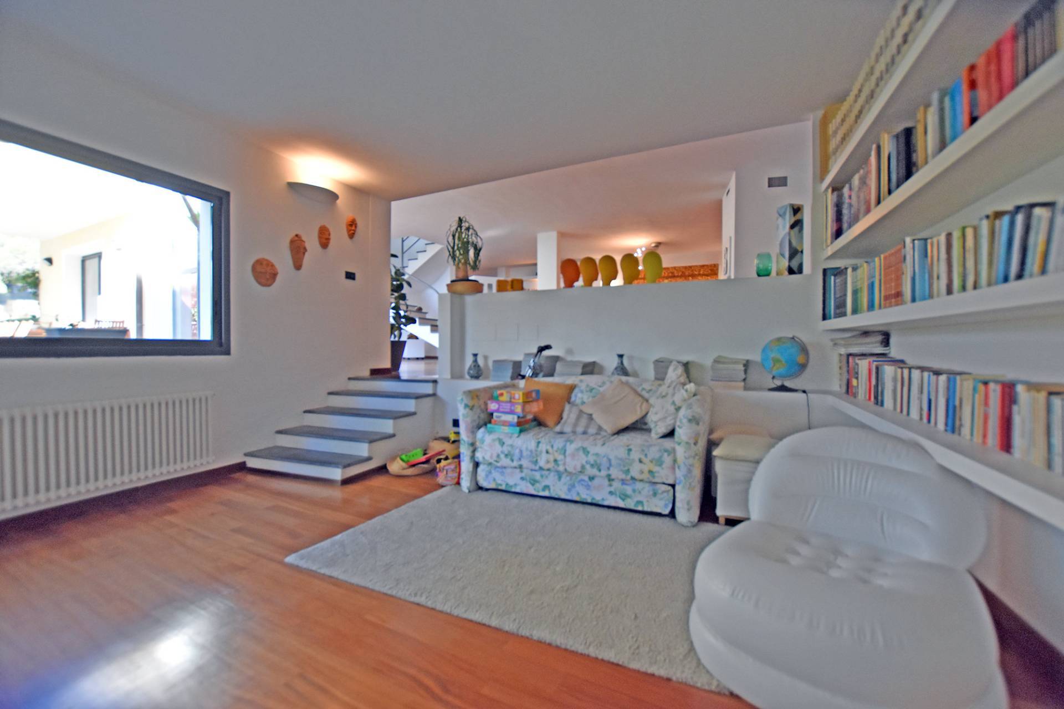
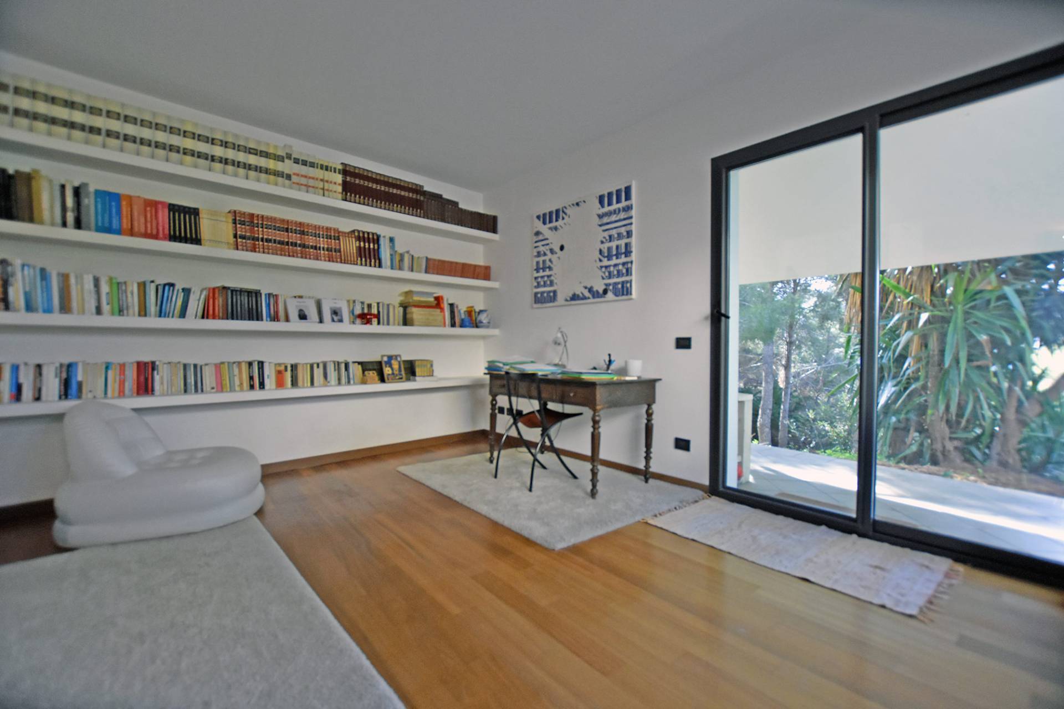
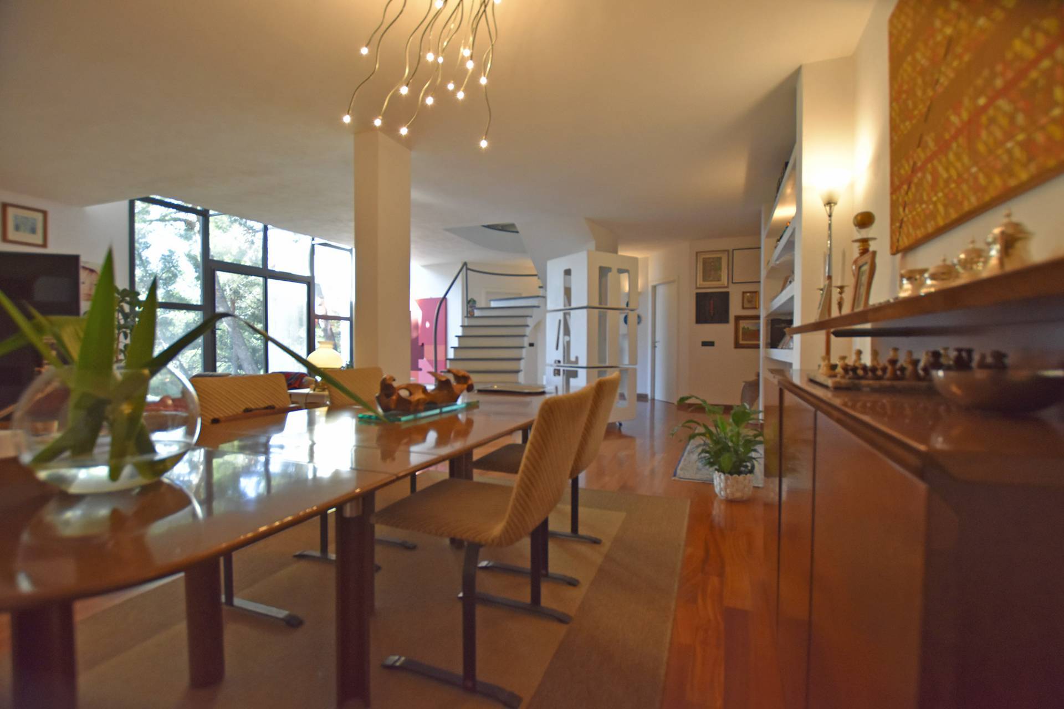
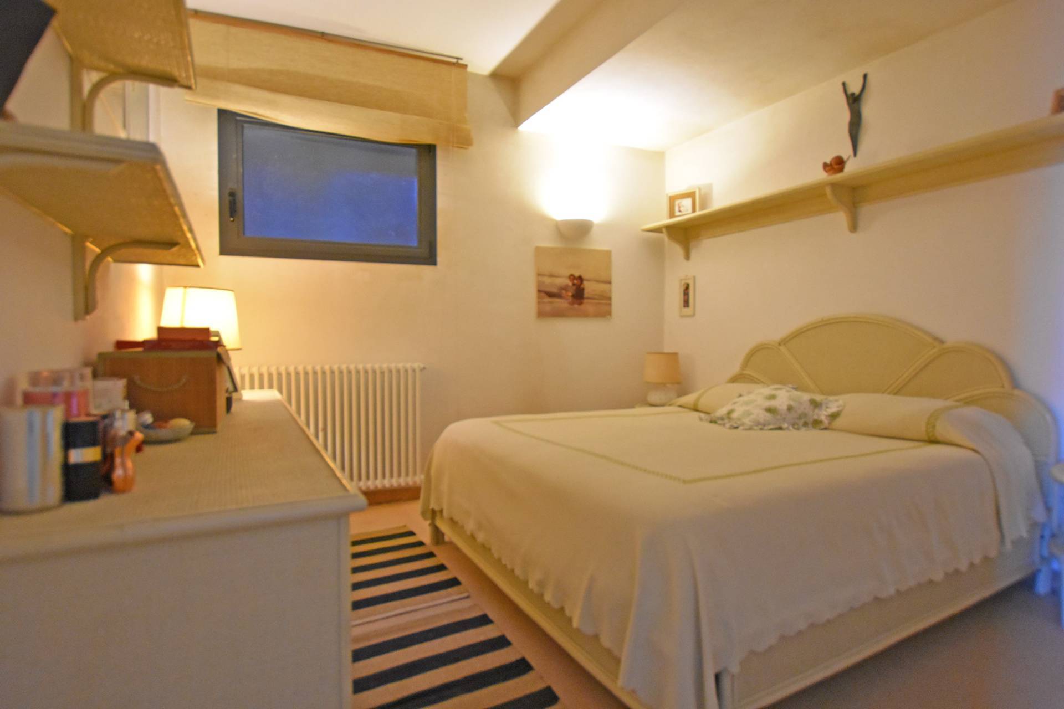
The main floor features a generous living area with fireplace, dining space and library corner, an independent kitchen opening onto a patio ideal for outdoor living, a bedroom, a bathroom and a storage room.
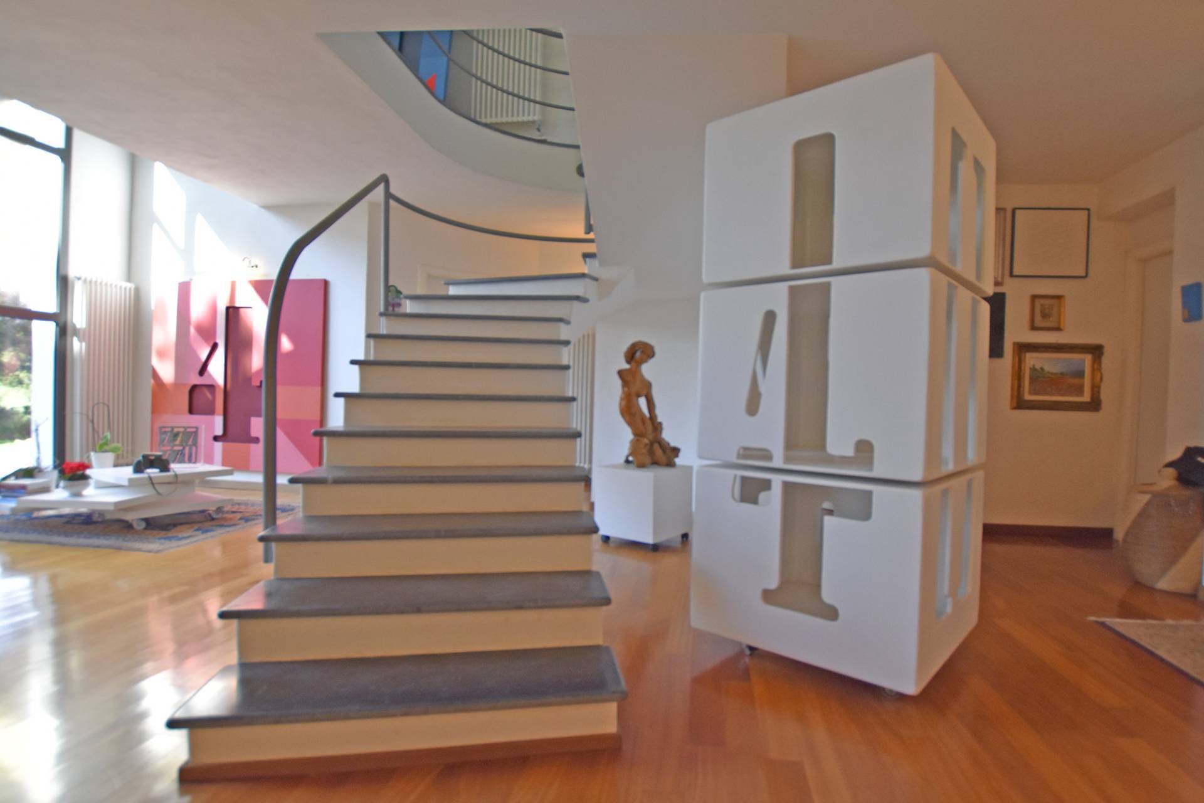
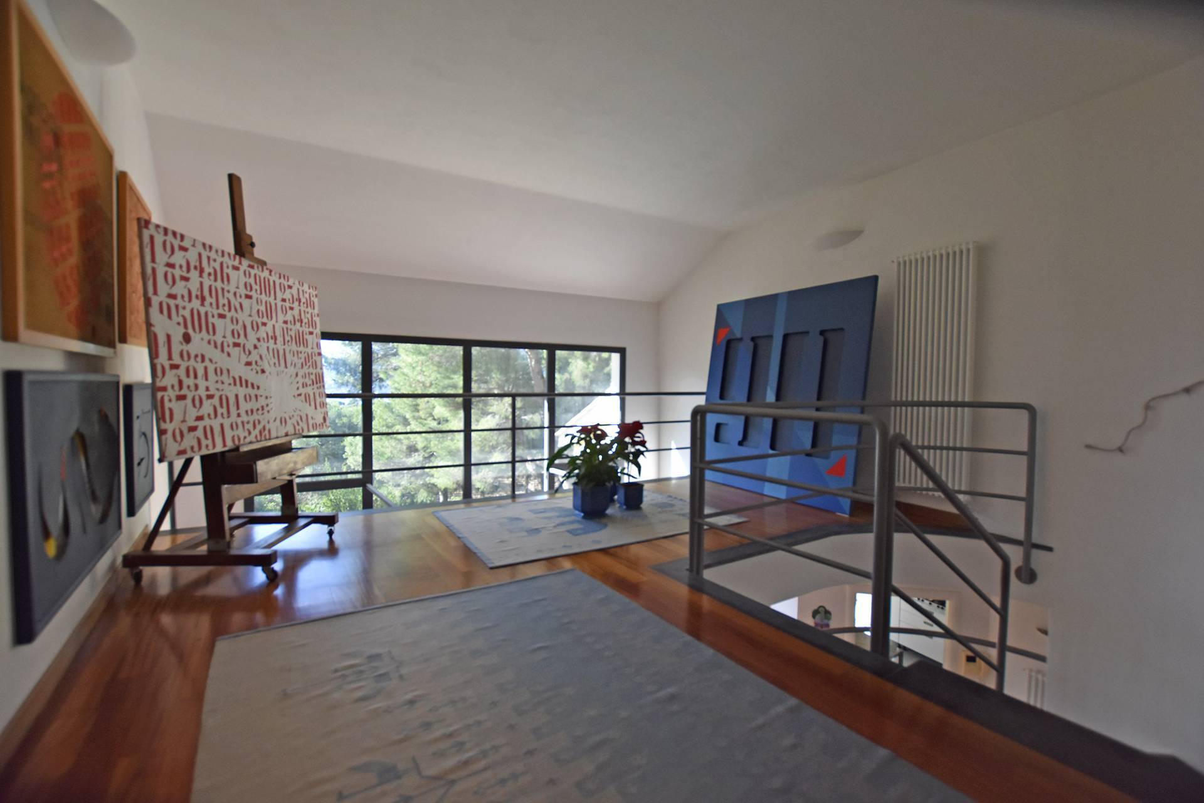
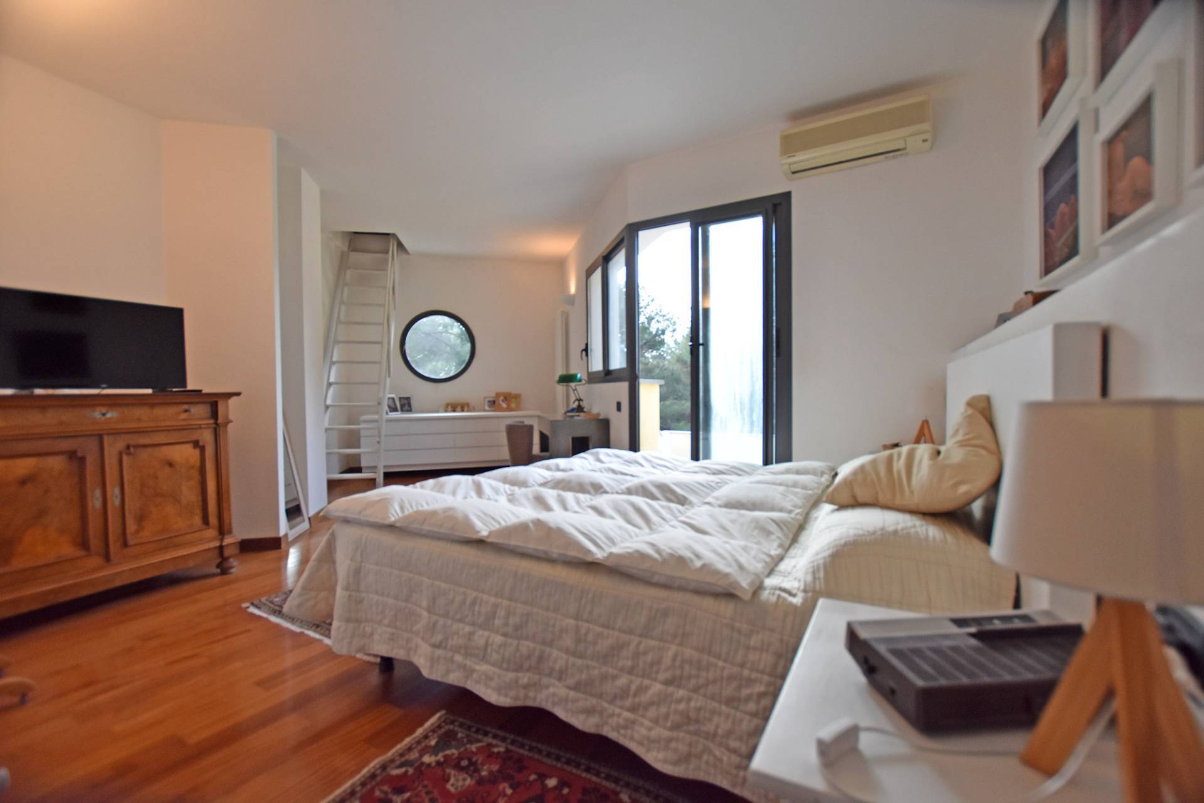
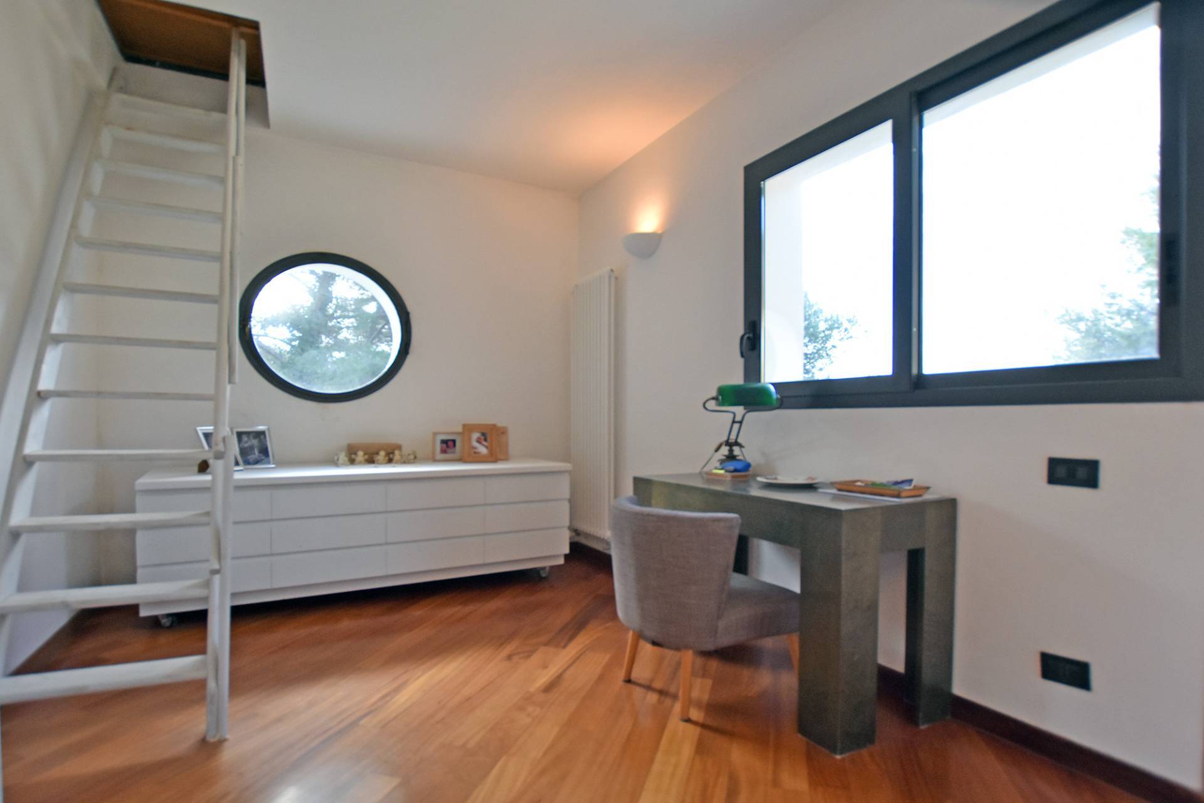
A distinctive staircase leads to the upper level, where a mezzanine overlooking the glazing introduces two bedrooms, each with walk‑in wardrobe and private bathroom. The principal bedroom also provides access to a characterful tower room, suitable as a study, reading space or private retreat.
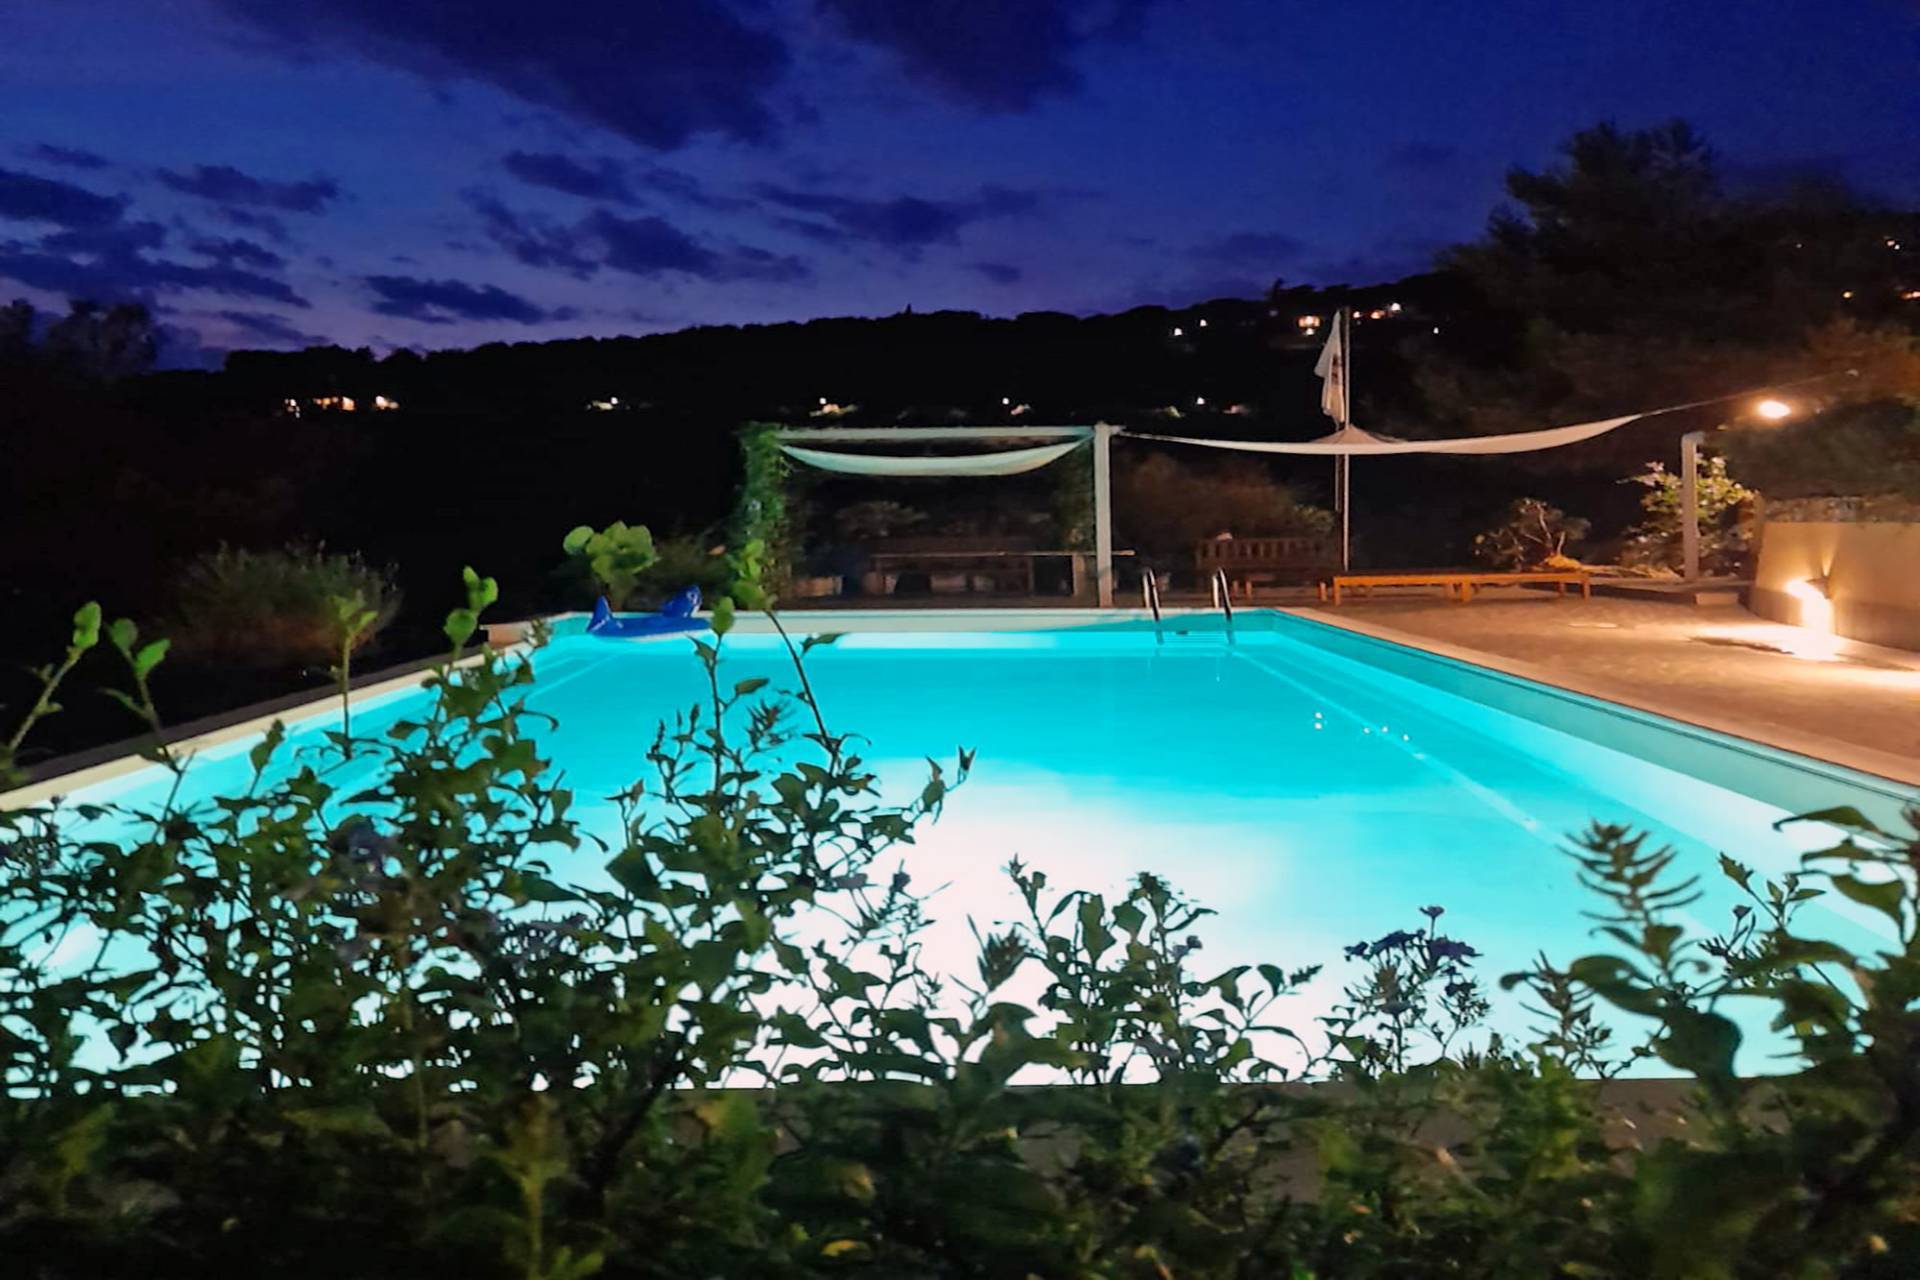
Outdoors, the swimming pool is positioned within a secluded area of the park, alongside dedicated relaxation spaces and sun terraces. Three garages with technical predispositions, independent heating with dual boilers and roof surfaces suitable for future photovoltaic installation complete the property.
A refined villa that combines architecture, light and Mediterranean landscape in one of the Riviera’s most desirable residential settings.
Set within the exclusive residential hillside of Pinamare, one of the most sought‑after enclaves on the Ligurian Riviera, this detached Villa with private pool offers privacy, architectural identity and over 3.500 sqm of Mediterranean landscaped park.
Designed by a renowned local architect and completed in 2003, the property enjoys excellent access to Alassio and the French Riviera.
Arranged over two levels, the villa is defined by its full‑height glazing, an architectural element that connects the interiors with the surrounding landscape and enhances natural light throughout the home.
The main floor features a generous living area with fireplace, dining space and library corner, an independent kitchen opening onto a patio ideal for outdoor living, a bedroom, a bathroom and a storage room.
A distinctive staircase leads to the upper level, where a mezzanine overlooking the glazing introduces two bedrooms, each with walk‑in wardrobe and private bathroom. The principal bedroom also provides access to a characterful tower room, suitable as a study, reading space or private retreat.
Outdoors, the swimming pool is positioned within a secluded area of the park, alongside dedicated relaxation spaces and sun terraces. Three garages with technical predispositions, independent heating with dual boilers and roof surfaces suitable for future photovoltaic installation complete the property.
A refined villa that combines architecture, light and Mediterranean landscape in one of the Riviera’s most desirable residential settings.
AMENITIES
Rooms: 8
Sea view: Yes
Garden: Yes
Distance from sea: 1 Km
Energy class: D
Sea view: Yes
Garden: Yes
Distance from sea: 1 Km
Energy class: D
ACTIVITIES
Distance to sea: 1 Km
Informasjonskapsler
Vi bruker informasjonskapsler. Dersom du fortsetter å bruke denne siden godtar du at informasjonskapsler blir brukt.