CASALE SELLINO
REGION - COMMUNE - PROVINCE
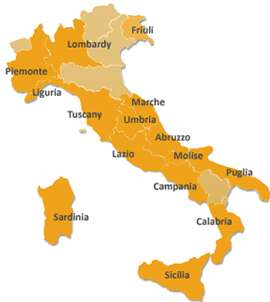
Tuscany - Loro Ciuffenna (Arezzo)
€
EUR 1.990.000
TYPE / REPAIR STATE
Rustic farmhouses and Countryhouses / Restored
BUILDING SIZE / PLOT AREA
775,60 sqm / 15,28 ha
BEDROOMS / BATHS
8 / 7
POOL
Yes

More photos
LOCATION
Loro Ciuffenna (4 km, 5 min), San Giovanni Valdarno (10 km, 20 min), Arezzo (45 km, 45 min).
The nearest airports are Florence Airport (70 km, 1 hour), Perugia Airport (130 km, 1 hour and 40 min), Pisa Airport (135 km, 1 hour and 45 min), Rome Airport (255 km, 2 hours and 50 min).
DESCRIPTION
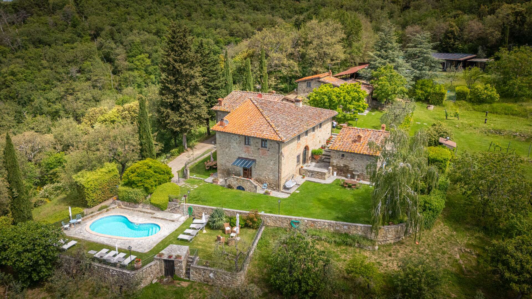
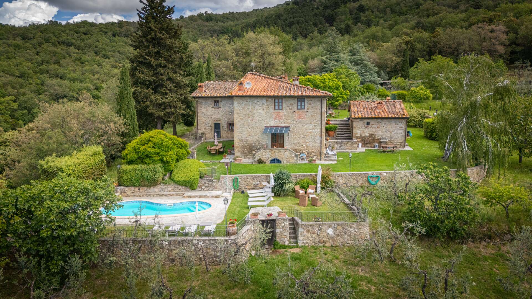
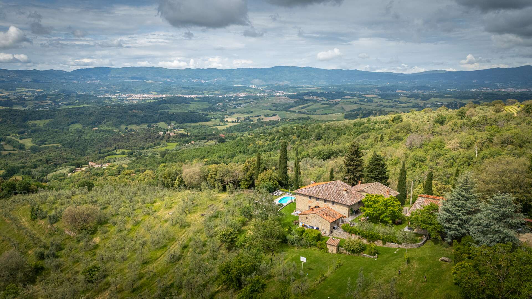
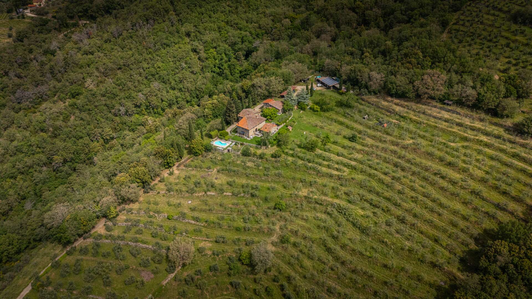
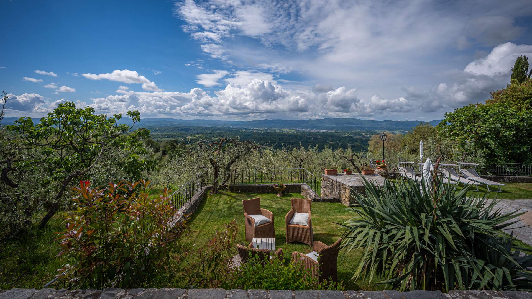
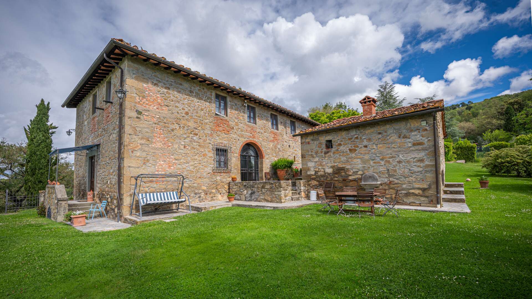
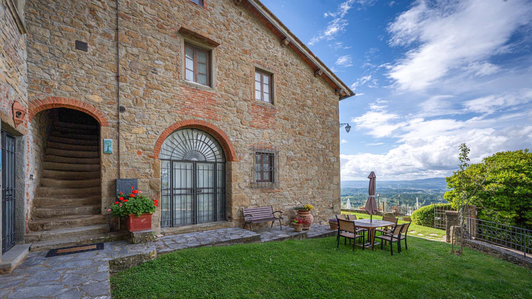
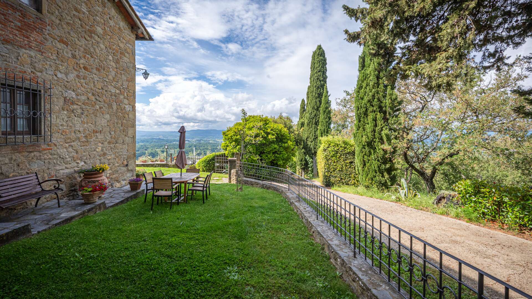
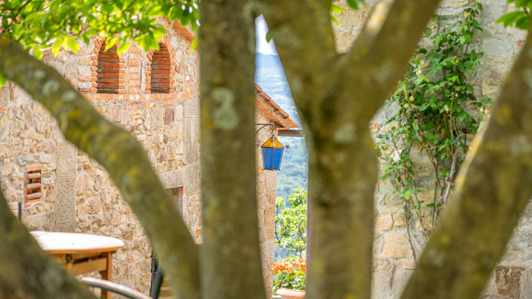
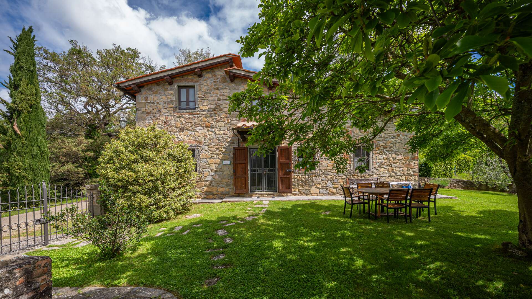
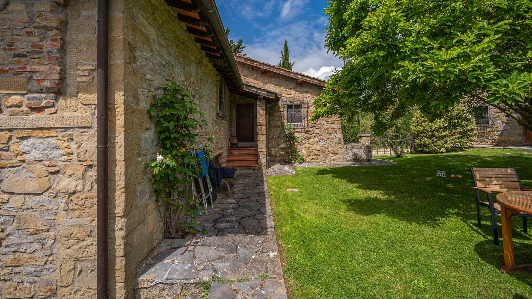
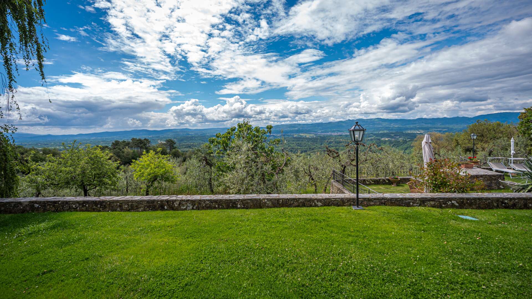
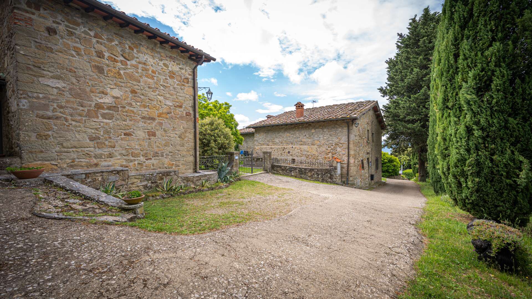
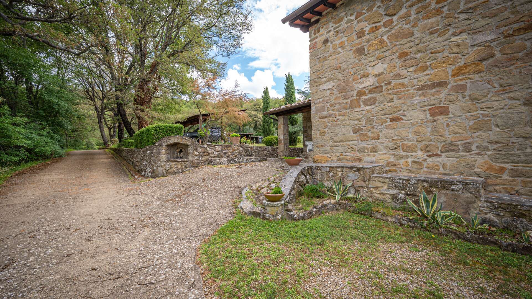
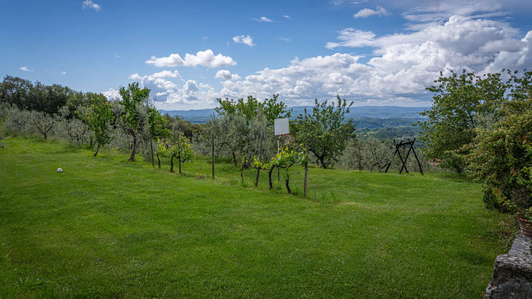
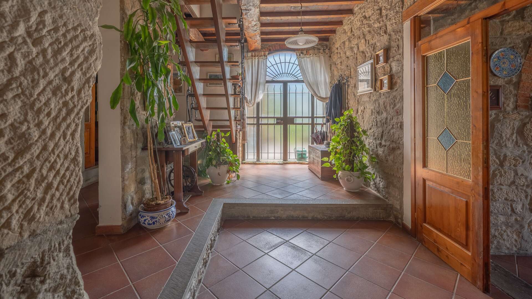
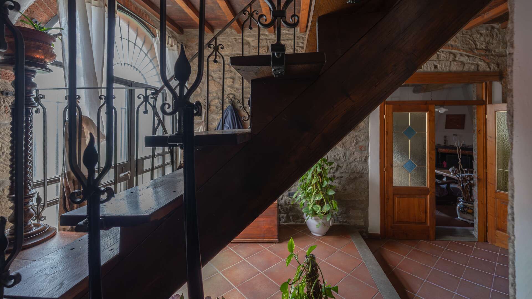
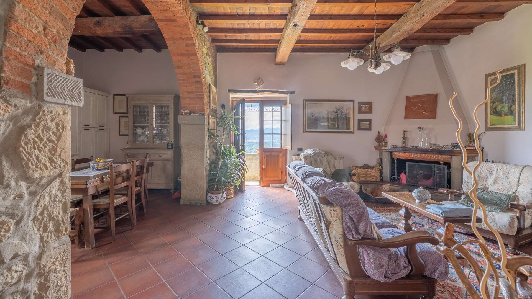
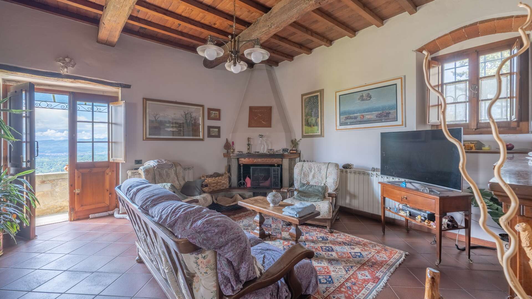
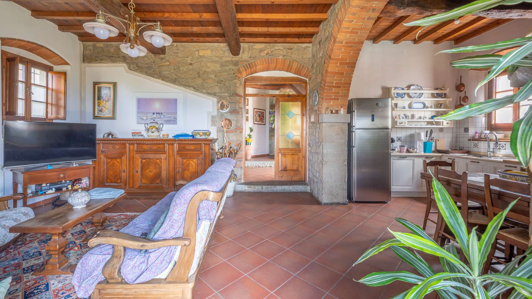
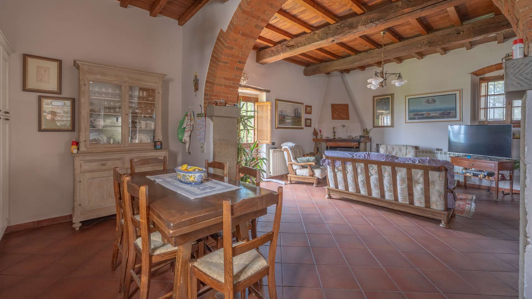
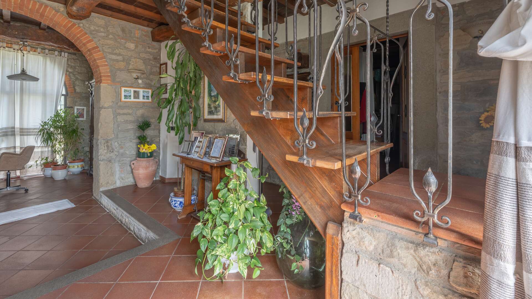
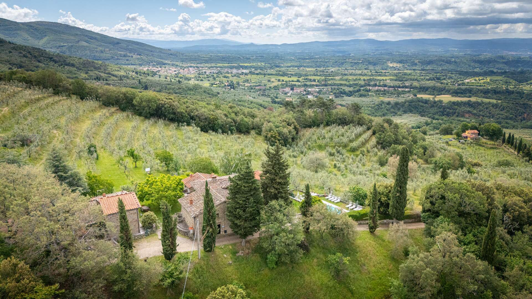
In Loro Ciuffenna, in a panoramic position with views over the hills of Chianti and Valdarno, we offer for sale a stone real estate complex dating back to 1300, with a total internal surface area of approximately 710 sqm.
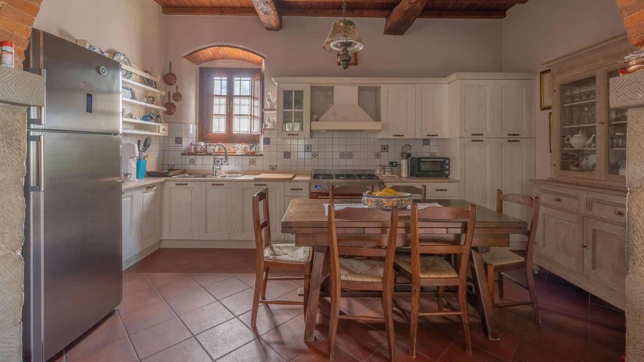
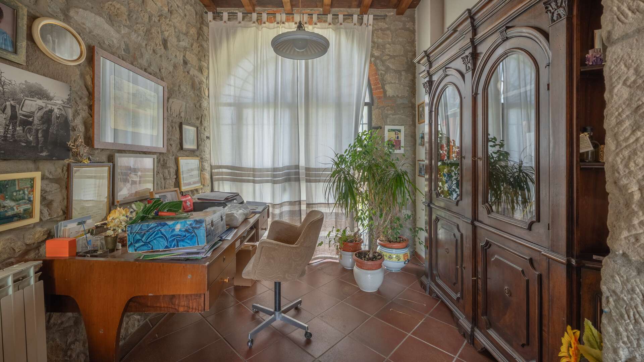
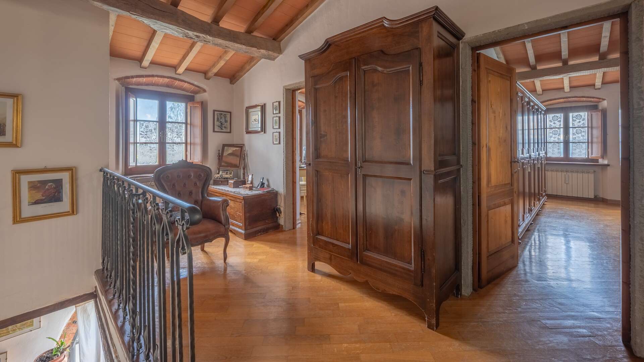
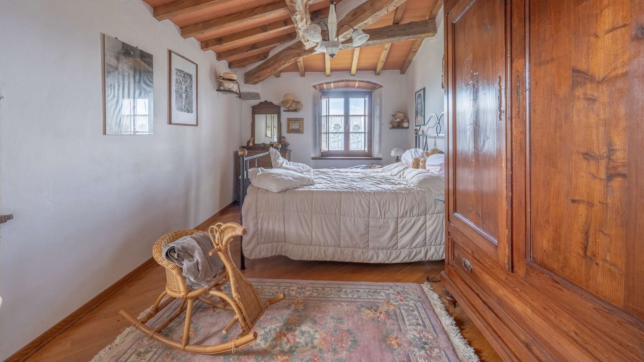
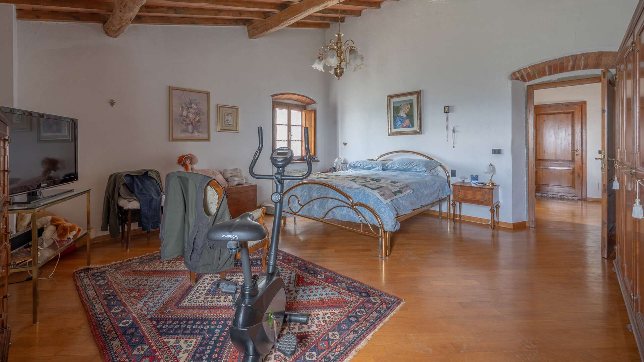
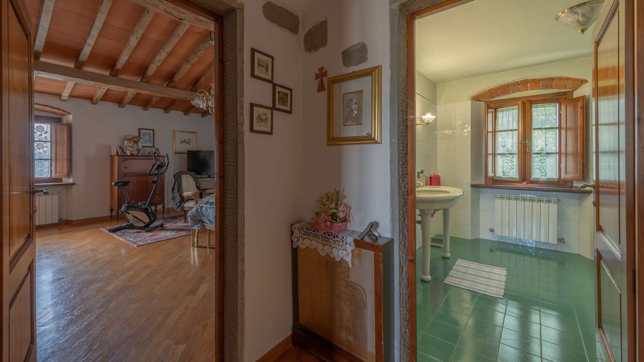
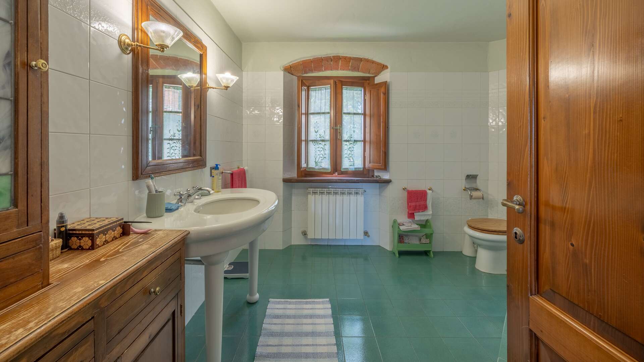
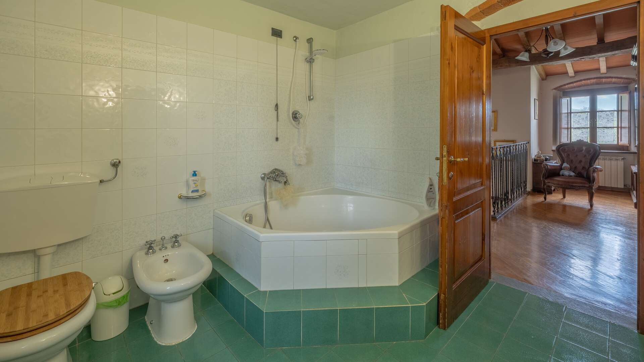
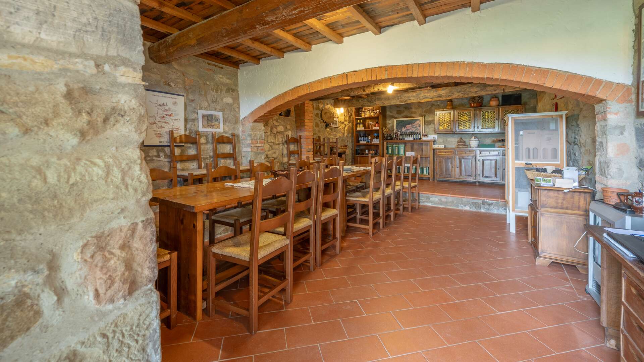
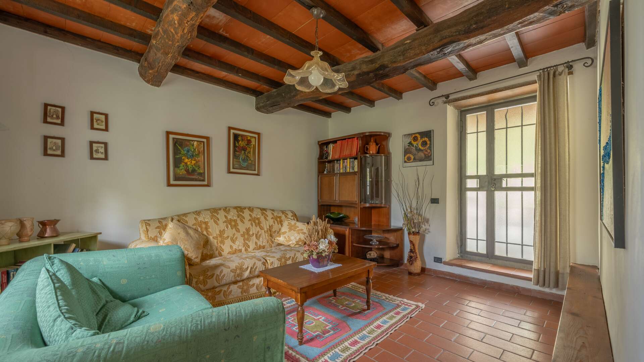
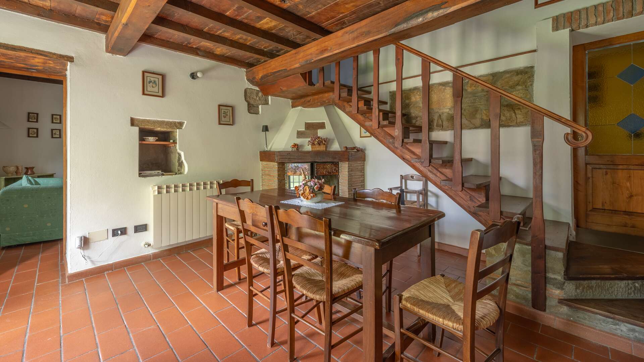
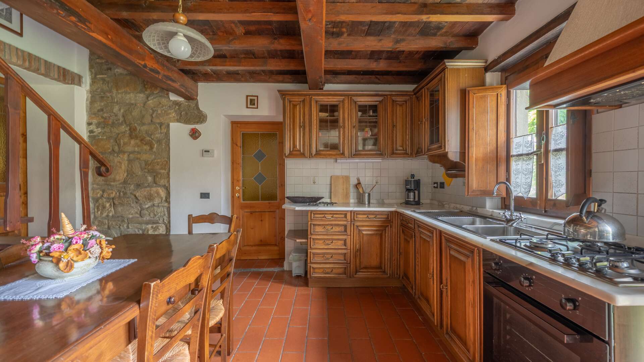
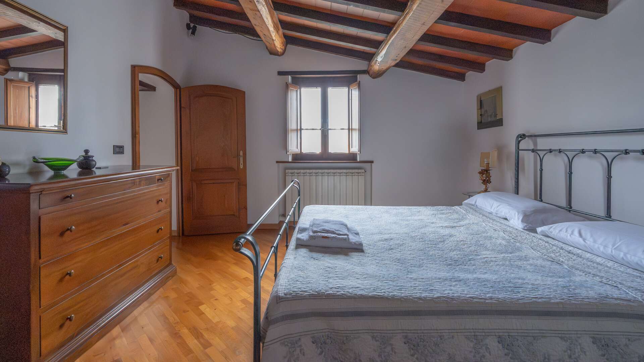
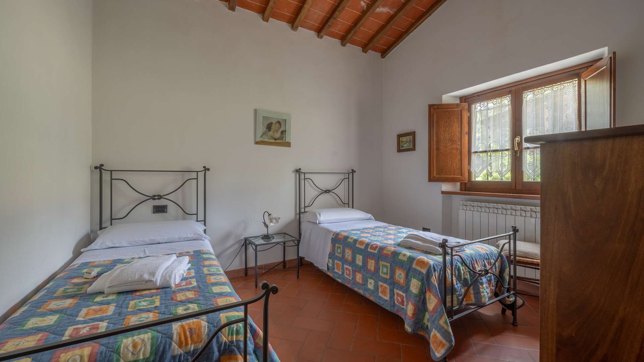
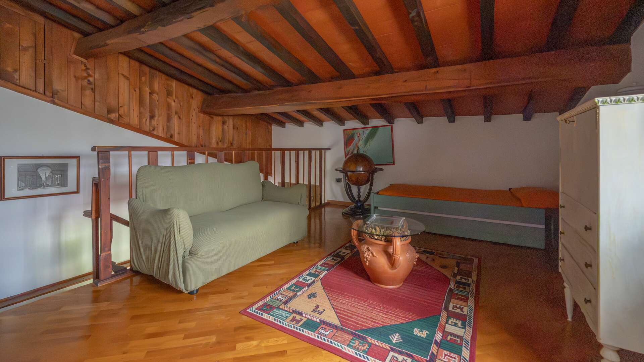
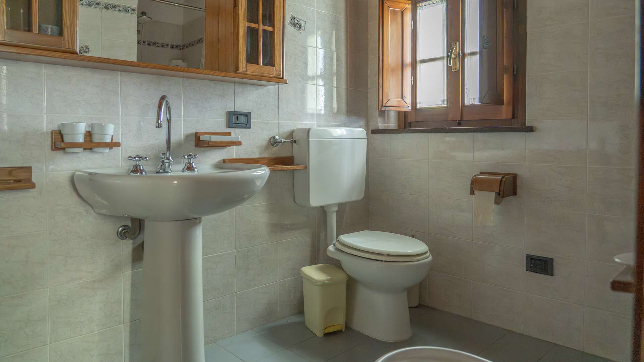
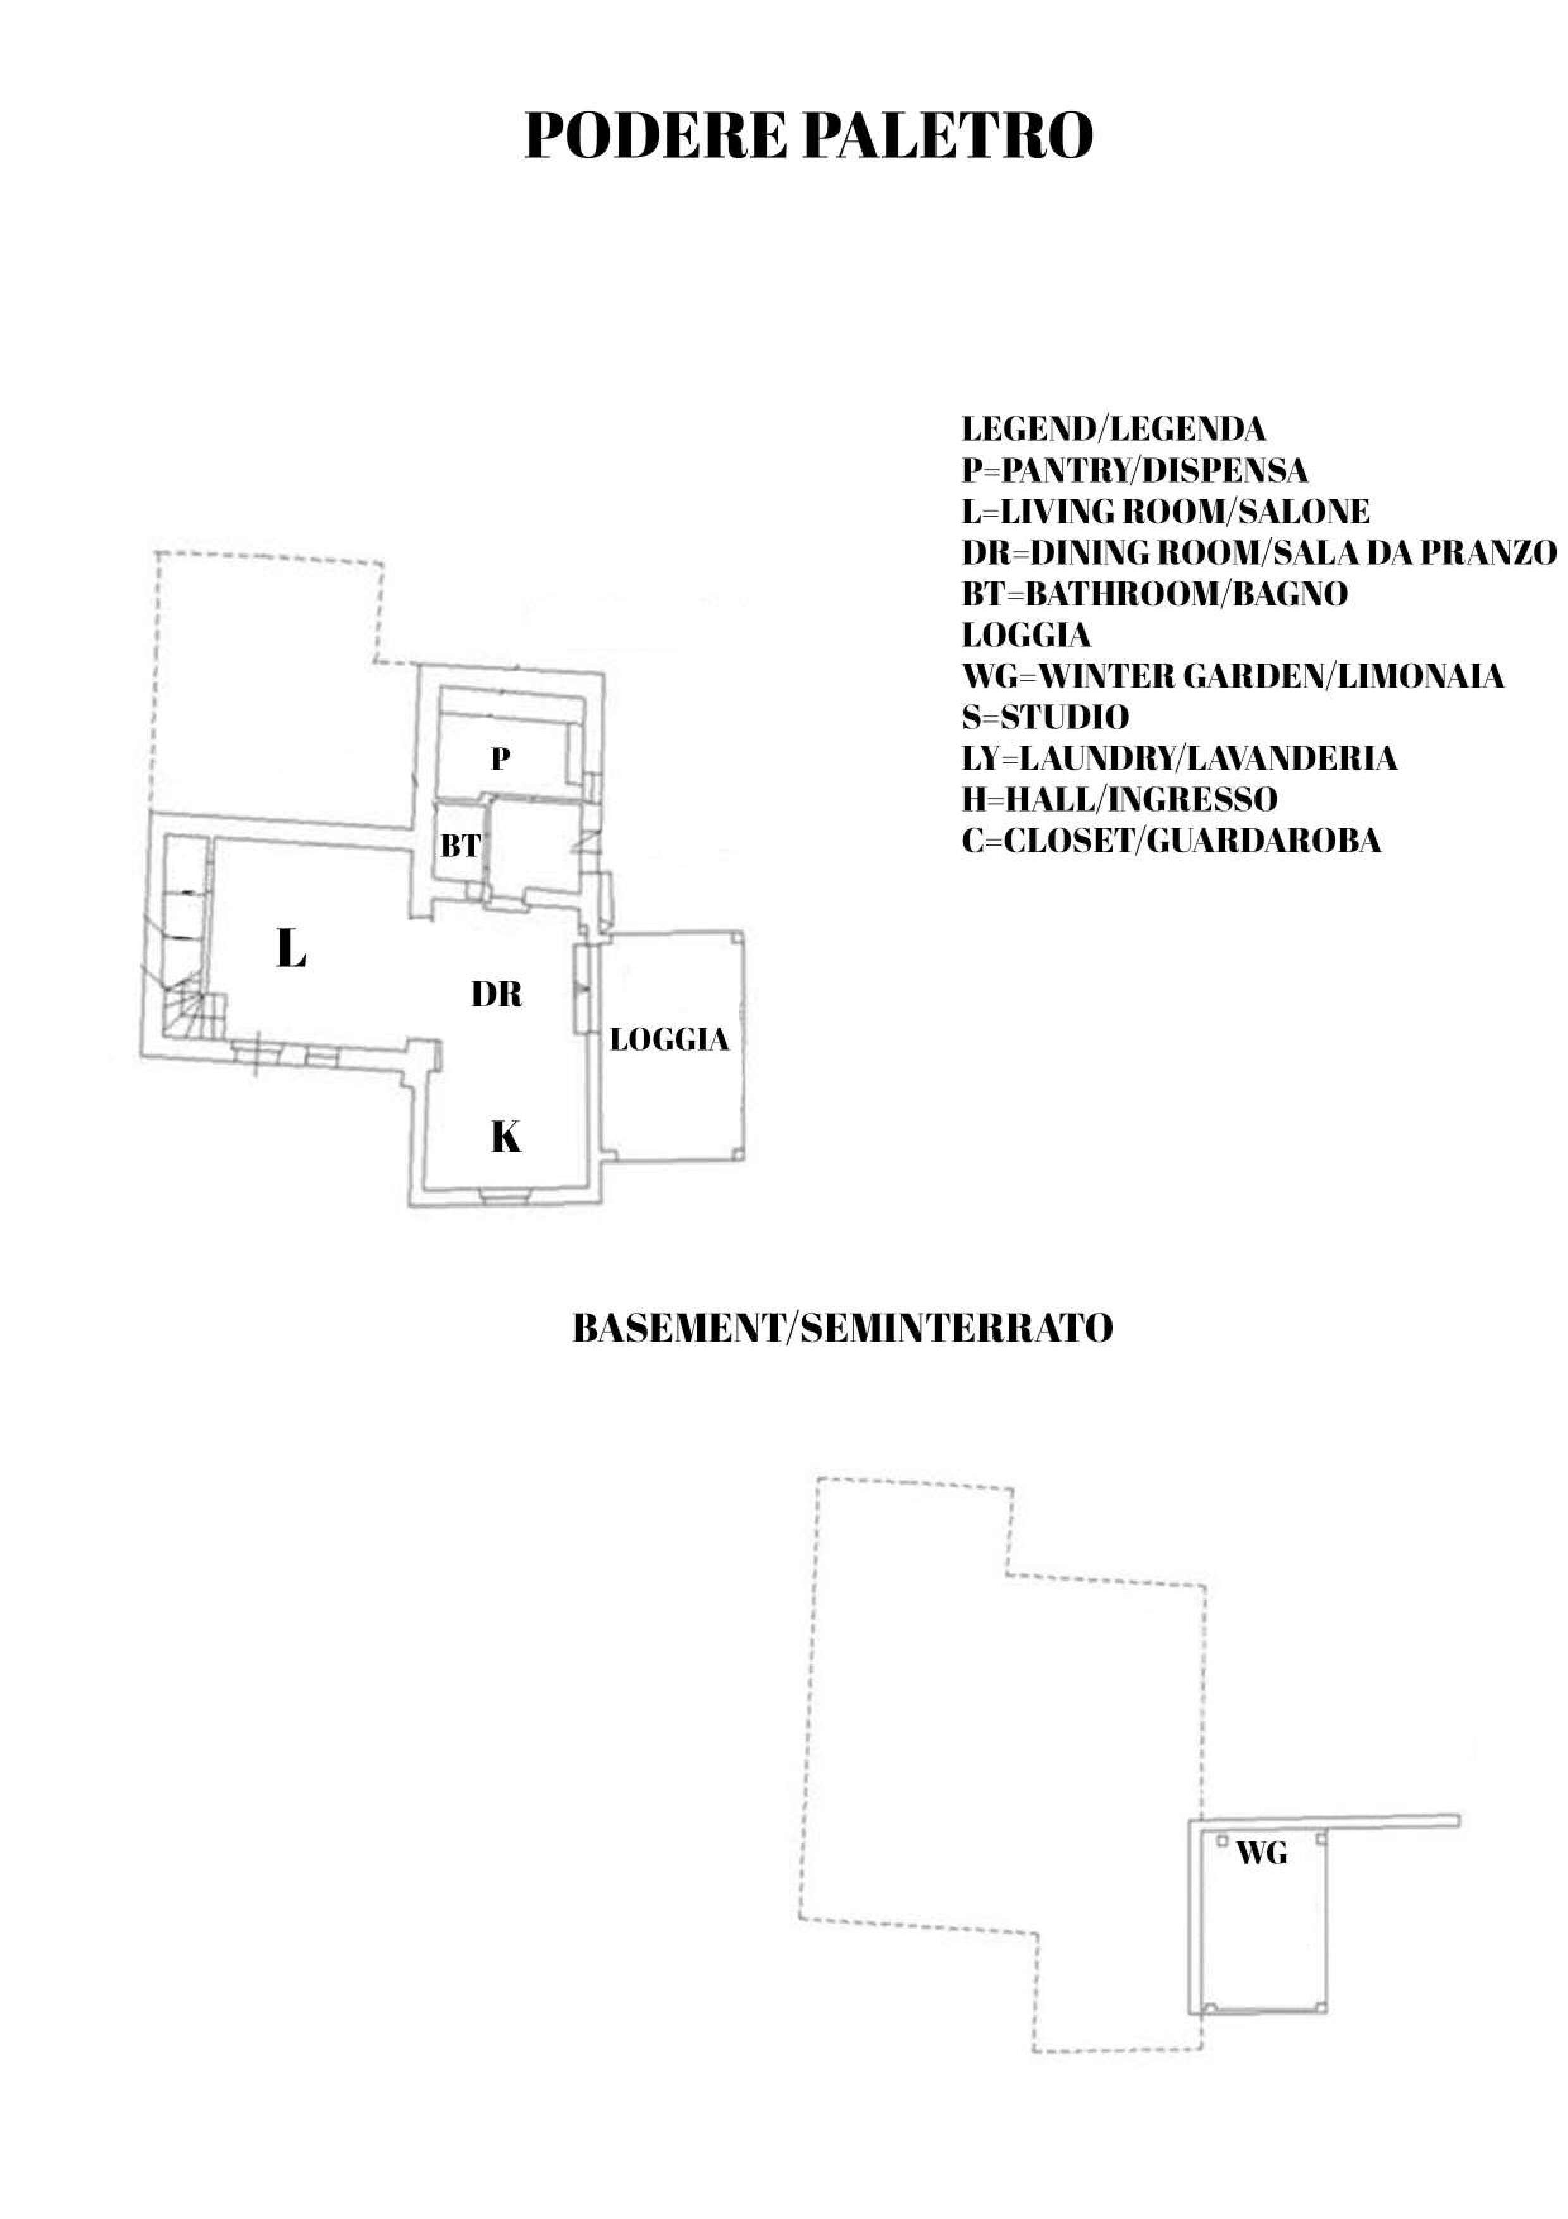
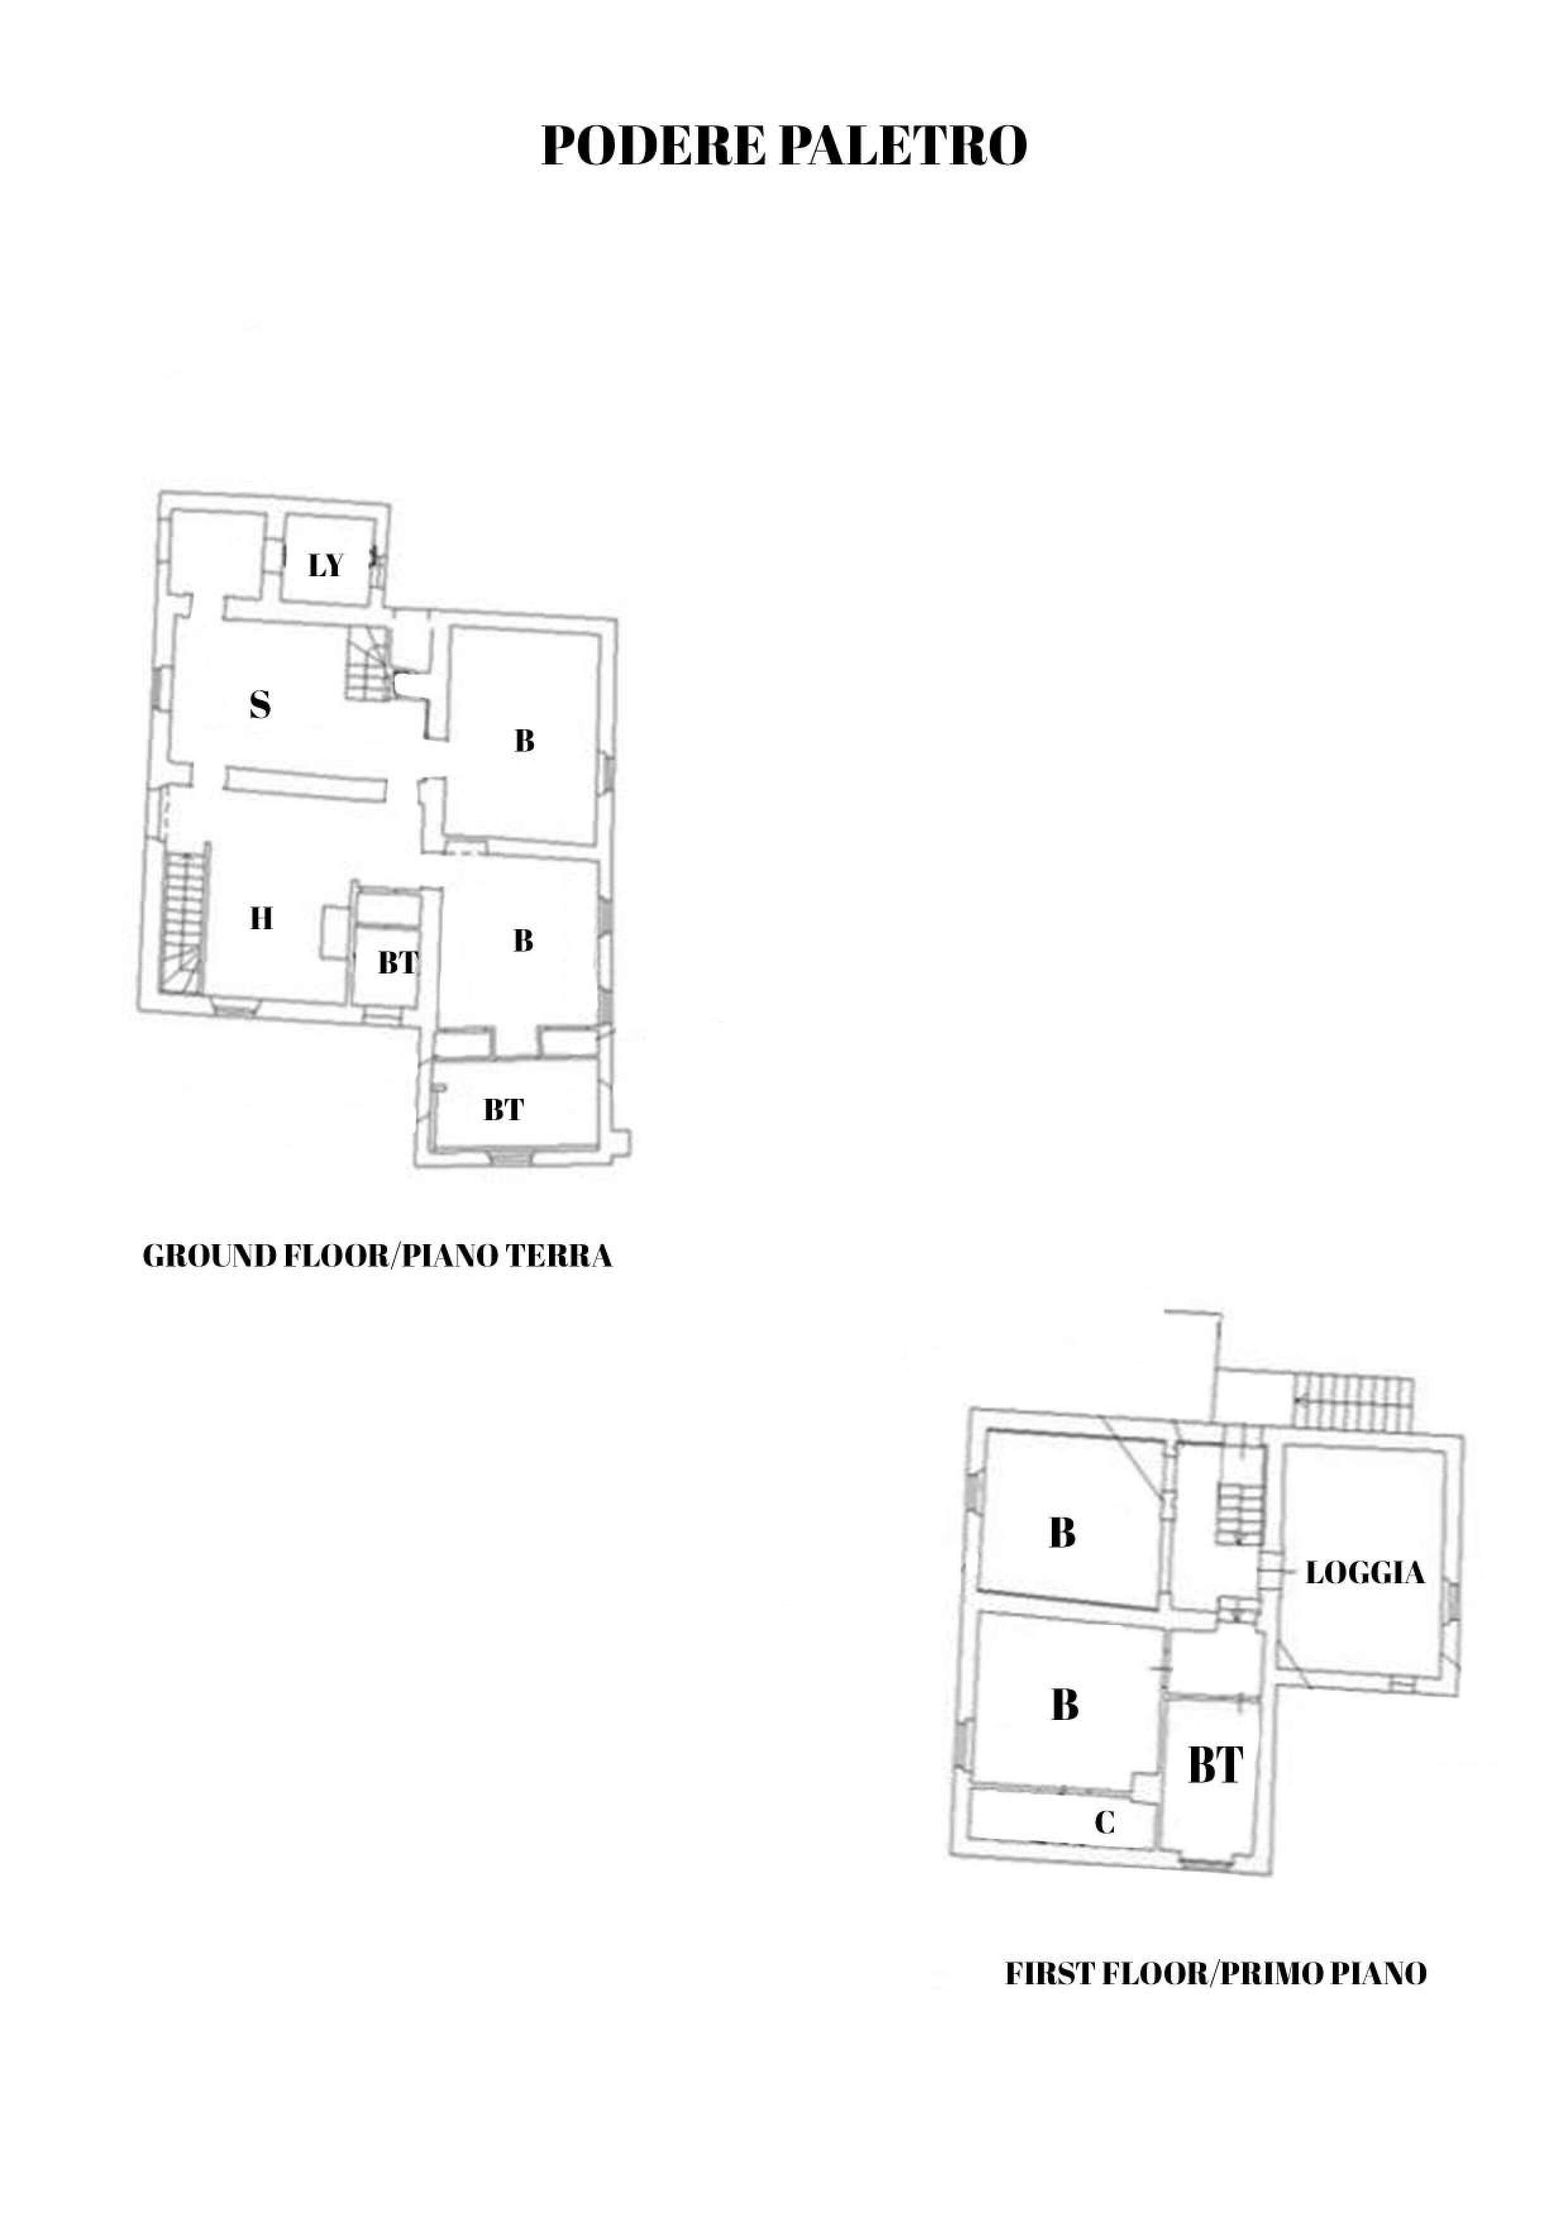
The main property is divided into several residential units and common areas. The principal apartment is arranged over two levels: the ground floor hosts a kitchen, living room, study and two bathrooms, while the first floor is dedicated to the sleeping area with two bedrooms and an additional bathroom. The structure also includes two further apartments located on the first floor, both composed of a kitchen, two bedrooms and a bathroom. On the ground floor there are also four rooms with a bathroom, including the reception area and a fitted tavern with kitchenette and a large table for welcoming guests.
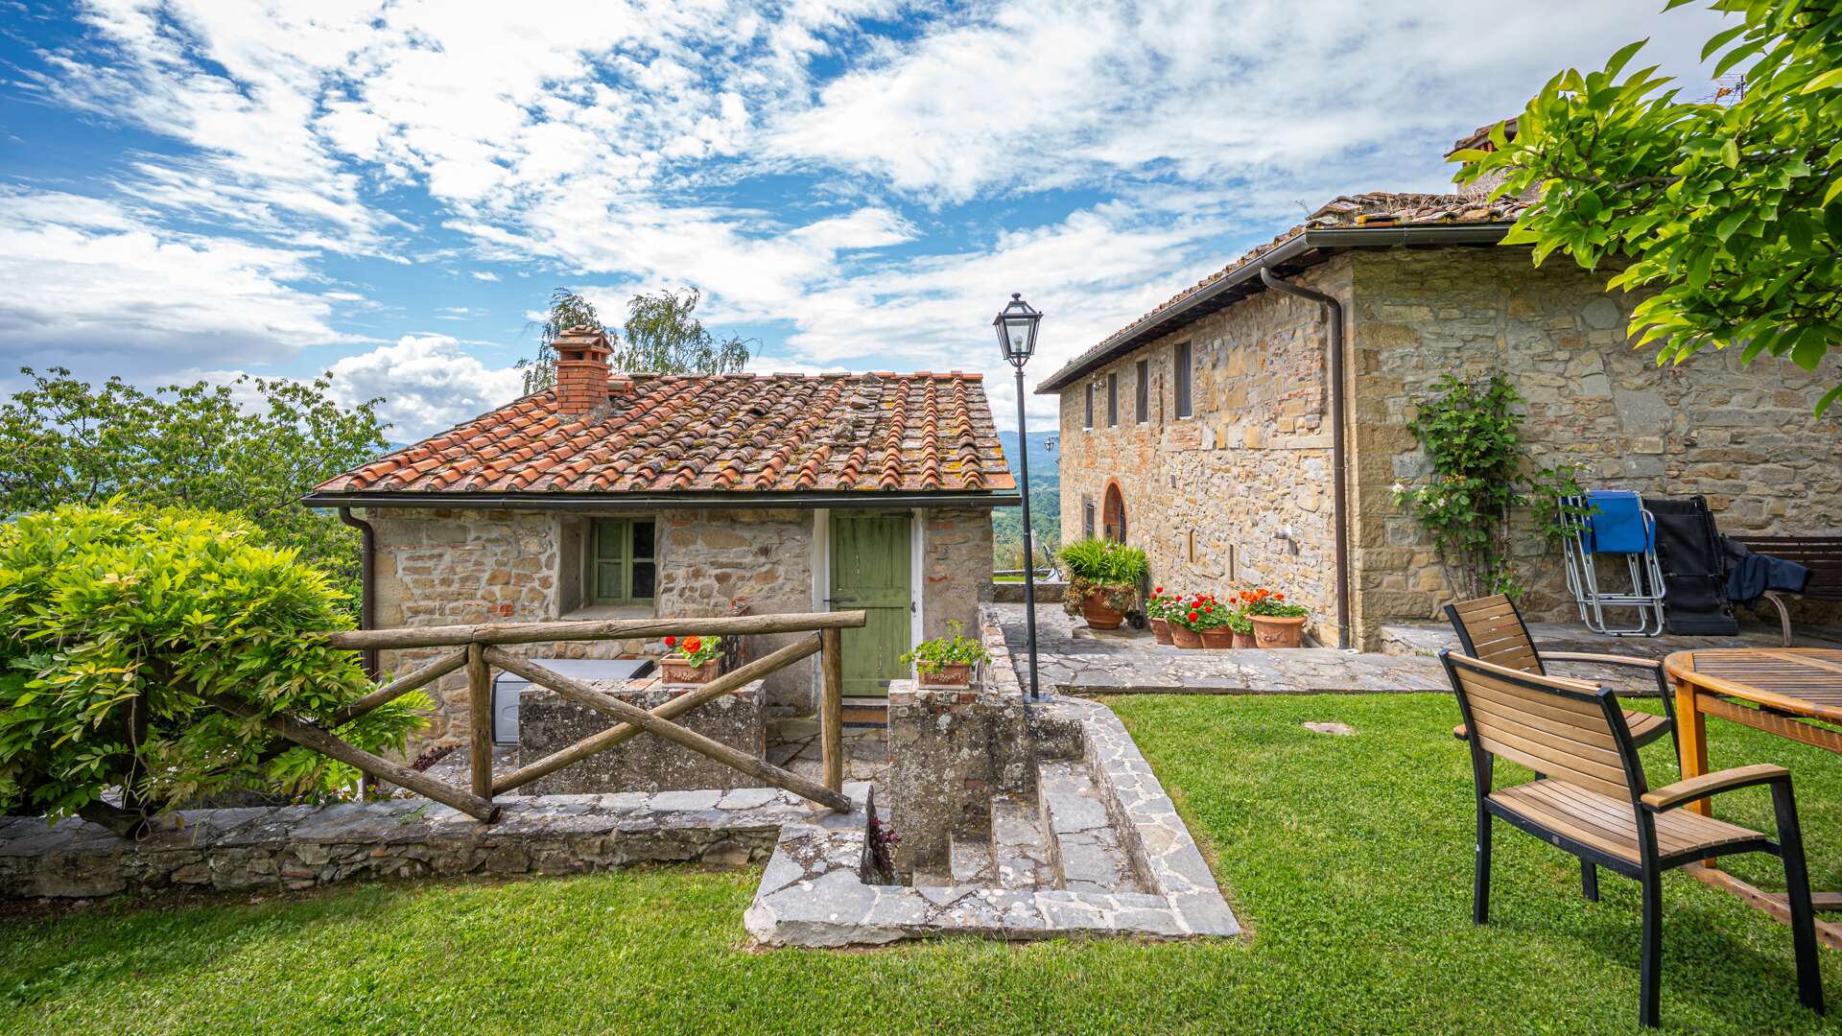
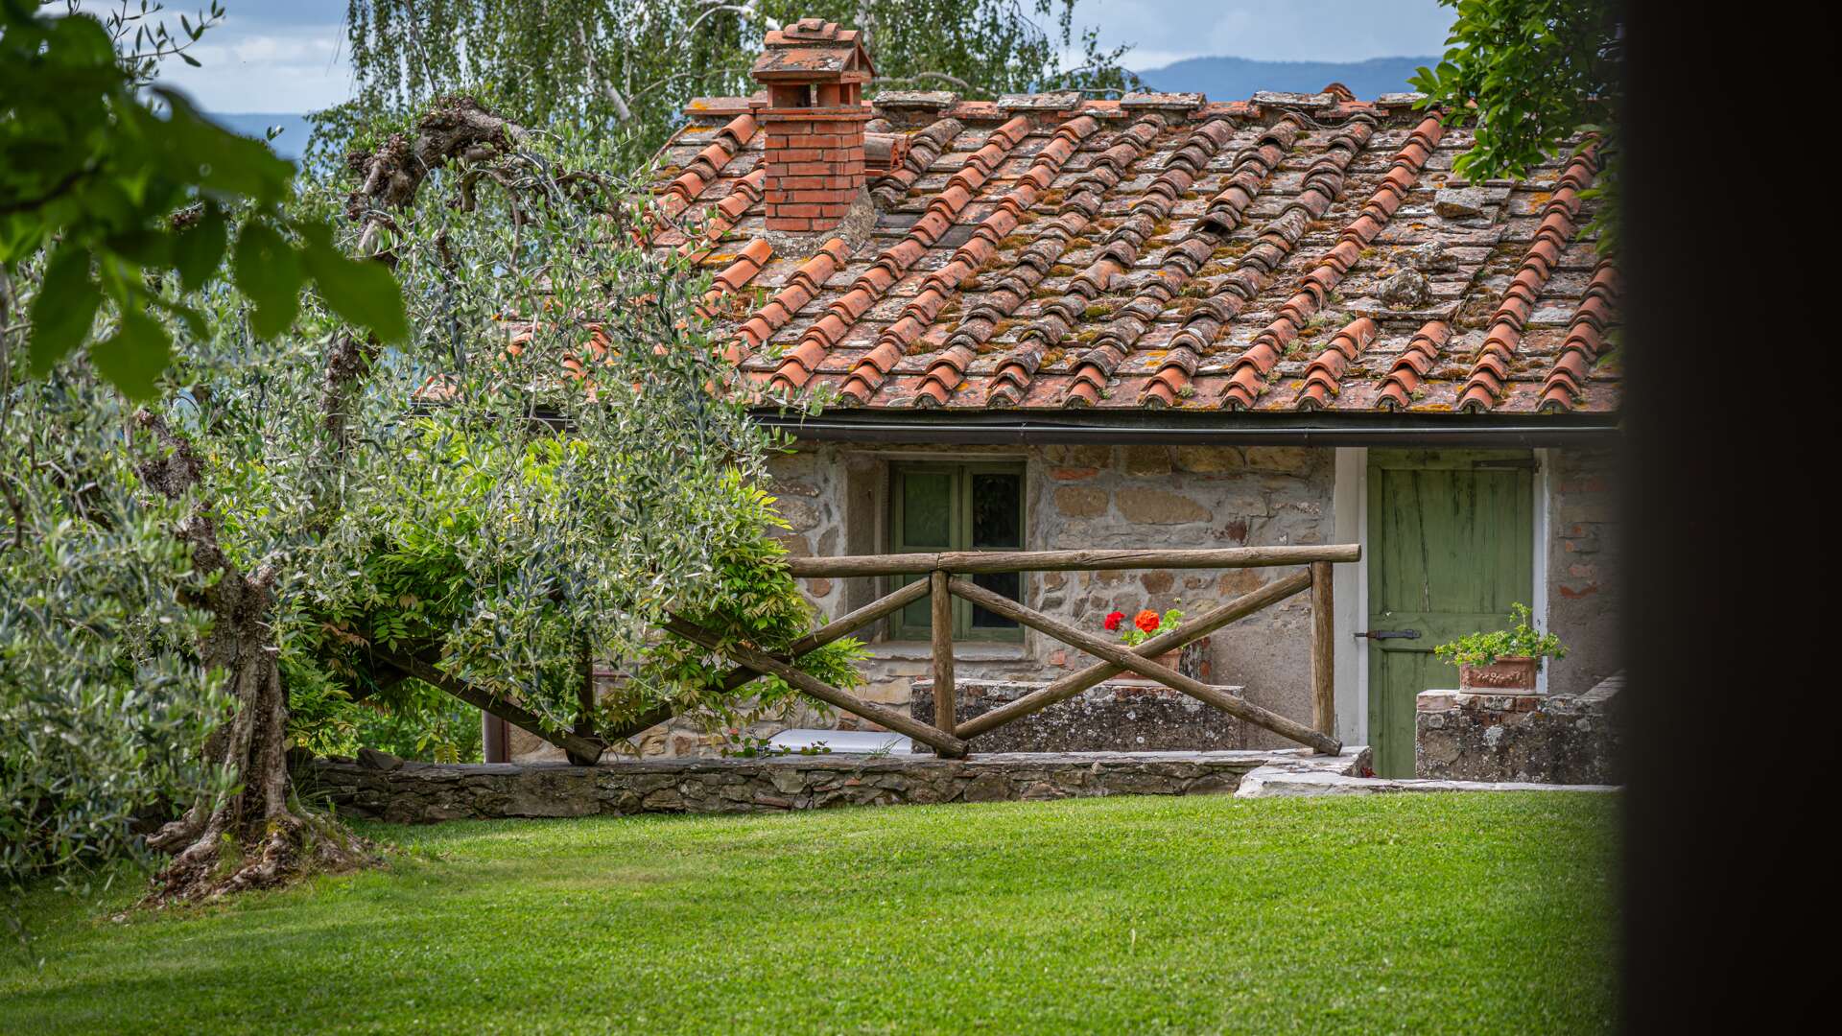
The property is completed by two structures adjacent to the main core. The first is a former barn that has been expanded and converted into a two-level apartment, arranged with a kitchen, living room, one bedroom and two bathrooms on the ground floor, and a second bedroom on the first floor. The second structure houses the ancient oven, alongside three rooms currently used as storage and laundry.
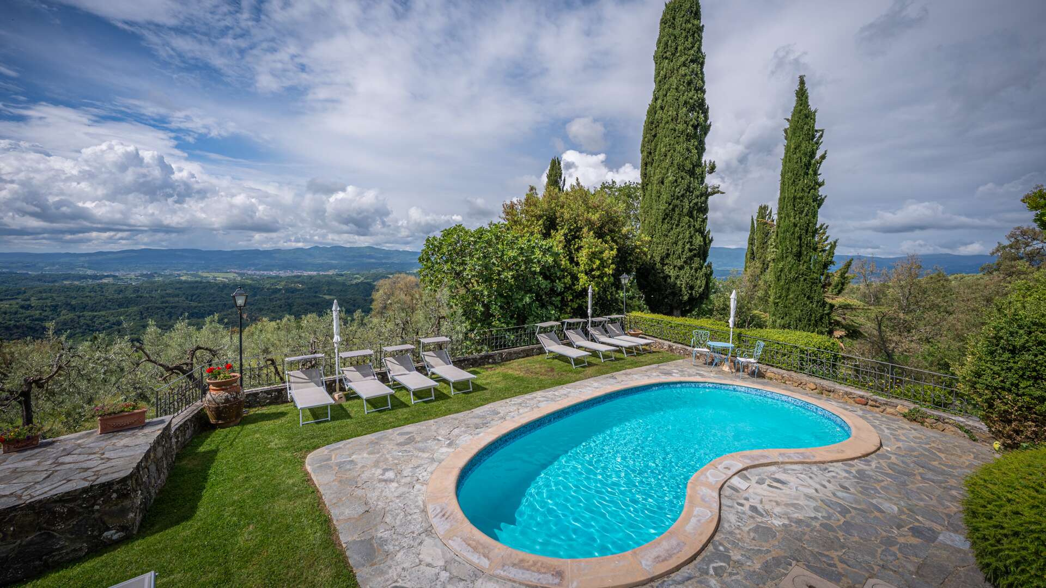
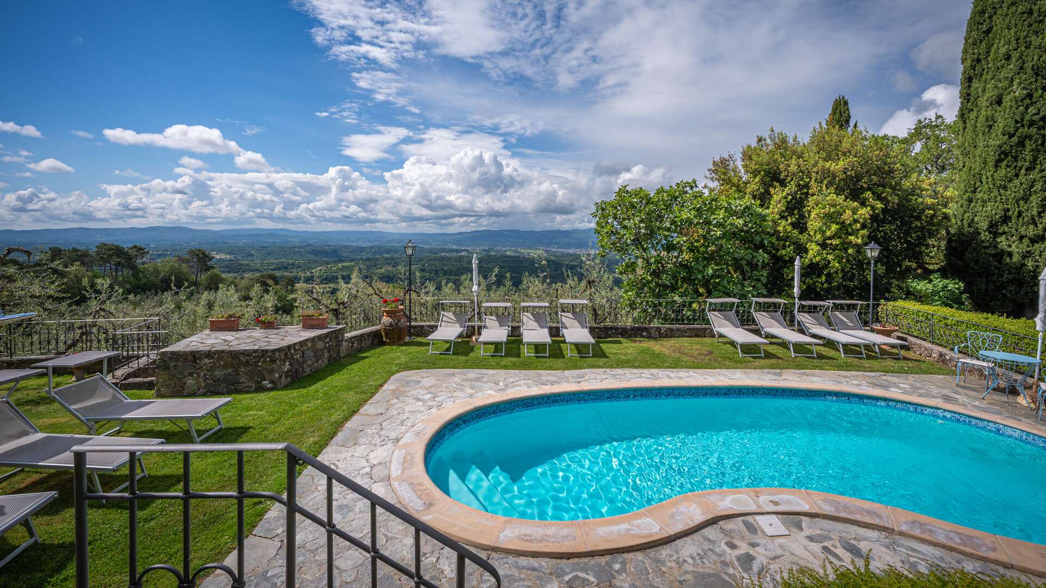
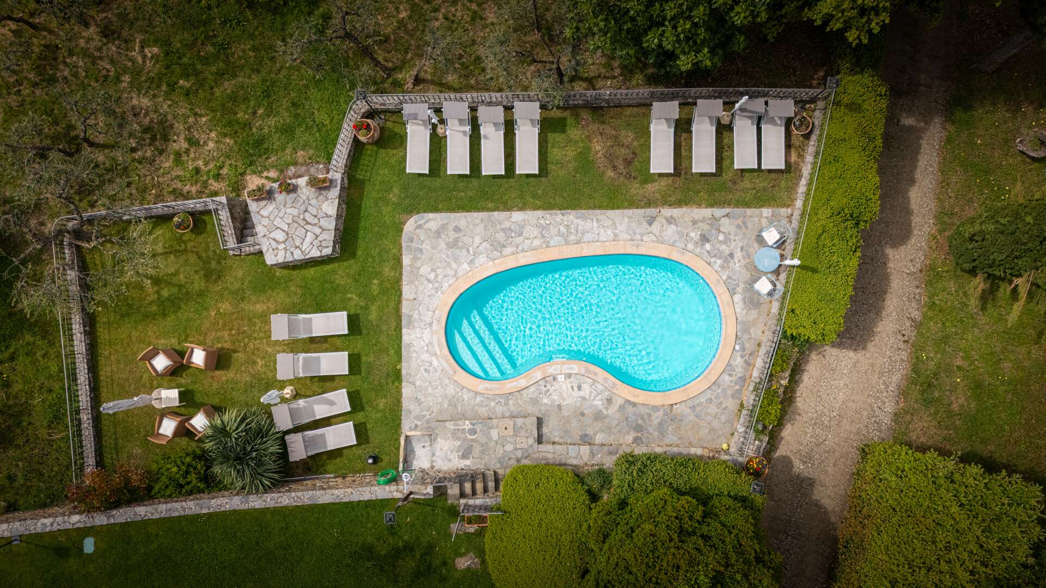
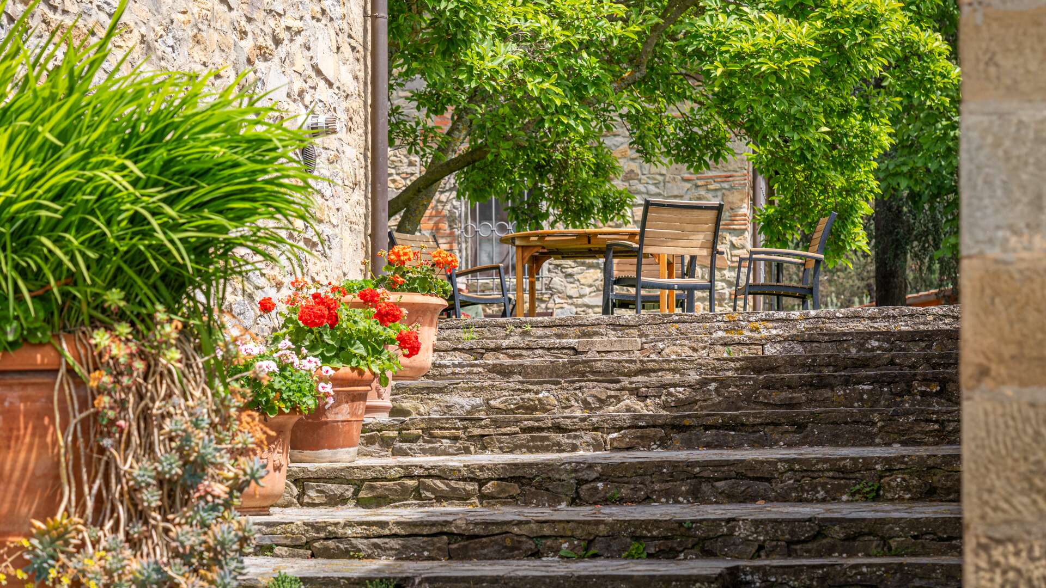
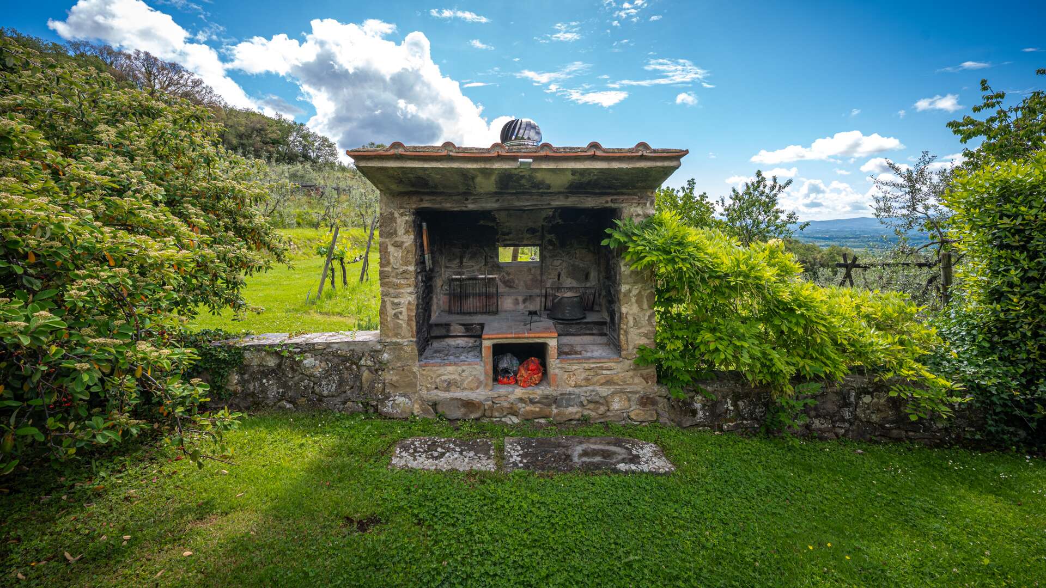
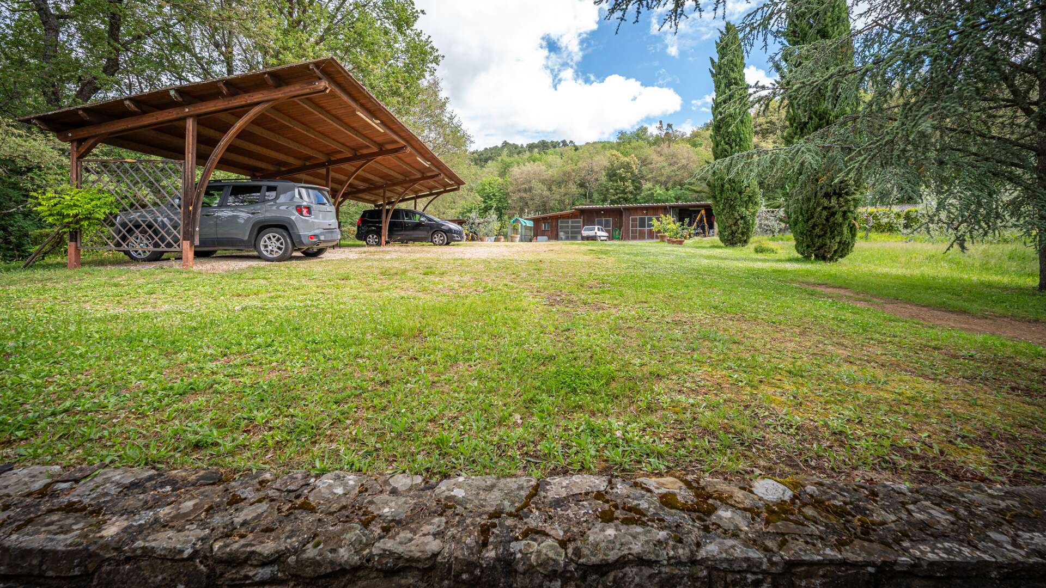
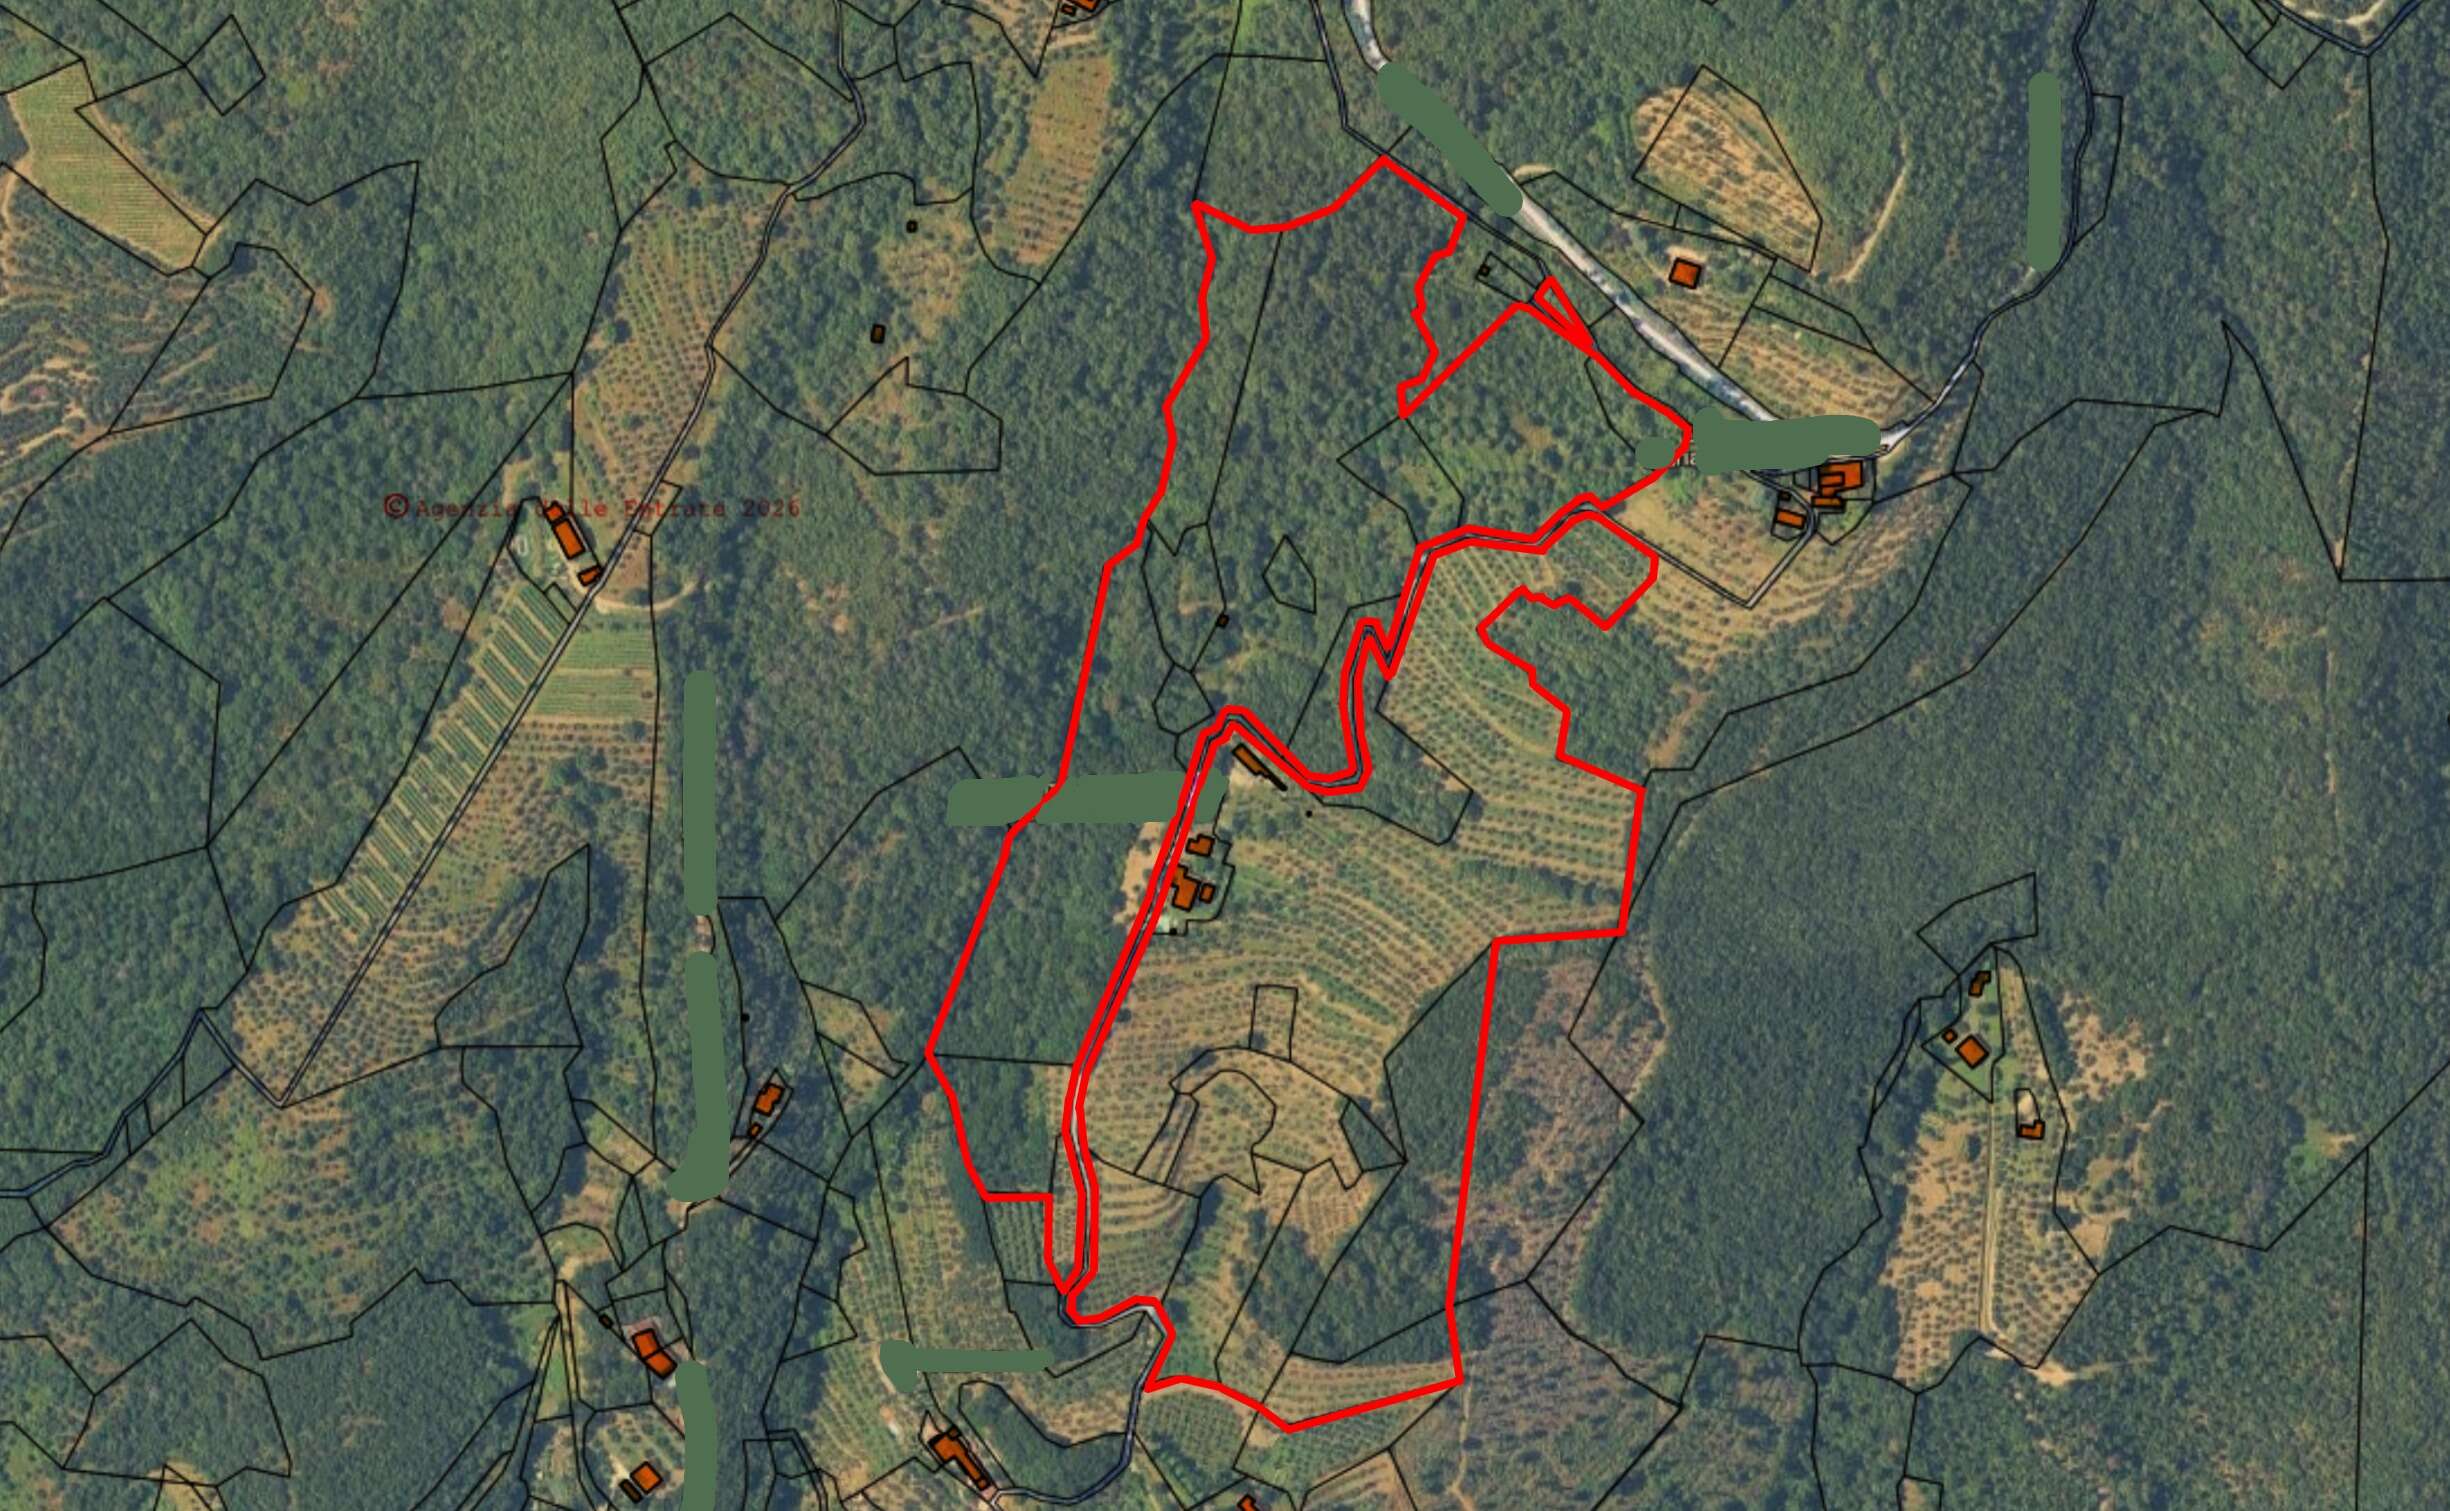
The property is surrounded by approximately 15 hectares of land, including a chestnut grove, woodland area and about 6 hectares of terraced olive grove with 1500 olive trees. The outdoor spaces include a large equipped garden, a panoramic 4x8 metre swimming pool with solarium area, a carport with six parking spaces and a storage outbuilding used as a warehouse, equipped with a photovoltaic system.
REPAIR STATE
Restored
AMENITIES
Bedrooms: 8
Bathrooms: 7
Kitchen: 4
Garden: Yes
Land/Plot: 152752 sqm (15.3 ha)
Swimming pool: Yes
All utilities are present. The water supply is guaranteed by a well. The heating system is powered by LPG. An internet connection and a photovoltaic system are available.
Bathrooms: 7
Kitchen: 4
Garden: Yes
Land/Plot: 152752 sqm (15.3 ha)
Swimming pool: Yes
All utilities are present. The water supply is guaranteed by a well. The heating system is powered by LPG. An internet connection and a photovoltaic system are available.
LAND REGISTRY DETAILS
For each property acquired, the Great Estate group carries out, through the seller’s appointed technician, a technical due diligence that allows us to gain an in-depth understanding of the urban planning and cadastral status of each property. This due diligence may be requested by the client upon the expression of genuine interest in the property.
POTENTIAL LAND USE
The property is perfect for use as a primary residence, a holiday home, or a tourist accommodation business.
FLOOR PLANS
Informasjonskapsler
Vi bruker informasjonskapsler. Dersom du fortsetter å bruke denne siden godtar du at informasjonskapsler blir brukt.