FOCAIOLE ALTA 2 STANDARD
REGION - COMMUNE - PROVINCE
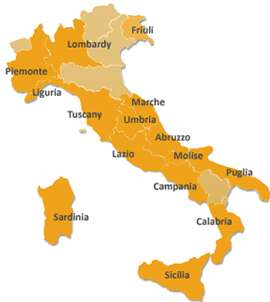
Tuscany - San Casciano dei Bagni (Siena)
€
EUR 745.000
TYPE / REPAIR STATE
Luxury Villas / Restored
BUILDING SIZE
199,80 sqm
BEDROOMS / BATHS
3 / 3
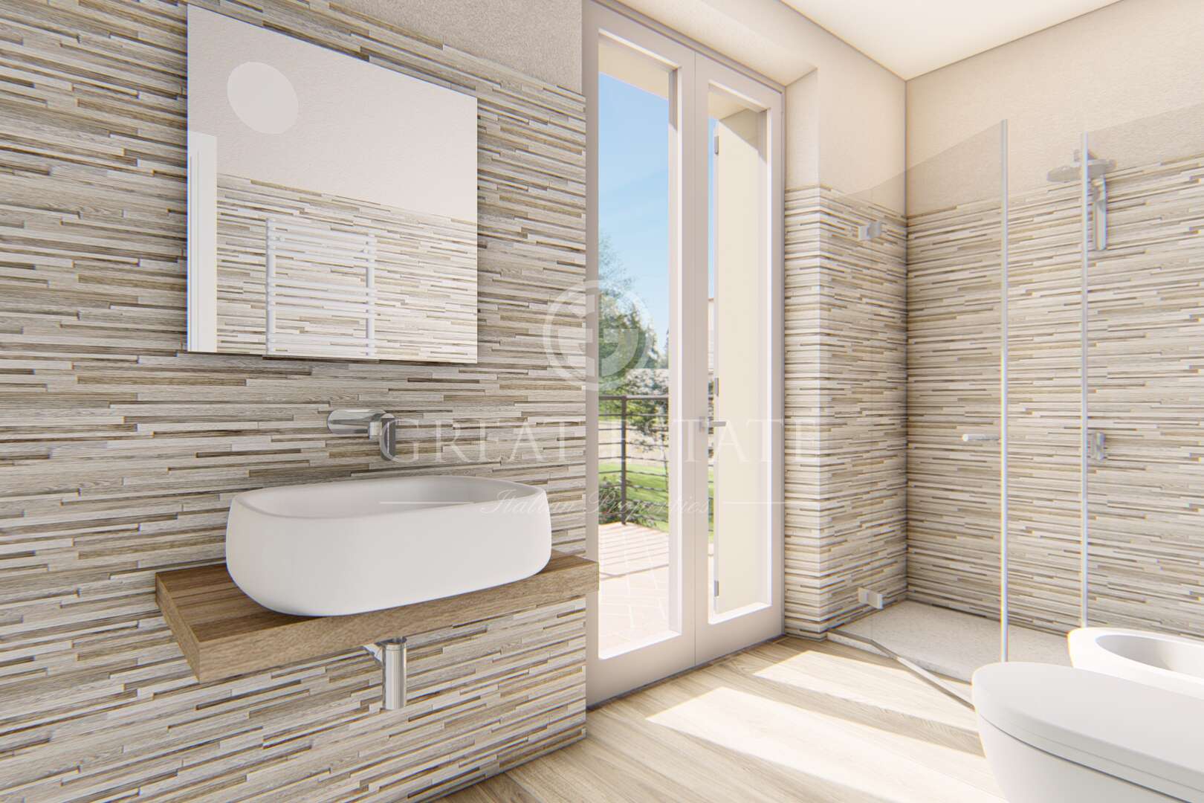
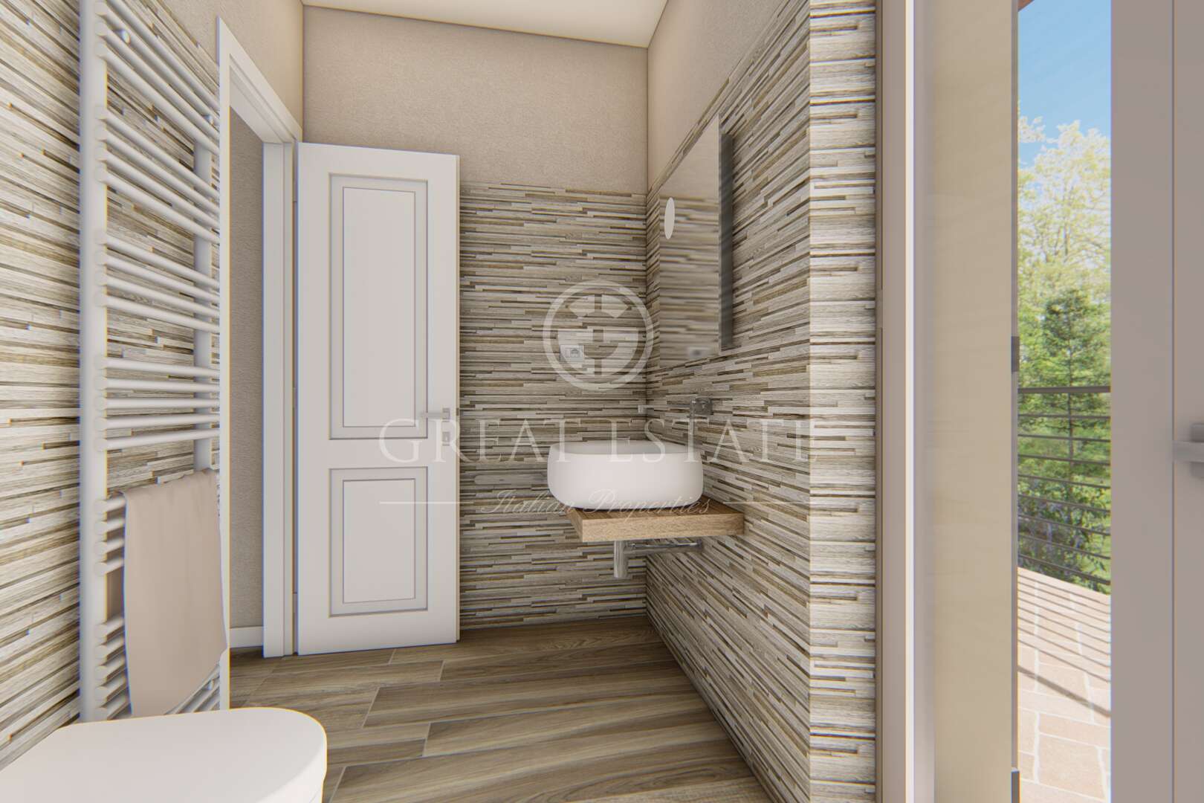
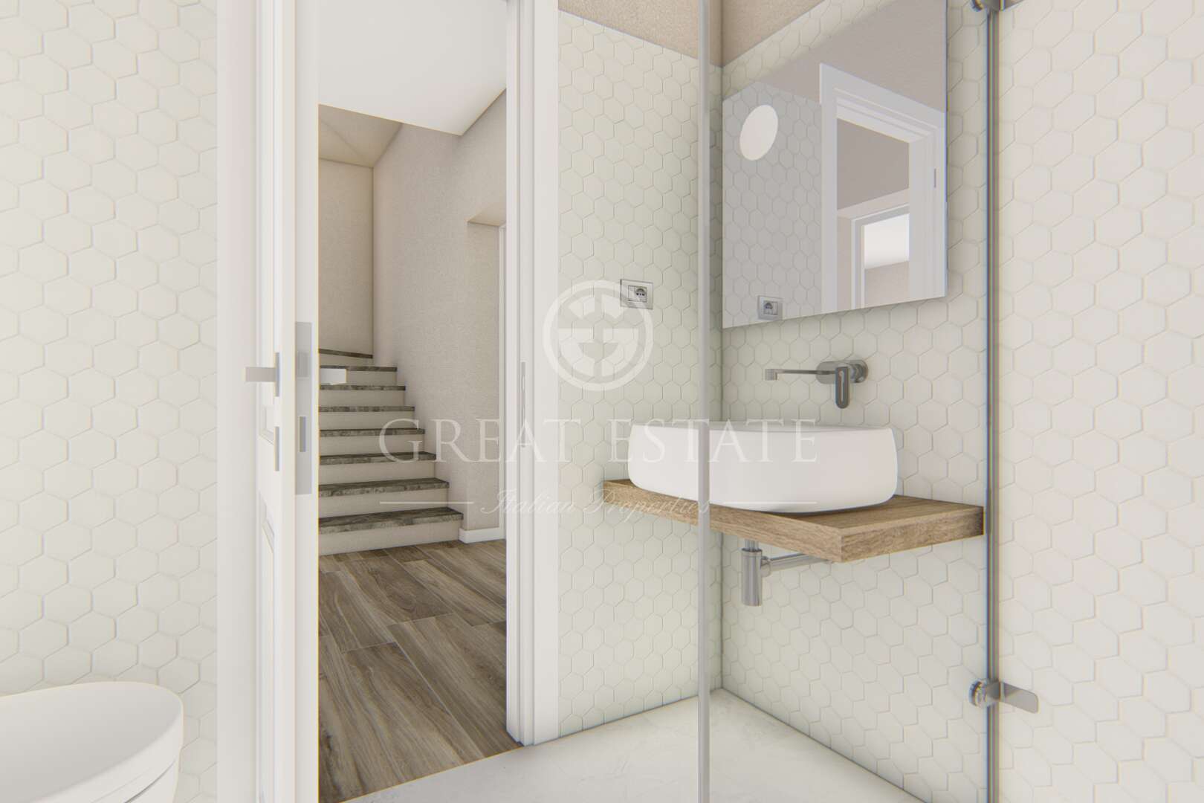
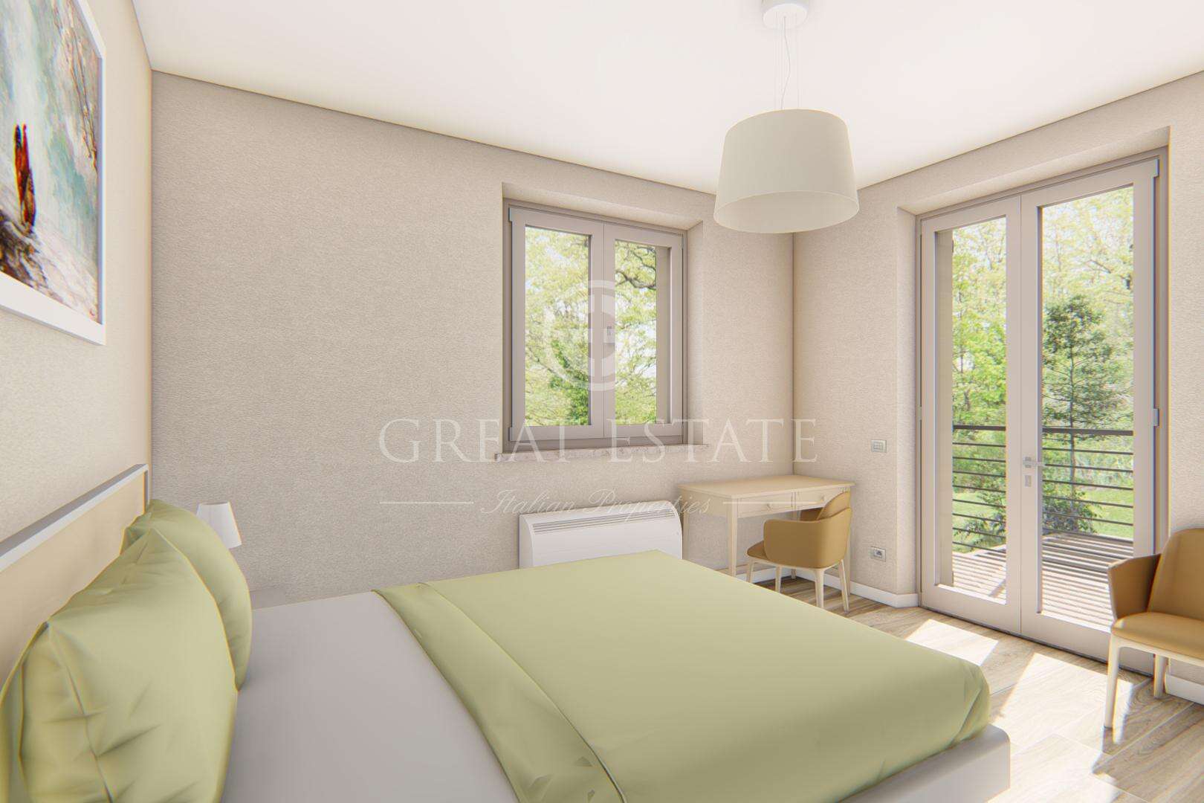

More photos
LOCATION
San Casciano dei Bagni is a small medieval town of great charm both for the beauty of its characteristic historic center, and for the presence of the Fonteverde spa, known and renowned throughout the world for its elegance and the properties of its waters. Focaiole Alta 2 is a residential complex located just 500 meters from the historic center and the Fonteverde Spa, in a unique context for the beauty of the landscape and proximity to all services. San Casciano dei Bagni is in the heart of Tuscany, near all the most famous medieval villages such as Pienza, Montepulciano, Cetona, Montalcino, Siena, Arezzo, Cortona, Città della Pieve, Orvieto and Perugia.
DESCRIPTION
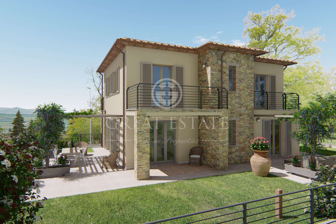
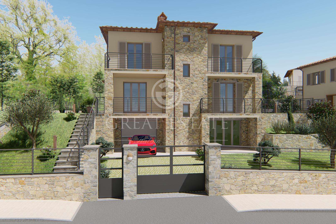
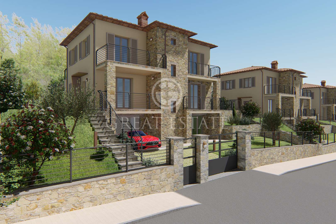
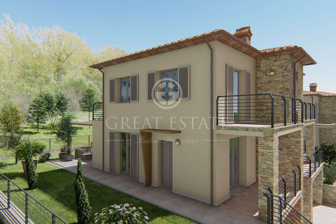
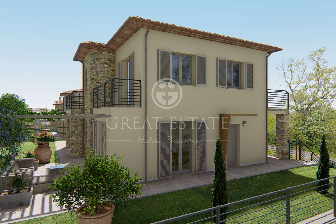
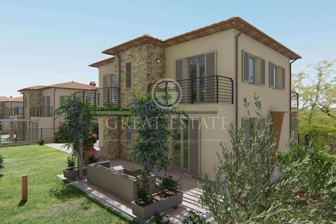
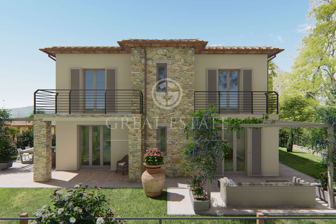
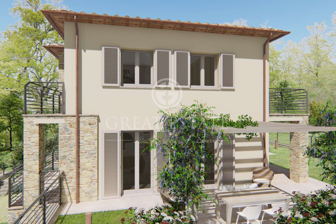
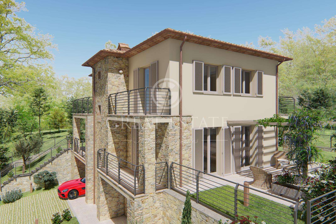
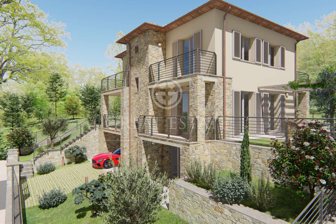
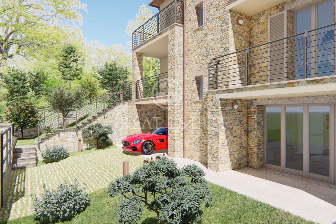
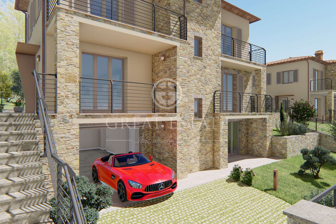
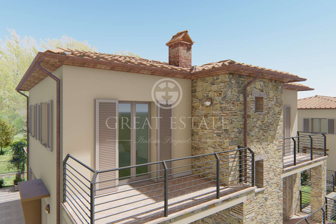
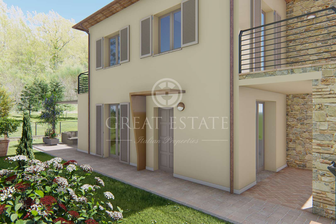
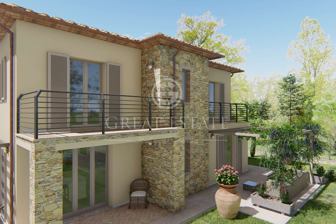
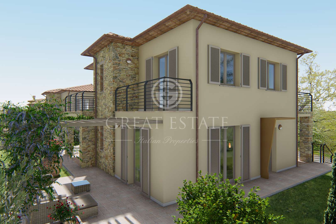
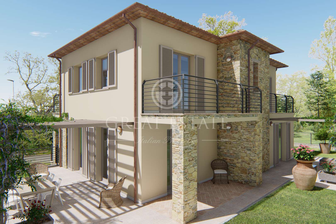
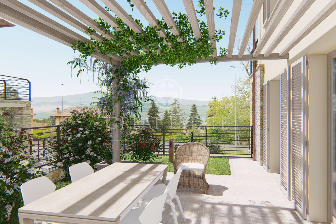
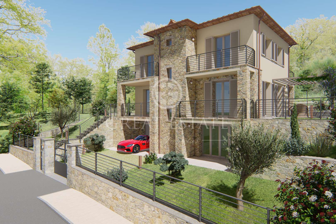
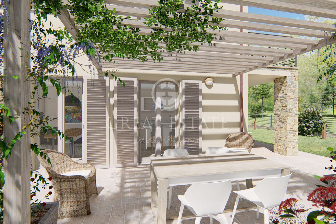
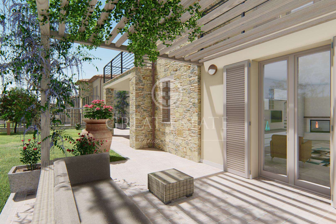
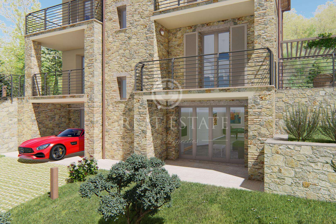
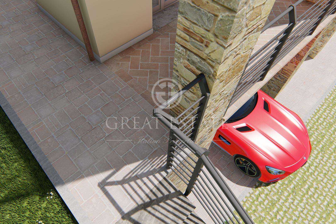
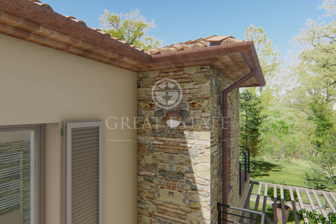
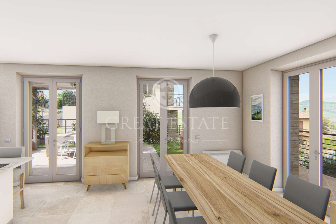
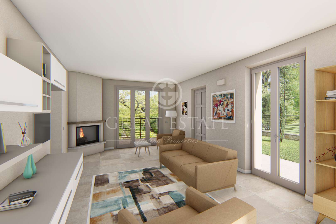
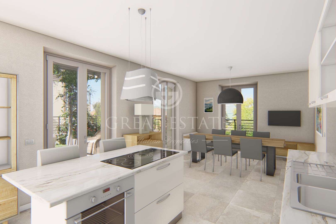
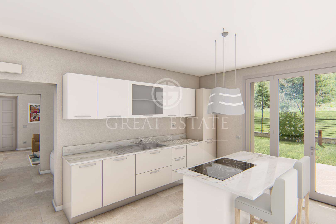
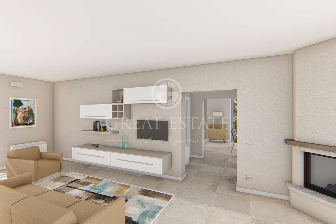
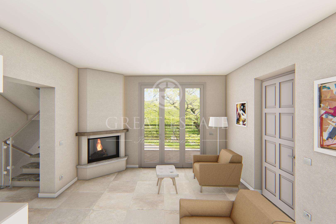
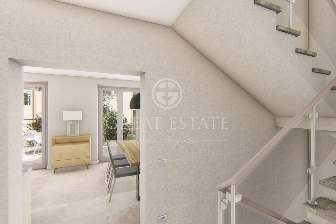
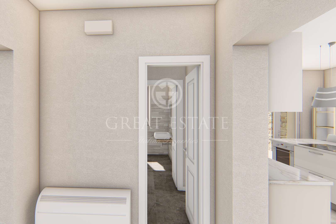
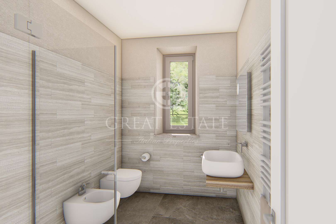
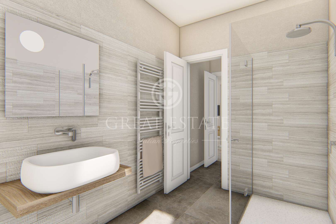
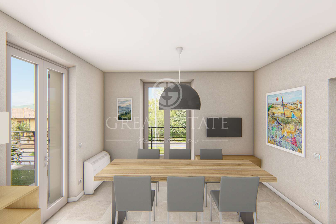
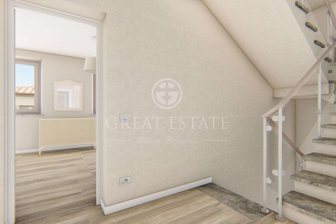
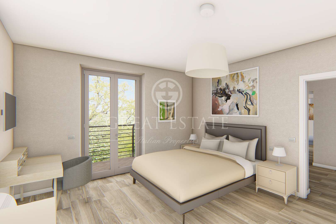
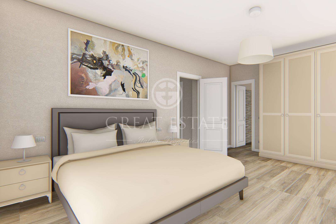
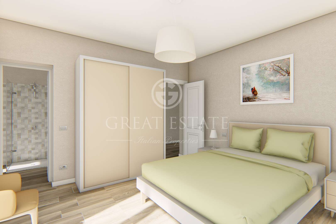
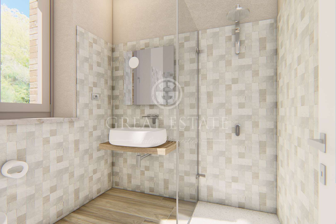
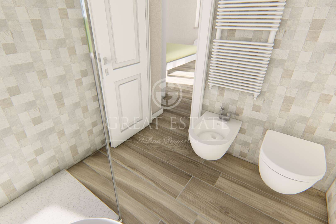
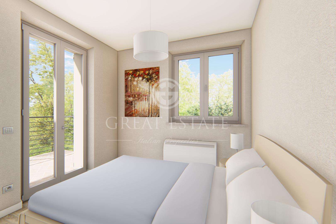
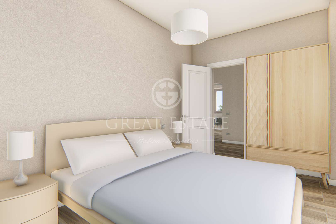
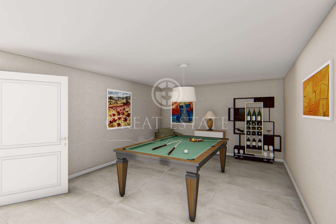
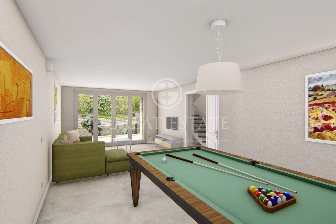
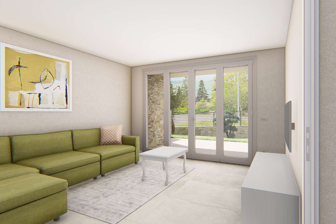
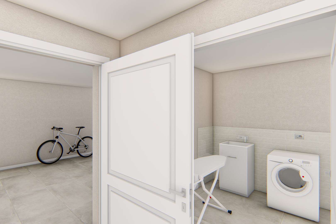
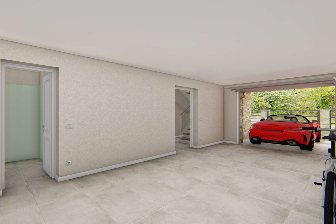
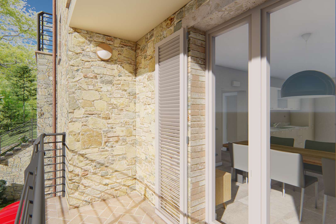
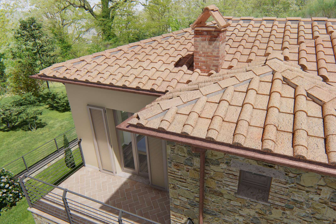
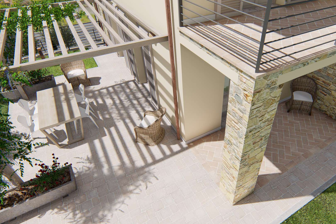
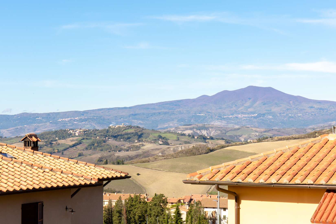
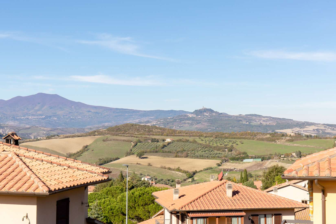
Newly built villa in Tuscany - Focaiole Alta 2. A stone's throw from the Terme di Fonteverde, in the most panoramic point of San Casciano dei Bagni, with a beautiful view of the valley and the historic center of the town, detached villa of about 250 sqm. on three levels (about 150 of living space on two levels and 100 square meters of ancillary rooms in the basement) with a private garden of about 300 square meters. as well as porches, pergolas and balconies. Currently to be built (the photos represent both the rendering of the finished property and some examples of similar villas already built by the Construction Company). The property will be located in the splendid Focaiole Alta residential complex, located just 500 meters from the historic center and the Terme di Fonteverde, in a unique context for the beauty of the landscape and the proximity to all services. The houses will be perfectly integrated into the surrounding architectural and environmental context, they will be built by a local construction company that takes great care and particular attention in reproducing the typical characteristics of the Tuscan building tradition. They will be equipped with every comfort and in Energy Class A ++. There is a wide range of internal customization possibilities. Internally the property will have the following layout:
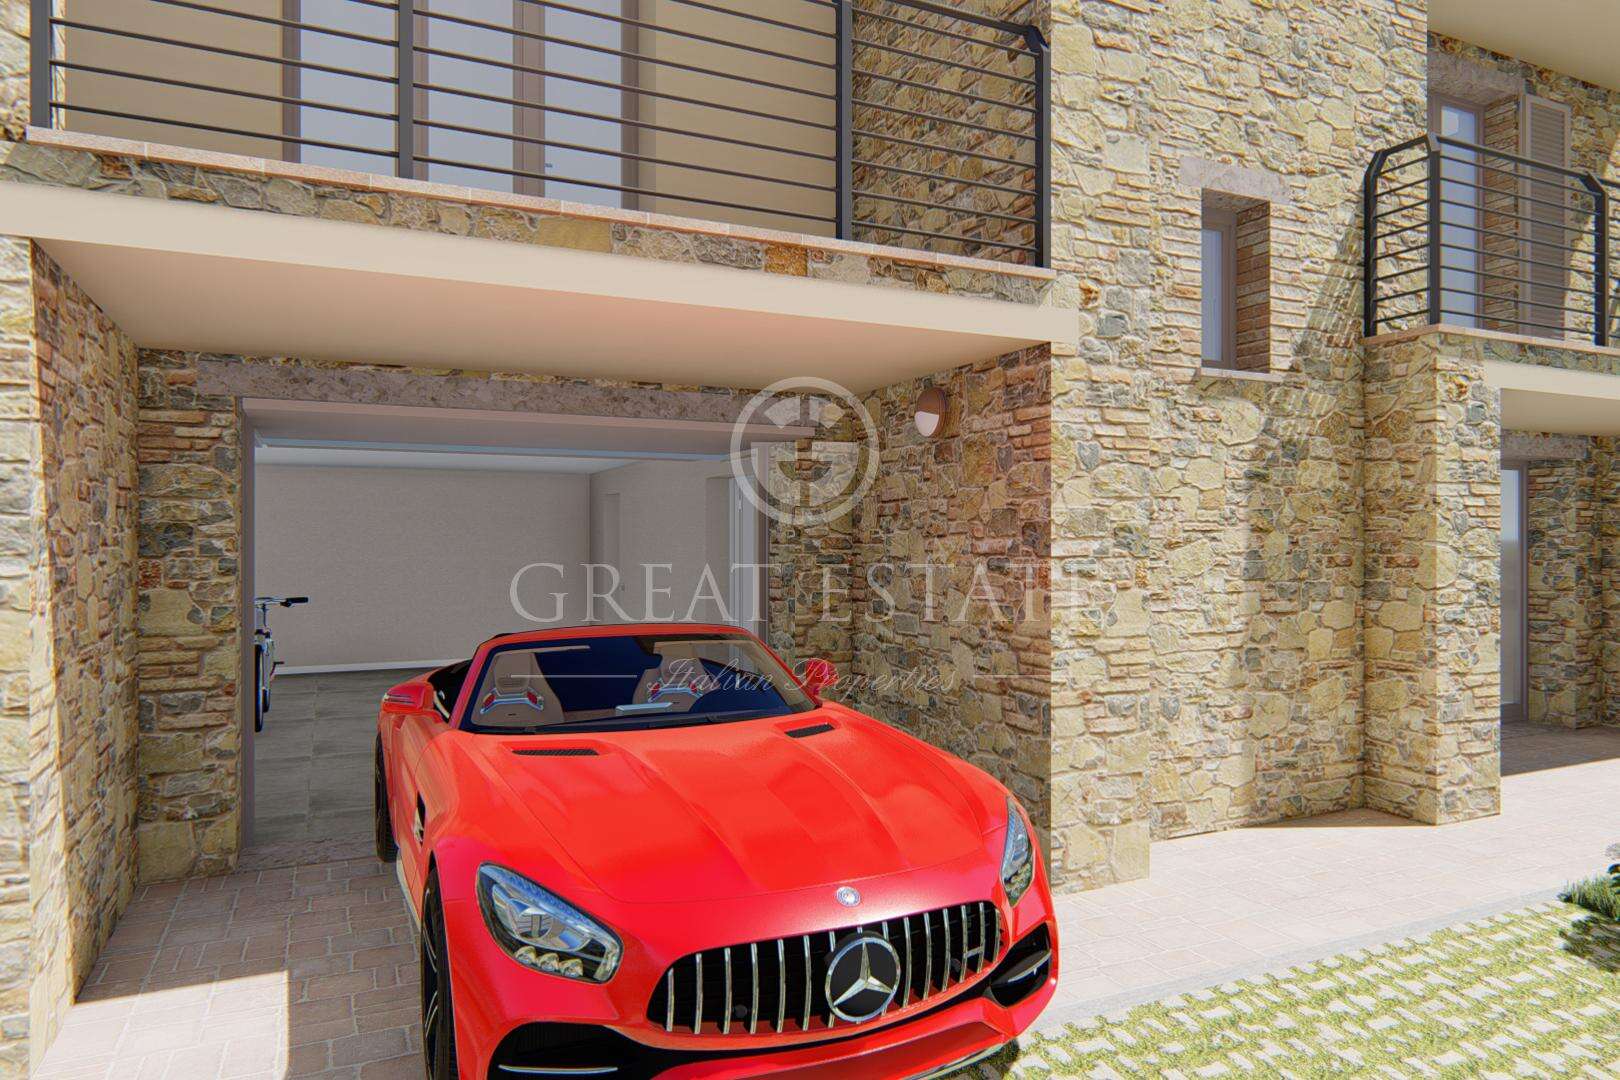
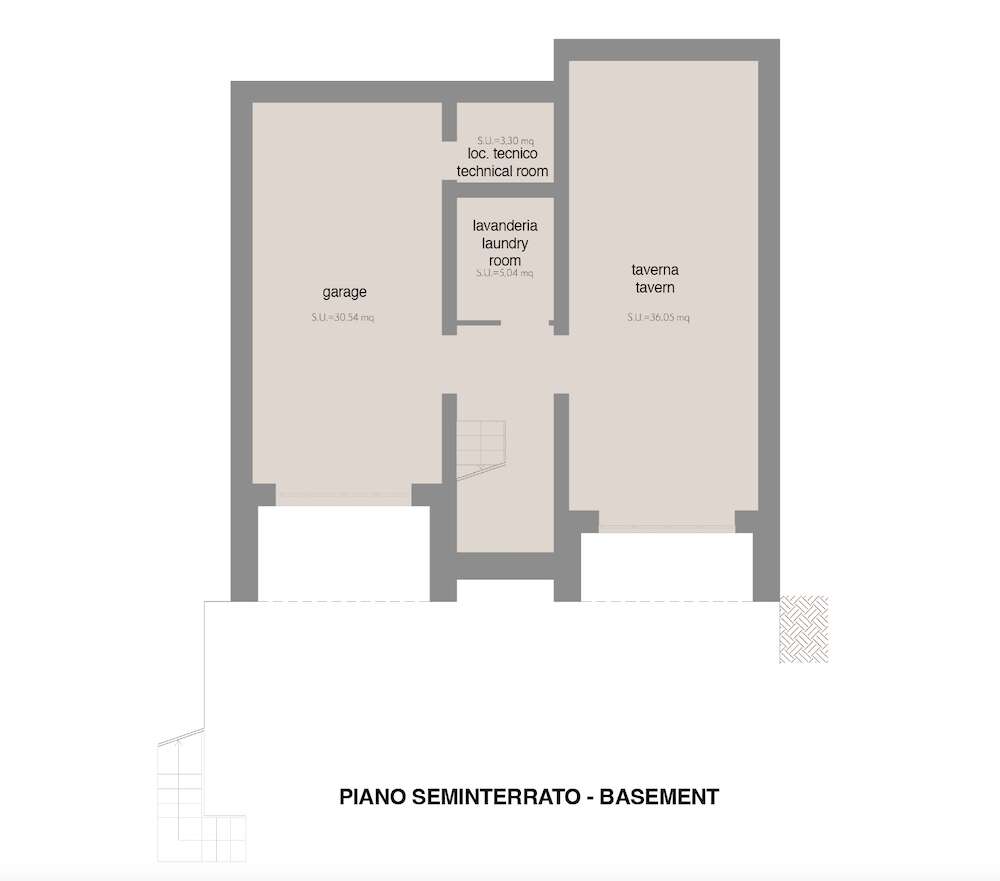
BASEMENT FLOOR: garage, tavern, technical room and laundry
GROUND FLOOR: kitchen with dining room, living room, bathroom, dressing room, balcony, double pergola and porch
FIRST FLOOR: 3 bedrooms and 3 bathrooms (two bedrooms will have en suite bathrooms), and 4 panoramic balconies.
PRIVATE GARDEN of about 300 square meters.
REPAIR STATE
Restored
AMENITIES
Bedrooms: 3
Bathrooms: 3
Kitchen: 1
Terrace: Yes (17 sqm)
Garden: Yes
Land/Plot: 300 sqm (0 ha)
The property will be connected to all primary utilities, including mains drinking water, electricity, municipal LPG heating, and landline telephone service with fiber-optic internet coverage. It will feature state-of-the-art systems built in full compliance with current regulations, designed to optimize energy efficiency and utilize renewable energy sources—specifically photovoltaic panels, a heat pump heating system (powered by the electricity generated by the photovoltaic array), and a rainwater collection cistern. The heating distribution will be provided via traditional radiators. Energy Class: A++.
Bathrooms: 3
Kitchen: 1
Terrace: Yes (17 sqm)
Garden: Yes
Land/Plot: 300 sqm (0 ha)
The property will be connected to all primary utilities, including mains drinking water, electricity, municipal LPG heating, and landline telephone service with fiber-optic internet coverage. It will feature state-of-the-art systems built in full compliance with current regulations, designed to optimize energy efficiency and utilize renewable energy sources—specifically photovoltaic panels, a heat pump heating system (powered by the electricity generated by the photovoltaic array), and a rainwater collection cistern. The heating distribution will be provided via traditional radiators. Energy Class: A++.
LAND REGISTRY DETAILS
The estate will be realized through regular building permits and in accordance with it. The preliminary project exposed in this brochure could be revised and modified during the issue of the permit by the Municipality of San Casciano dei Bagni.
OWNERSHIP DETAILS
The property is owned by a Building company and the tax will be 10% if purchased as second house or of 4% if bought as first home. The payment of the estate will be divided into rates to be paid during the progress of the works as well as an initial deposit and the final payment. The building company will issue the regular guarantees when receiving each payment, according to the law.
POTENTIAL LAND USE
A wonderful property ideal as holiday house or as main home. It has a wonderful panorama and a convenient location near all the necessary services as the town and the spa are reachable within in few minutes walk. The property is perfect for whoever loves San Casciano dei Bagni and the renowned Fonteverde spa.
FLOOR PLANS
Informasjonskapsler
Vi bruker informasjonskapsler. Dersom du fortsetter å bruke denne siden godtar du at informasjonskapsler blir brukt.