PODERE IL FUOCO VIVO
REGION - COMMUNE - PROVINCE
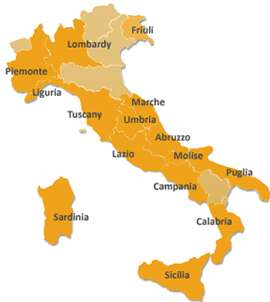
Tuscany - Barberino Tavarnelle (Firenze)
€
EUR 3.200.000
TYPE / REPAIR STATE
Rustic farmhouses and Countryhouses / Restored
BUILDING SIZE / PLOT AREA
1064 sqm / 11,53 ha
BEDROOMS / BATHS
15 / 18
POOL
Yes

More photos
LOCATION
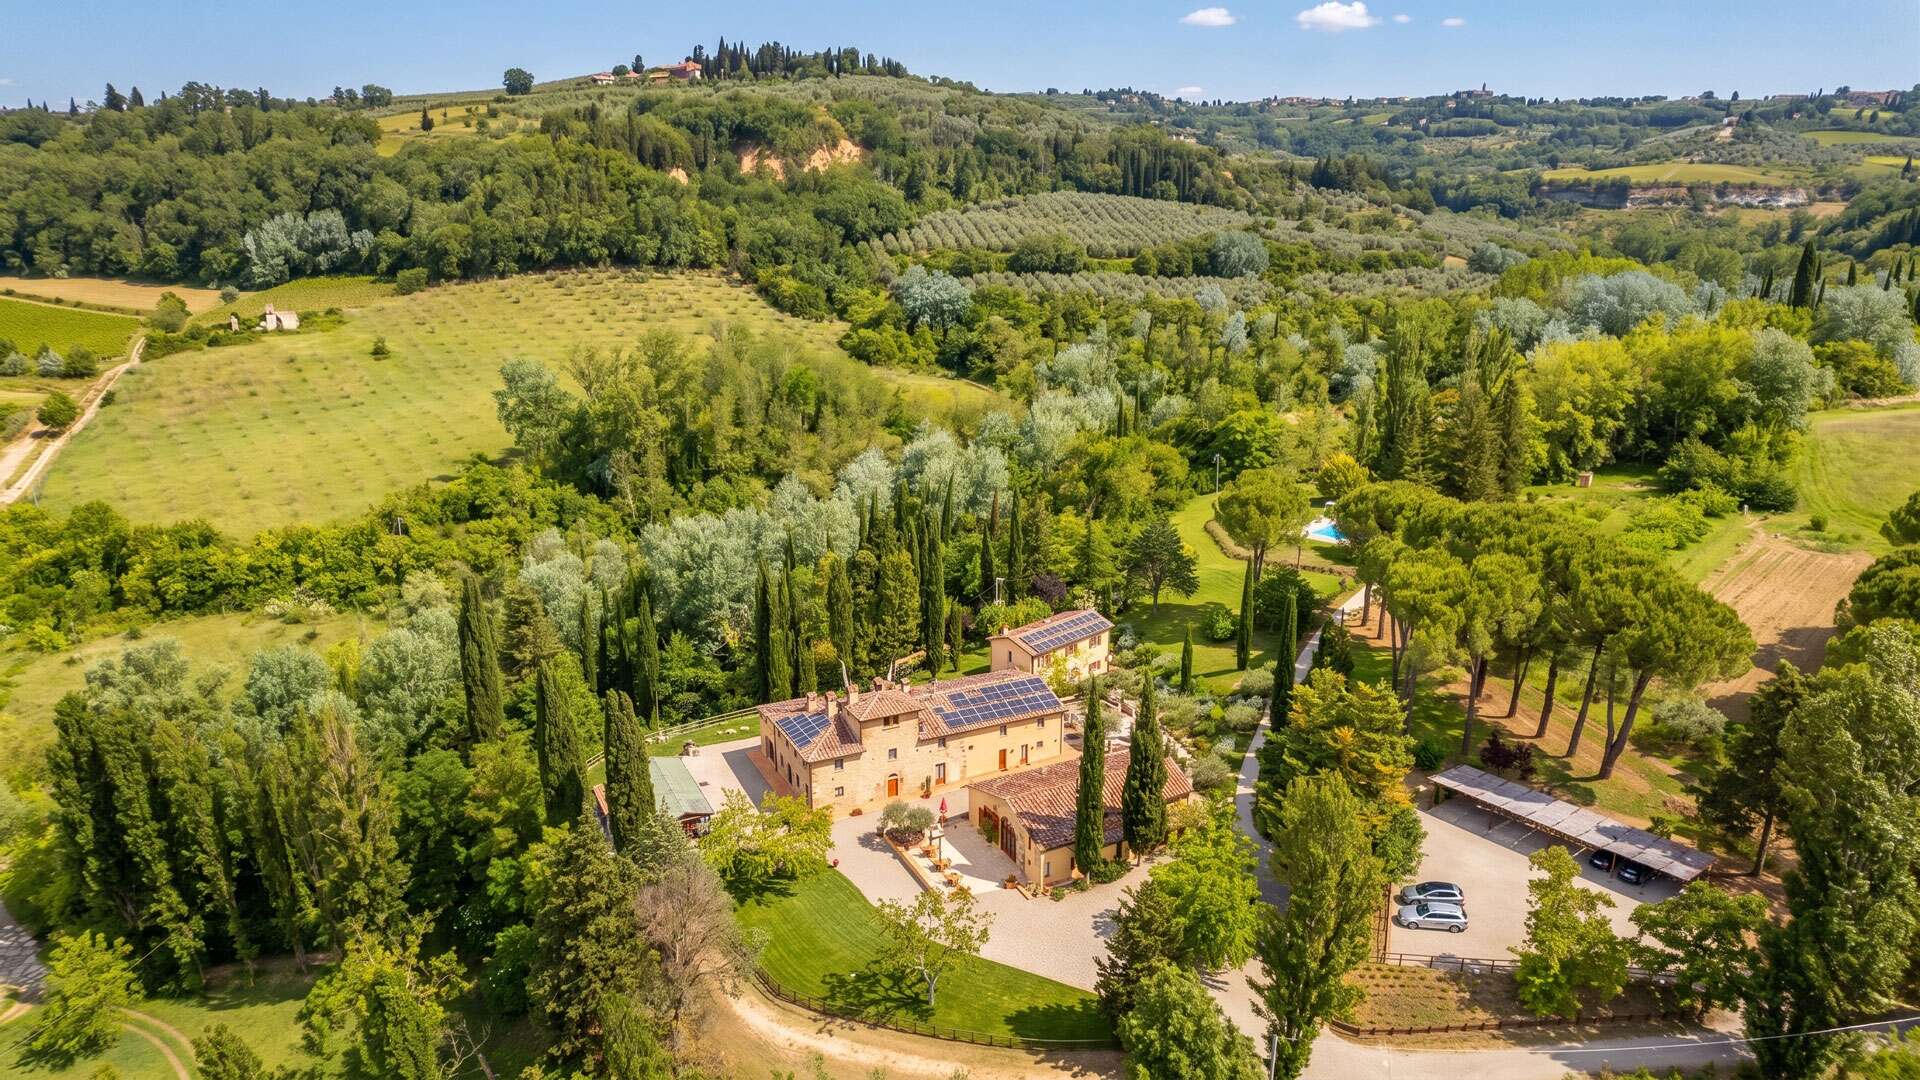
In the heart of Chianti, between Florence and Siena, Barberino Tavarnelle offers the classic Chianti landscape of rolling hills, vineyards, olive groves and ancient parish churches.
The location is ideal not only for exploring Chianti and its food and wine routes, but also for reaching some of Tuscanys main destinations with ease: Florence is about 45 minutes away (37 km), San Gimignano 35 minutes (21 km) and Siena about 40 minutes (41 km). The nearest airports are Florence (50 min, 43 km), Pisa (1 h 24 min, 88 km) and Perugia (1 h 55 min, 155 km).
DESCRIPTION
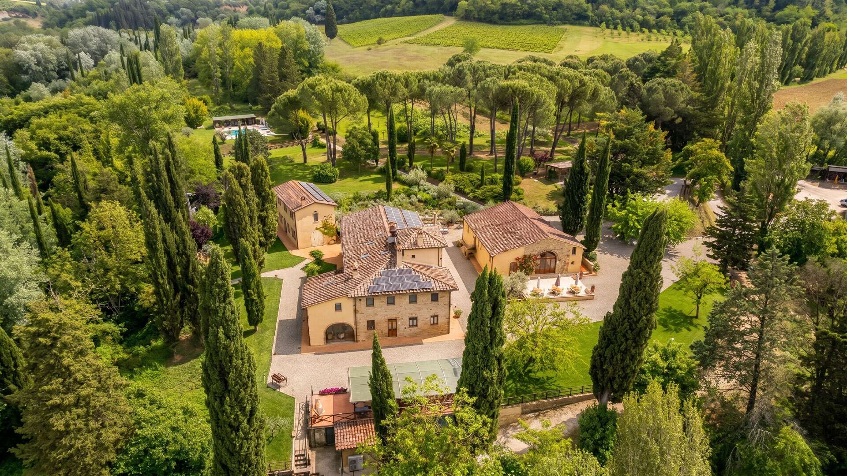
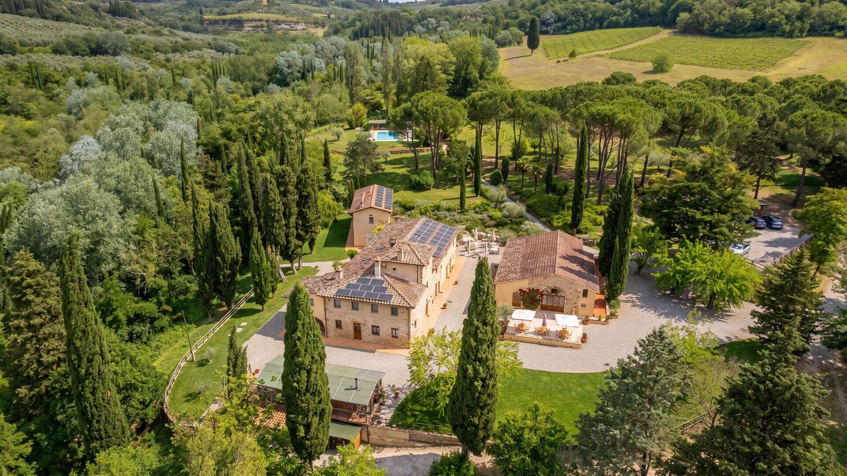
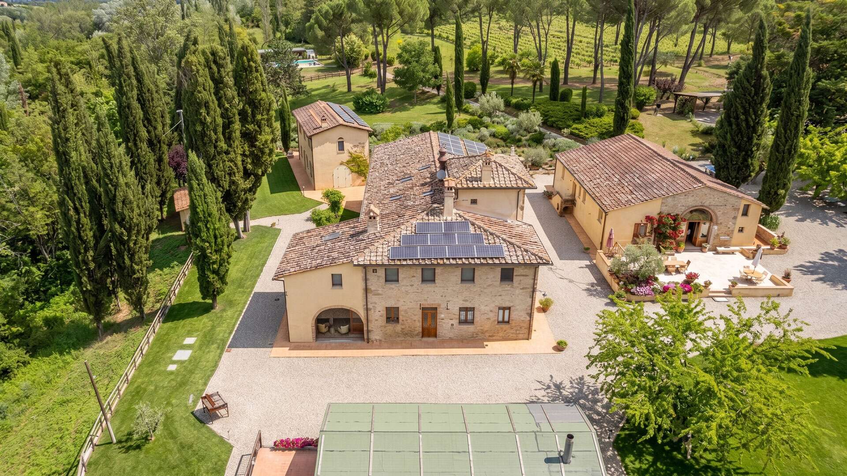
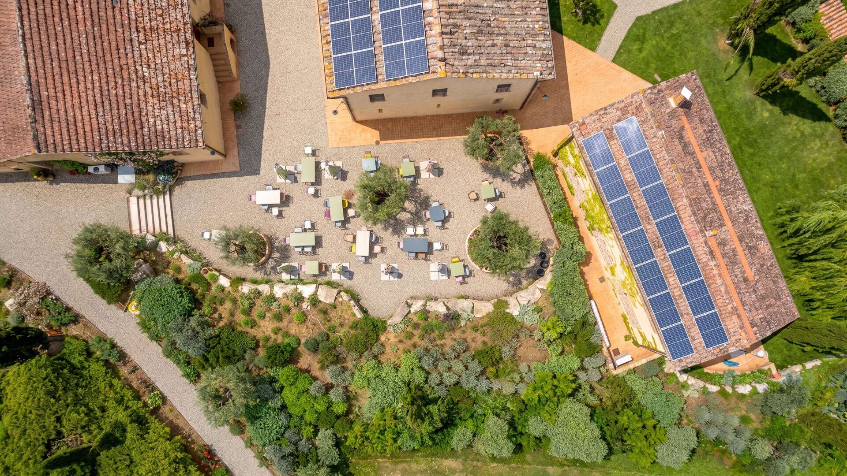
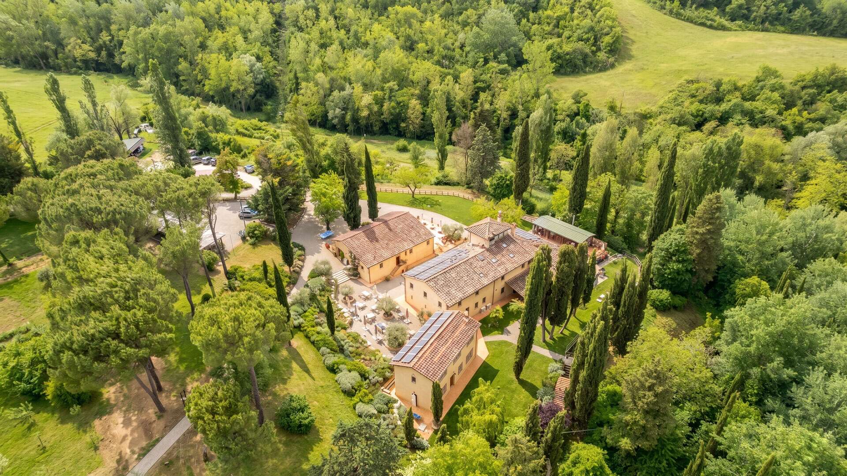
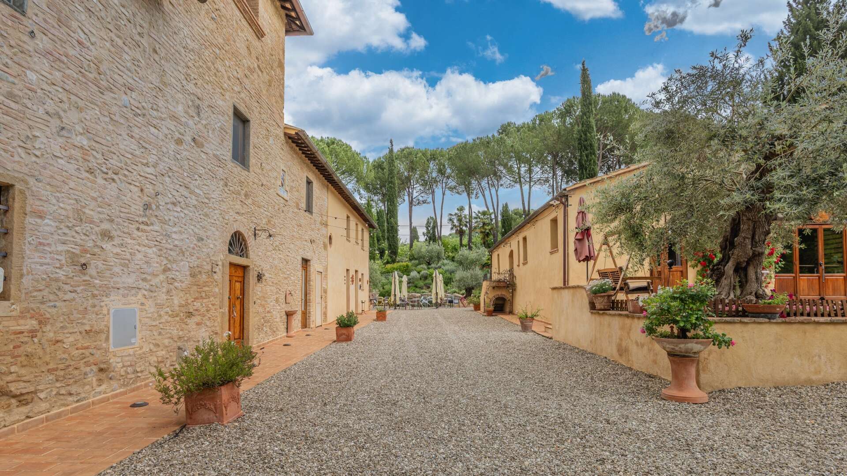
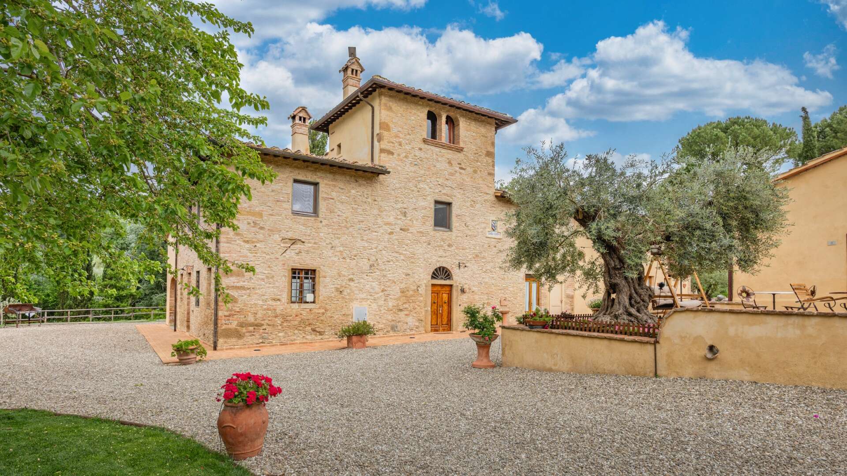
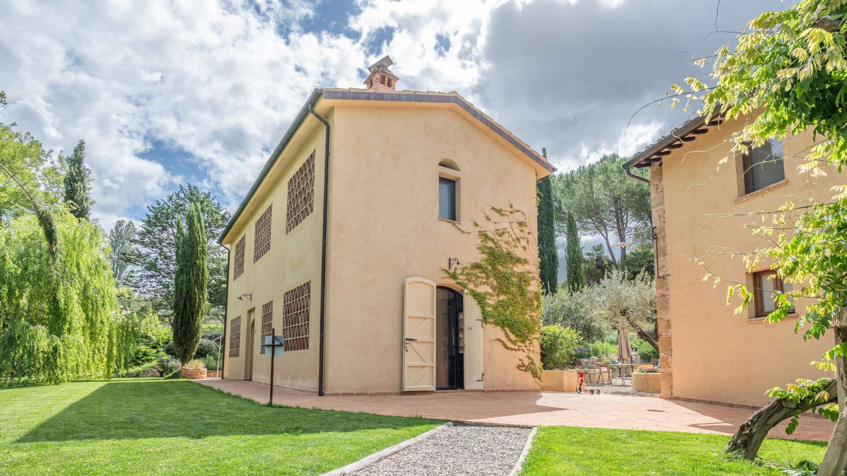
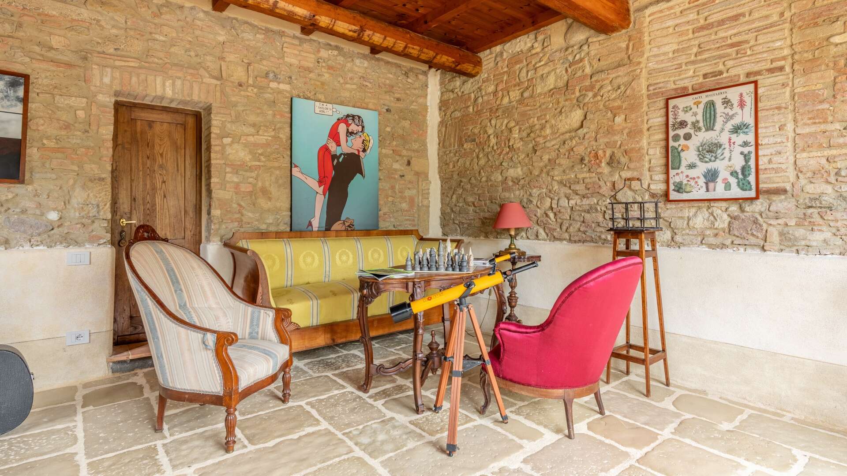
On the hills of Chianti Classico, in a strategic location between Siena and Florence, we offer a magnificent estate with a total surface area of 1064 sqm, arranged like a small hamlet surrounded by greenery.
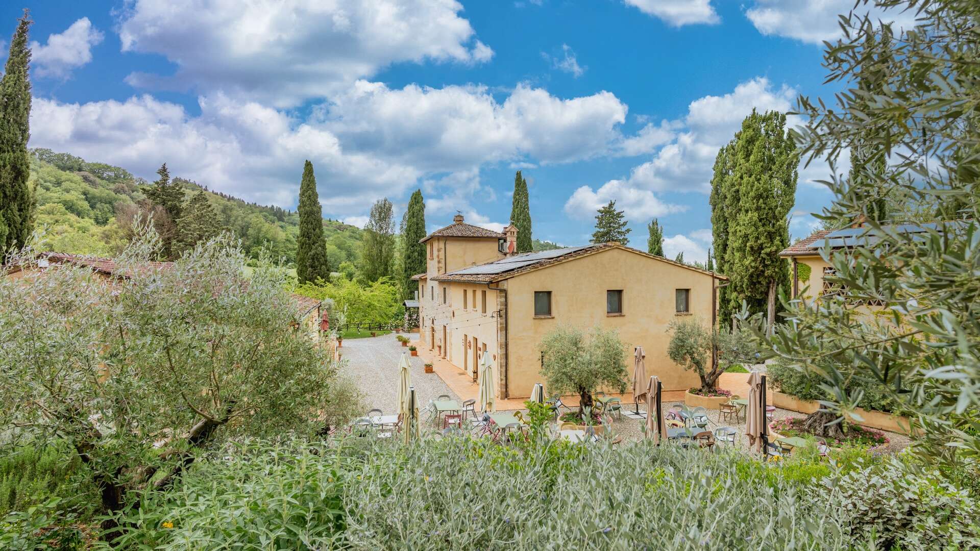
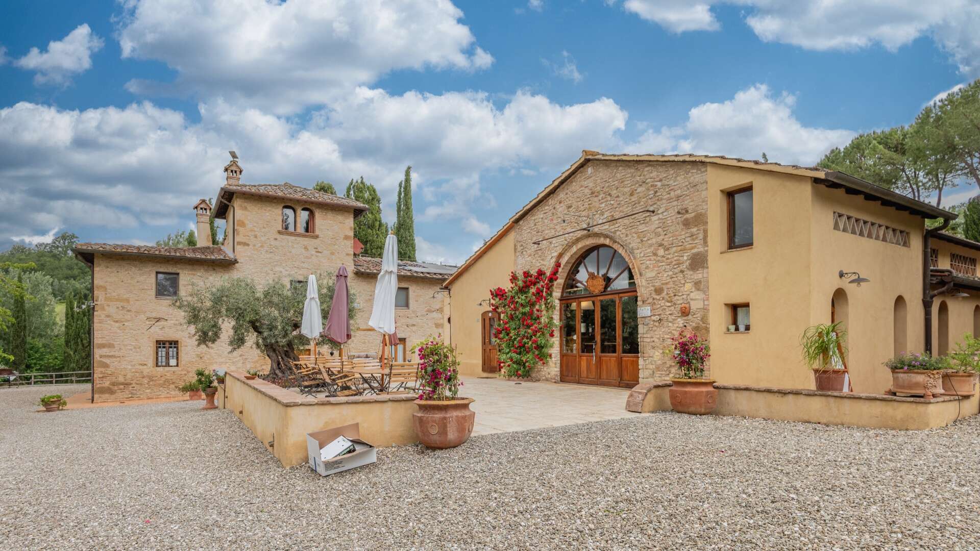
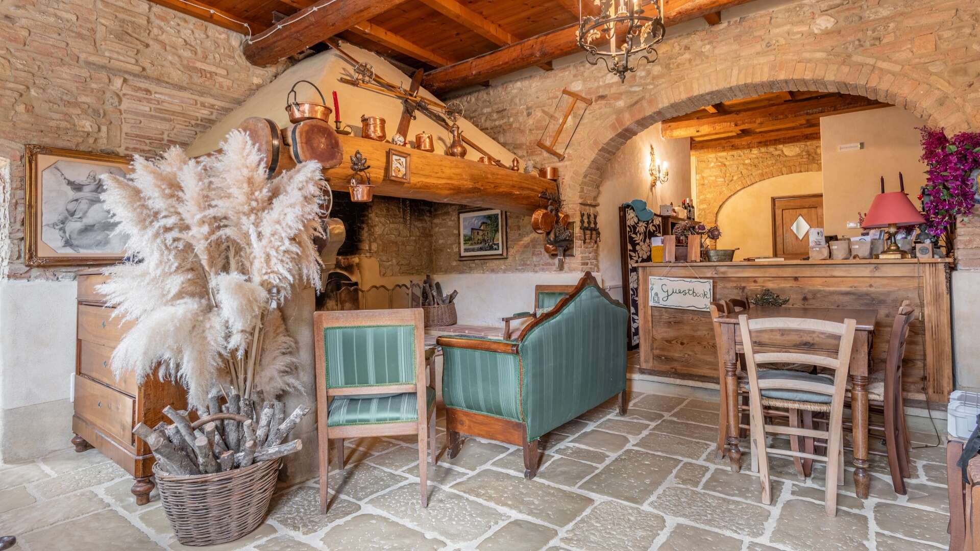
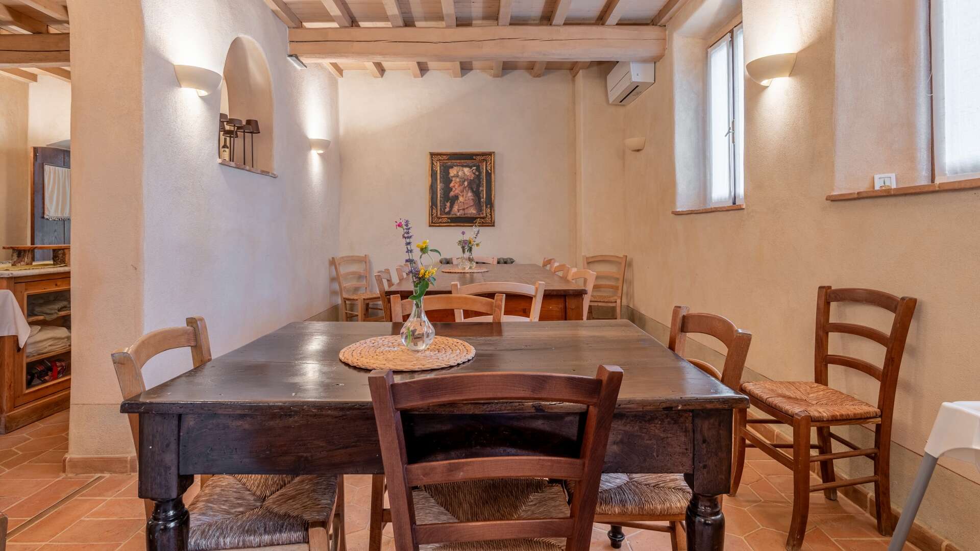
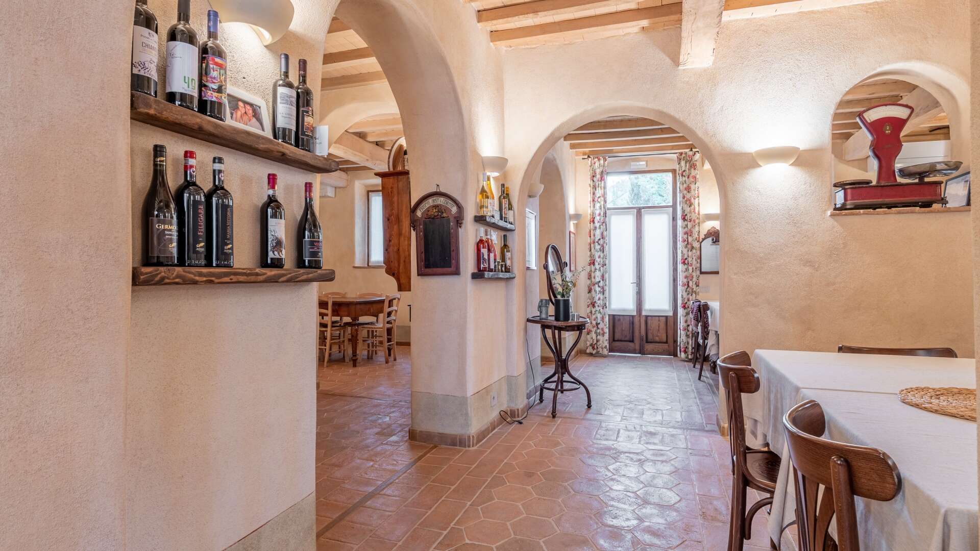
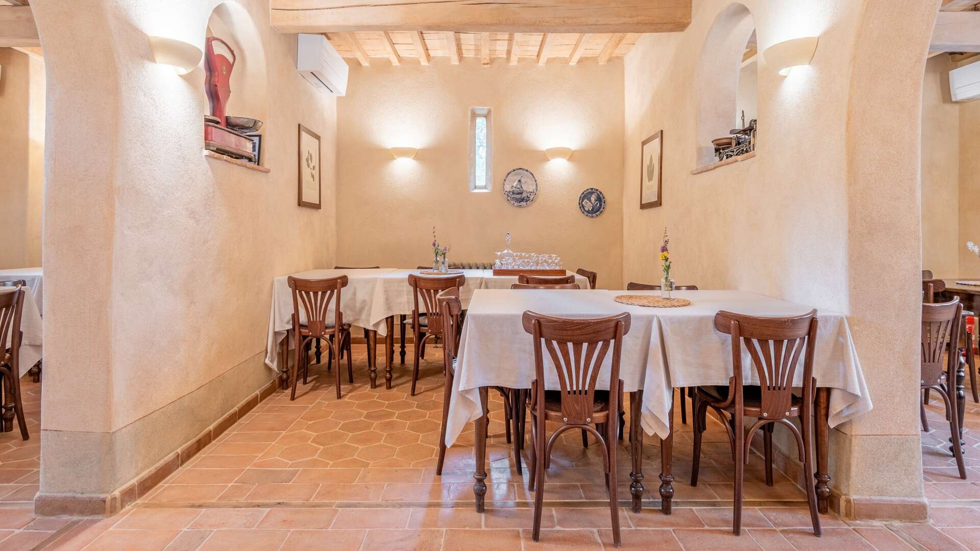
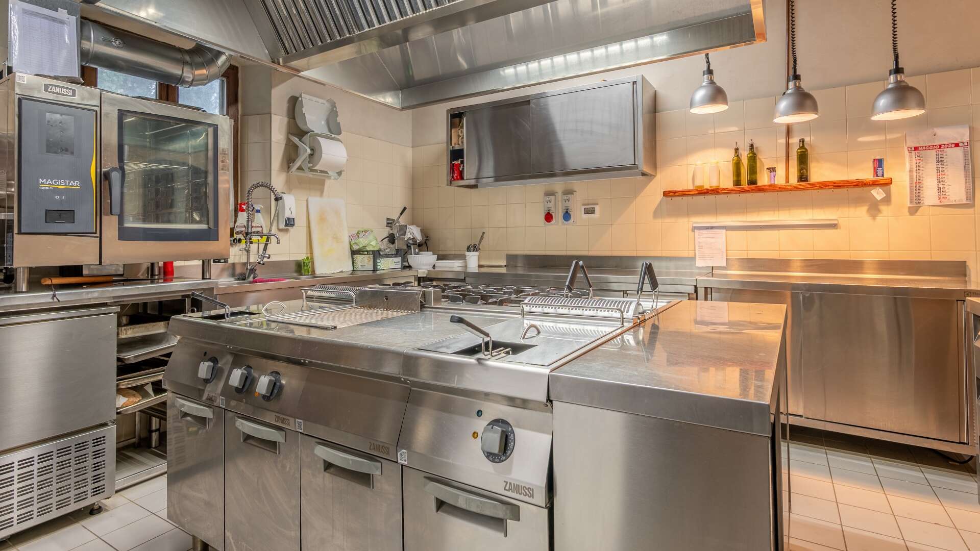
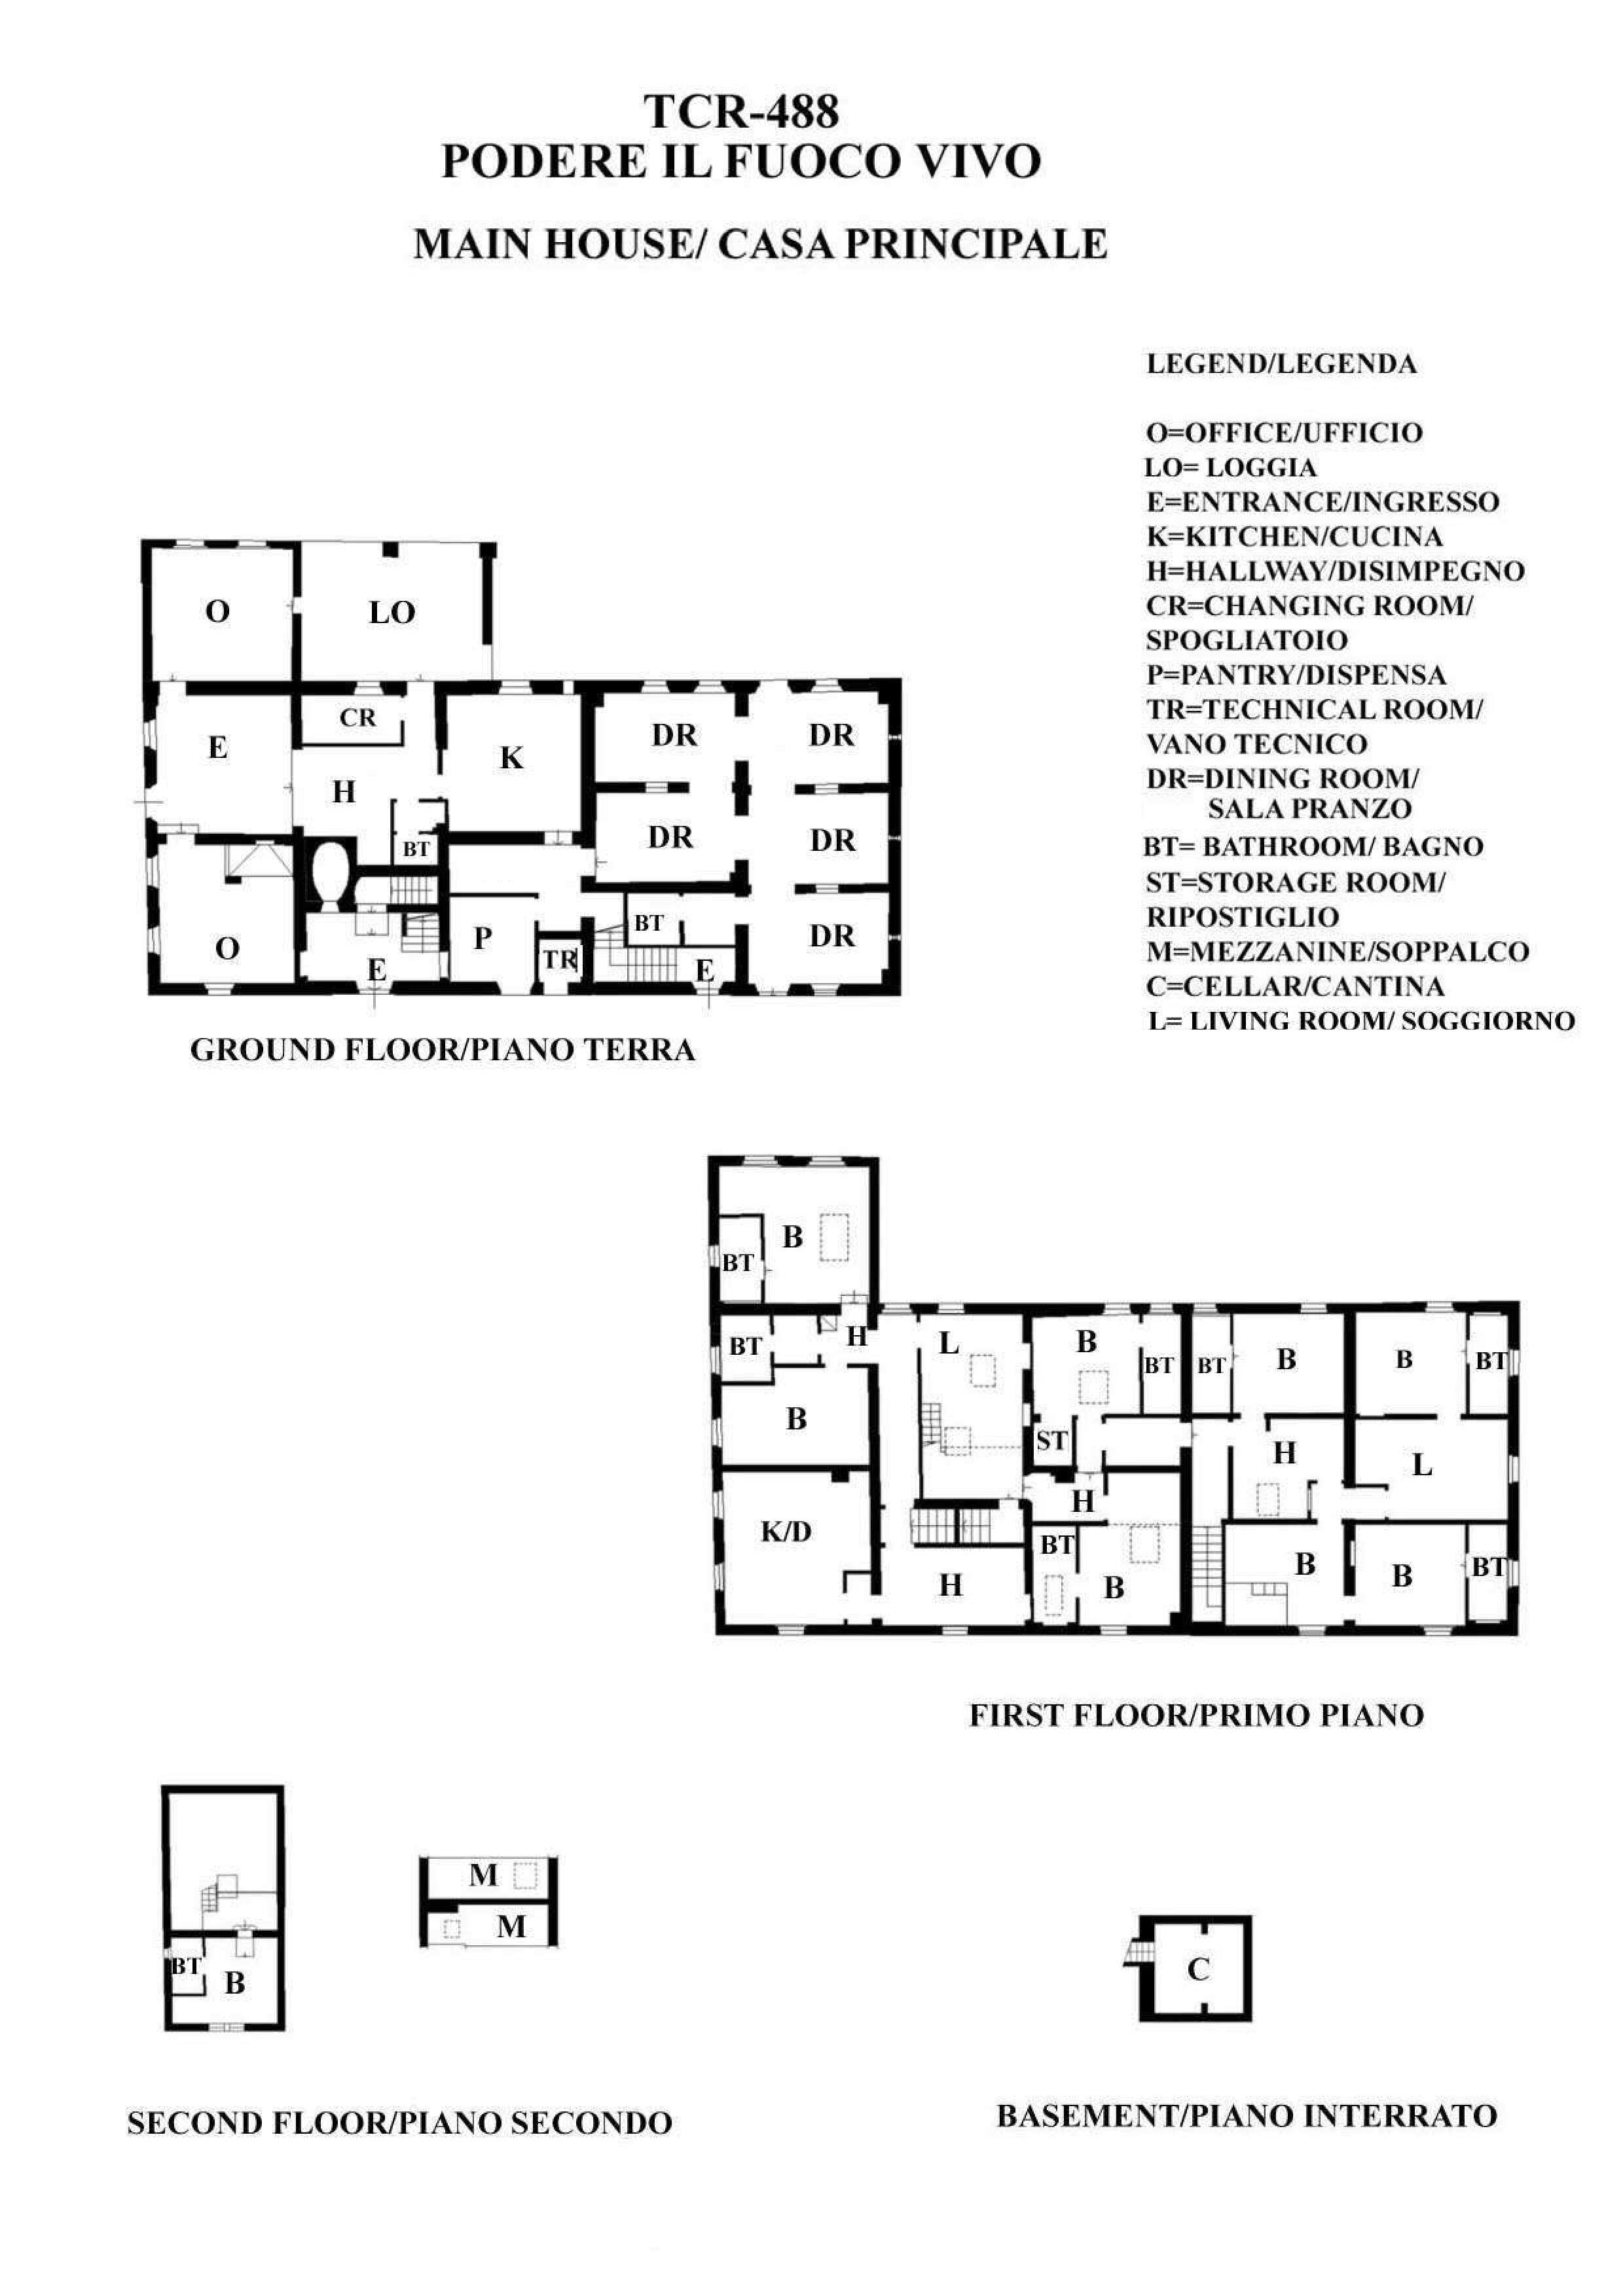
The main farmhouse is an 18th-century building, of approximately 695 sqm, composed as follows: on the ground floor there is the reception area, with a reception desk and an office, a bright winter garden and a hallway leading to the restaurant. The latter features spacious indoor rooms and a large professional kitchen.
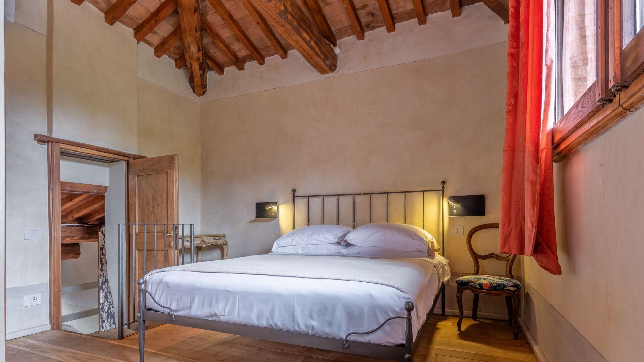
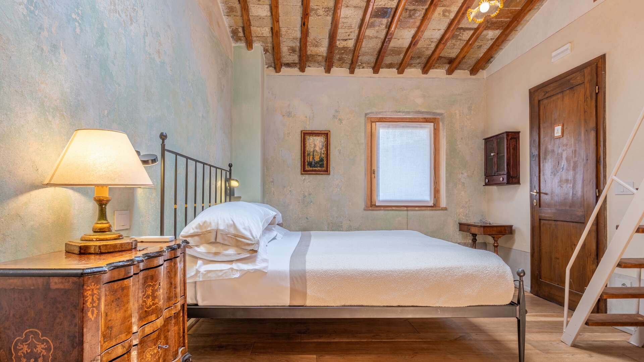
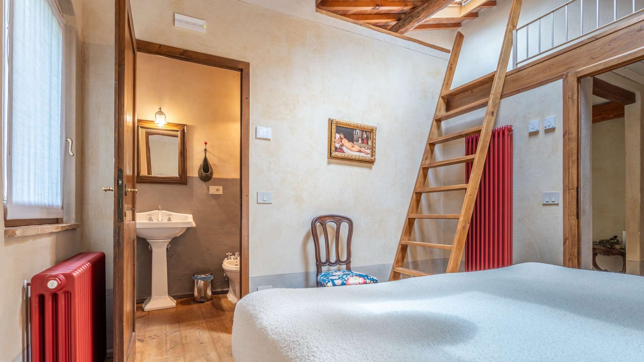
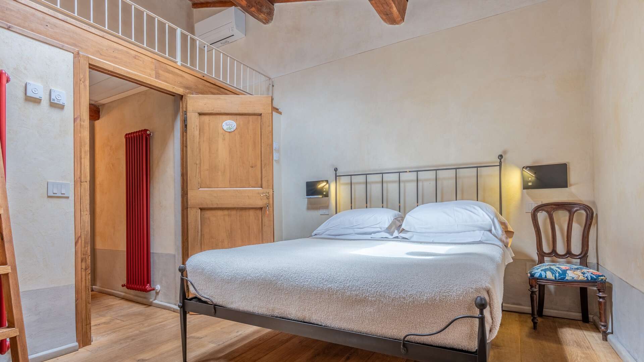
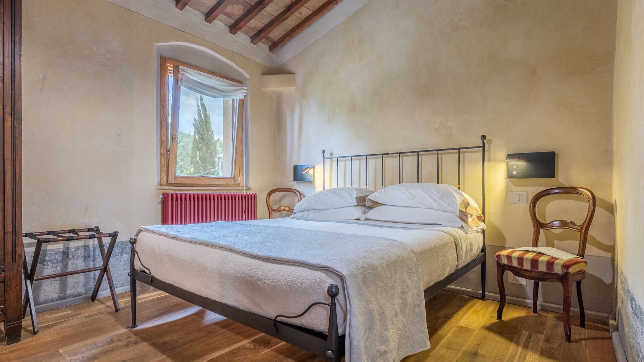
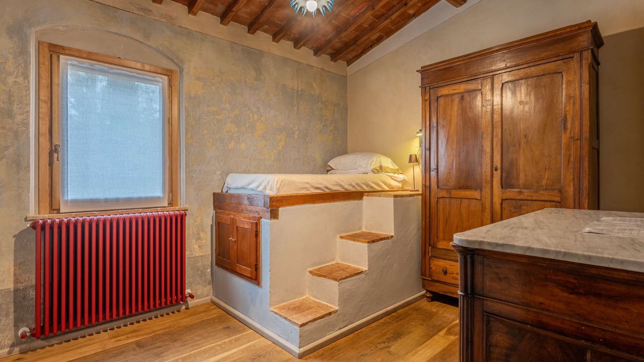
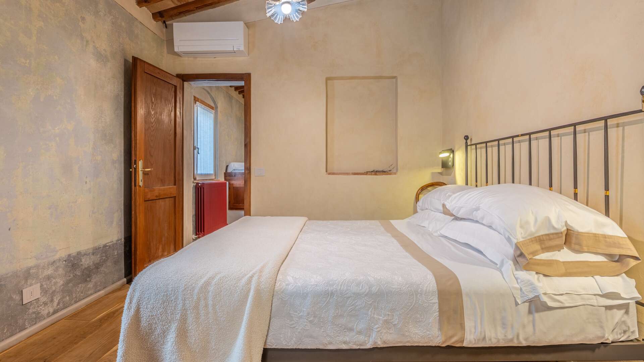
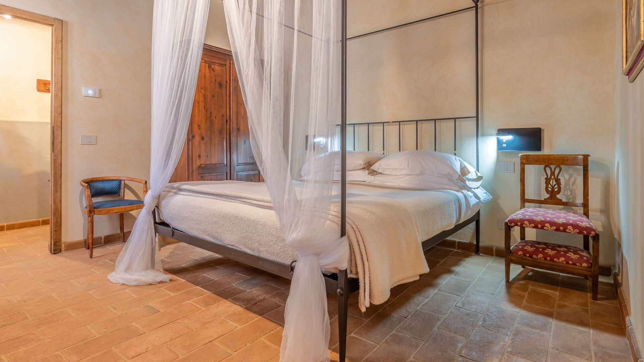
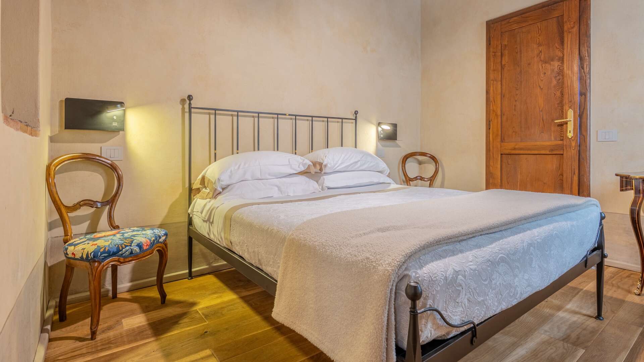
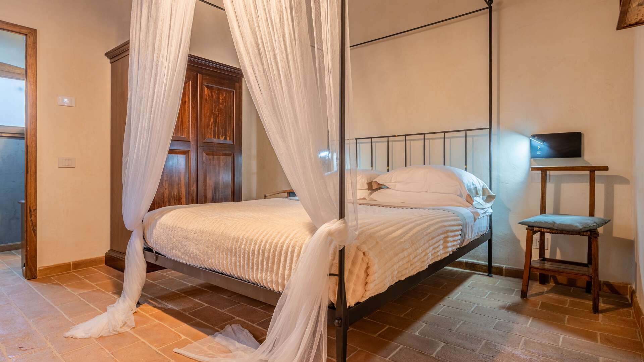
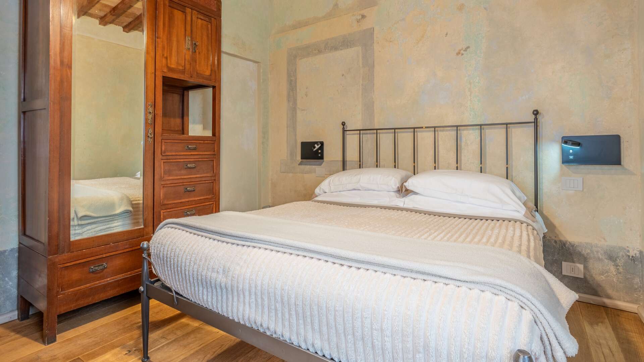
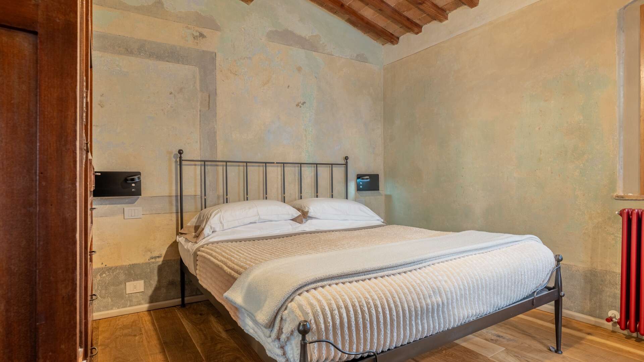
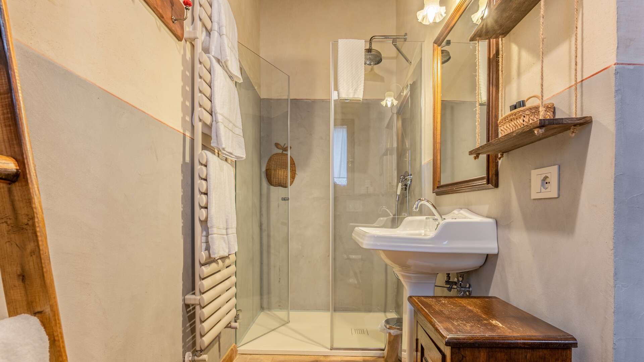
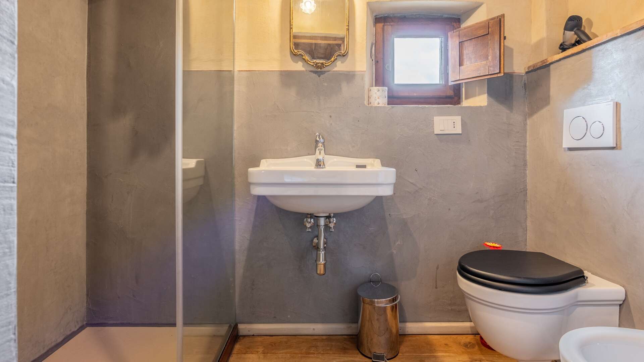
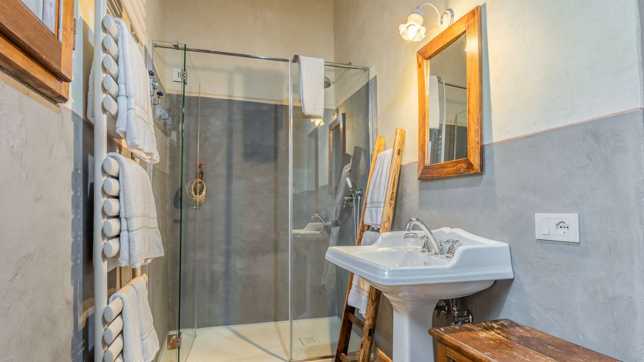
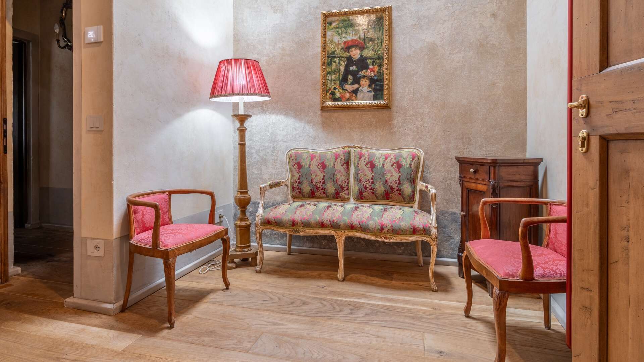
On the first floor, there are 7 bedrooms devoted to hospitality, all elegantly furnished and equipped with en-suite bathrooms. One of these was created from the old dovecote and retains its charm.
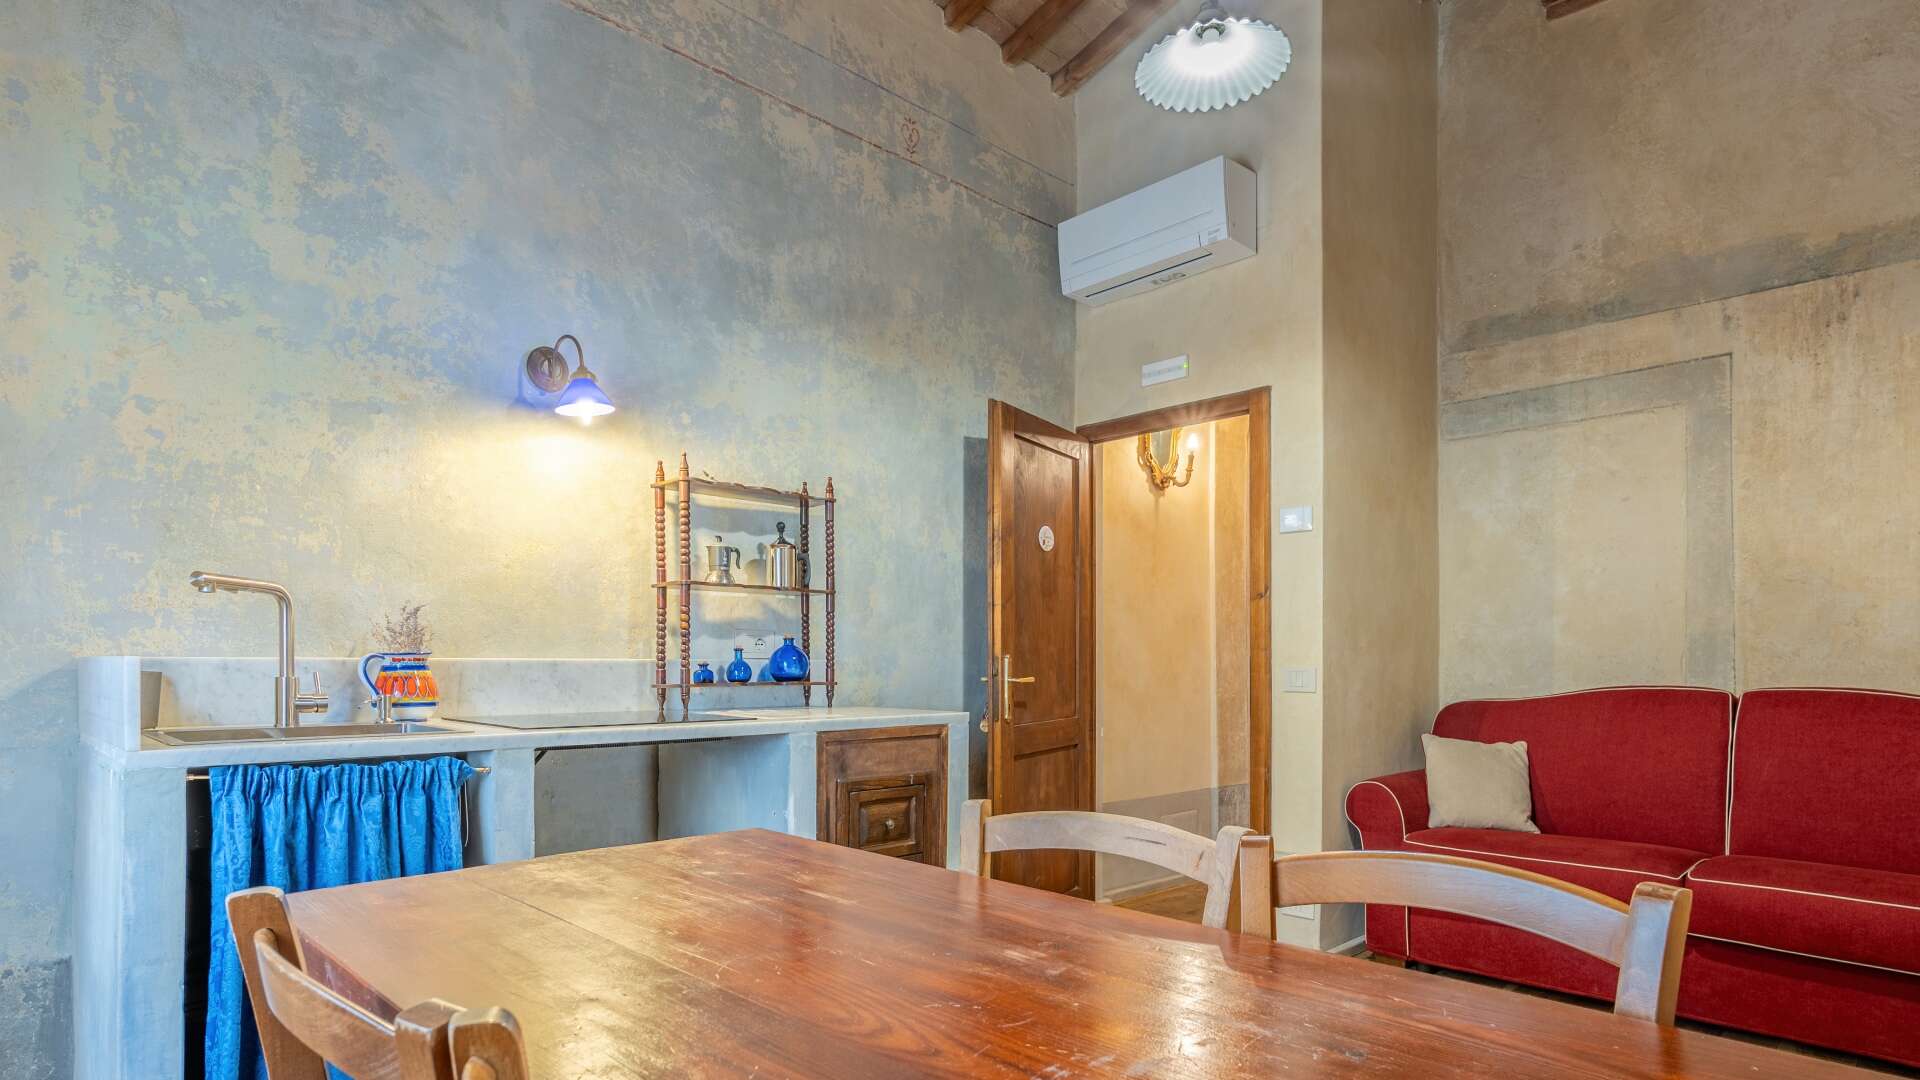
Also on this floor is the main private residence, composed of a dining room with open-plan kitchen, 2 bedrooms and two bathrooms, one of which is en-suite.
A large cellar completes the building.
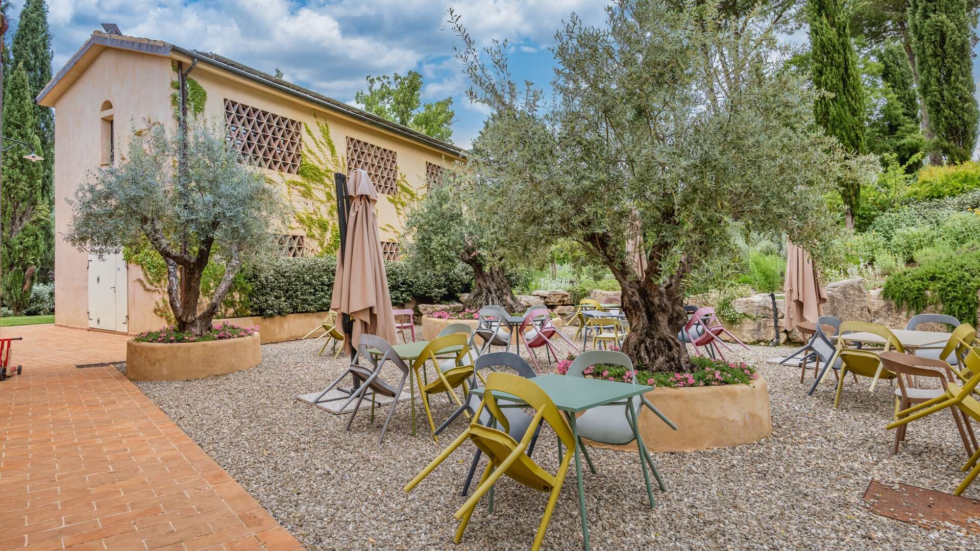
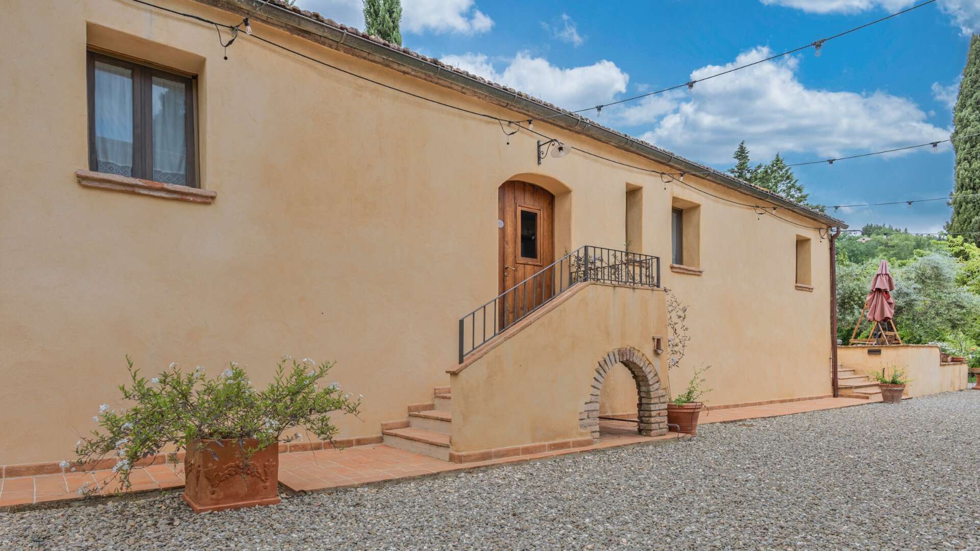
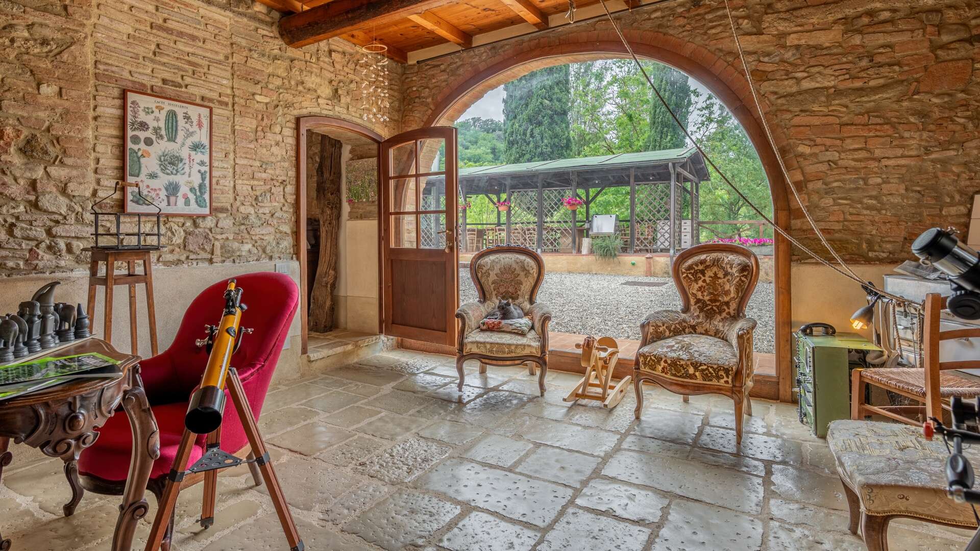
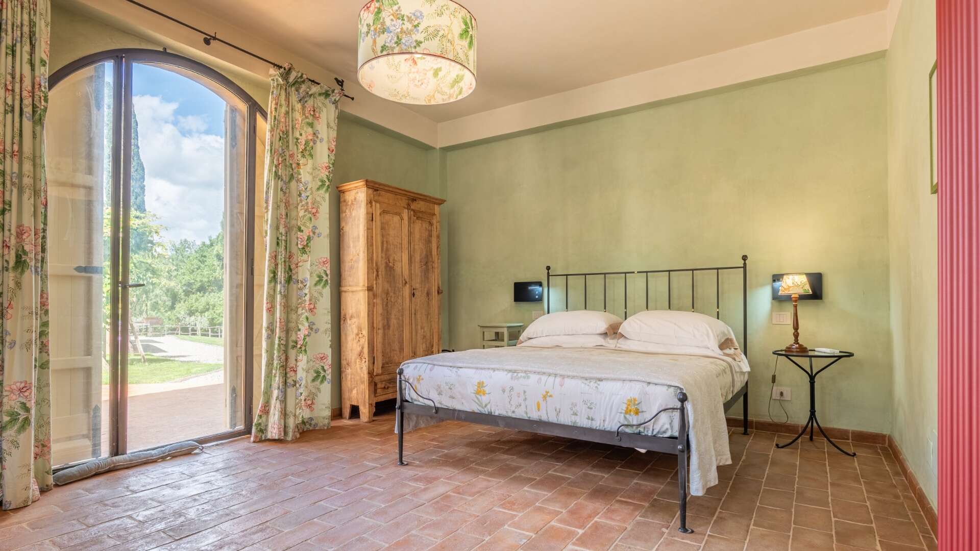
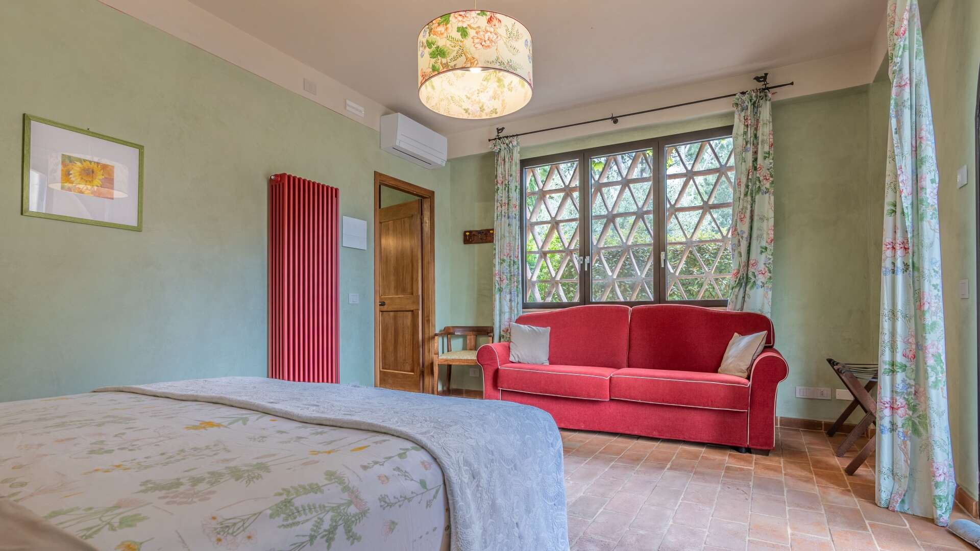
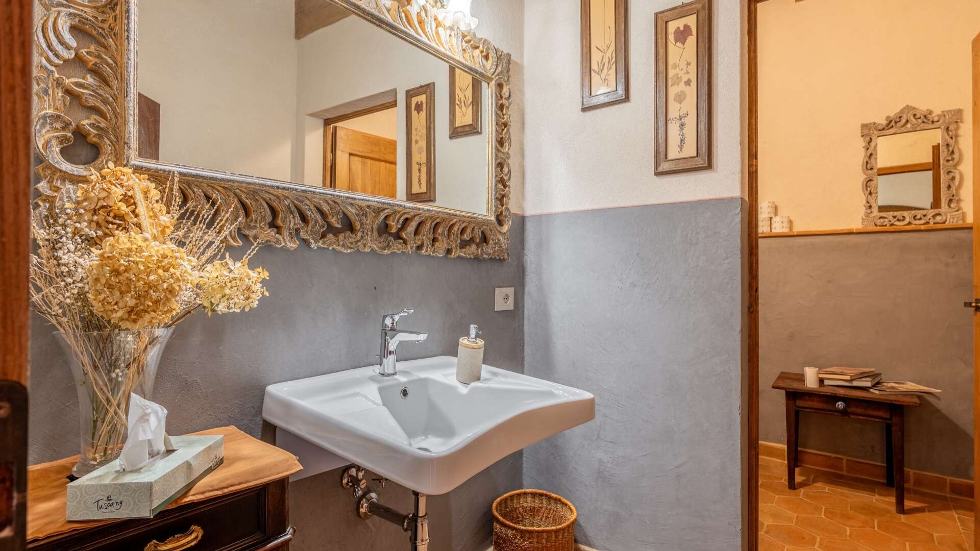
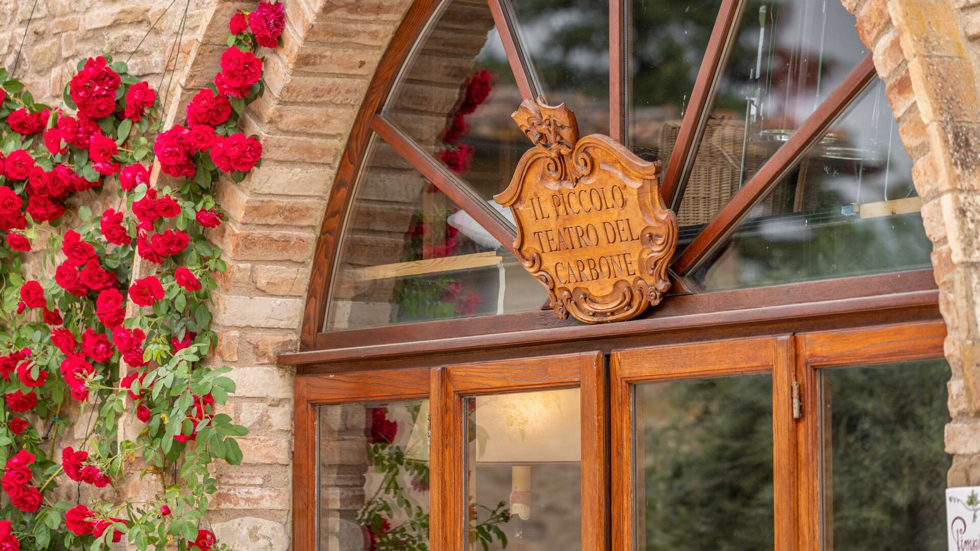
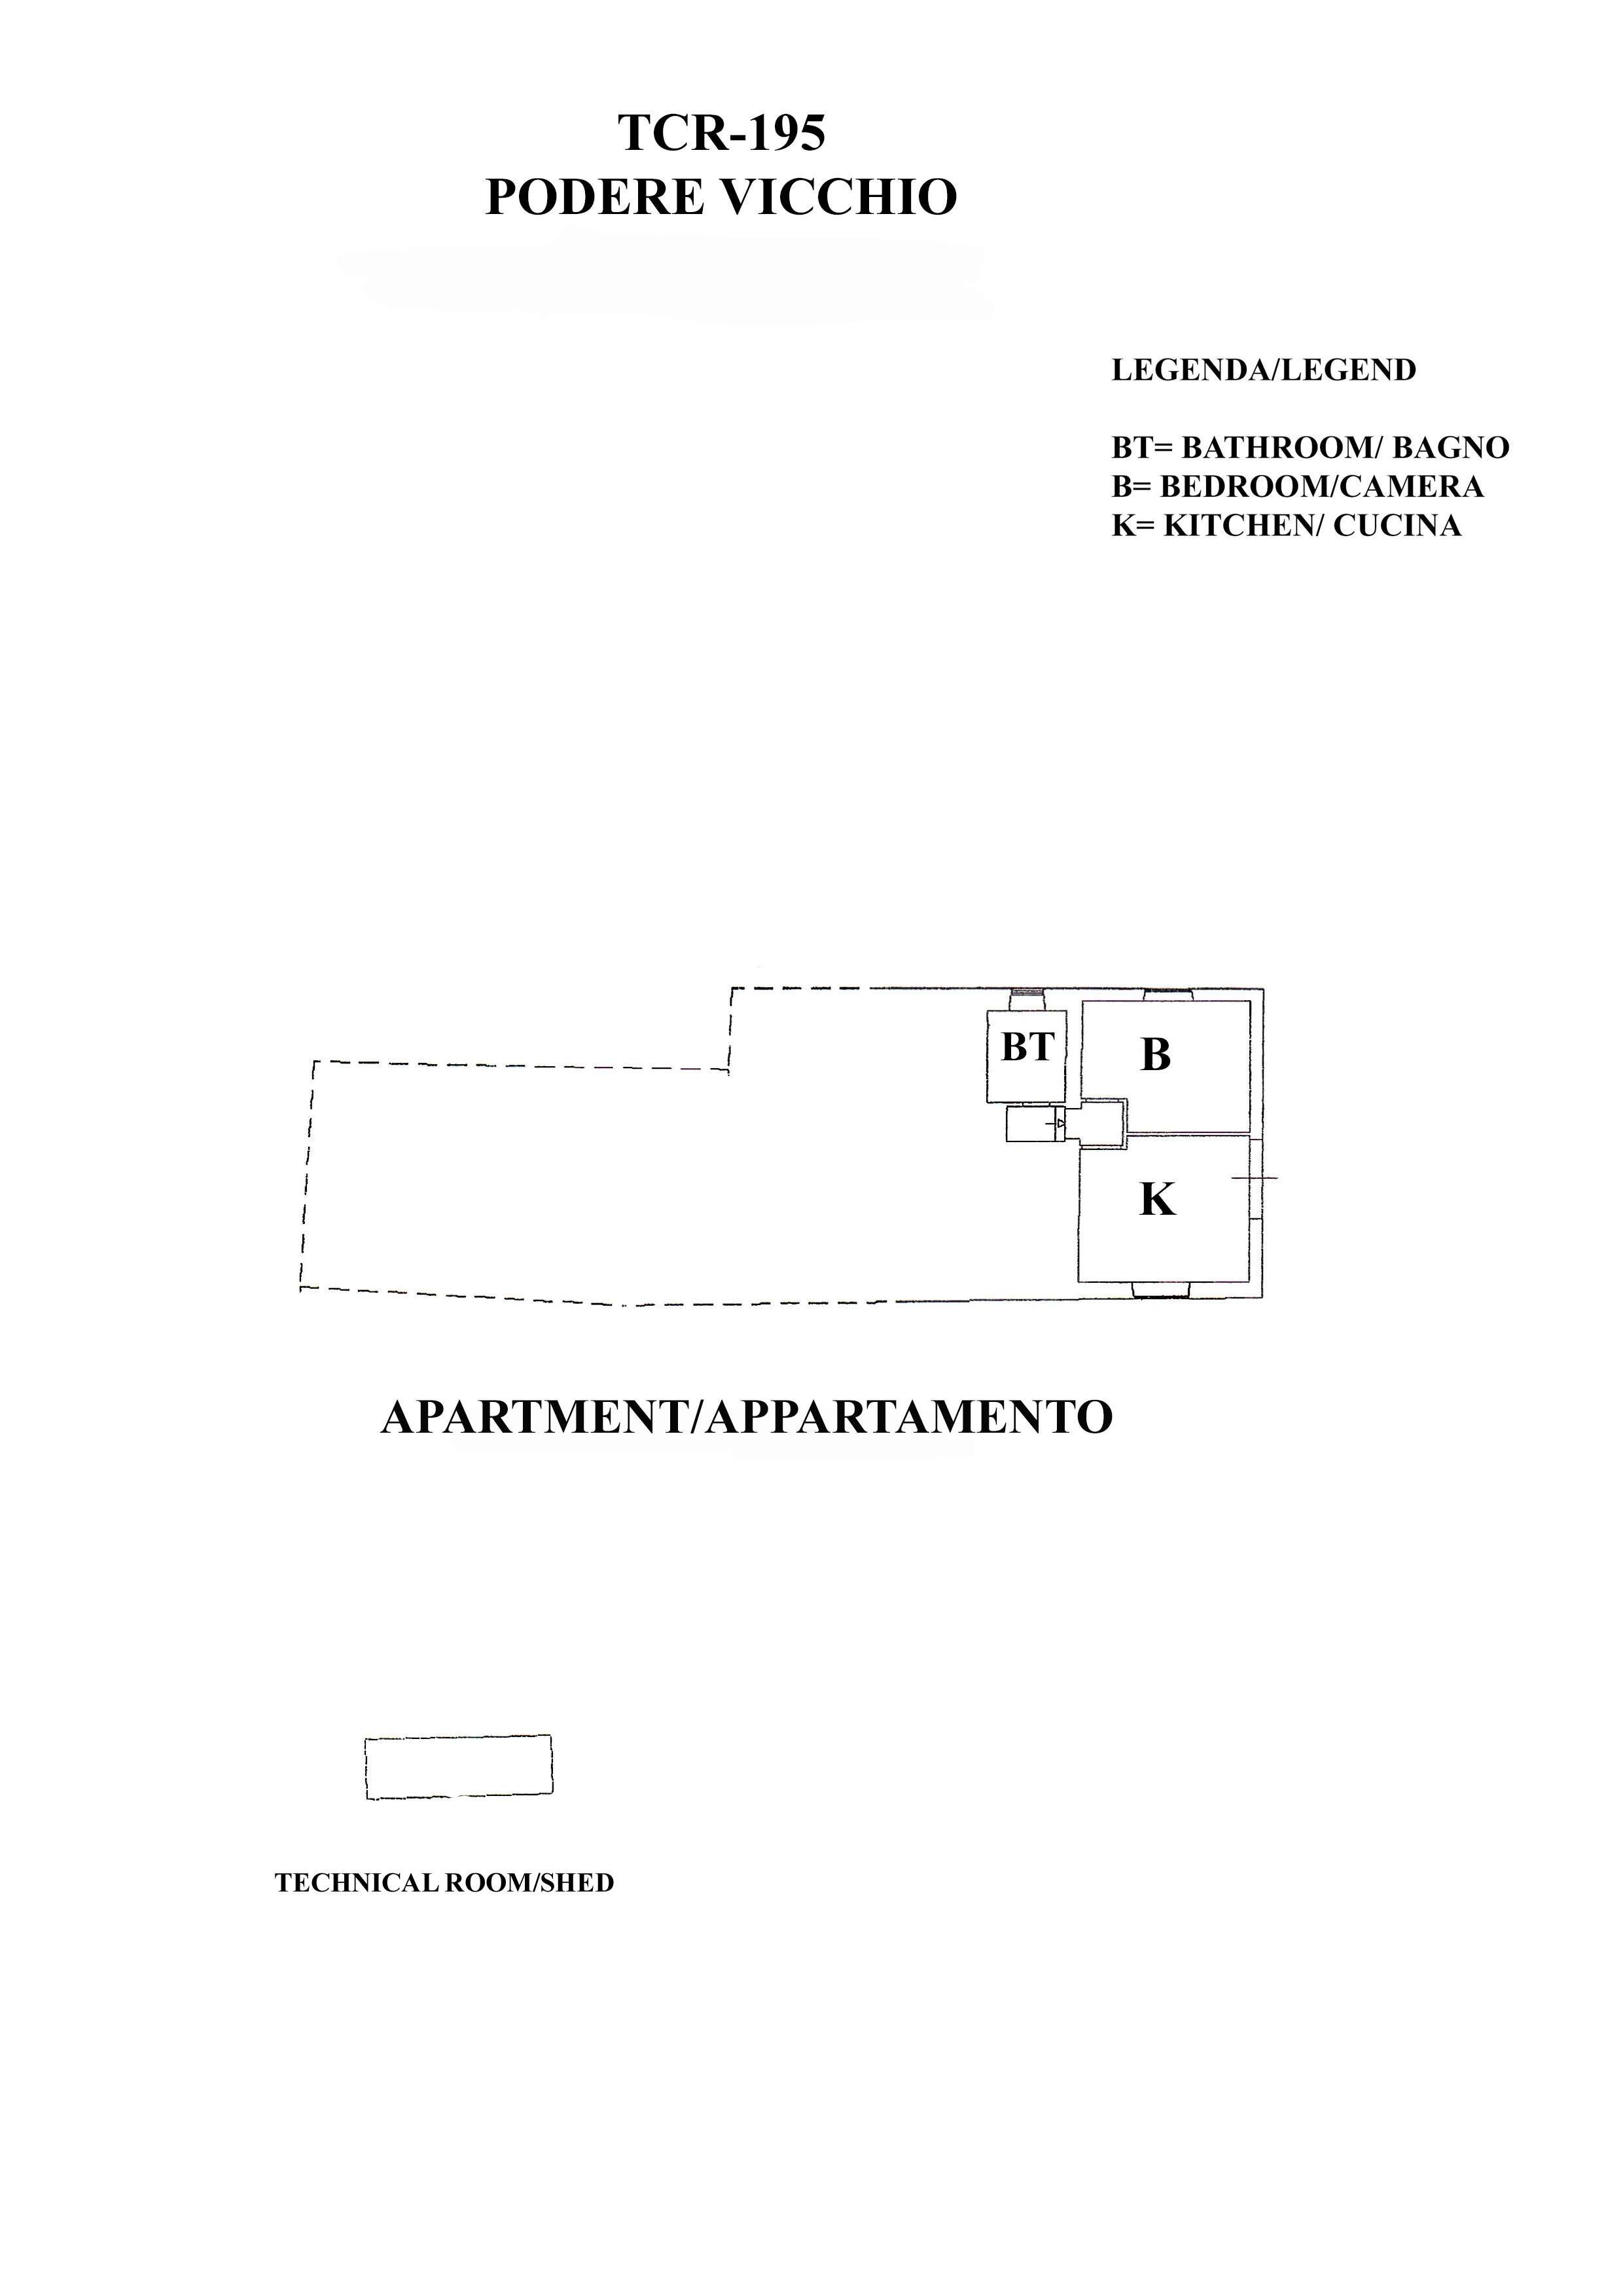
In front of the farmhouse stands an ancient building currently converted into a theater, a versatile volume of truly unique character. This space offers a large event hall complemented by two bathrooms and an auxiliary room, ideal for ceremonies, yoga sessions or as a luxurious living salon; along the long side of the same building, two suites have been created, each consisting of a sitting room, bedroom and bathroom. A short distance away, the dependance, created from a former barn, is arranged over two floors and entirely divided into 4 large guest rooms, each with private bathroom facilities (the 2 rooms on the ground floor have bathrooms for disabled guests), bringing the estate total to 15 bedrooms and 18 bathrooms.
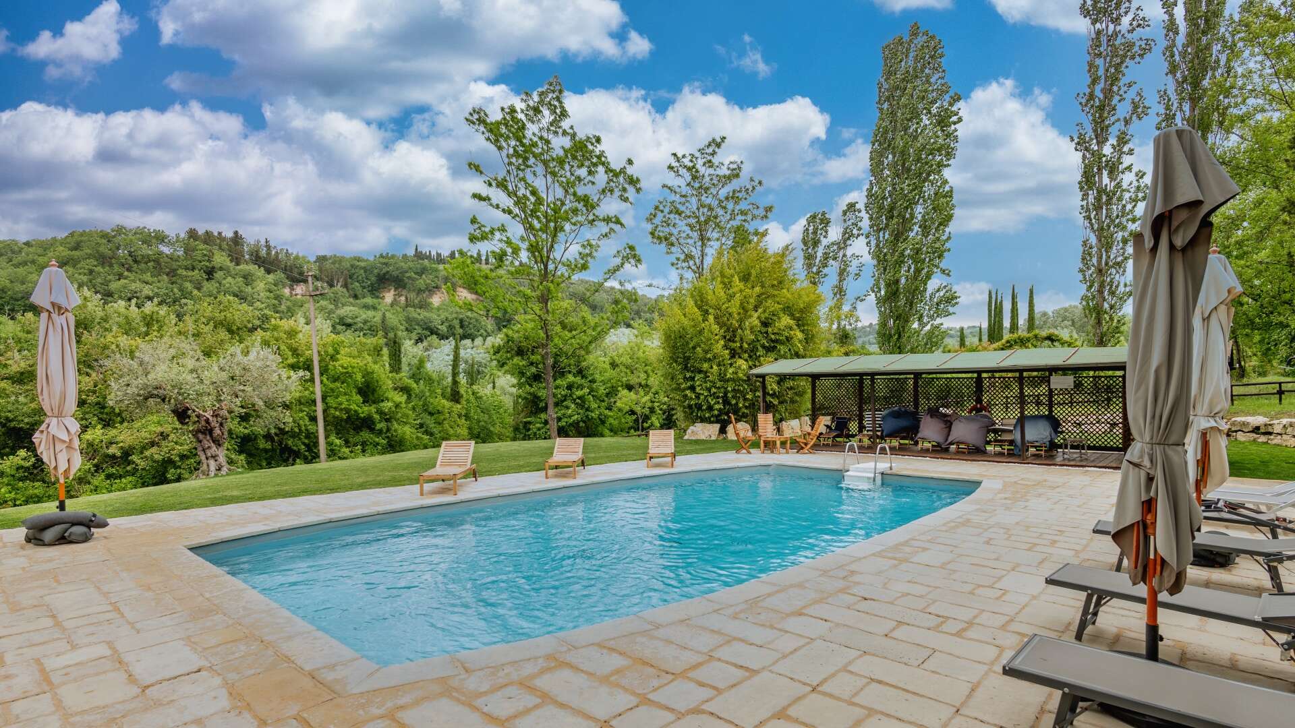
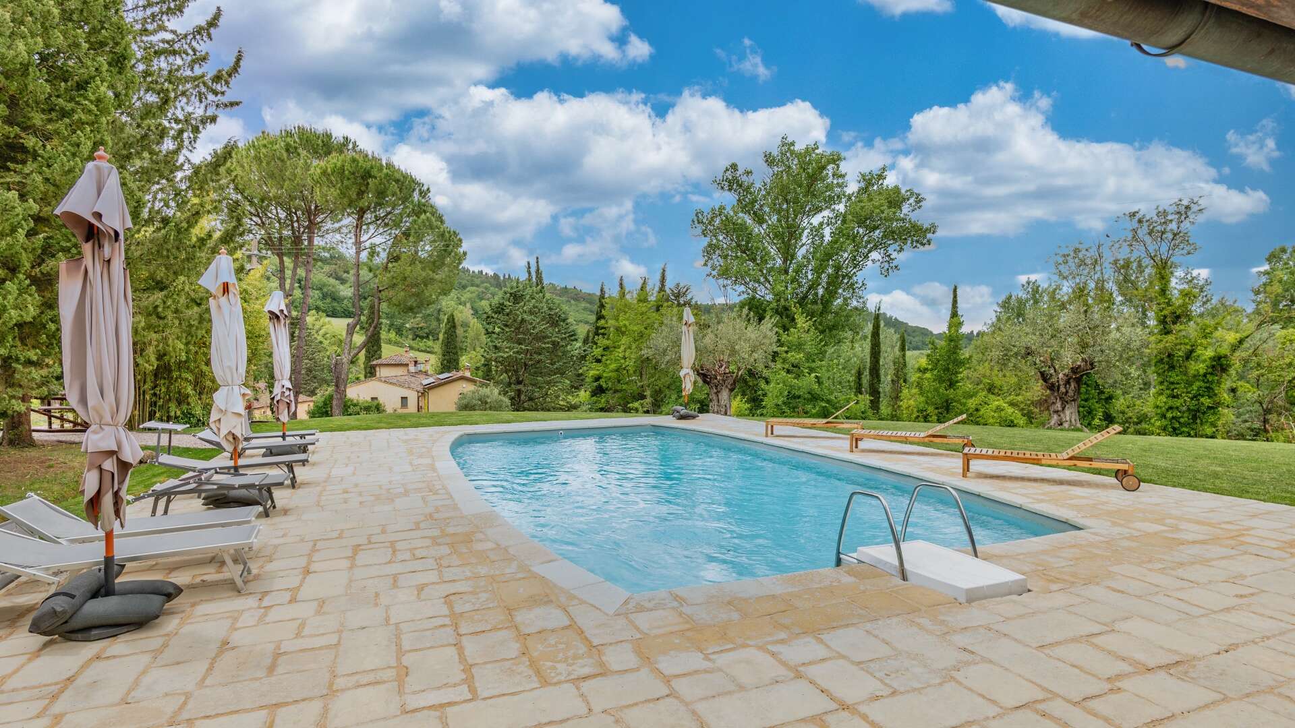
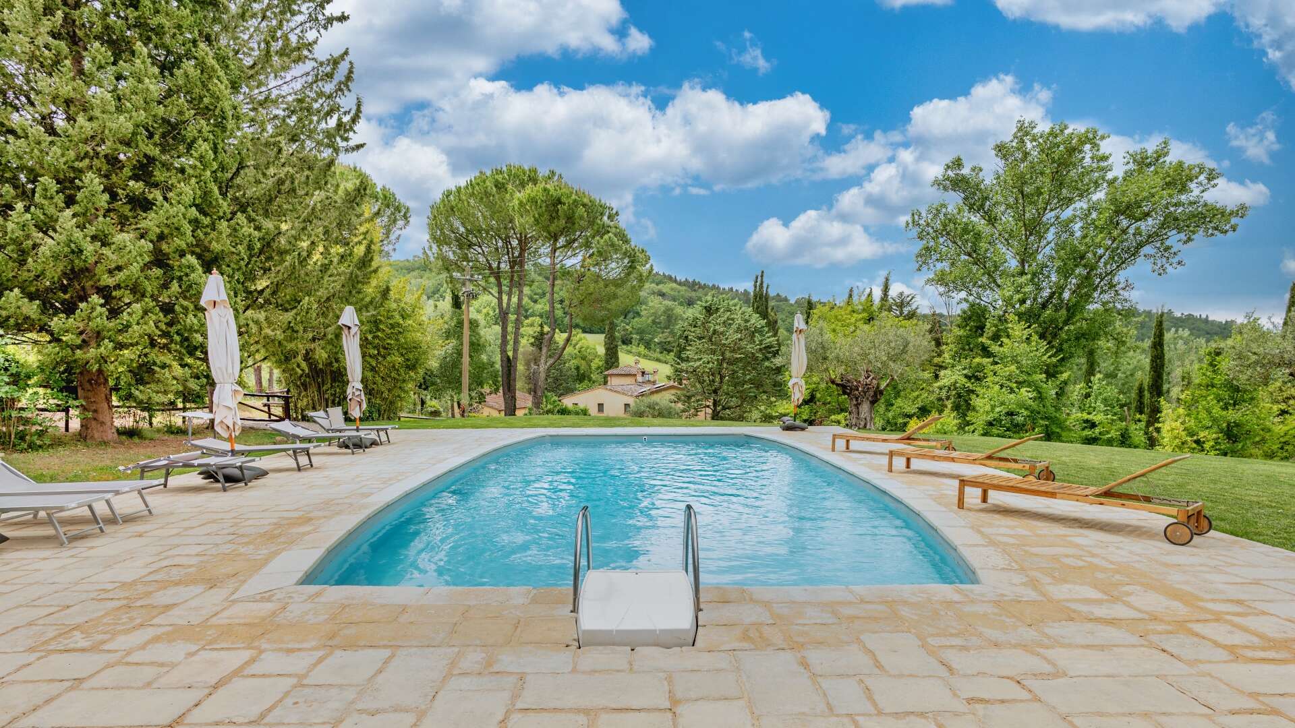
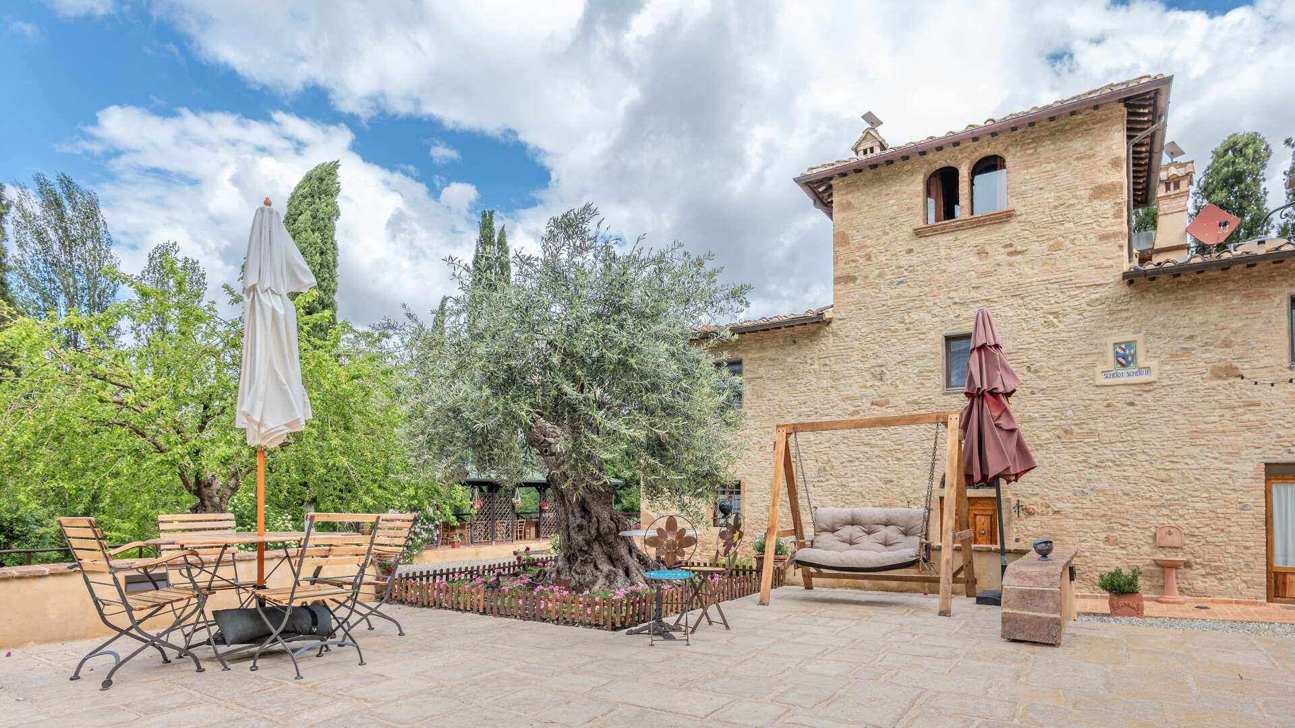
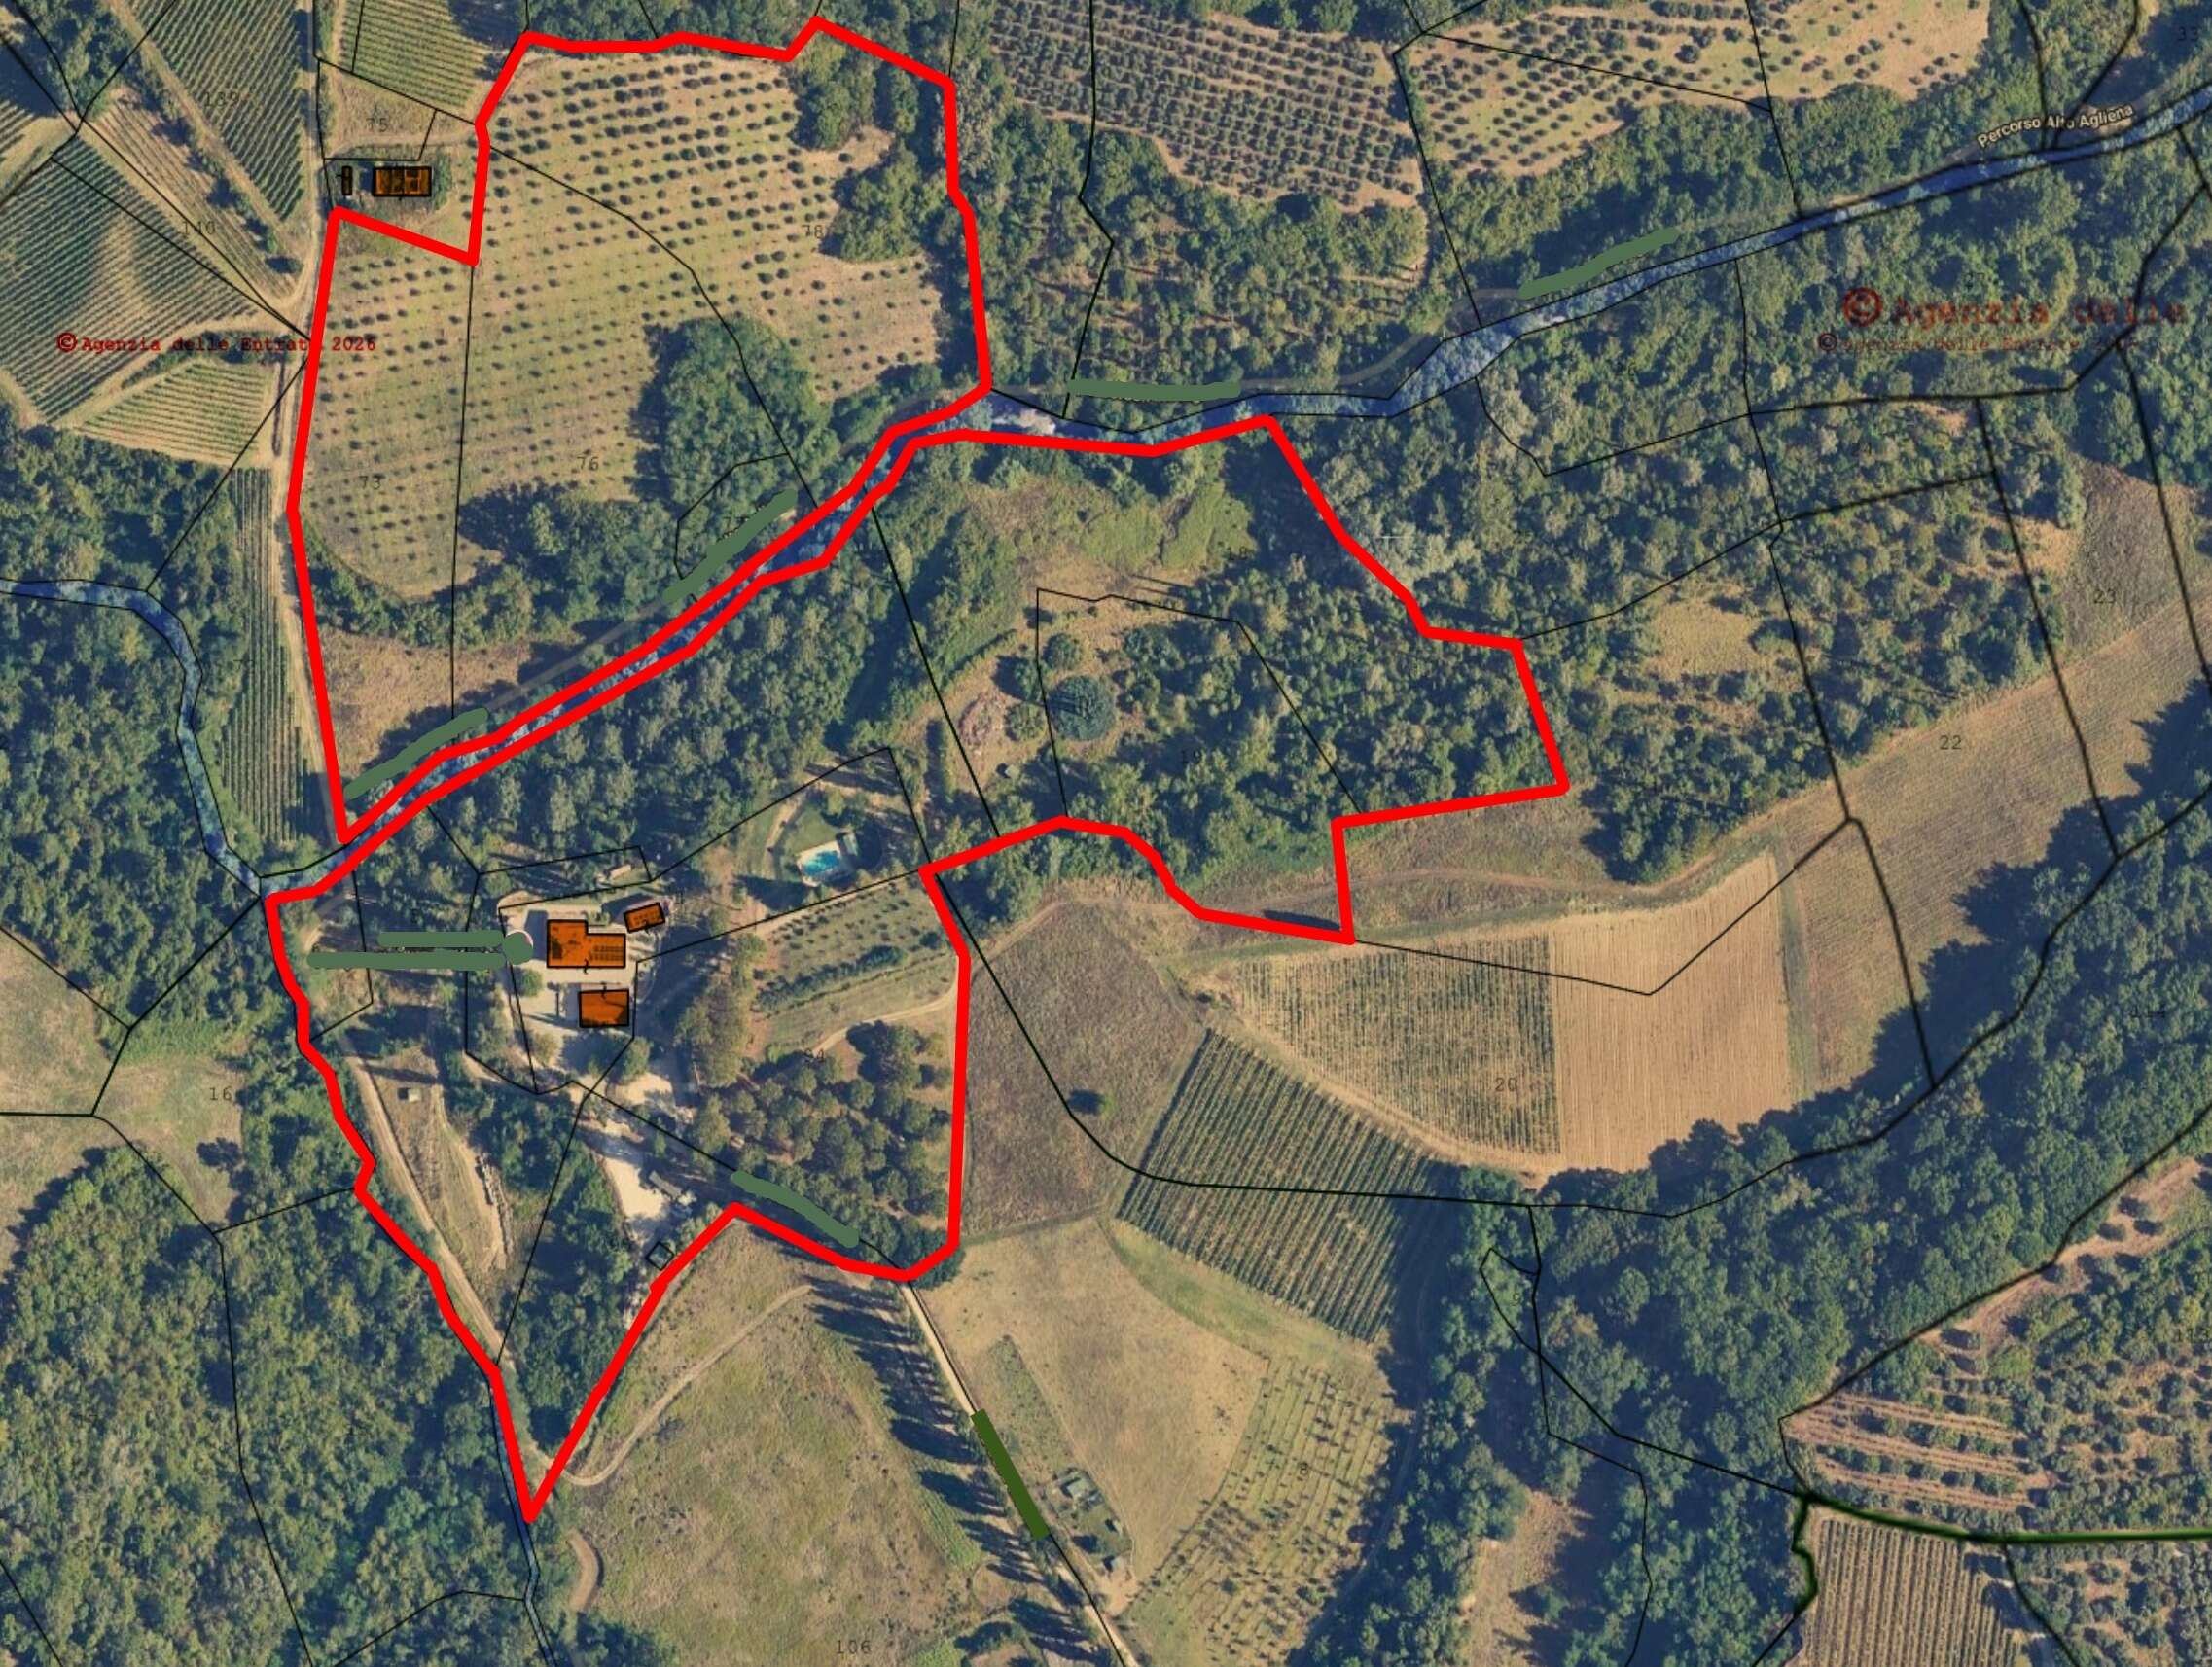
The outdoor areas are the jewel of the property and extend over approximately 11.5 hectares. Between the buildings stretches the splendid ancient stone-paved courtyard, a perfect setting for outdoor events and receptions. The private park is a triumph of fragrances, with fruit trees and aromatic plants, and within it lies an exclusive 12x6 m swimming pool with stone solarium and shaded canopy. The remaining land includes a fully productive organic olive grove with about 900 trees, arable areas, mixed woodland and a valuable natural truffle ground active for white truffle harvesting.
REPAIR STATE
Restored
AMENITIES
Bedrooms: 15
Bathrooms: 18
Kitchen: 2
Garden: Yes
Land/Plot: 115282 sqm (11.5 ha)
Swimming pool: Yes
As for the utilities, the heating system is autonomous, with radiators powered by the 20 kW photovoltaic system equipped with storage batteries and by a wood-fired boiler room. The property also offers two charging points for electric cars. Water supply is ensured by both the mains water network and a well. The window frames are fitted with double glazing, providing improved thermal and acoustic insulation. The features are completed by air conditioning with heat pump and Starlink Internet connection.
Bathrooms: 18
Kitchen: 2
Garden: Yes
Land/Plot: 115282 sqm (11.5 ha)
Swimming pool: Yes
As for the utilities, the heating system is autonomous, with radiators powered by the 20 kW photovoltaic system equipped with storage batteries and by a wood-fired boiler room. The property also offers two charging points for electric cars. Water supply is ensured by both the mains water network and a well. The window frames are fitted with double glazing, providing improved thermal and acoustic insulation. The features are completed by air conditioning with heat pump and Starlink Internet connection.
LAND REGISTRY DETAILS
The Great Estate group, for each property acquired, carries out, through the seller's technical expert, a technical due diligence that allows us to know in detail the urban planning and cadastral status of each property. This due diligence may be requested by the client at the time of genuine interest in the property.
POTENTIAL LAND USE
This estate offers extraordinary versatility and lends itself to multiple projects. Currently configured as a refined boutique hotel with restaurant and event area, it can successfully continue its luxury hospitality business, attracting high-end international tourism in the Chianti area. At the same time, the property is perfectly suited to be converted into an ultra-prestigious private residence, an exclusive retreat for one or more families. The presence of extensive land and a fully productive organic olive grove also gives the property interesting agricultural and productive potential.
FLOOR PLANS
Informasjonskapsler
Vi bruker informasjonskapsler. Dersom du fortsetter å bruke denne siden godtar du at informasjonskapsler blir brukt.