VILLA AMARANTO
REGION - COMMUNE - PROVINCE
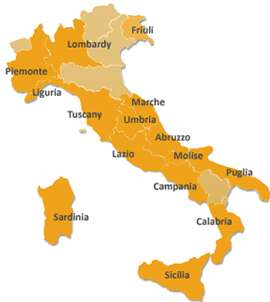
Tuscany - Monte San Savino (Arezzo)
€
EUR 1.750.000
TYPE / REPAIR STATE
Rustic farmhouses and Countryhouses / Restored
BUILDING SIZE / PLOT AREA
770,87 sqm / 51,30 ha
BEDROOMS / BATHS
8 / 10
POOL
Yes

More photos
LOCATION
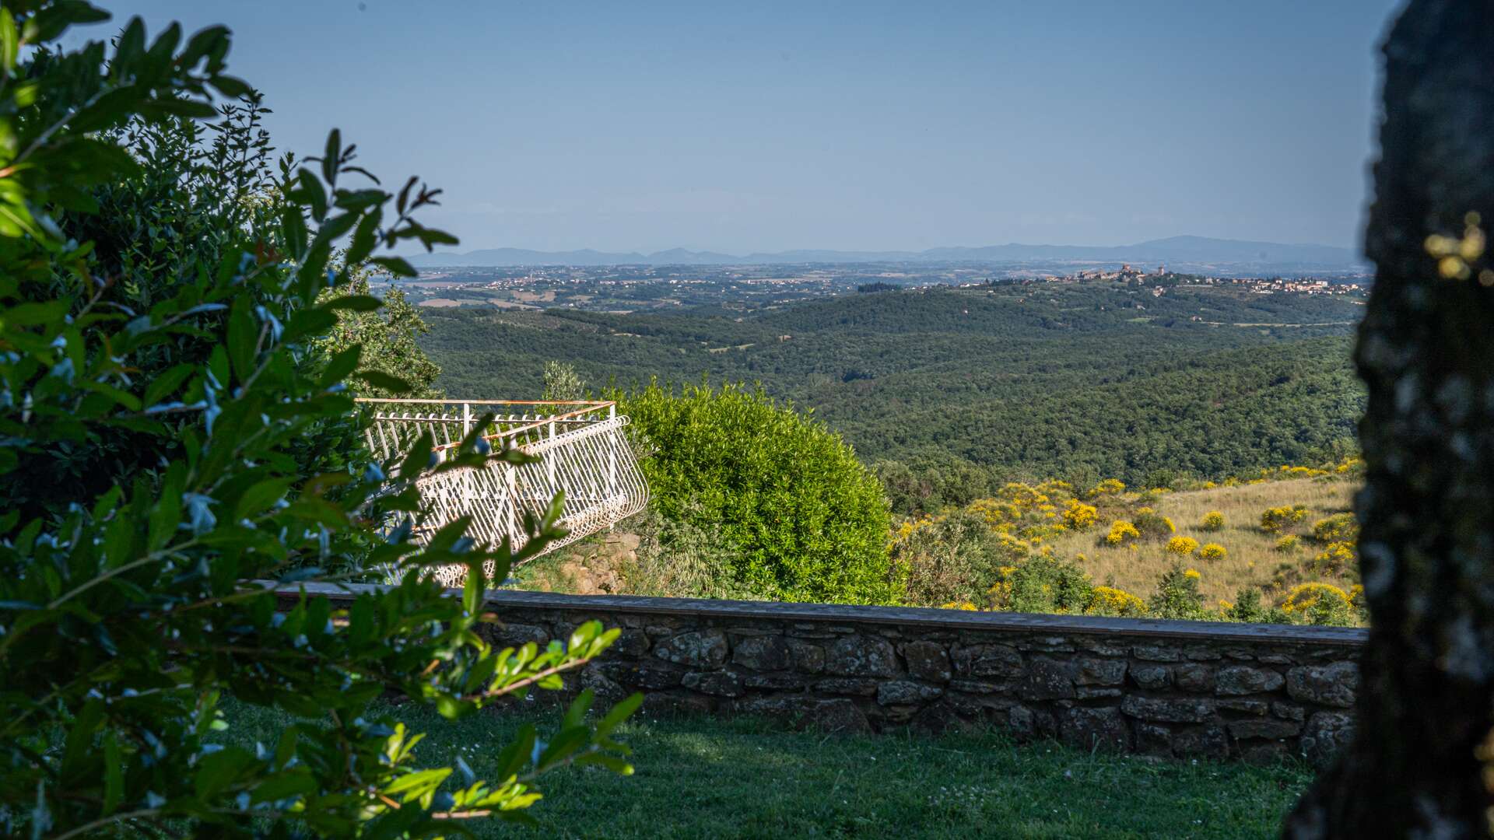
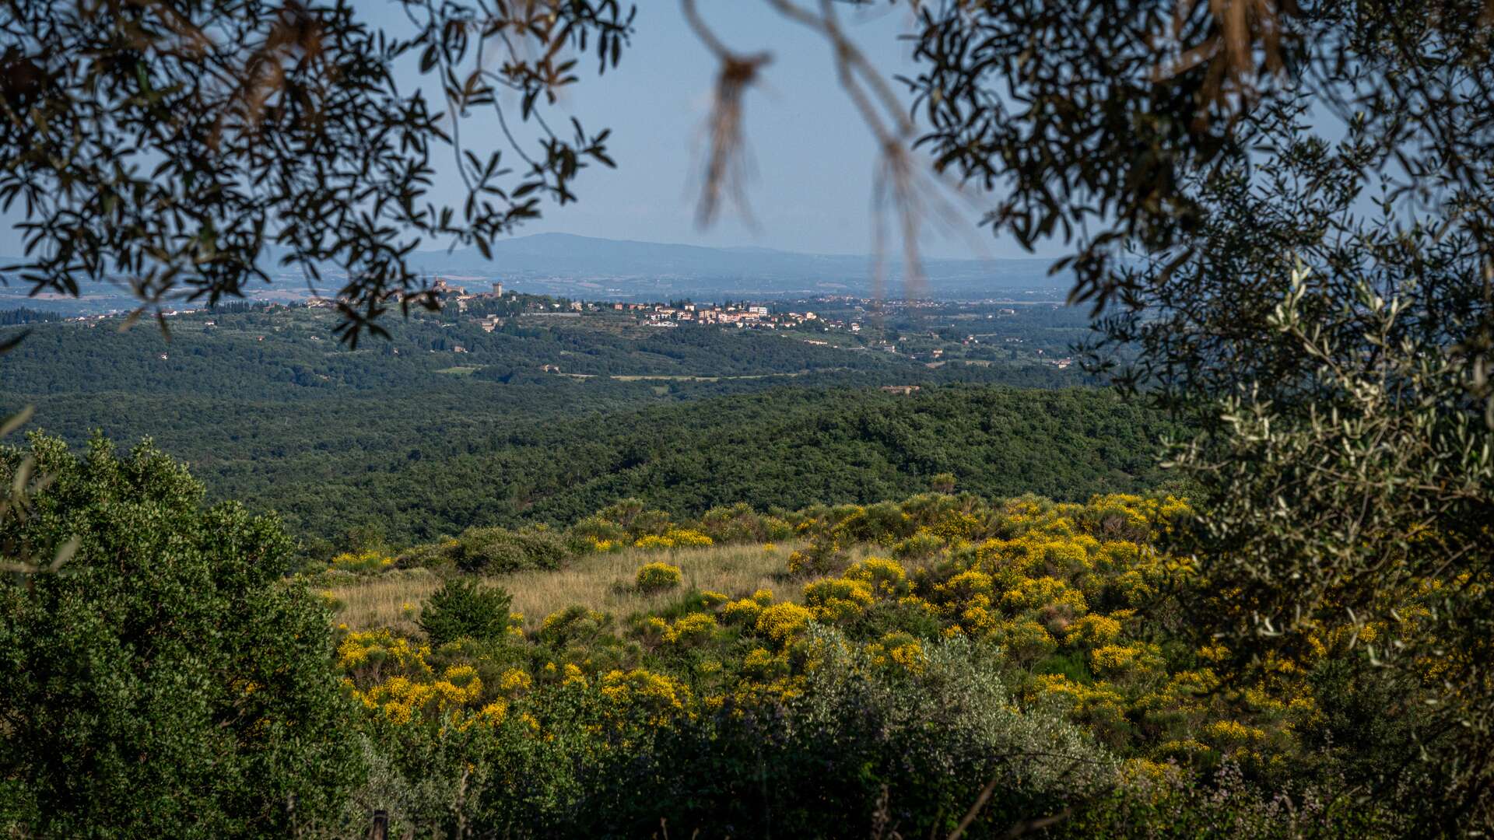
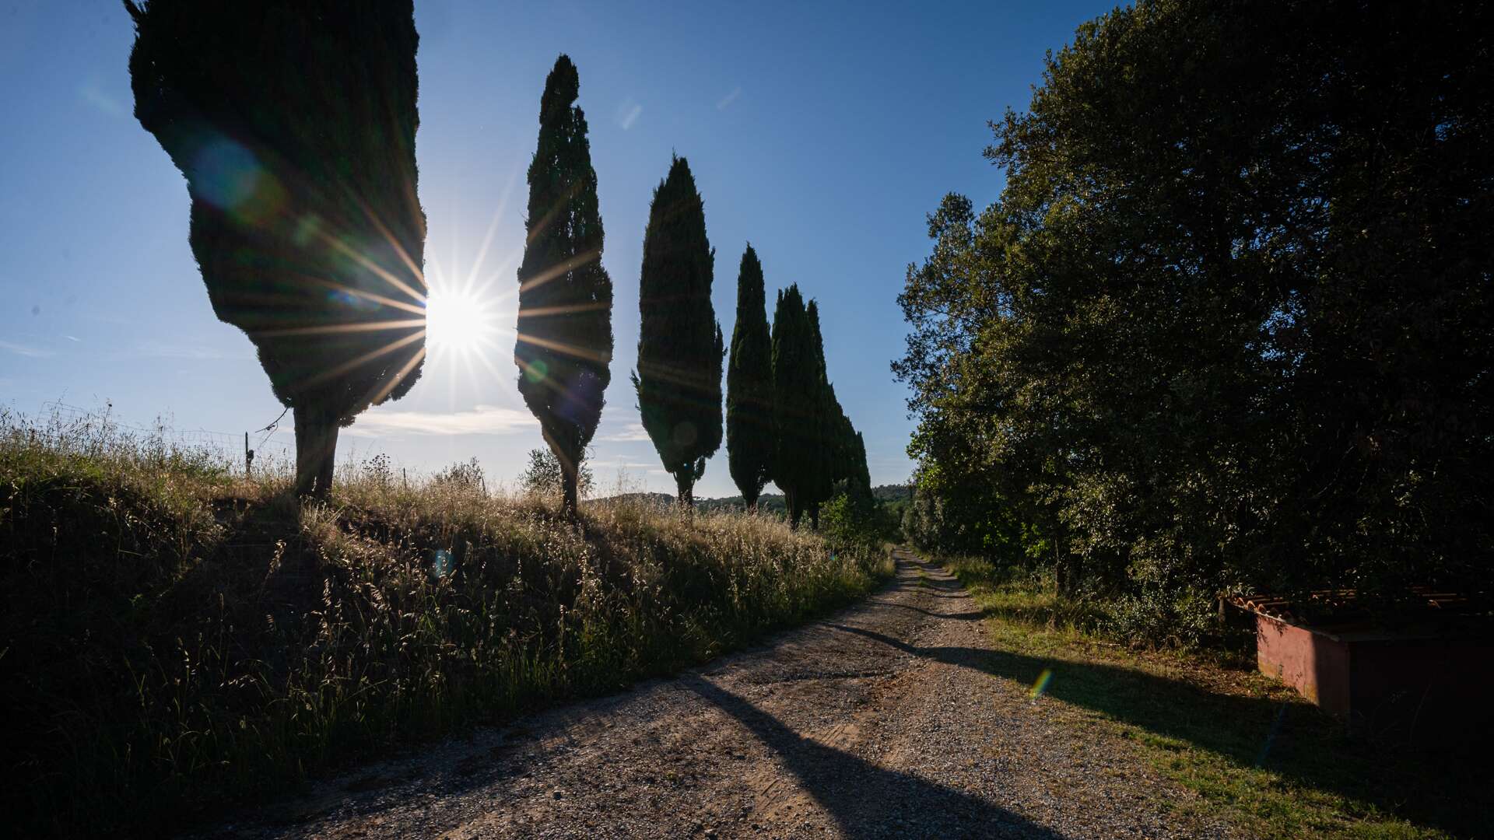
Its location in the municipality of Monte San Savino, an ideal crossroads between Arezzo, Siena, Florence and Rome, makes it perfect for those seeking a prestigious residence, an accommodation facility or a place where they can give shape to a new life dream, immersed in the authentic heart of Tuscany. Just over half an hour away are the villages of Cortona, Montepulciano and the entire Val d'Orcia.
DESCRIPTION
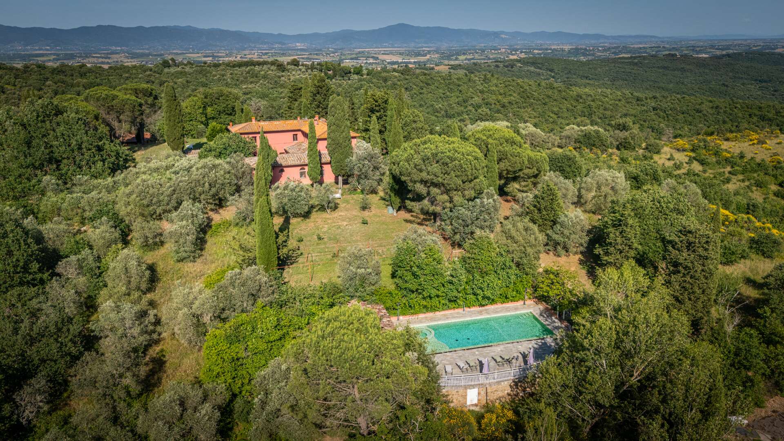
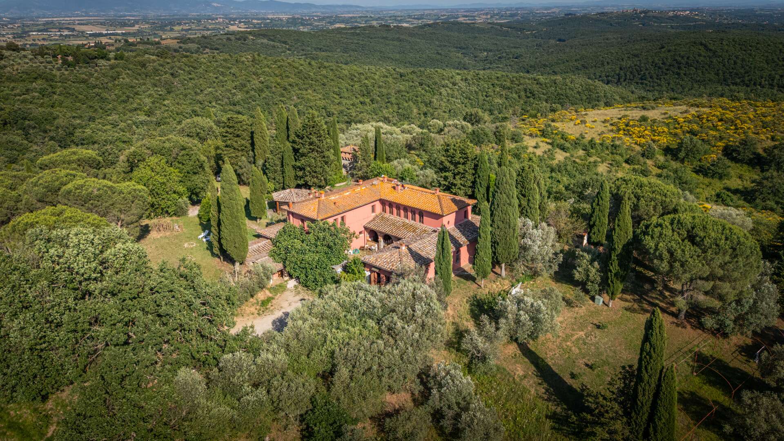
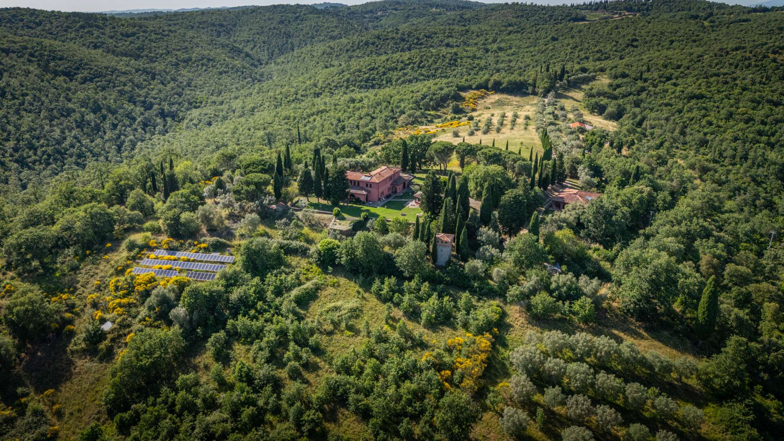
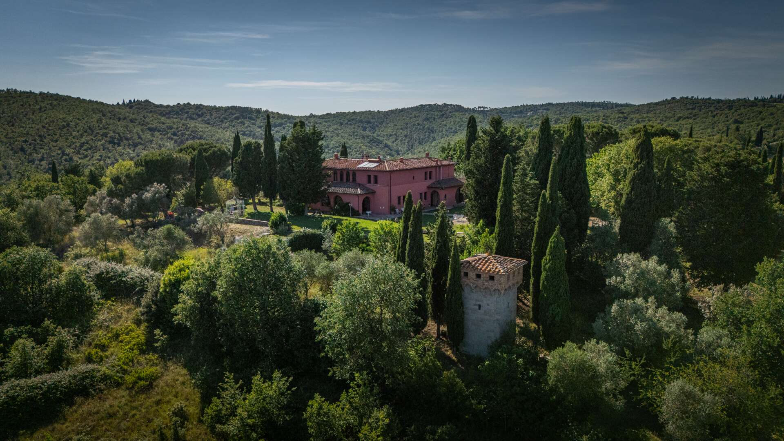
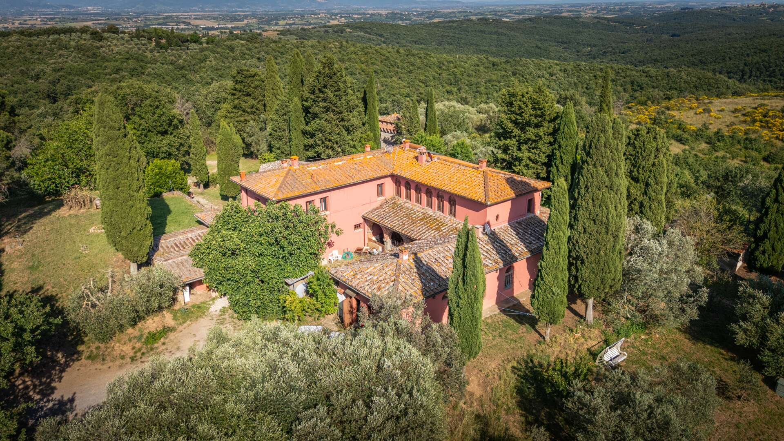
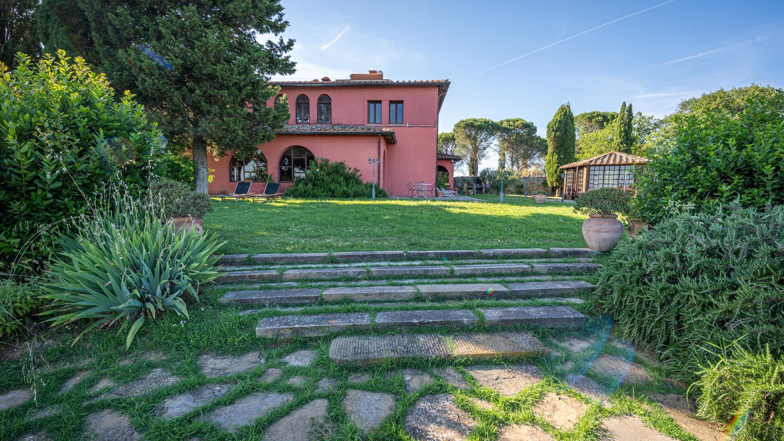
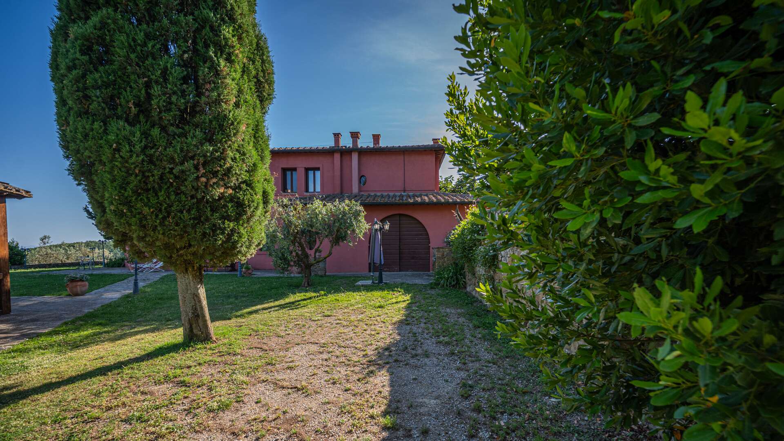
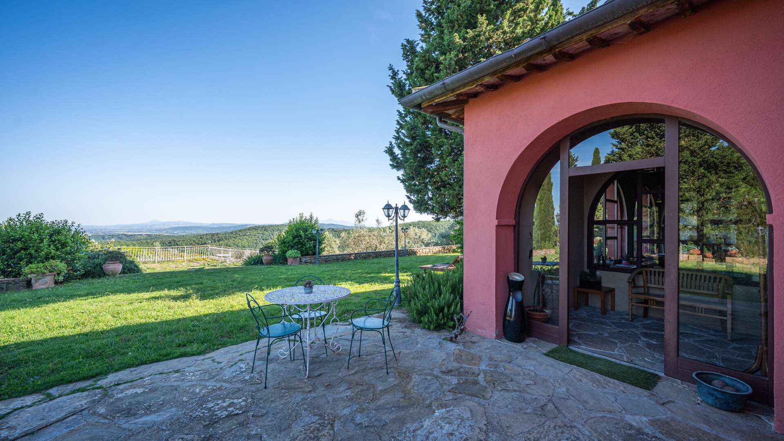
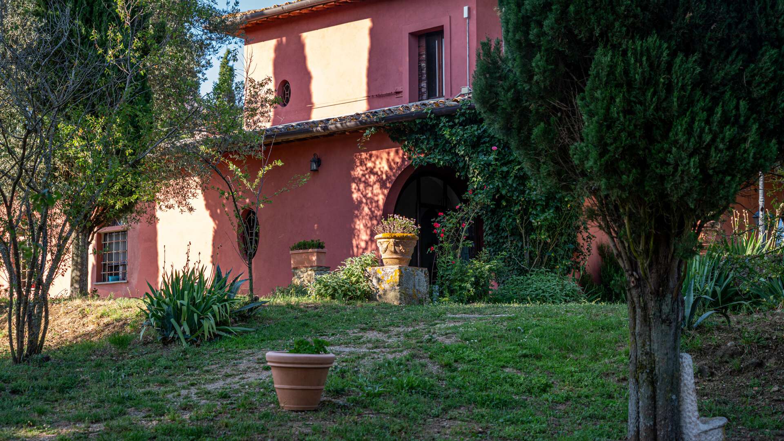
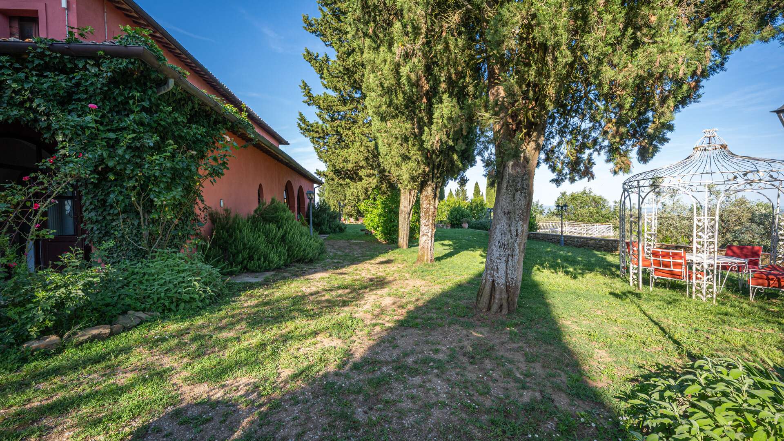
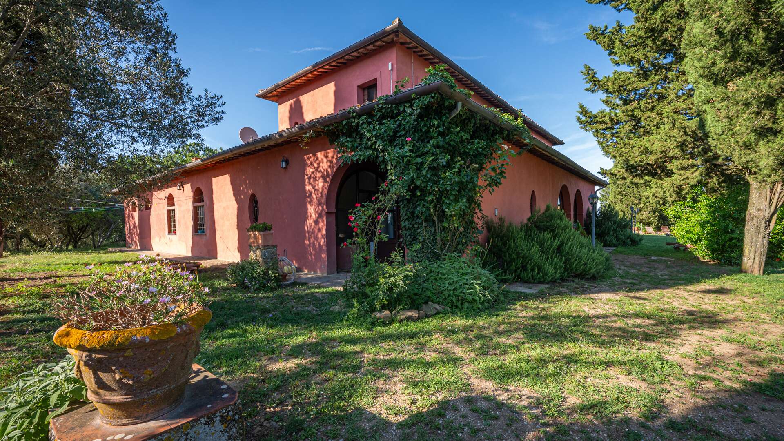
The estate extends around a historic villa, built between the 1970s and 1980s, developed over two above-ground floors. The property consists of several buildings, clearly oriented towards rural hospitality and wellness, ideal for a farmhouse tourism project, a charming residence, or a private home with ample space for family and friends.
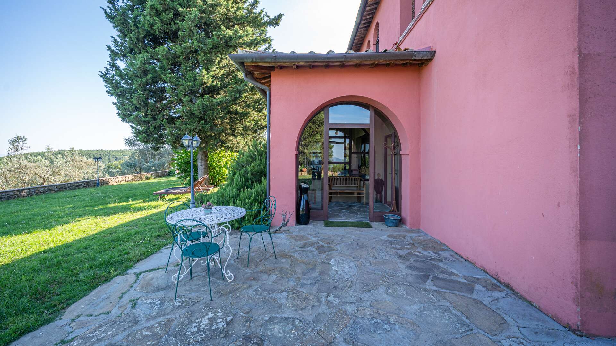
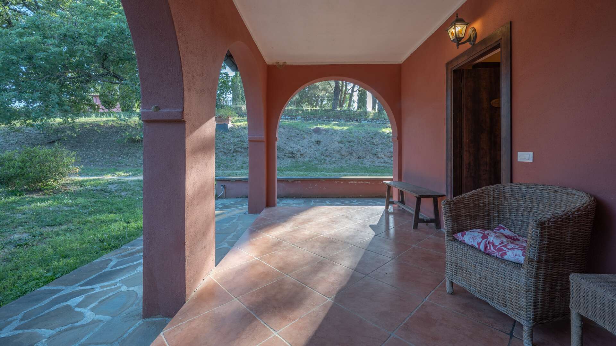
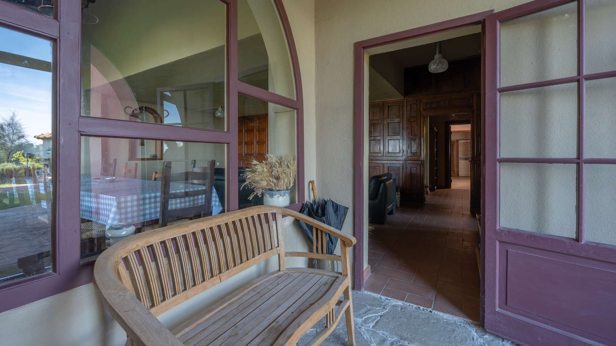
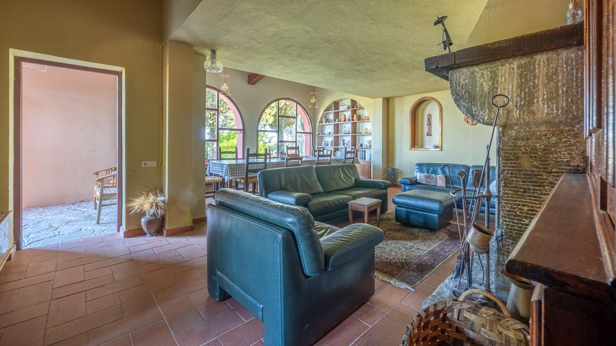
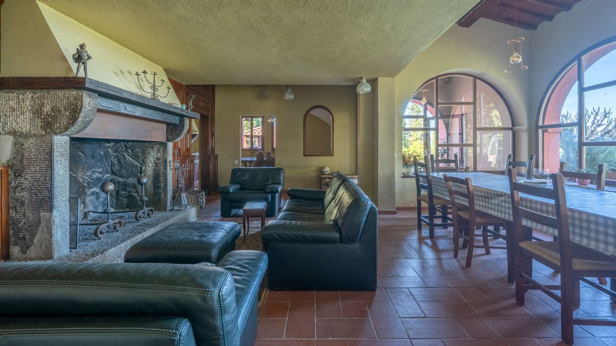
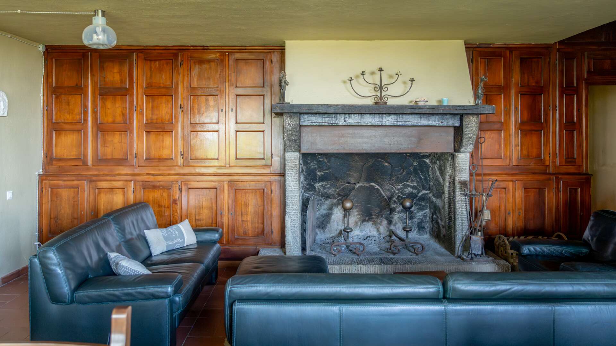
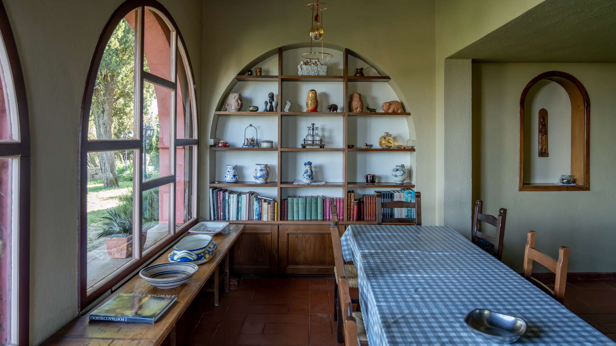
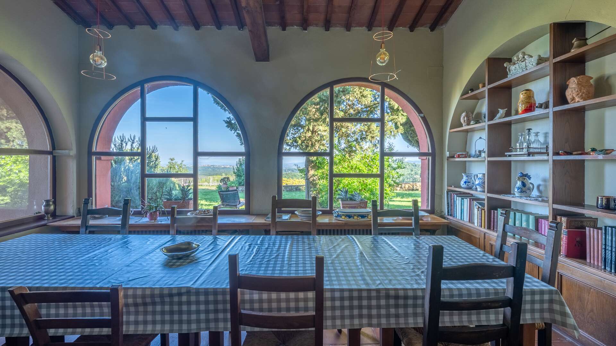
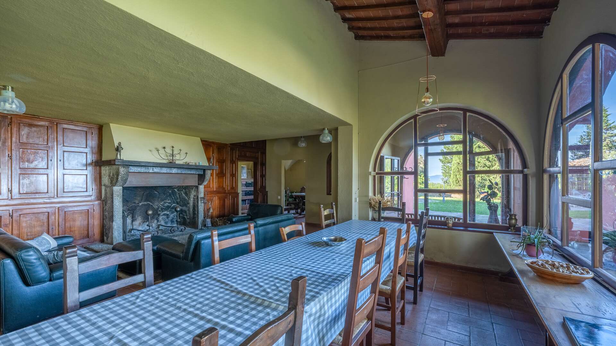
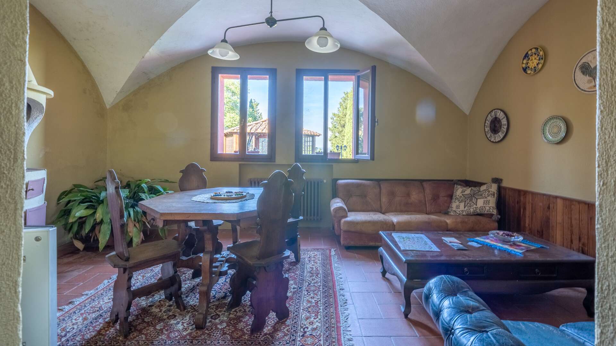
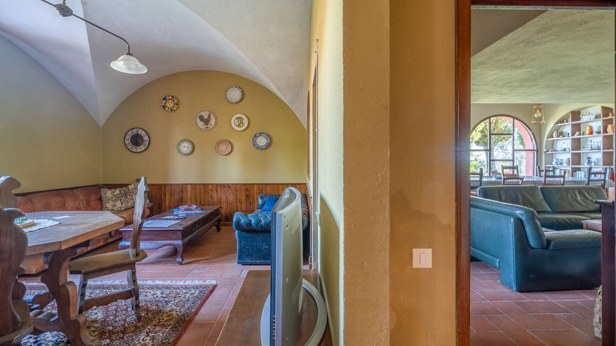
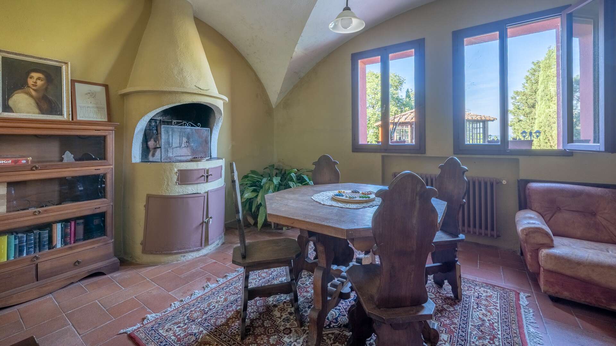
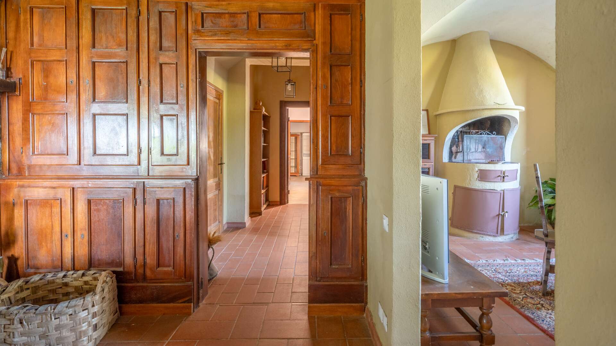
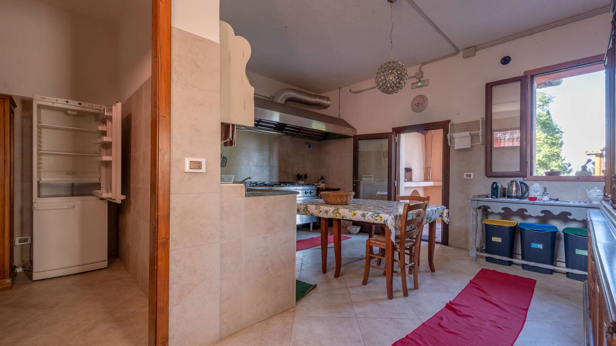
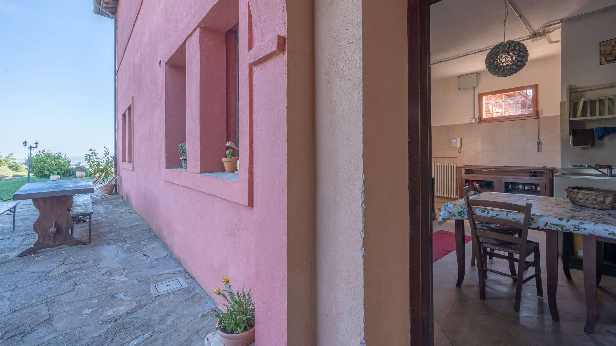
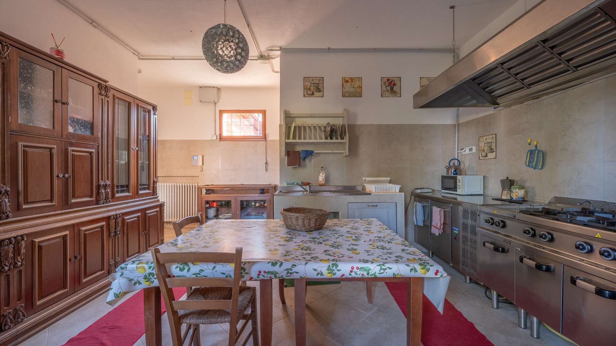
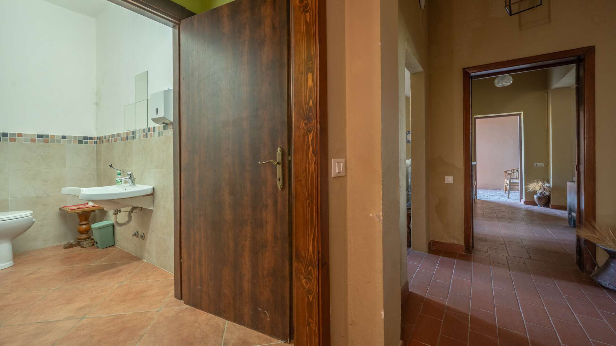
The main villa comprises two floors; the ground floor, partially renovated in 2018, is currently dedicated to agritourism activities. The rooms are warm and welcoming: a professional kitchen with pantry and wood-fired oven, four bathrooms (two private, two for guests), three dining rooms, a large living room, reception, and archive, as well as auxiliary rooms with external access: cellar, boiler room, woodshed, and water storage; while the first floor, also accessible from the porch in the internal courtyard, houses a large and bright apartment consisting of a kitchen, living room, three bedrooms, and three bathrooms. This floor requires renovation work, particularly regarding systems and fixtures, but retains great residential potential.
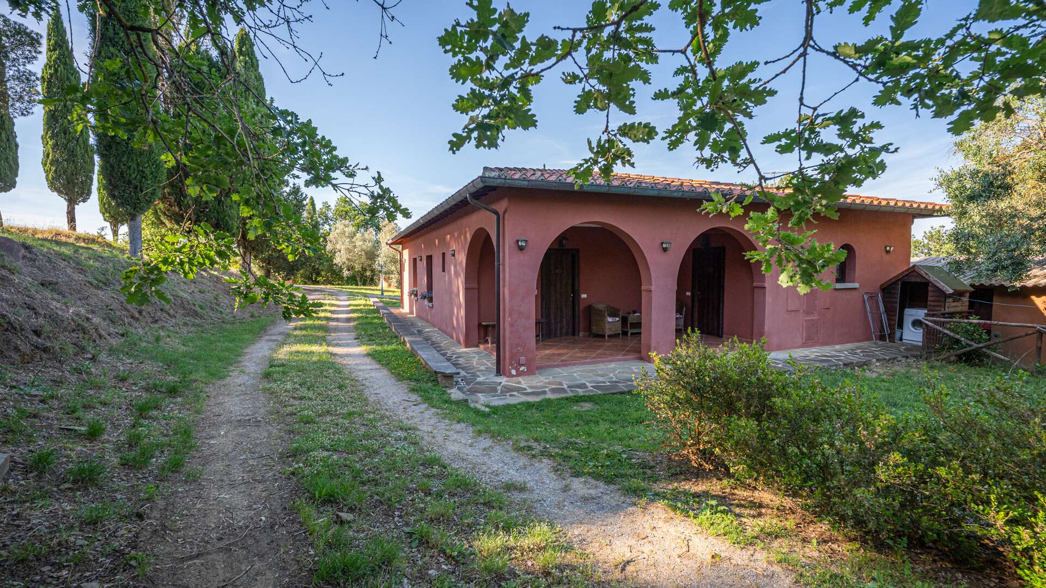
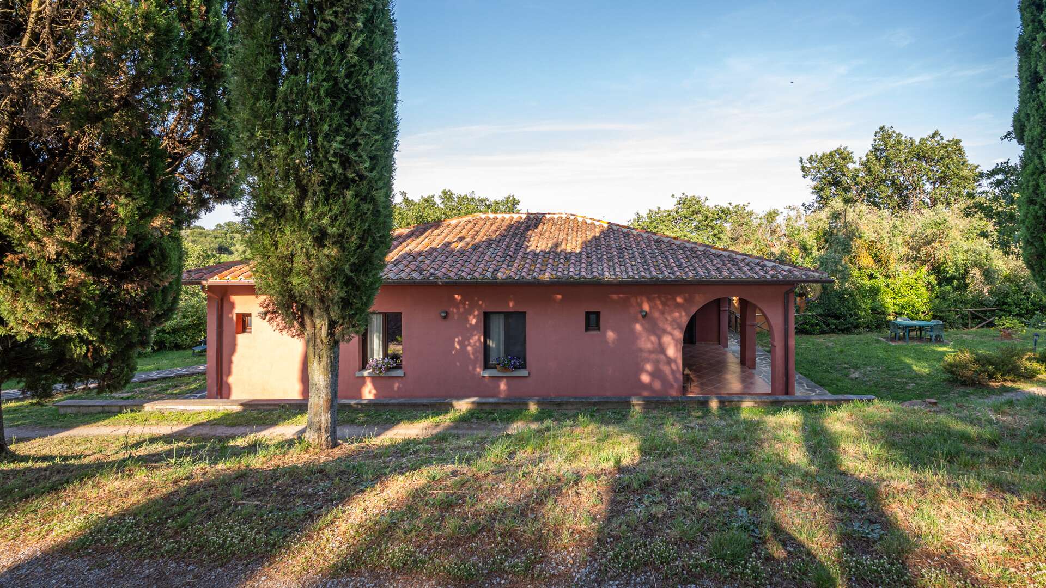
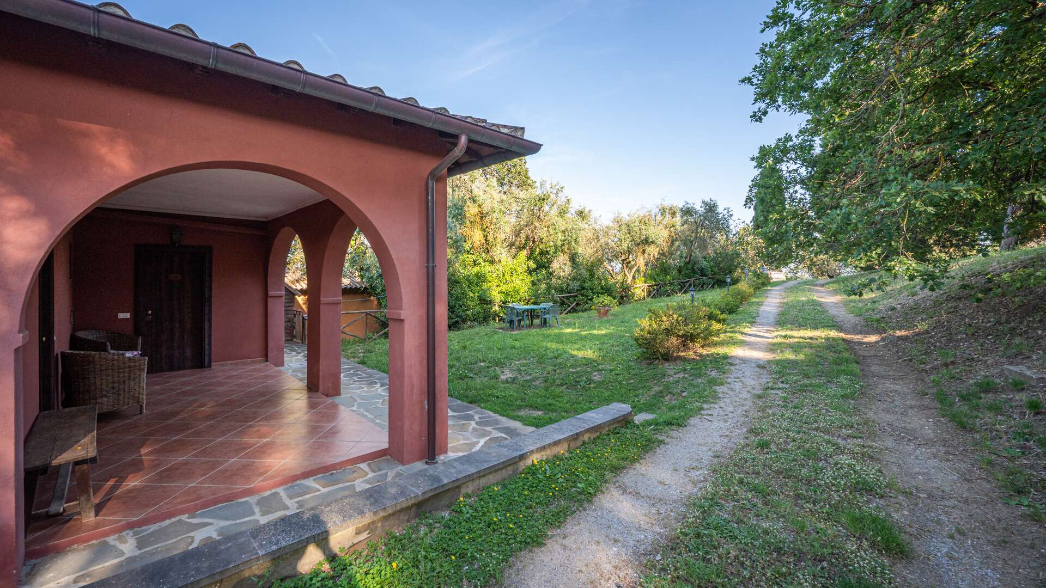
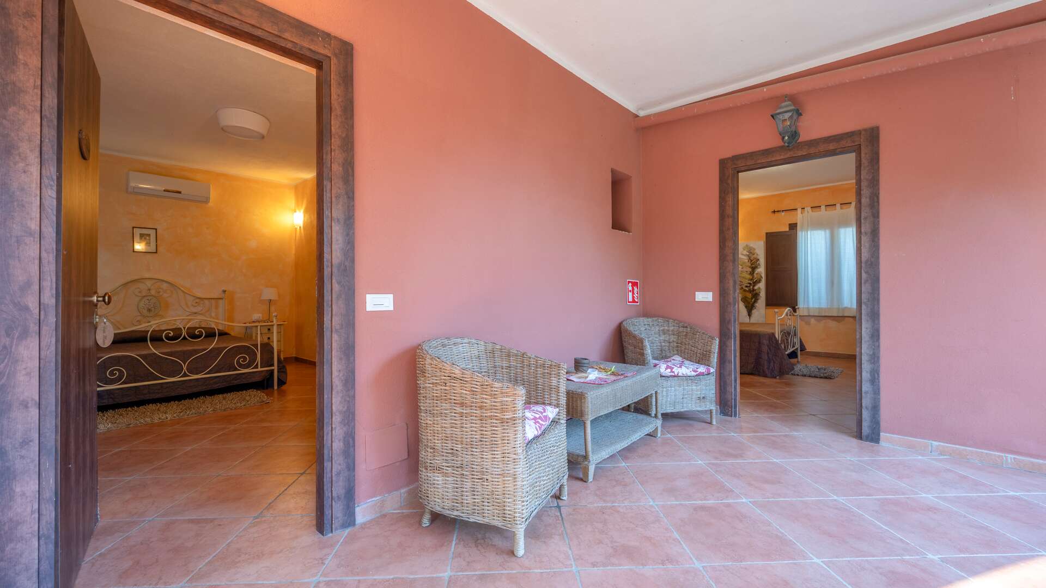
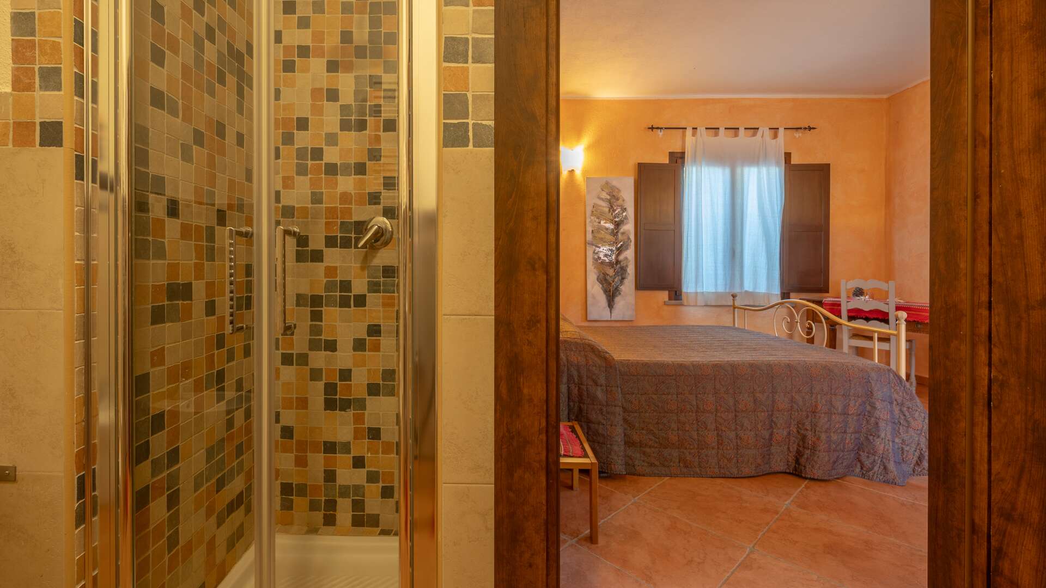
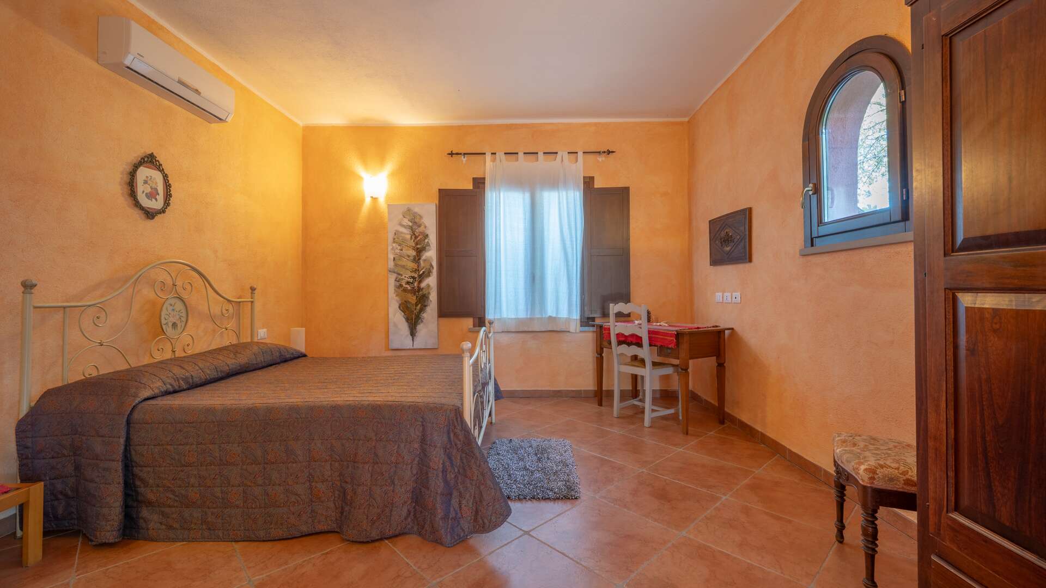
An independent guesthouse, elegantly renovated between 2017 and 2018, consists of five bedrooms each with a private bathroom. The rooms, air-conditioned and finely finished, are heated via heat pump.
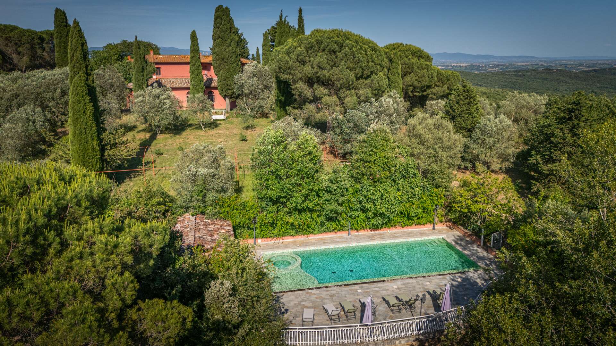
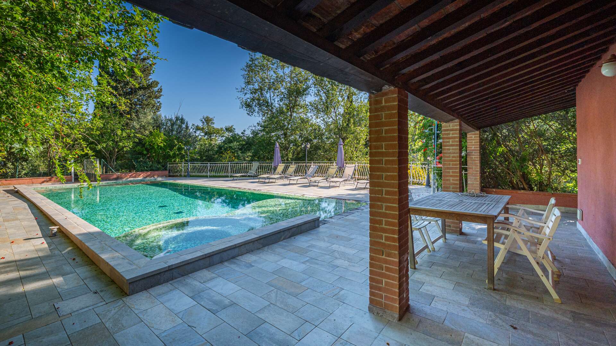
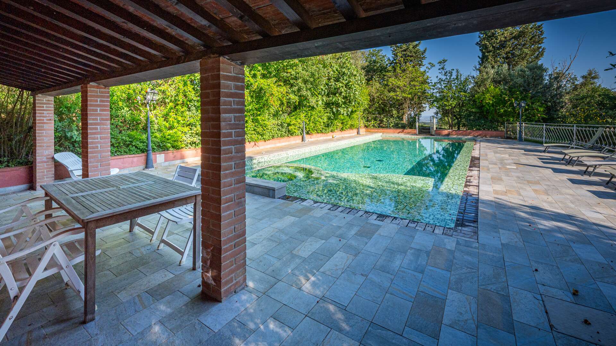
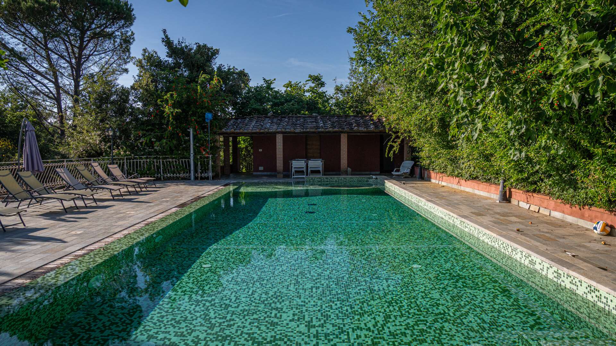
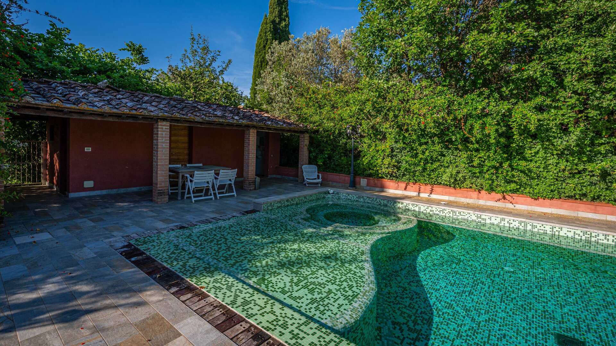
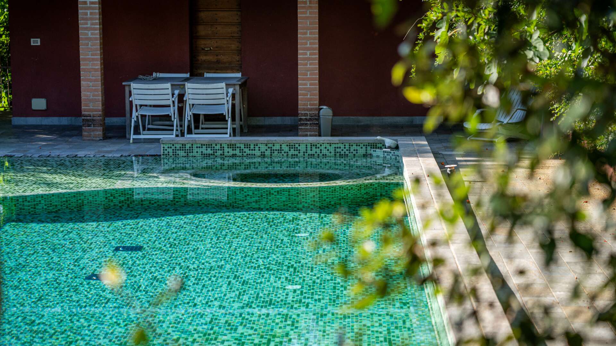
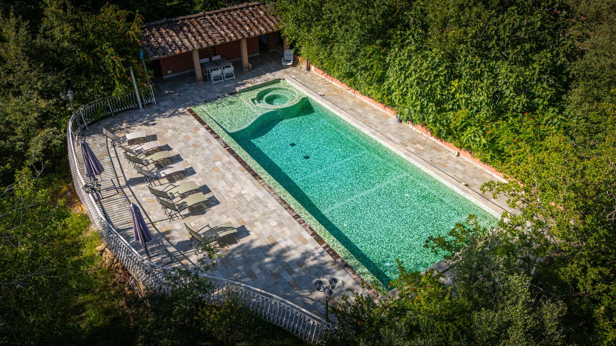
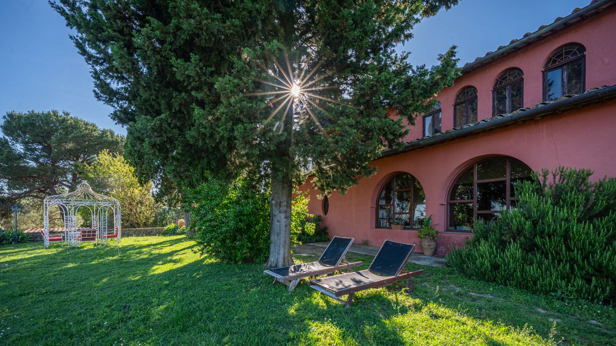
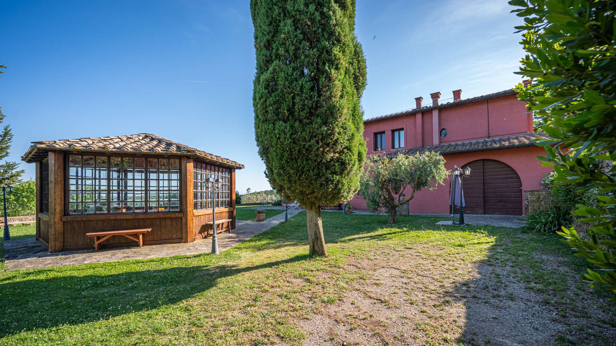
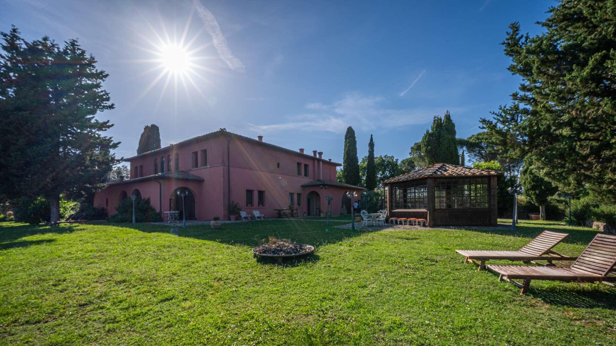
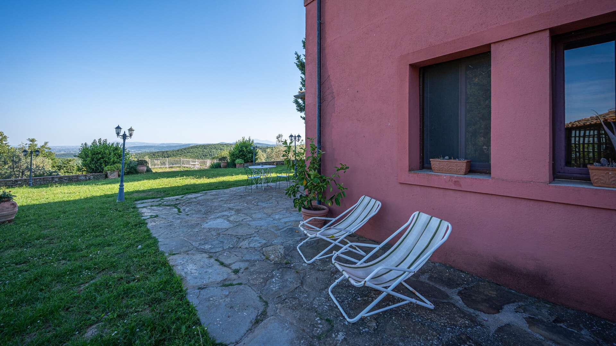
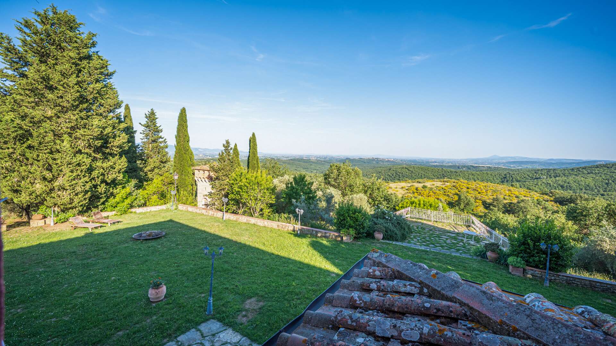
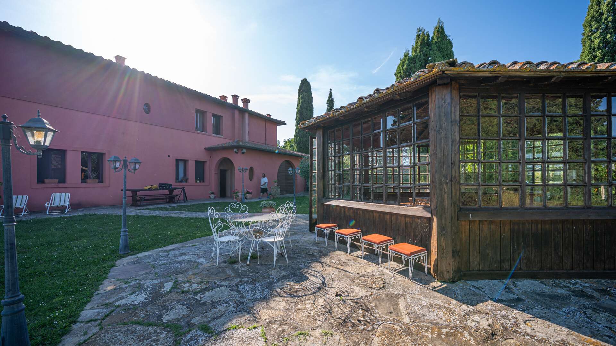
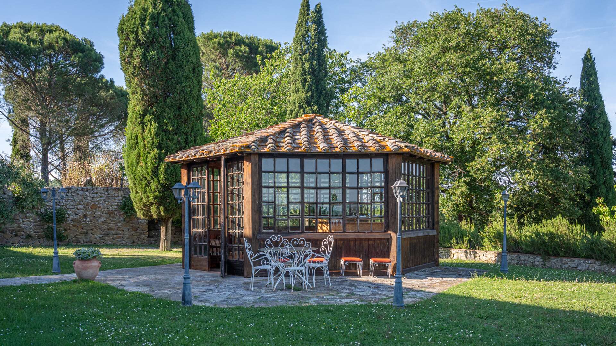
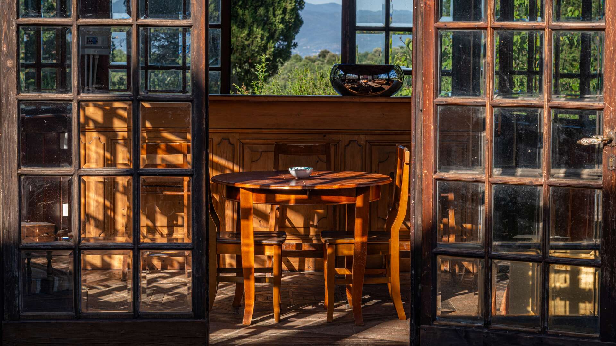
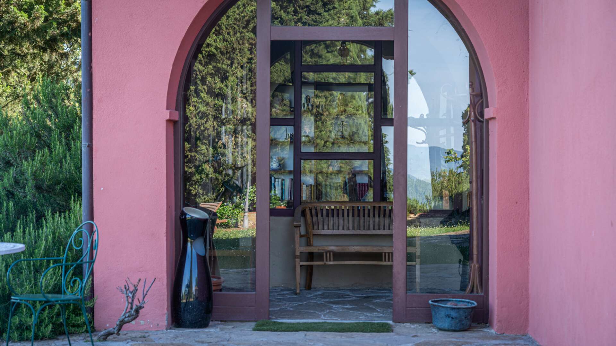
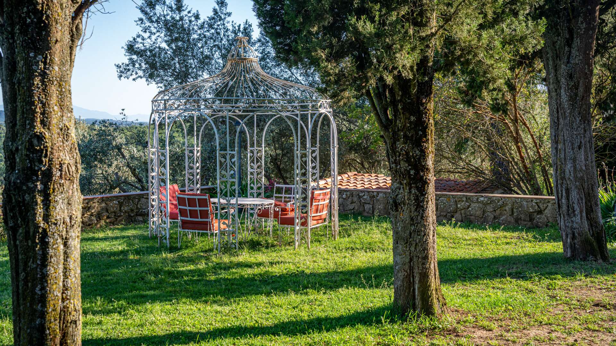
The garden surrounding the villa is an oasis of tranquility. At the center, a recently restored pagoda provides a shaded and romantic corner, ideal for aperitifs and lunches or dinners with company. The swimming pool (measuring 16x8 meters, chlorine system) features a jacuzzi corner, lights, and fountains, accompanied by convenient changing rooms and technical facilities. Adjacent are a tennis court and a bocce court, currently in disrepair but with the potential to be restored to their former glory.
A 20 kW photovoltaic system, installed in 2010, offers a real opportunity for those seeking a sustainable management of the property, although it requires routine maintenance.
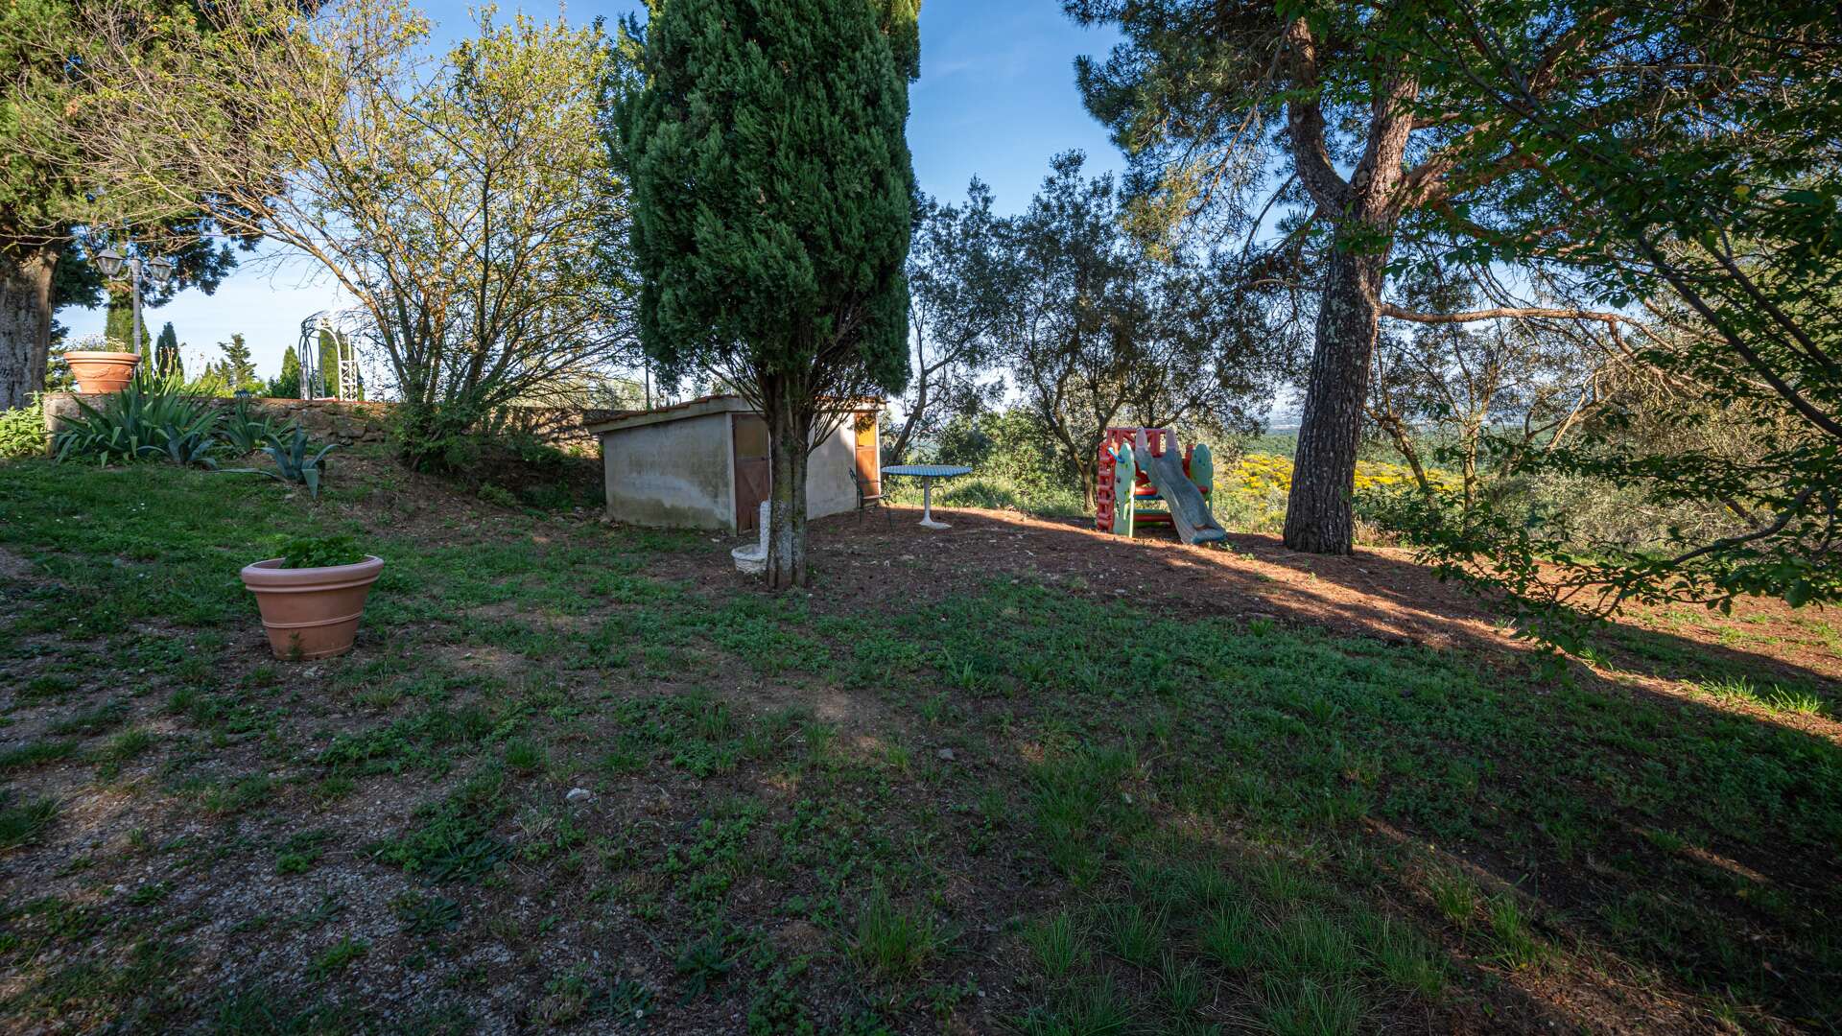
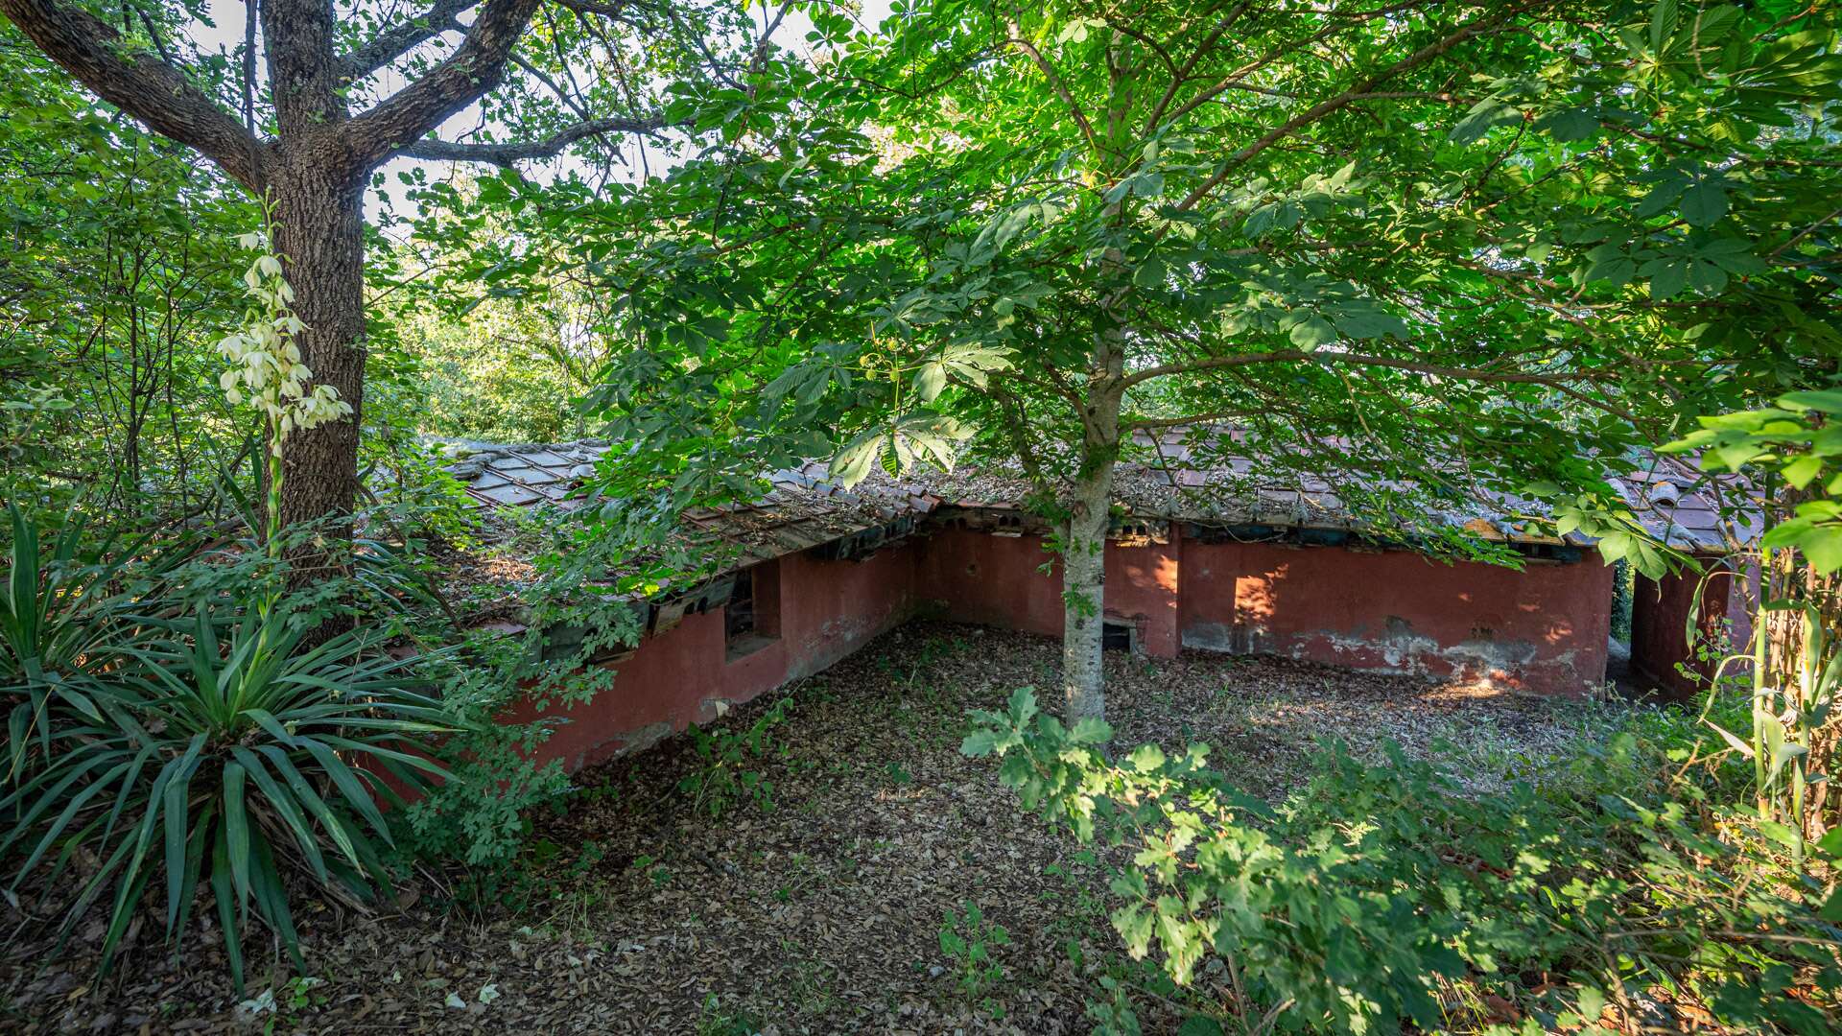
On the land, there are two recently constructed agricultural outbuildings (2004–2007): a smaller masonry and wood barn, and a second larger reinforced concrete structure intended for animal shelter.
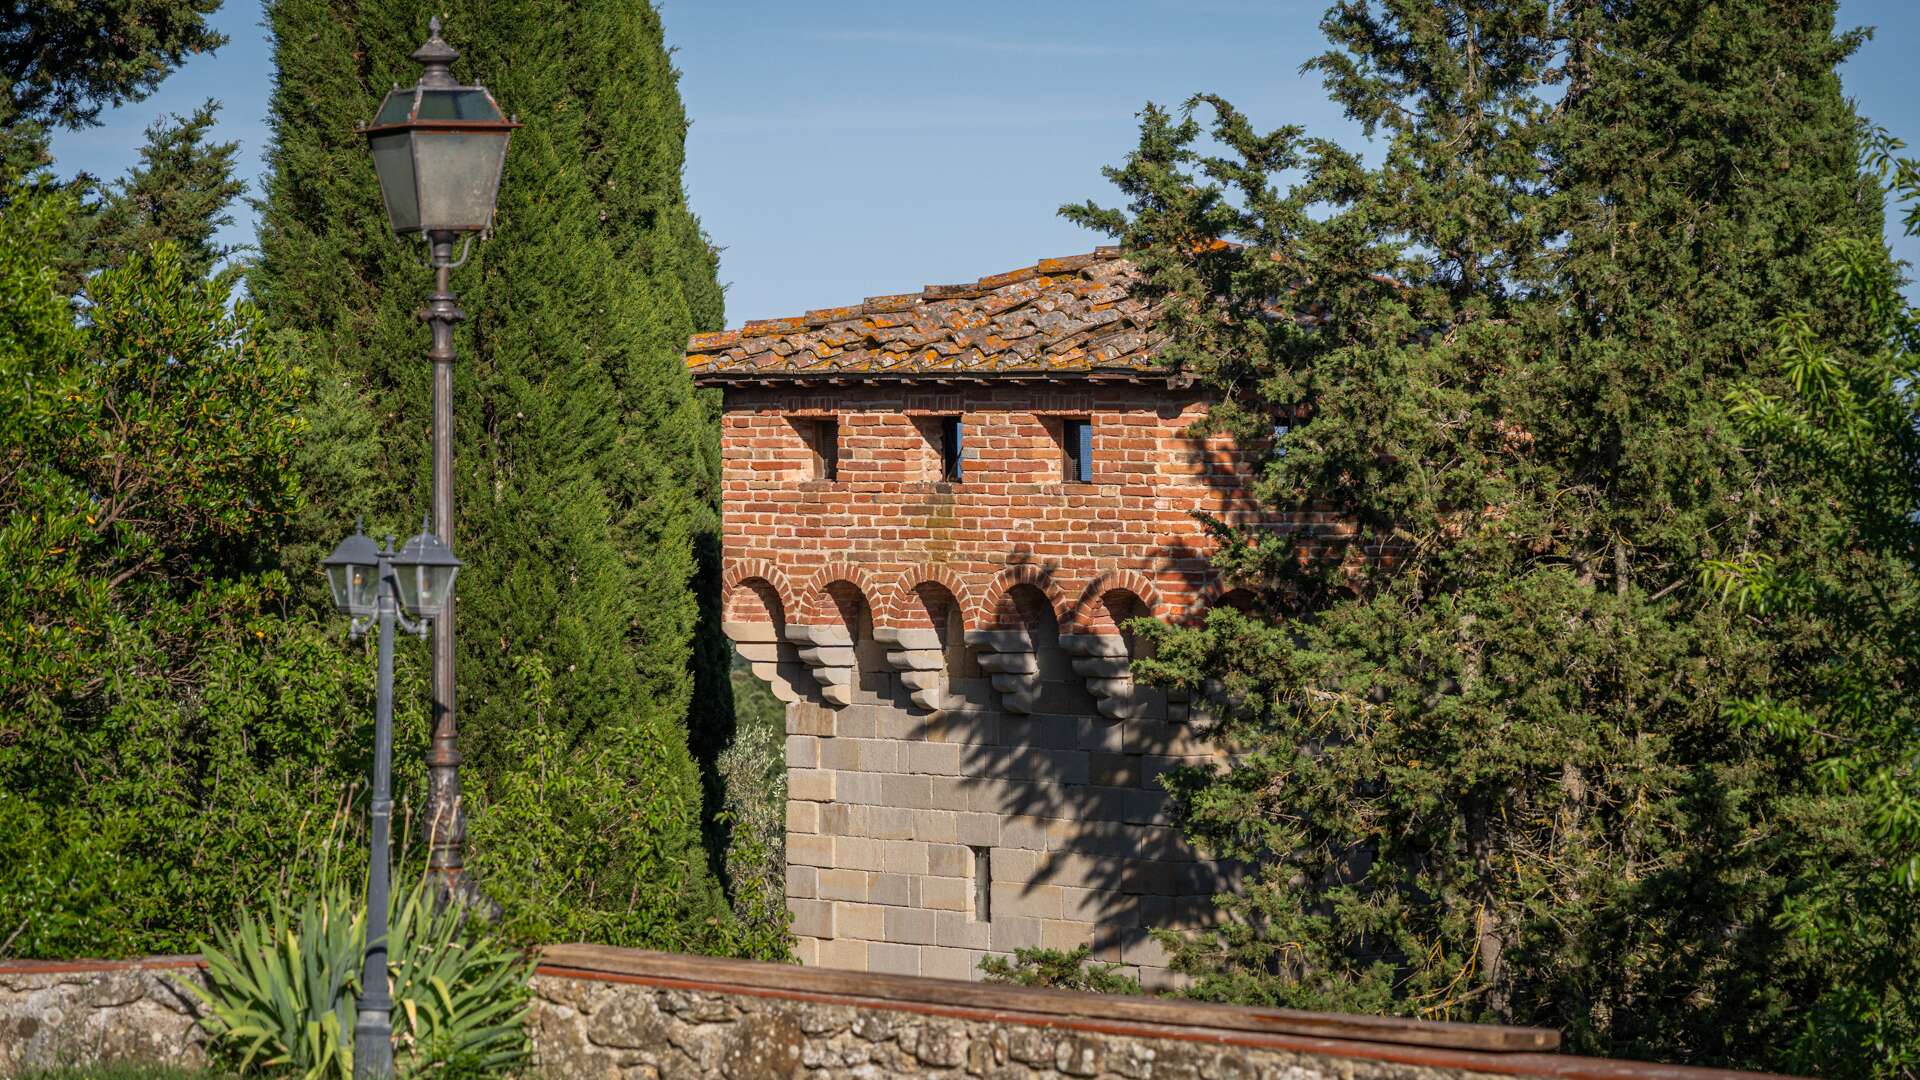
The historic stone tower, with a square floor plan and currently unused, is a valuable architectural element that could be enhanced through a restoration project.
The surrounding land extends over more than 50 hectares, including almost 2 hectares of olive groves with 400 productive olive trees, while the remainder is mostly woodland, pasture, and arable land.
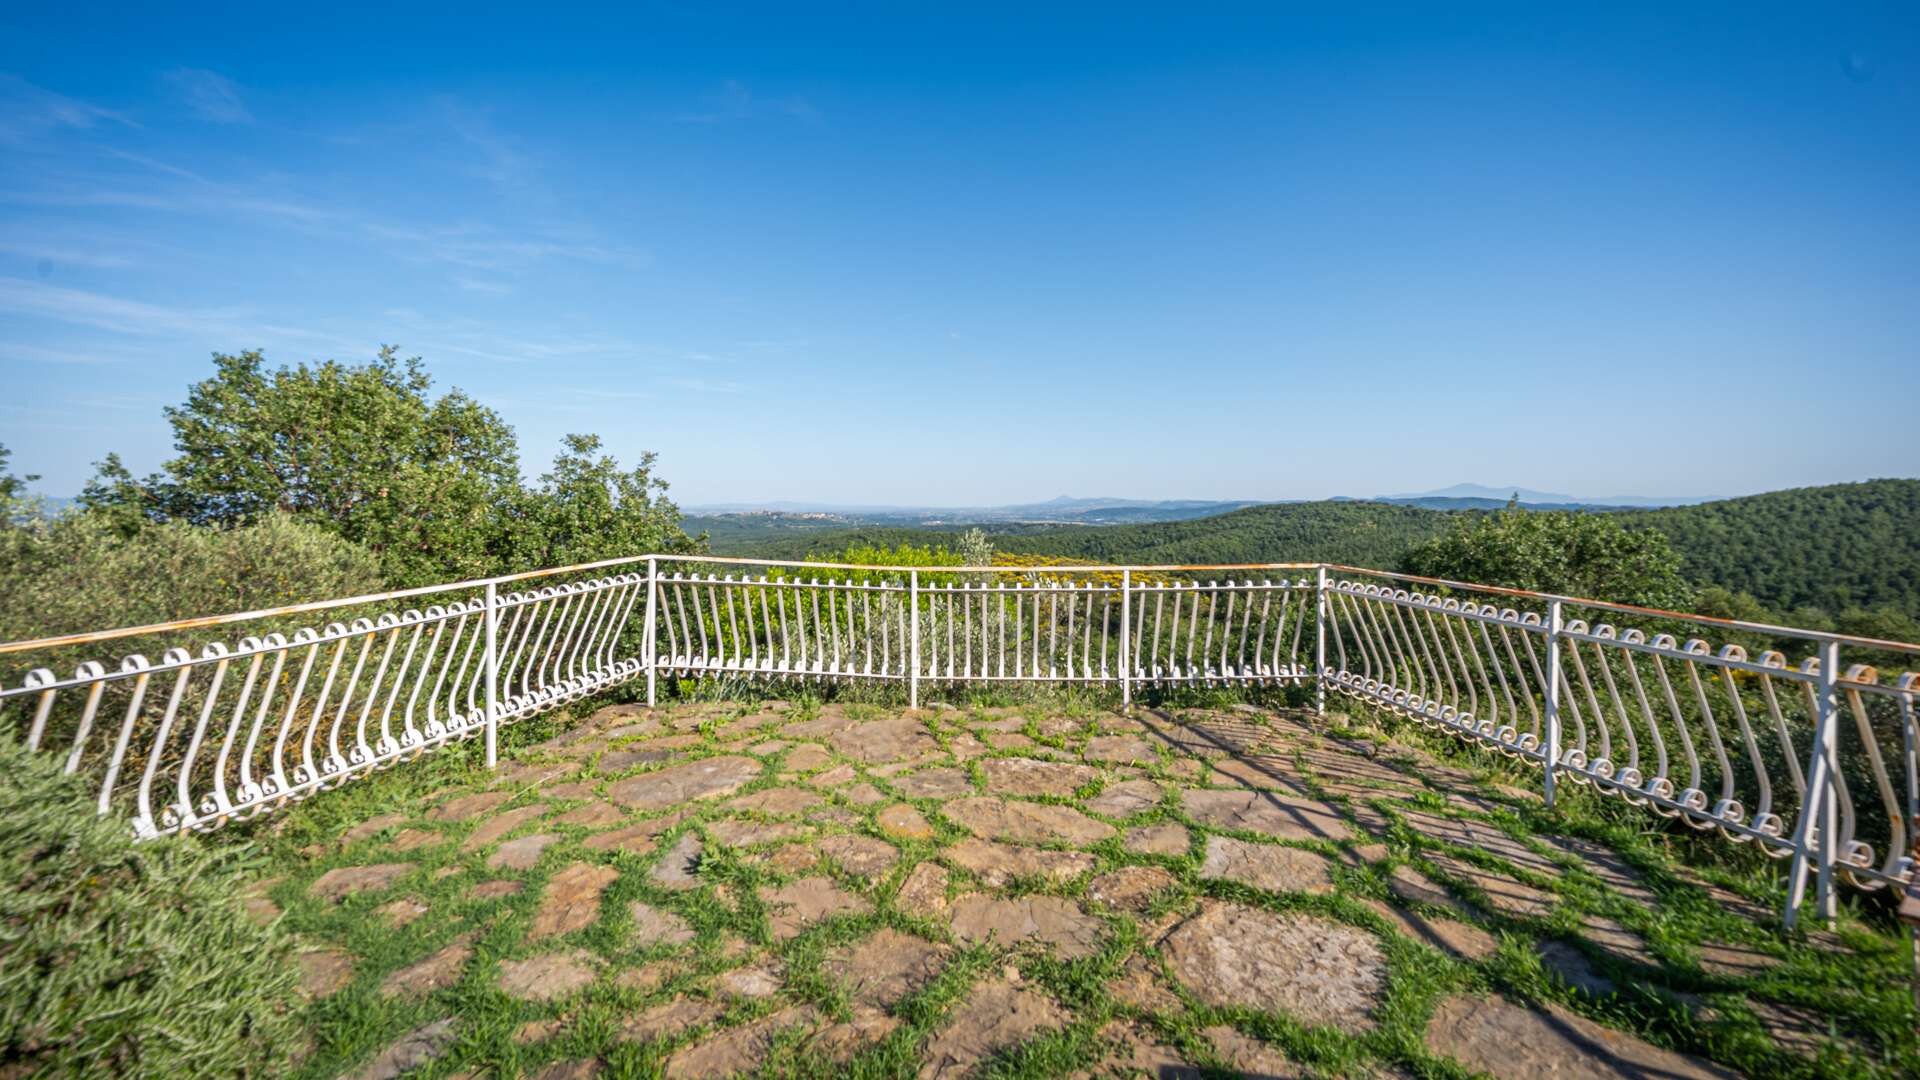
This property represents a rare balance between privacy, panoramic openness, nature, and development potential.
REPAIR STATE
Restored
AMENITIES
Bedrooms: 8
Bathrooms: 10
Kitchen: 2
Garden: Yes
Land/Plot: 513000 sqm (51.3 ha)
Swimming pool: Yes
All indispensable services are guaranteed: heating by means of an LPG system for the villa and heat pumps for the annexe, while the water supply is guaranteed by two wells with a collection tank. There is also a 20 kW photovoltaic system and a solar thermal system for domestic water.
Bathrooms: 10
Kitchen: 2
Garden: Yes
Land/Plot: 513000 sqm (51.3 ha)
Swimming pool: Yes
All indispensable services are guaranteed: heating by means of an LPG system for the villa and heat pumps for the annexe, while the water supply is guaranteed by two wells with a collection tank. There is also a 20 kW photovoltaic system and a solar thermal system for domestic water.
LAND REGISTRY DETAILS
The Great Estate group conducts, for each acquired property and through the seller's technician, a technical due diligence that allows us to thoroughly understand the urban planning and cadastral status of each property. This due diligence can be requested by the client when there is genuine interest in the property.
OWNERSHIP DETAILS
The property is in the name of a natural person.
POTENTIAL LAND USE
This property is the perfect synthesis of nature, comfort and potential. A place that retains the charm of Tuscan tradition but looks to the future, ready to be lived in, loved and enhanced. If you are looking for a corner of paradise where you can realise your life or business dream, this could really be your chance.
Informasjonskapsler
Vi bruker informasjonskapsler. Dersom du fortsetter å bruke denne siden godtar du at informasjonskapsler blir brukt.