VILLA DEL BORGO
REGION - COMMUNE - PROVINCE
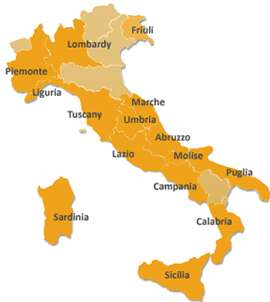
Tuscany - Sinalunga (Siena)
€
EUR 1.190.000
TYPE / REPAIR STATE
Rustic farmhouses and Countryhouses / Restored
BUILDING SIZE
540 sqm
BEDROOMS / BATHS
6 / 7
POOL
Yes

More photos
LOCATION
Sinalunga (10 km, 10 min), Rapolano Terme (15 km, 15 min), Castelnuovo Berardenga (30 km, 25 min), Arezzo (30 km, 35 min), Siena (45 km, 45 min).
The nearest airports are Perugia Airport (75 km, 1 hour), Florence Airport (105 km, 1 hour and 15 min), Pisa Airport (175 km, 2 hours), Rome Airport (205 km, 2 hours).
DESCRIPTION
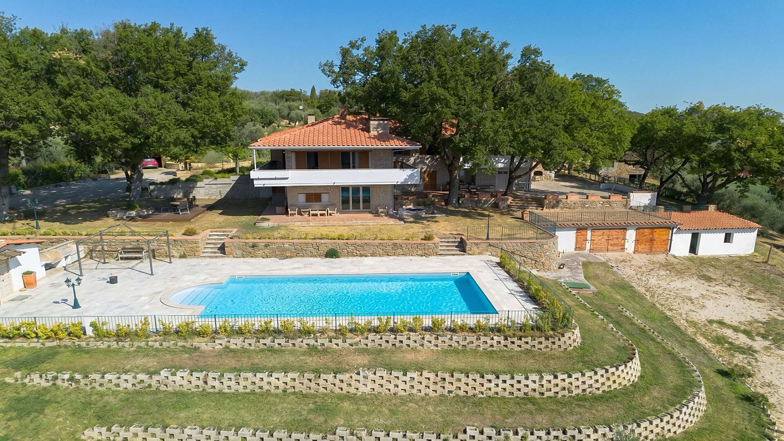
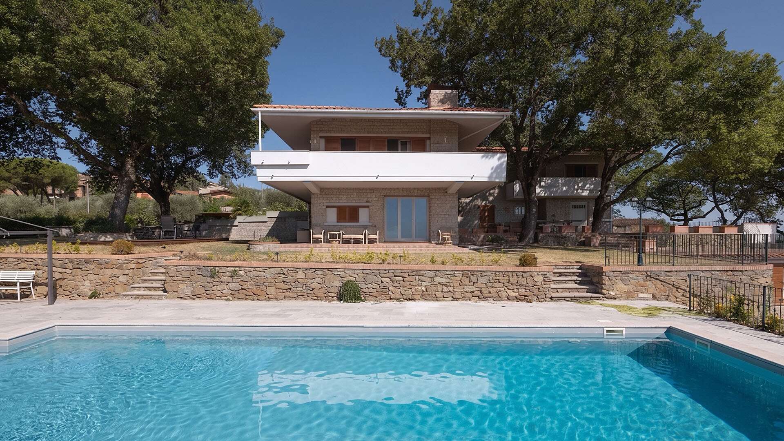
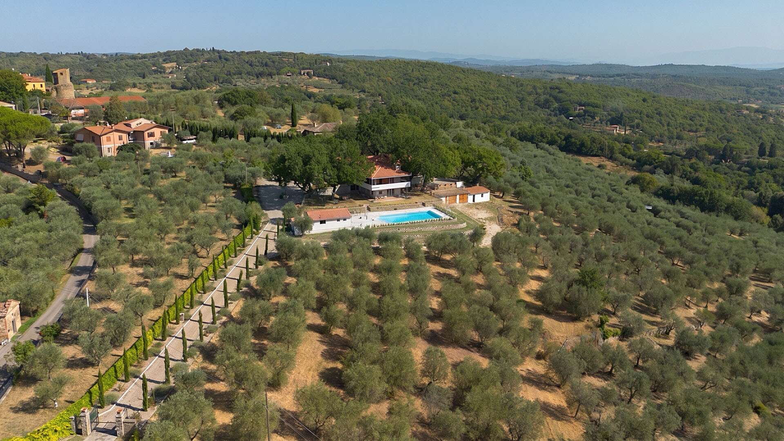
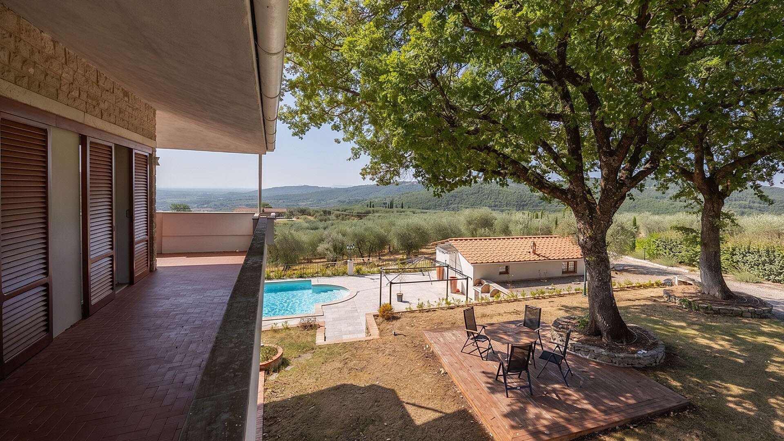
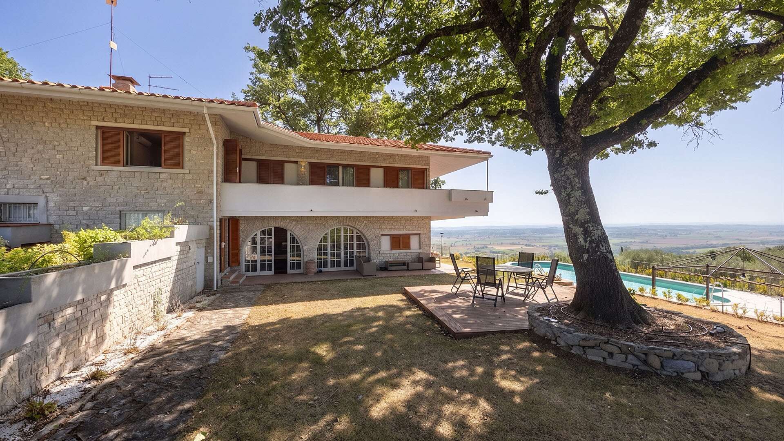
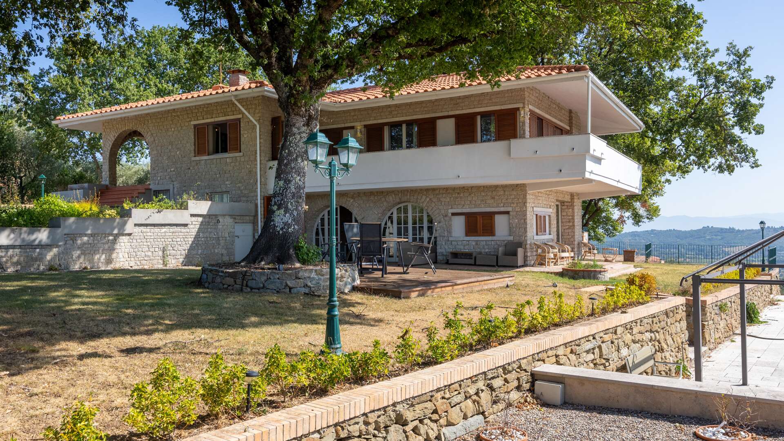
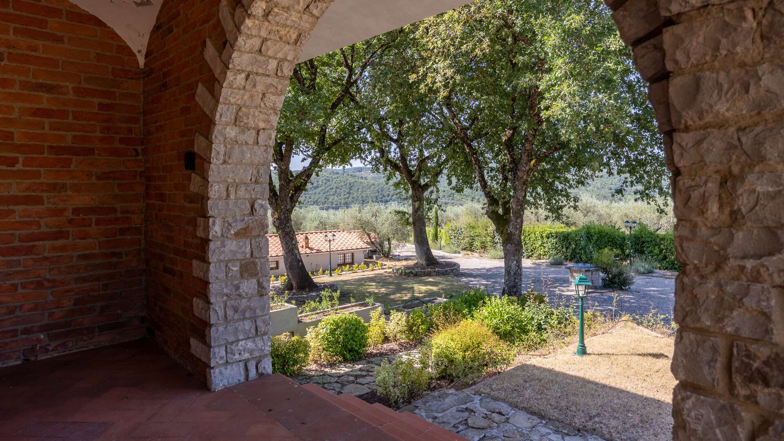
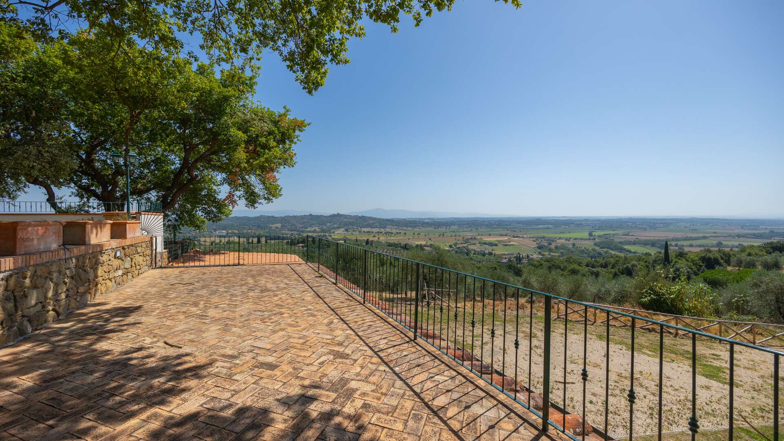
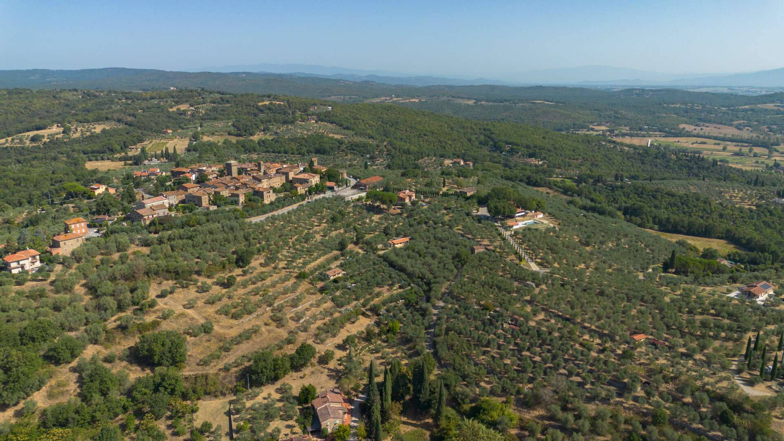
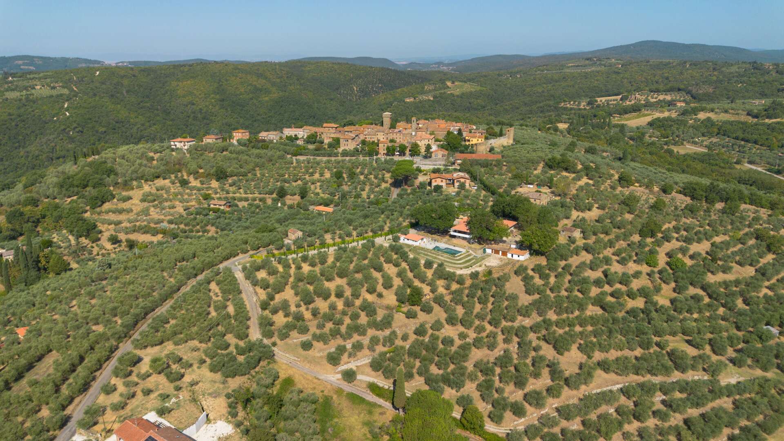
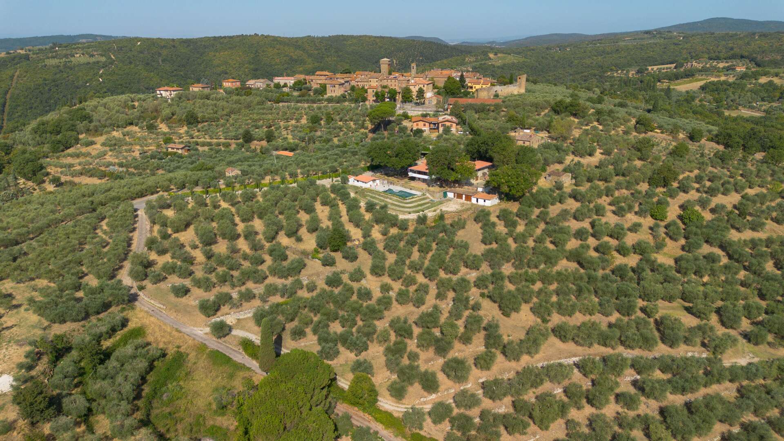
A short distance from Sinalunga, accessible through a charming driveway embellished with classic Tuscan cypresses, stands a splendid villa of about 450 sqm offering a beautiful panoramic view of the surrounding valley.
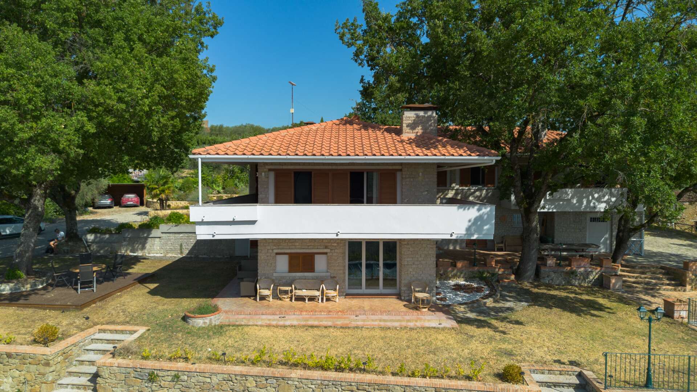
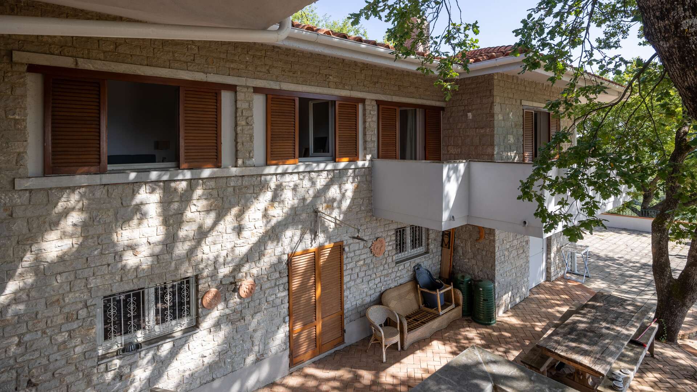
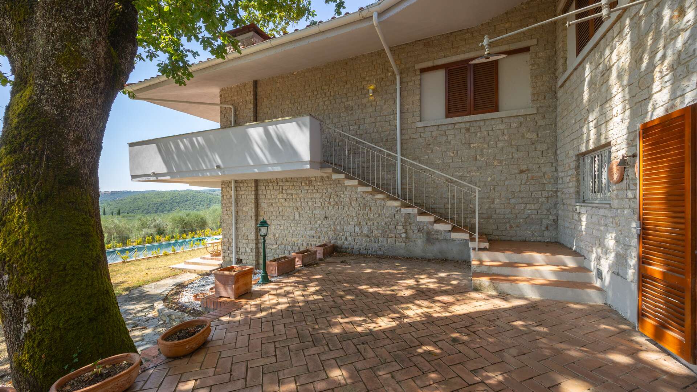
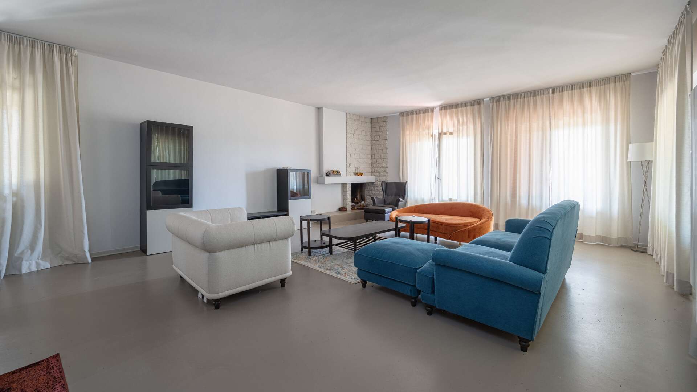
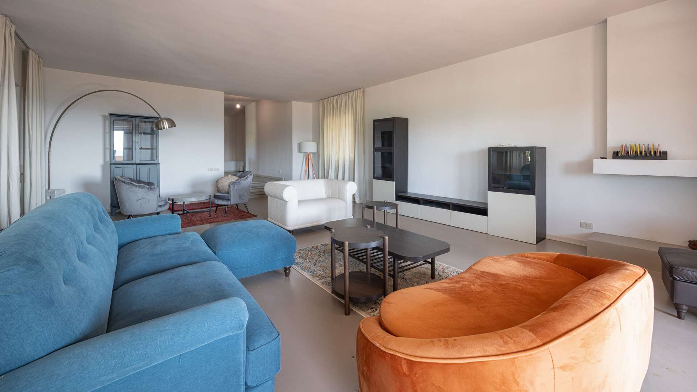
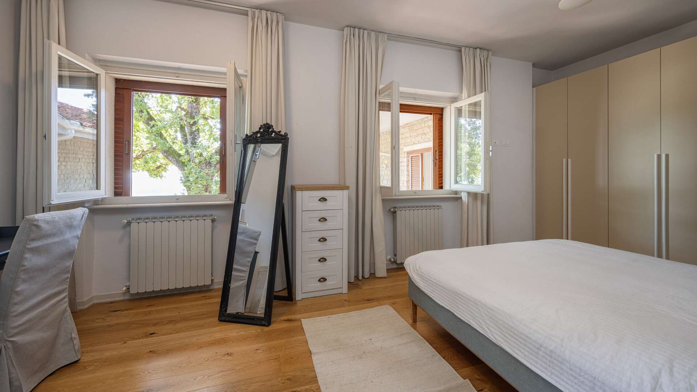
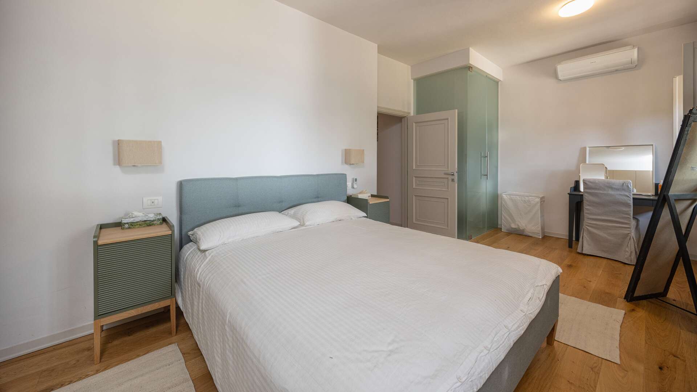
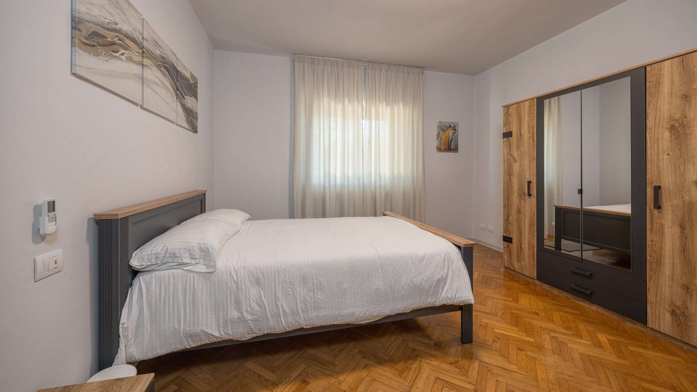
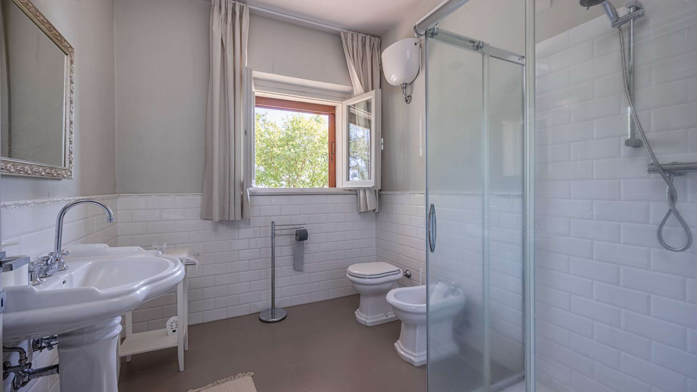
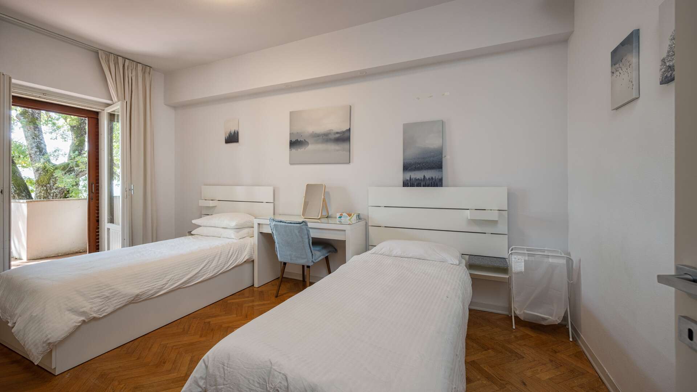
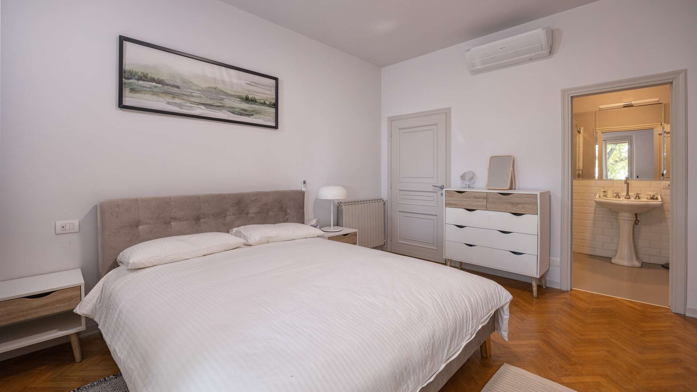
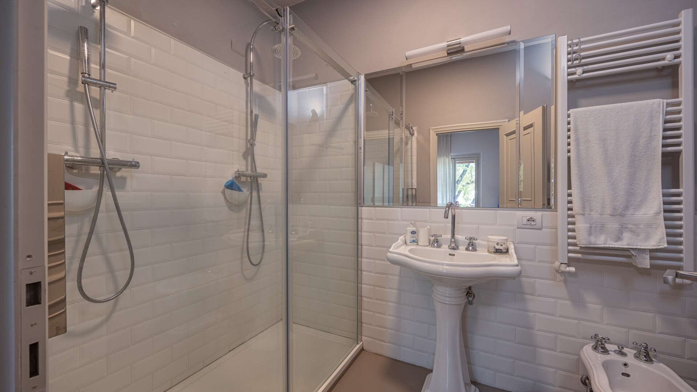
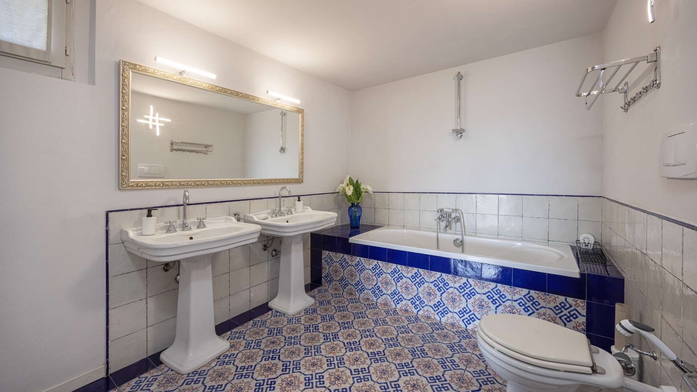
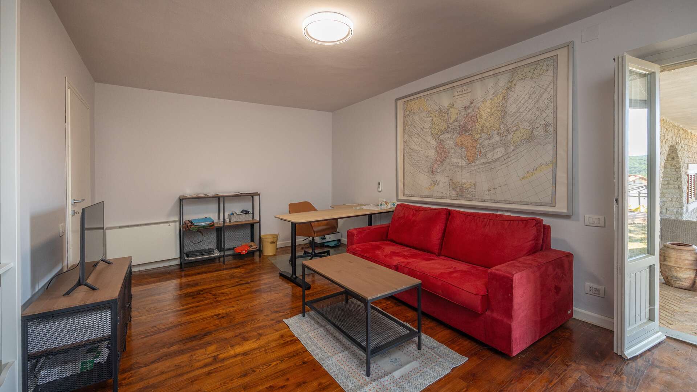
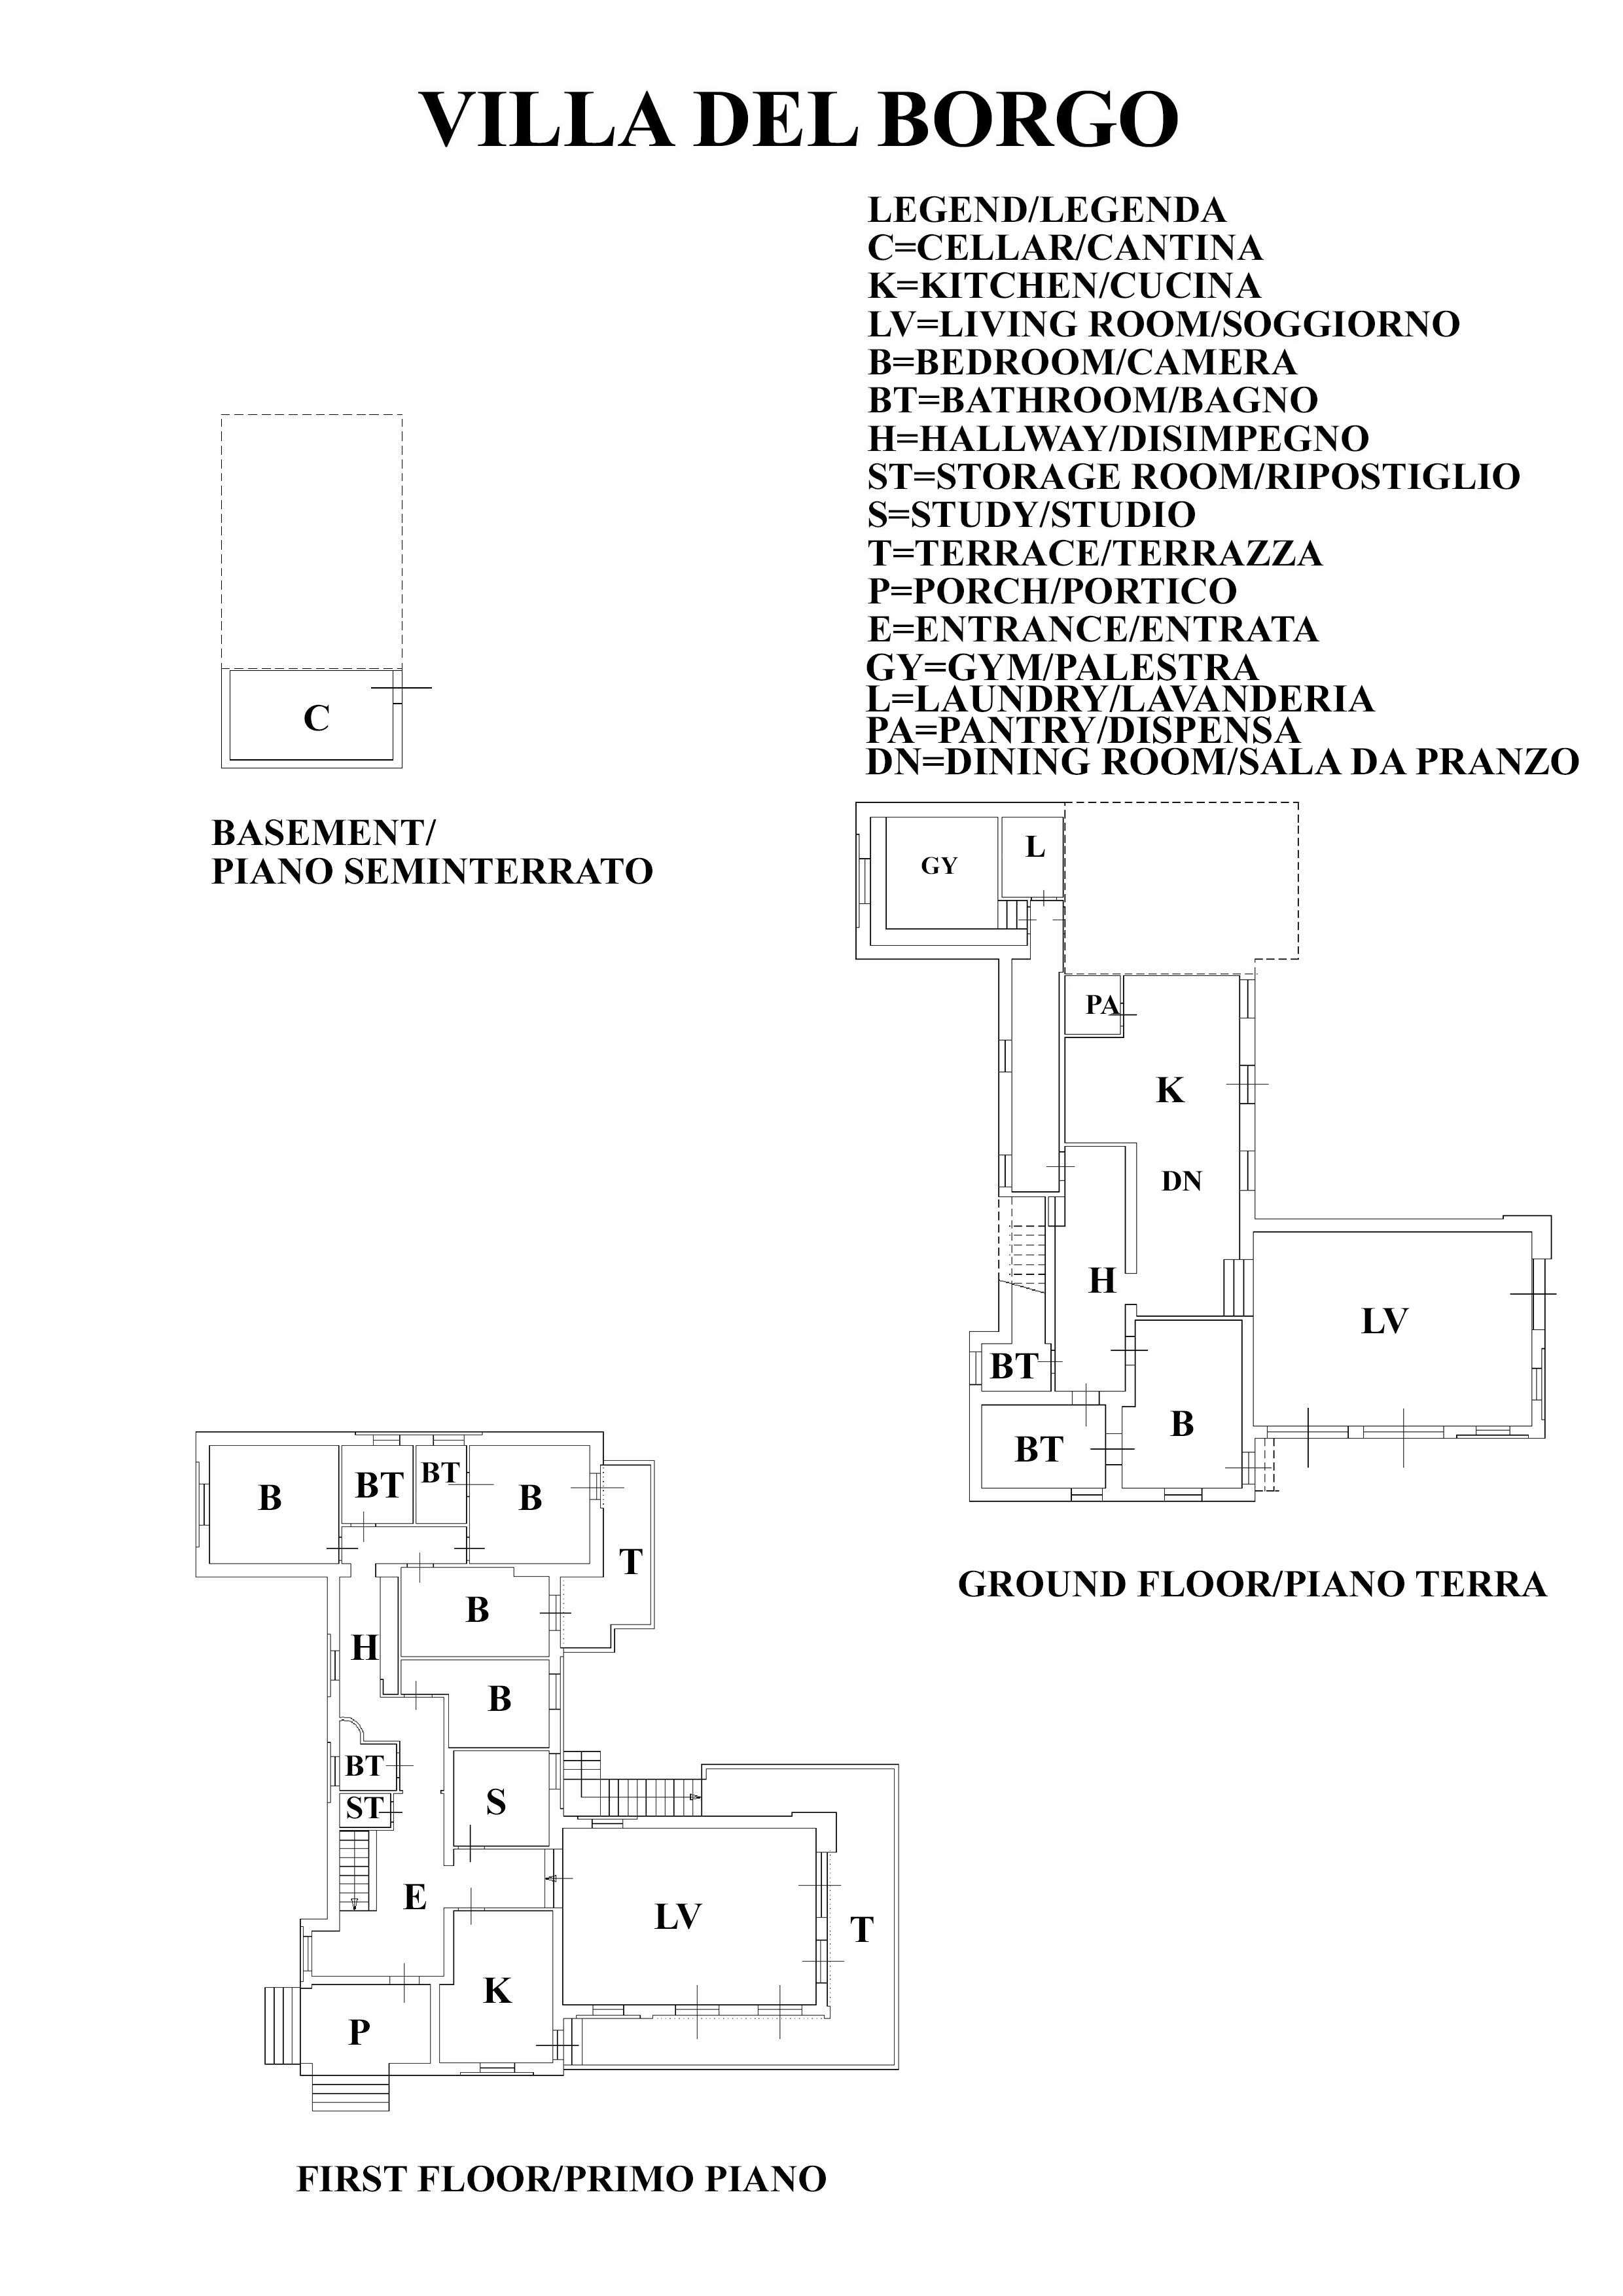
The main house is spread over two main levels. On the first floor, an entrance with a porch welcomes guests, leading them to a large living area consisting of a kitchen, a study, a practical storage room, a bathroom, and a large living room enriched by a fireplace. The sleeping area on this level includes a bedroom with an en-suite bathroom, three other bedrooms, and two additional bathrooms. The spaces are enhanced by the presence of two comfortable terraces: the first is accessed directly from the bedrooms, while the second, accessible from the living room, has a staircase that leads down to the garden below.
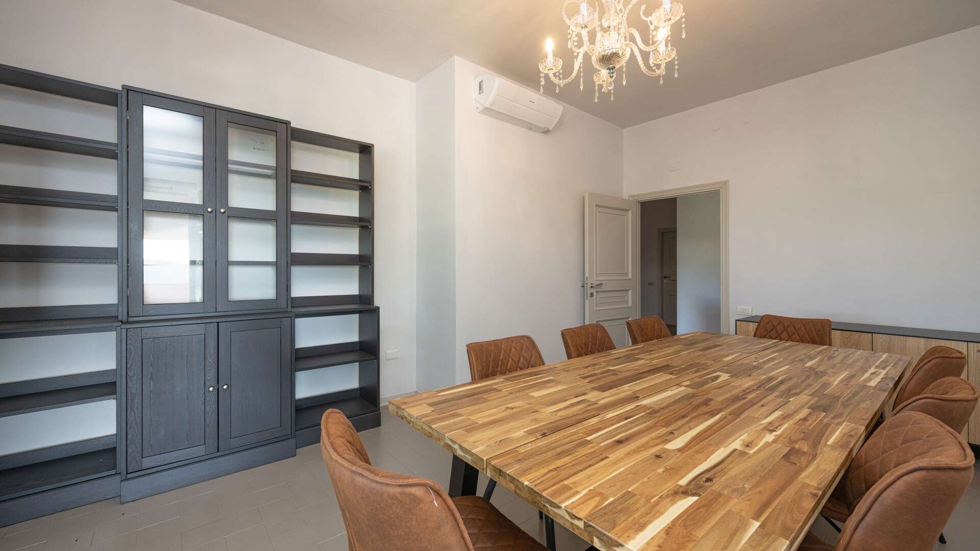
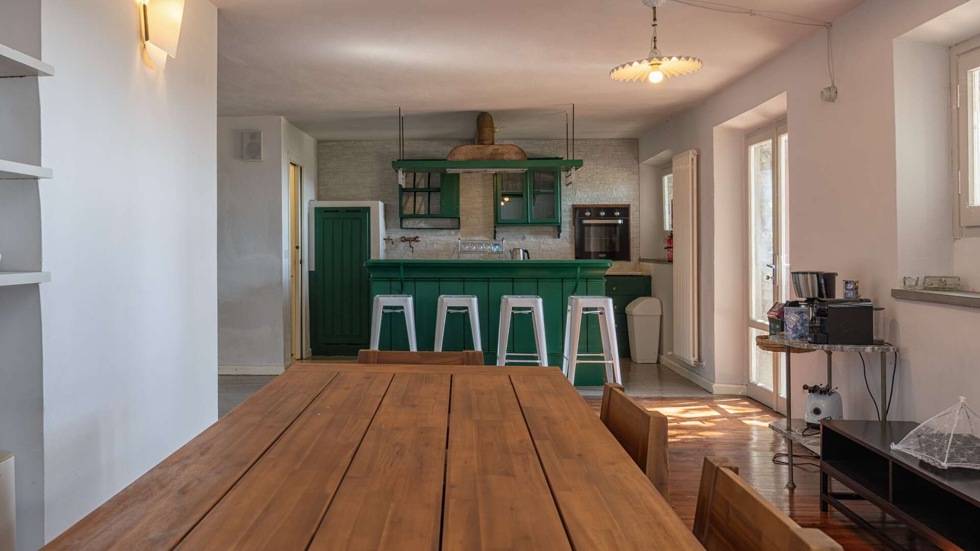
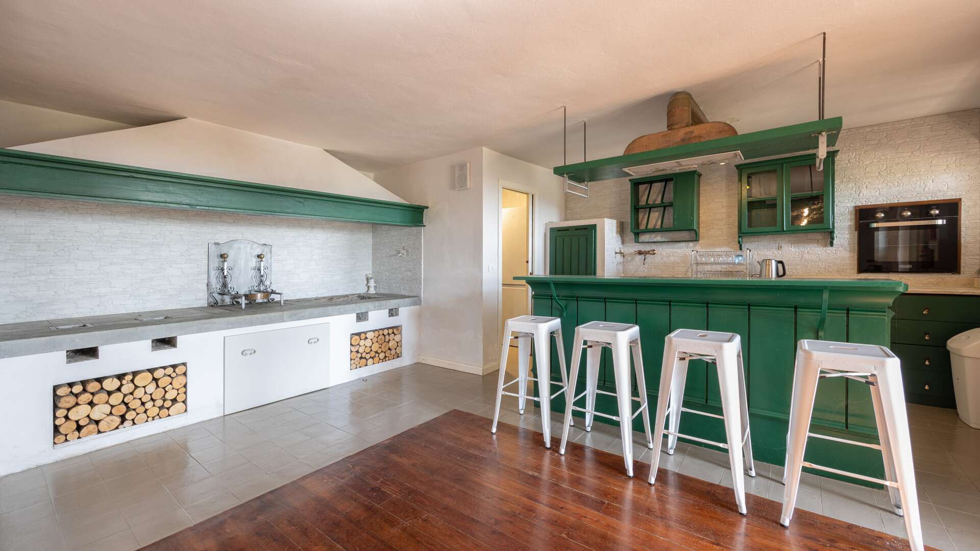
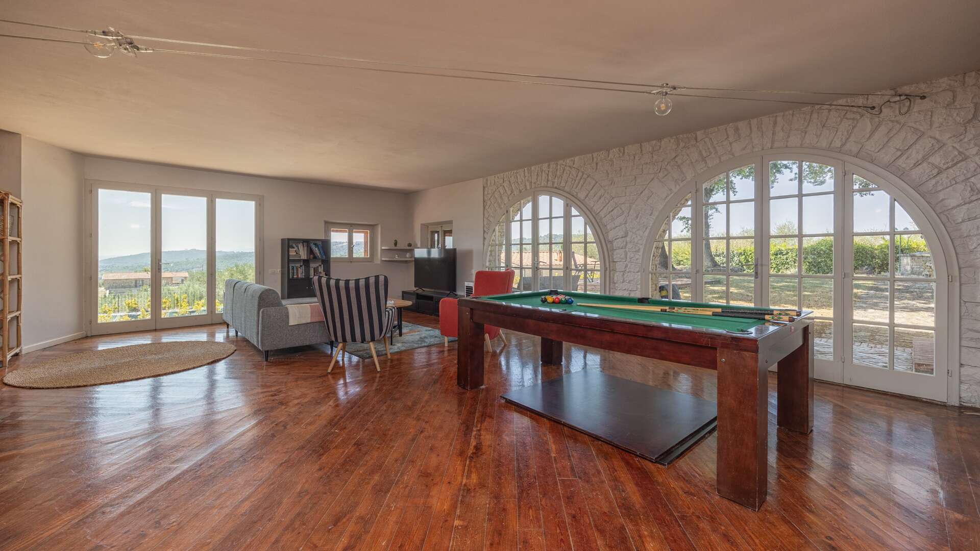
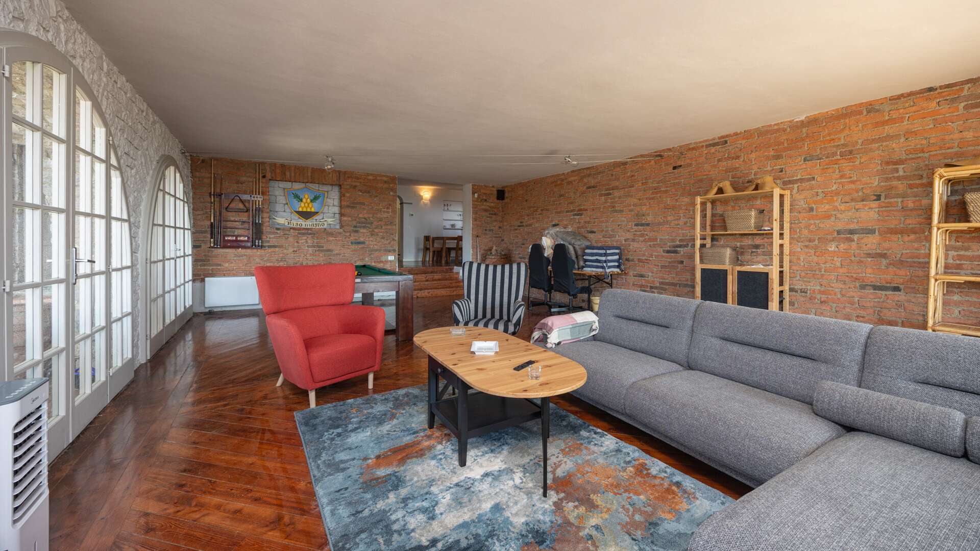
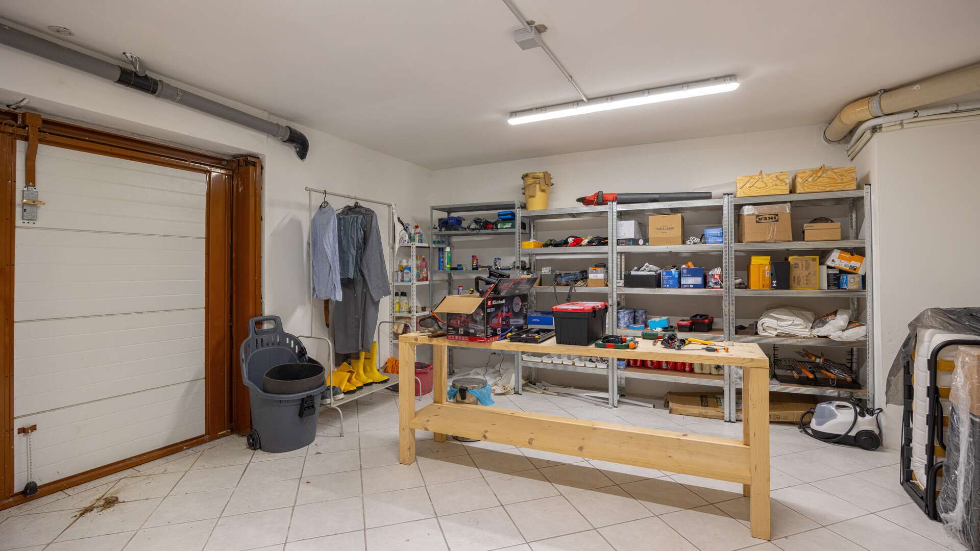
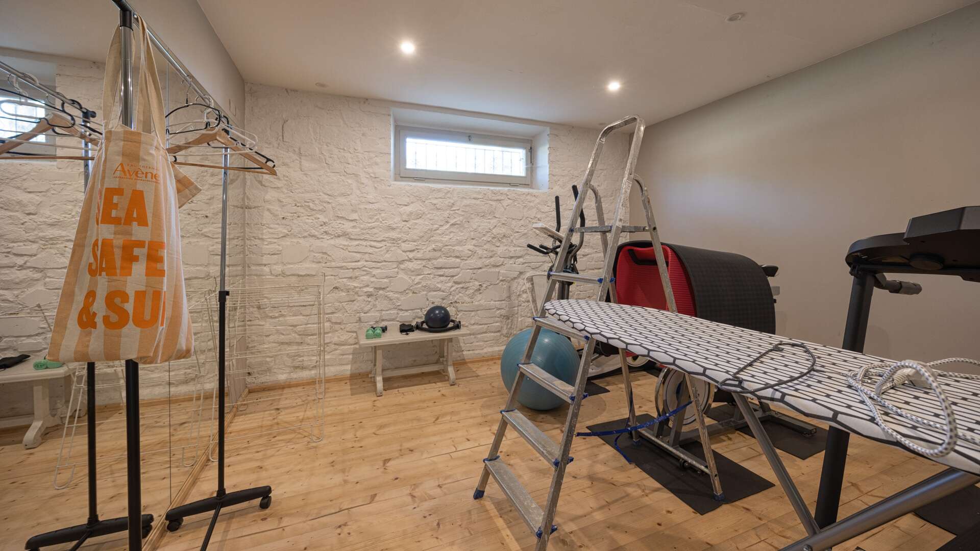
The ground floor, also equipped with a second independent entrance, hosts a cozy living room overlooking the garden, a spacious dining room with a kitchen and pantry, and a bright veranda terrace. The area is completed by a bedroom or study served by a double bathroom, an additional guest bathroom, a comfortable gym, a laundry room, and a garage used as a warehouse.
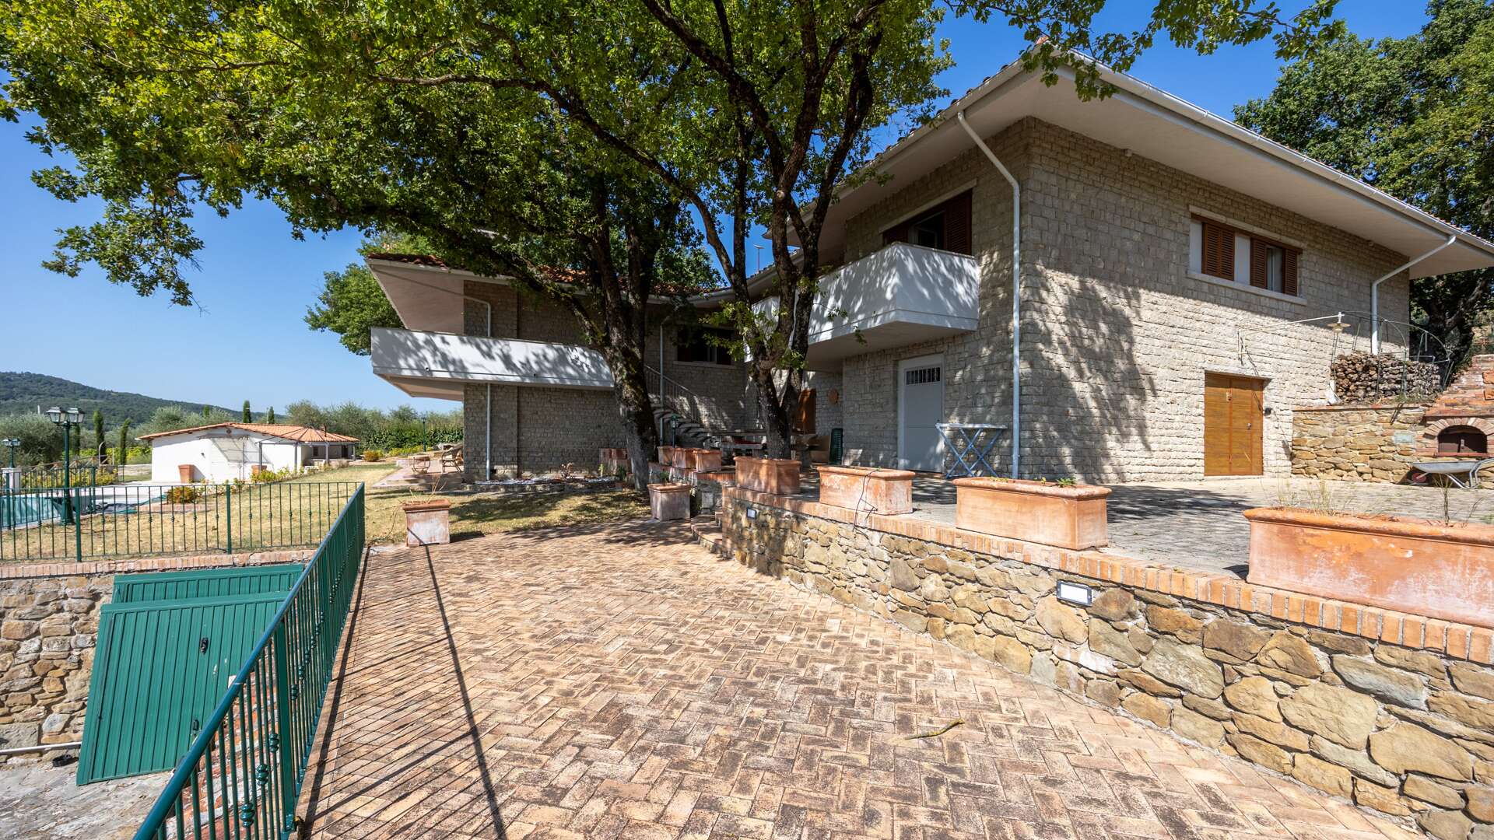
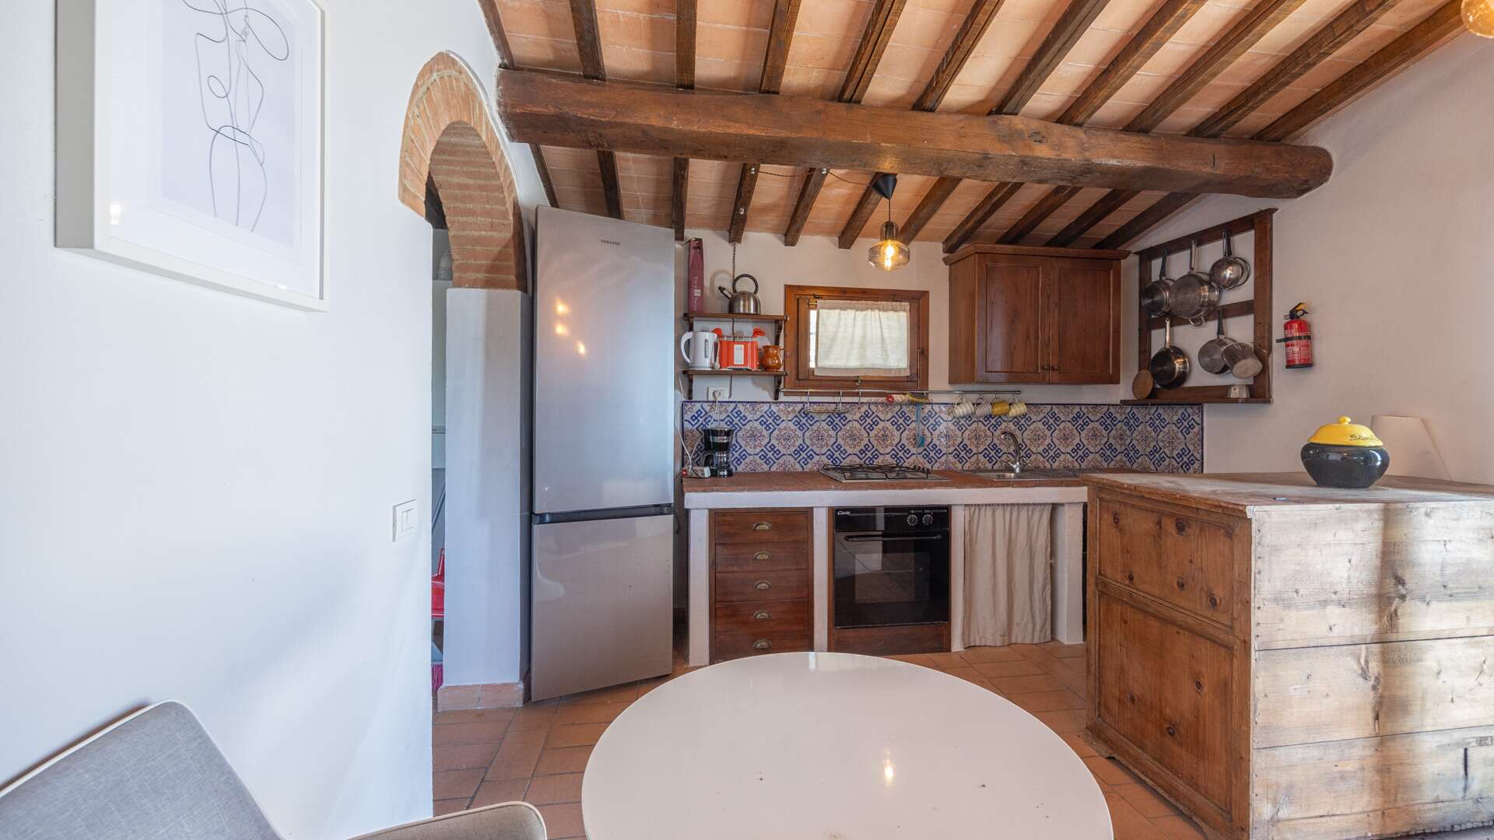
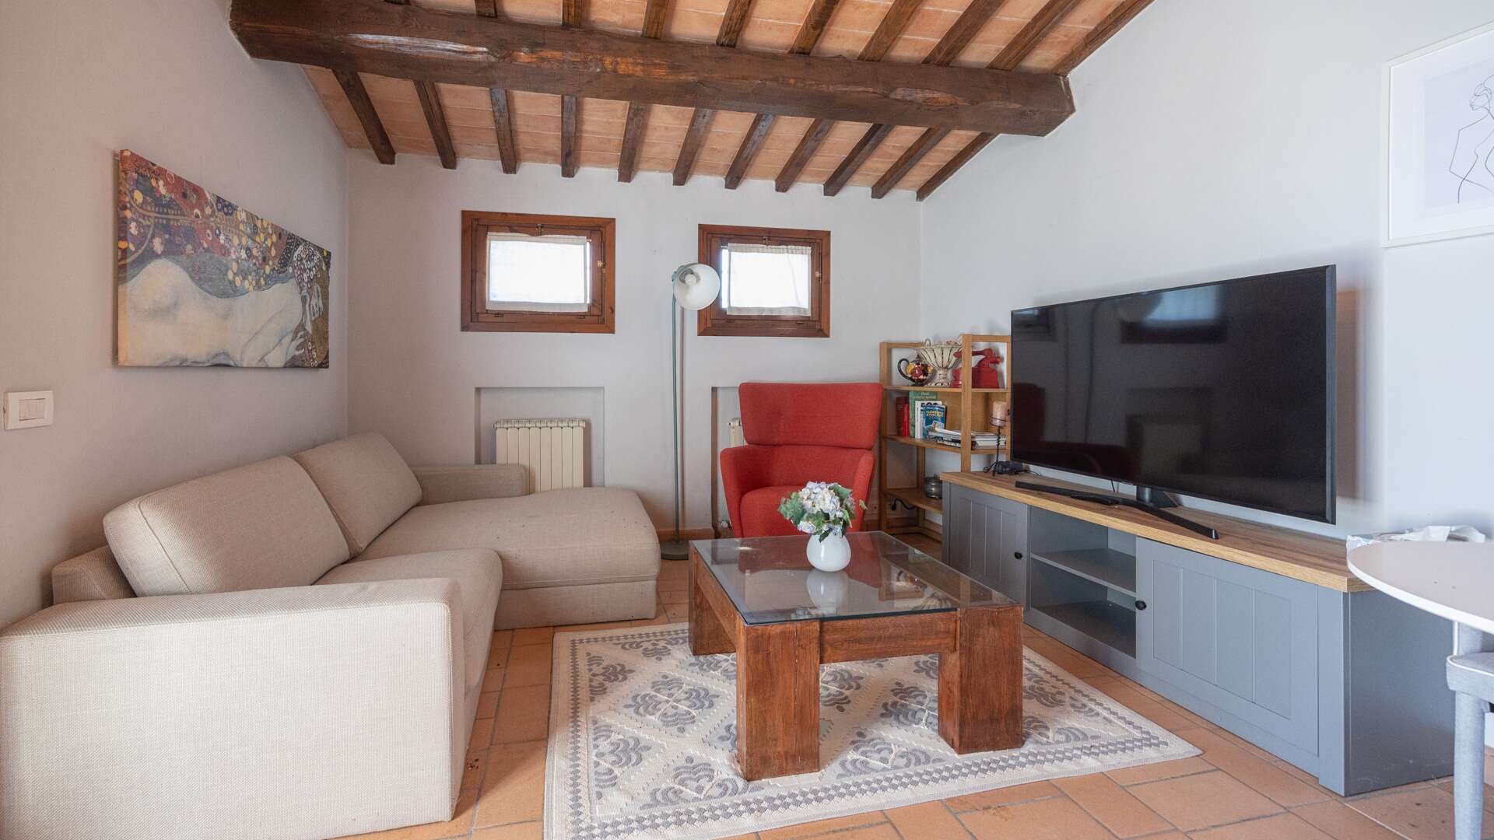
The property is enriched by important accessory volumes. In fact, we find an annex at the basement level used for storage and a garage, and an open space currently to be finished, which will become a lovely small apartment. There is also a completely autonomous guest house, consisting of an entrance, living area, kitchen, bedroom, and bathroom, ideal for guests.
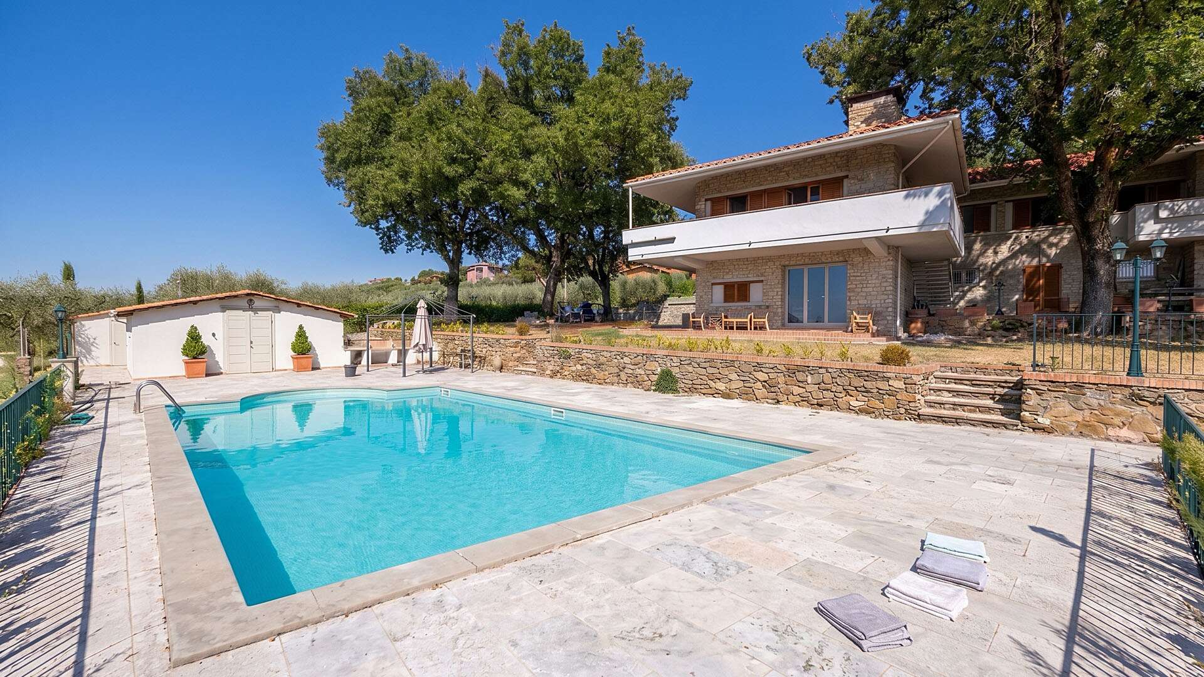
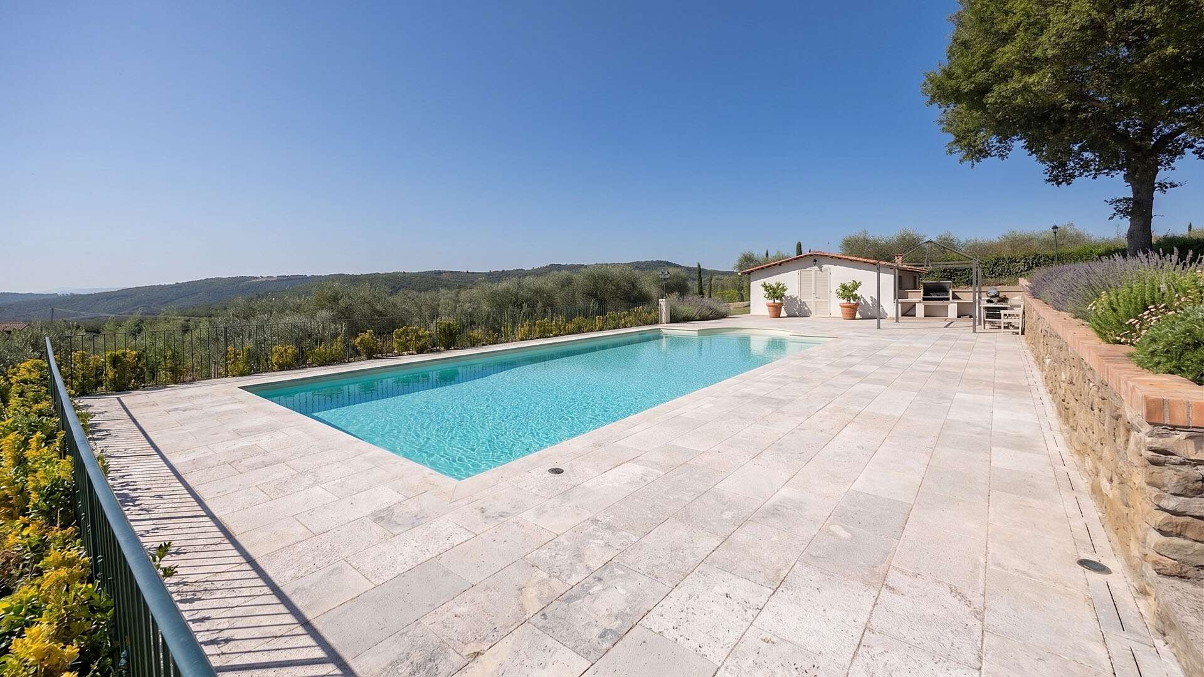
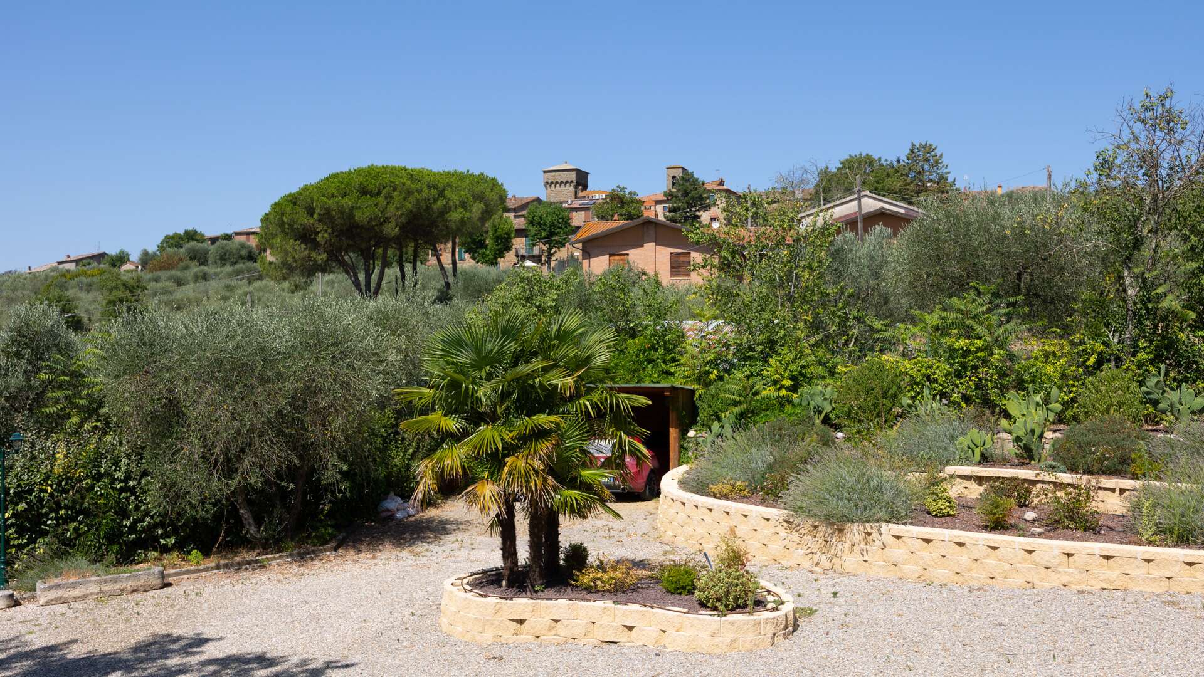
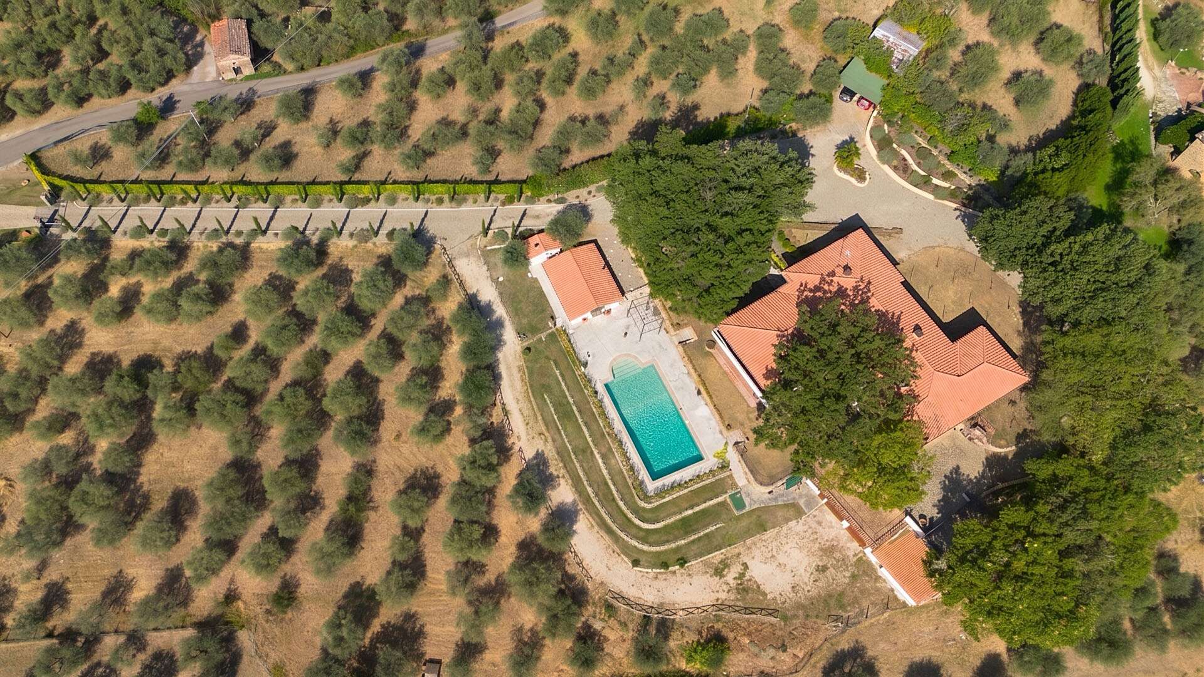
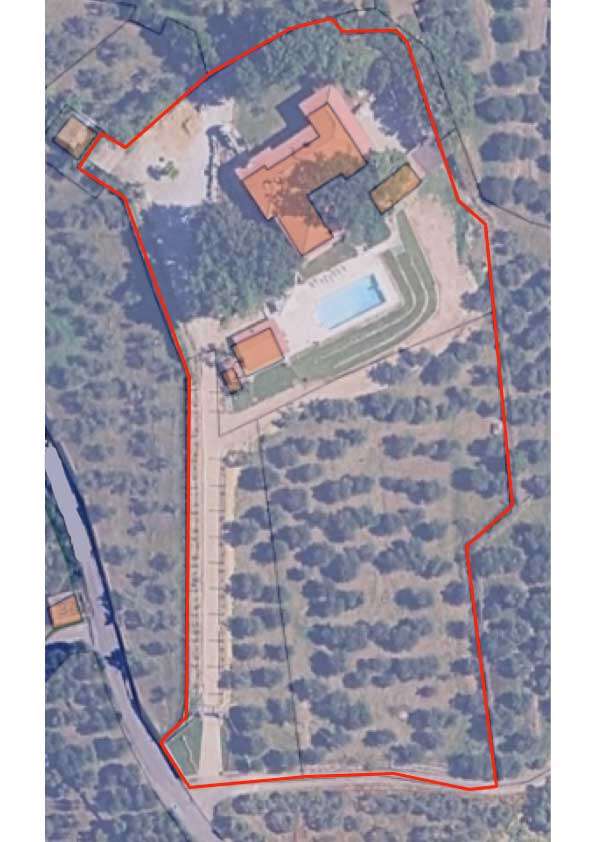
Framing the residence is a well-kept outdoor park of about 8000 sqm embellished by 150 olive trees. The outdoor spaces are designed to fully enjoy the beauty of the landscape, offering an equipped area perfect for organizing outdoor lunches and dinners, a comfortable carport with two parking spaces, and a magnificent 12x6 meter panoramic swimming pool, surrounded by a solarium area and a charming terrace.
REPAIR STATE
Restored
AMENITIES
Bedrooms: 6
Bathrooms: 7
Garden: Yes
Land/Plot: 8195 sqm (0.8 ha)
Swimming pool: Yes
All utilities are present. Water supply is guaranteed by the public aqueduct and by a well used for irrigation. The heating system is powered by LPG and diesel fuel. Internet connection and the electric gate are present.
Bathrooms: 7
Garden: Yes
Land/Plot: 8195 sqm (0.8 ha)
Swimming pool: Yes
All utilities are present. Water supply is guaranteed by the public aqueduct and by a well used for irrigation. The heating system is powered by LPG and diesel fuel. Internet connection and the electric gate are present.
LAND REGISTRY DETAILS
The Great Estate group, for every property acquired, carries out, through the seller's technical consultant, a technical due diligence that allows us to gain a detailed understanding of the urban planning and cadastral situation of each property. This due diligence may be requested by the client when there is genuine interest in the property.
POTENTIAL LAND USE
This property is perfect to be used as a primary residence, a holiday home, or for tourist rentals.
FLOOR PLANS
Informasjonskapsler
Vi bruker informasjonskapsler. Dersom du fortsetter å bruke denne siden godtar du at informasjonskapsler blir brukt.