Appartamento Saga
REGION - COMMUNE - PROVINCE
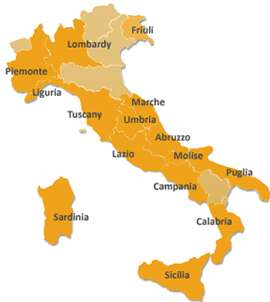
Umbria - Spoleto (Perugia)
€
EUR 215.000
TYPE / REPAIR STATE
Apartments / Restored
BUILDING SIZE
175 sqm
BEDROOMS / BATHS
3 / 2

More photos
LOCATION
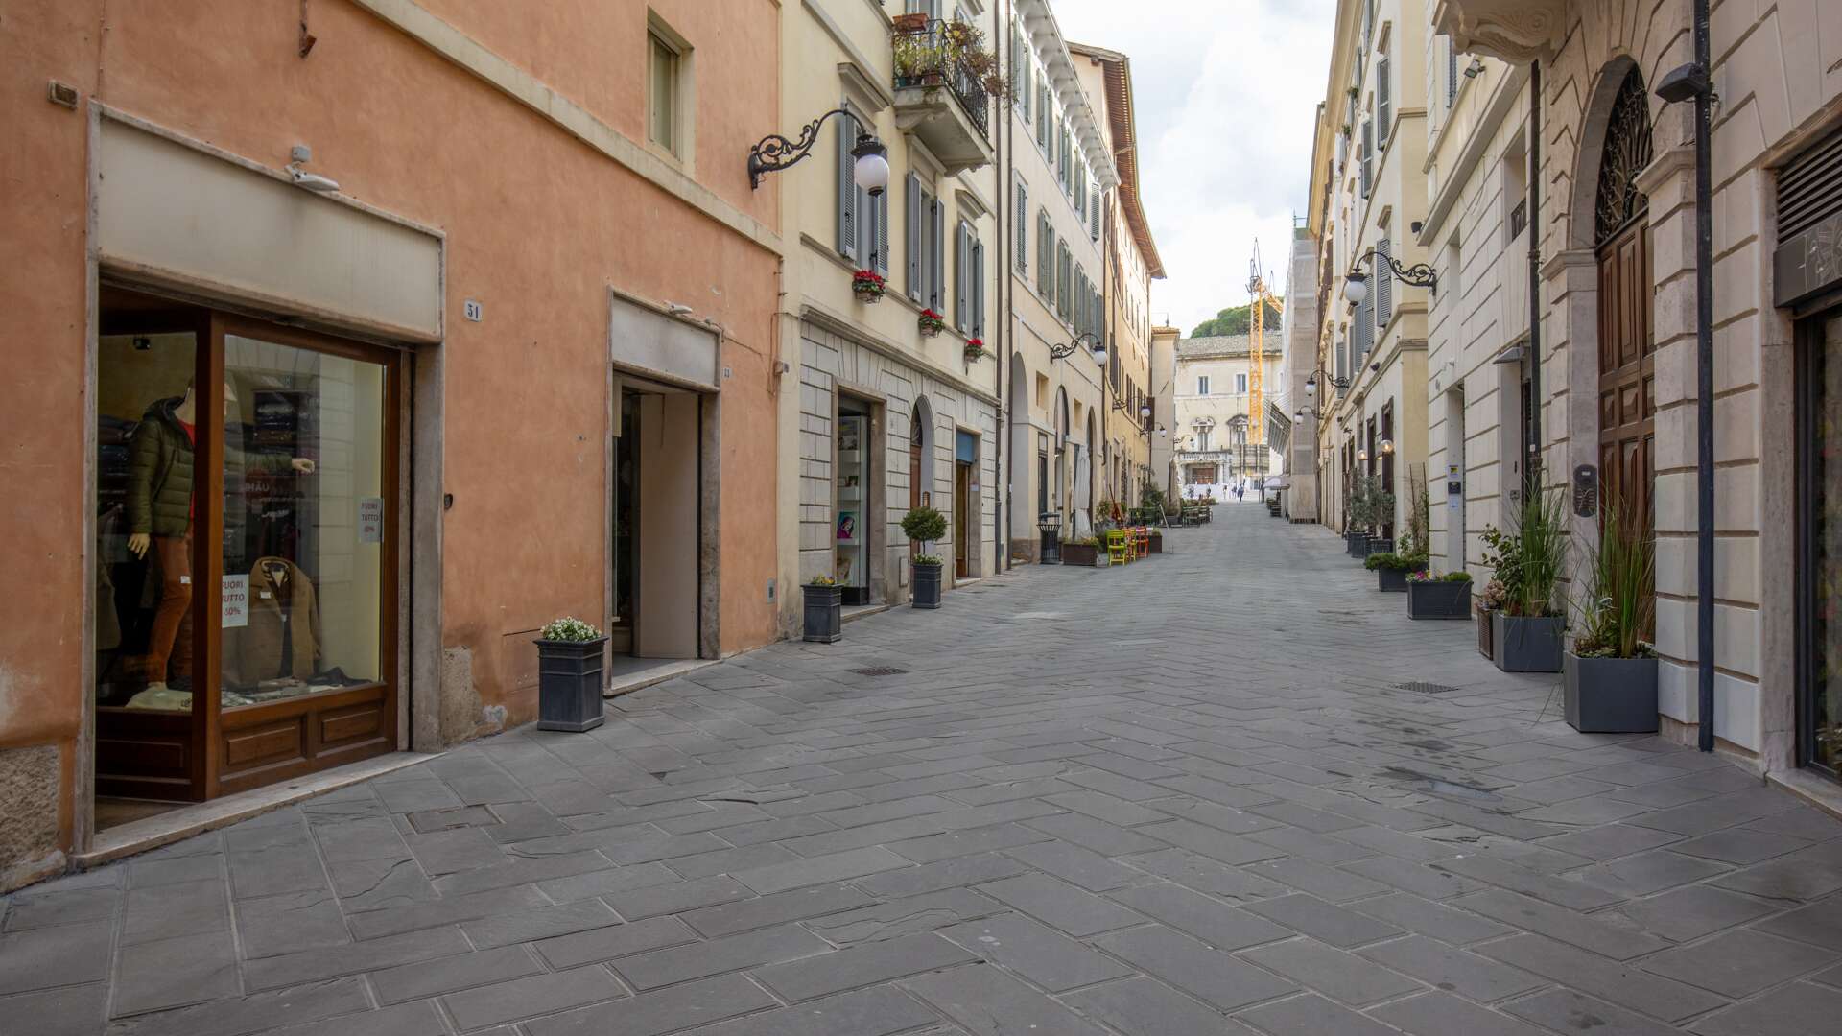
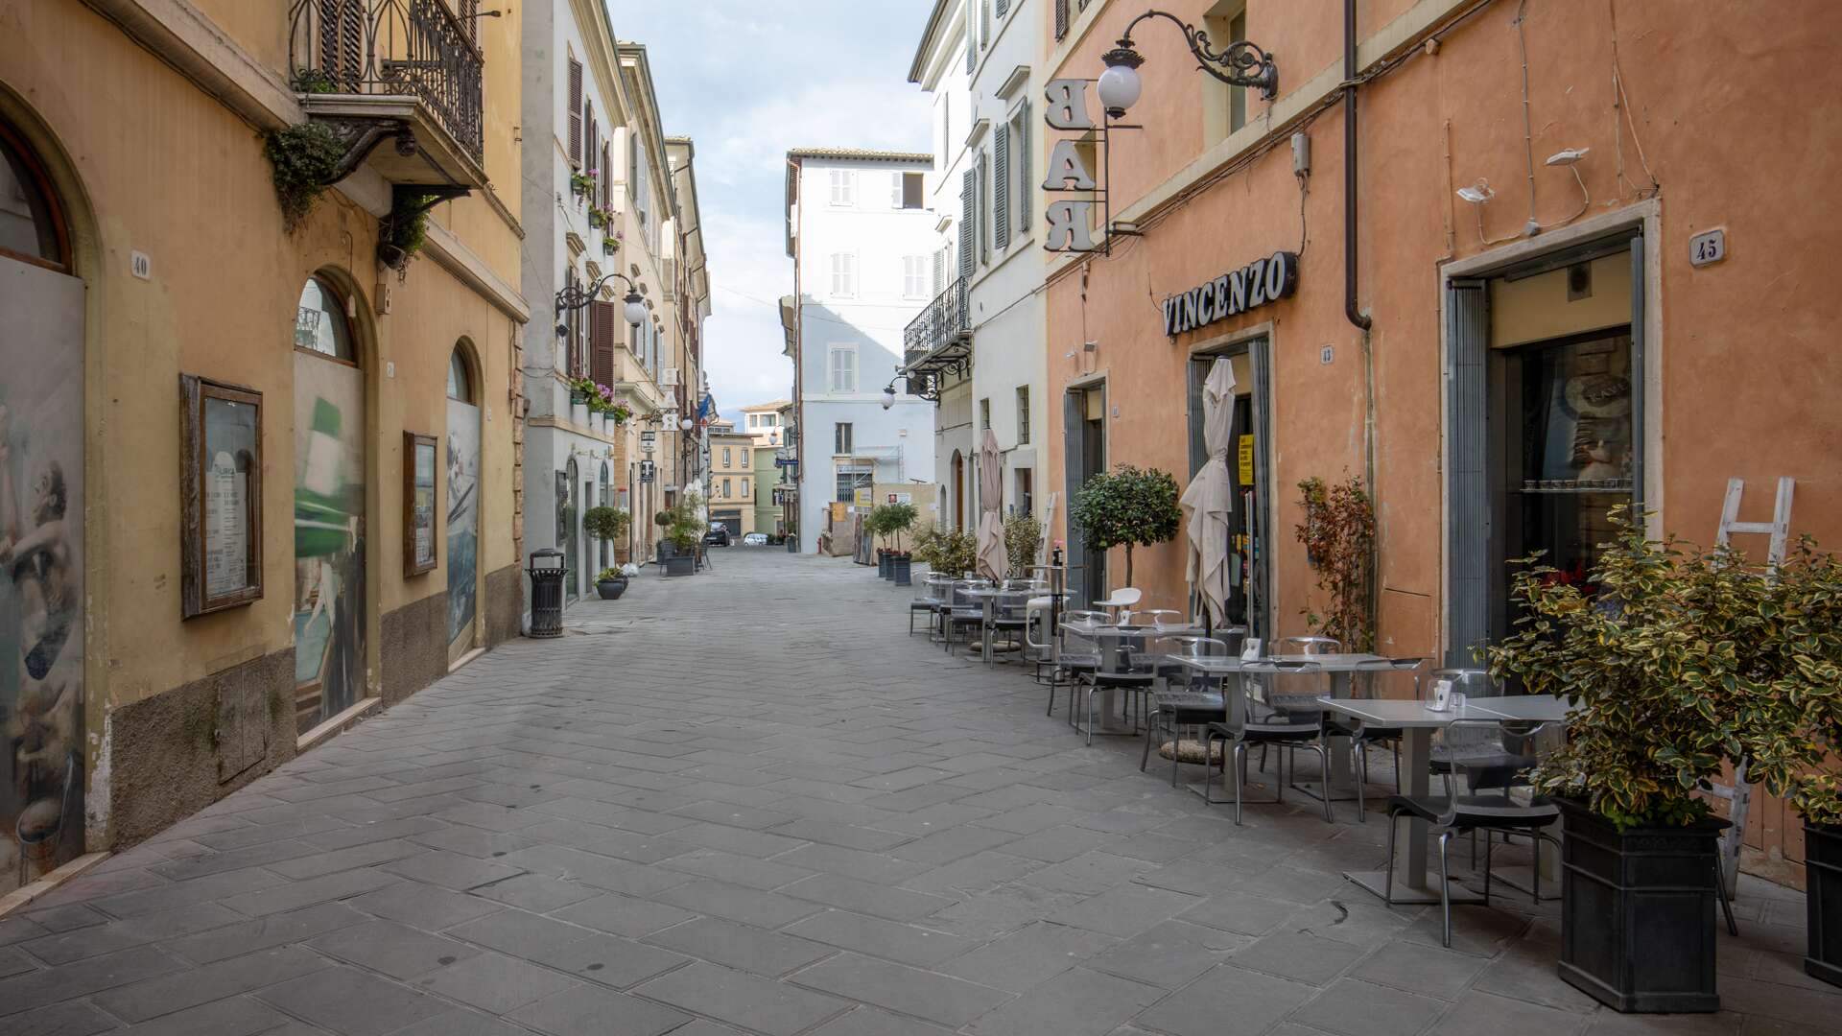
In the heart of the historic center of Spoleto, Umbria, just a few steps from the Cathedral, Piazza del Mercato, theaters, and essential services. The setting is a prestigious urban context, enriched by cultural and recreational facilities, with railway and road connections within 1 km; Umbria Airport is approximately 50 km away, Assisi 45 km, and Perugia 60 km.
DESCRIPTION
In the heart of the historic center of Spoleto, overlooking the main street and the city s landmark monuments, you will find a 215 sqm apartment located on the third floor of a period building, restored in the early 2000s. Here you experience the center with authenticity, surrounded by culture, services and easily accessible connections, in a setting that combines privacy with vibrant urban living.
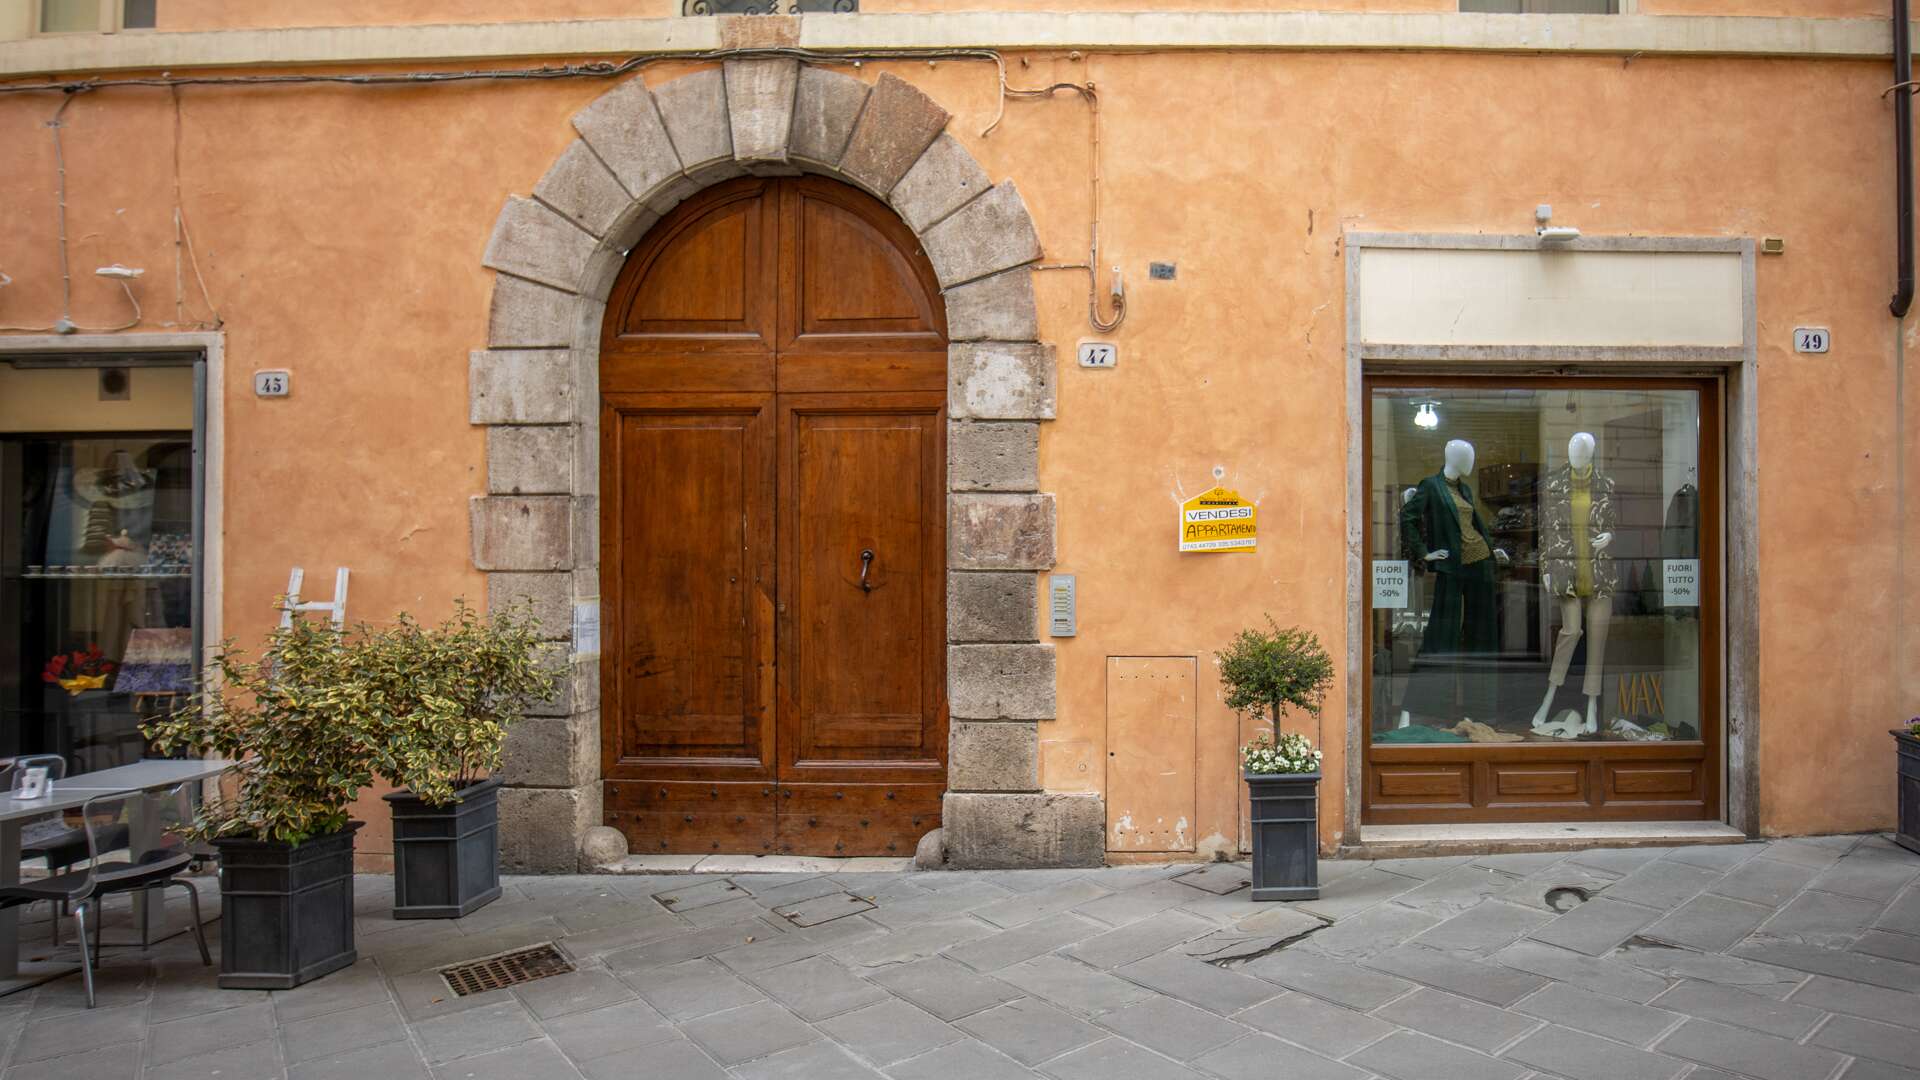
From the outside, the building preserves the traditional historic character typical of Umbria: masonry facade, regular openings, and direct views over the central streets. Schools, artisan shops, restaurants and cultural venues are all within walking distance. There is no private parking, with public parking available in the surrounding areas.
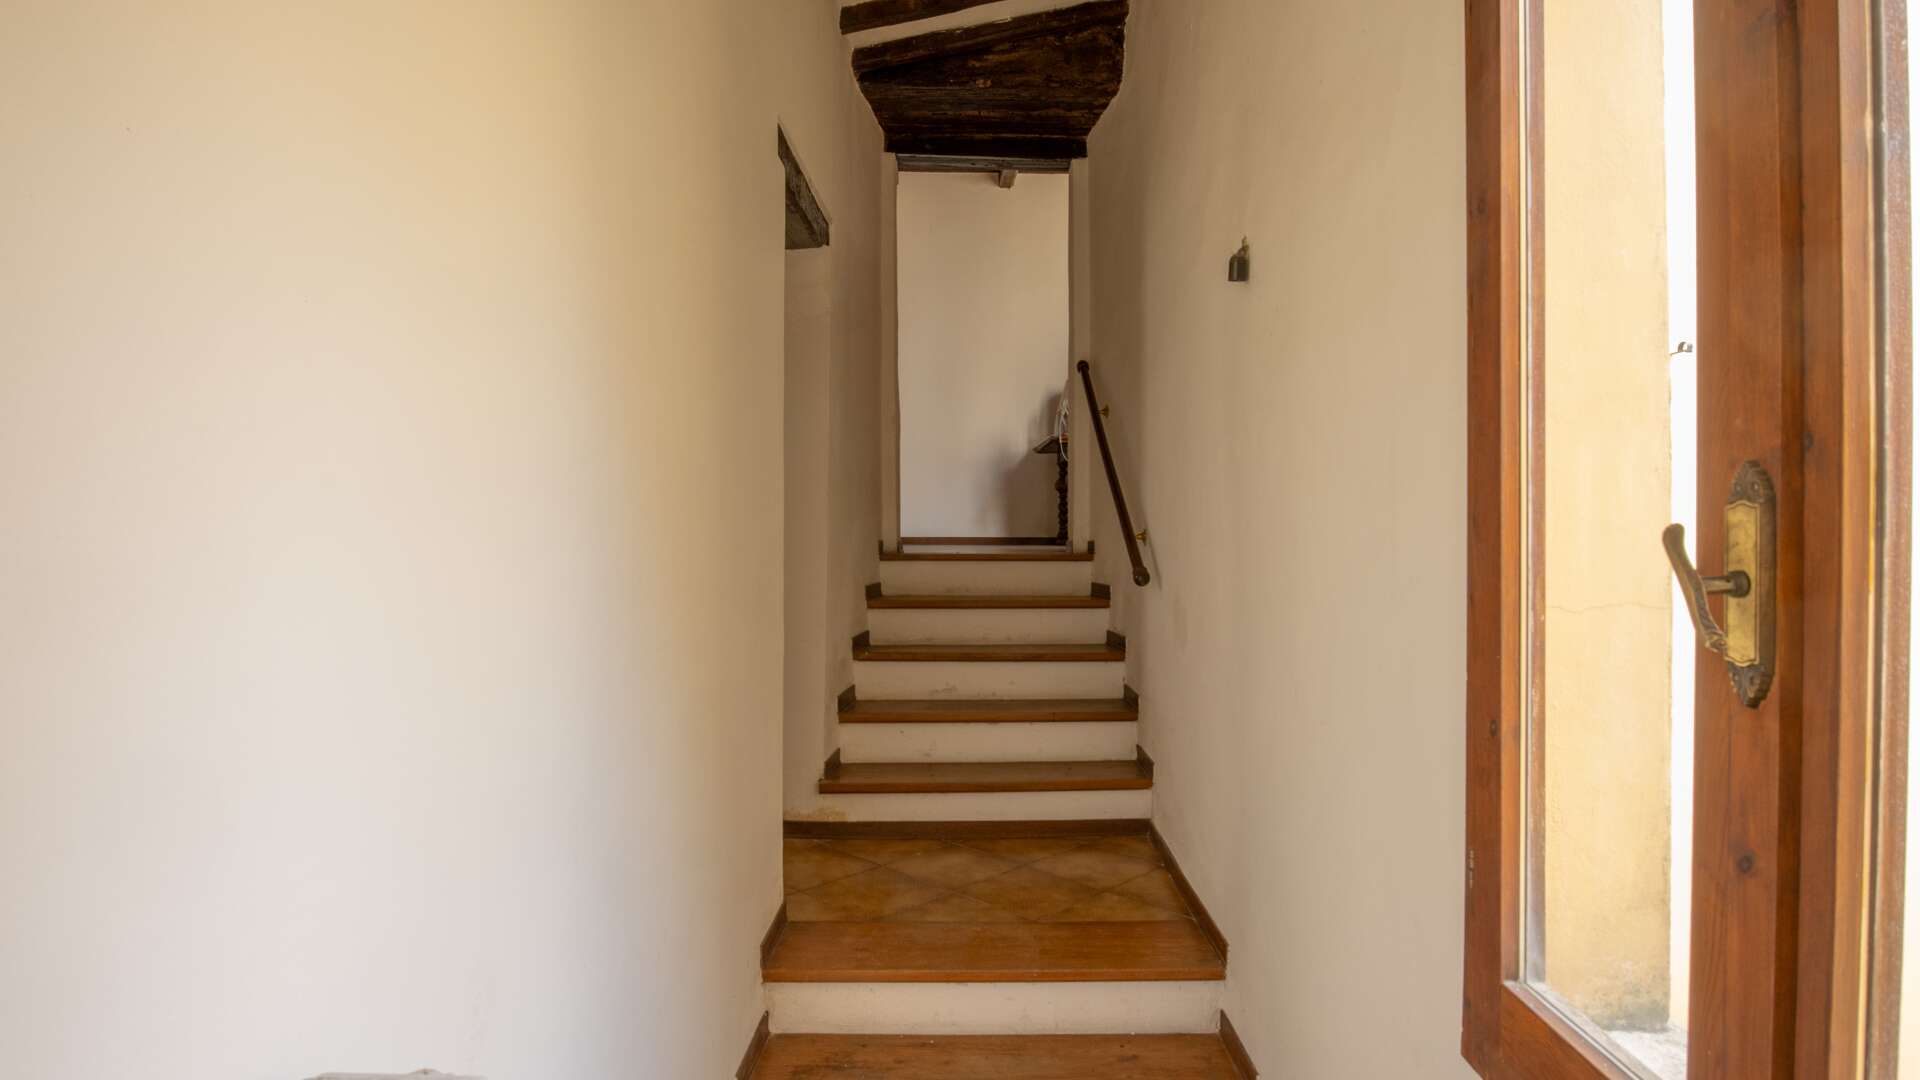
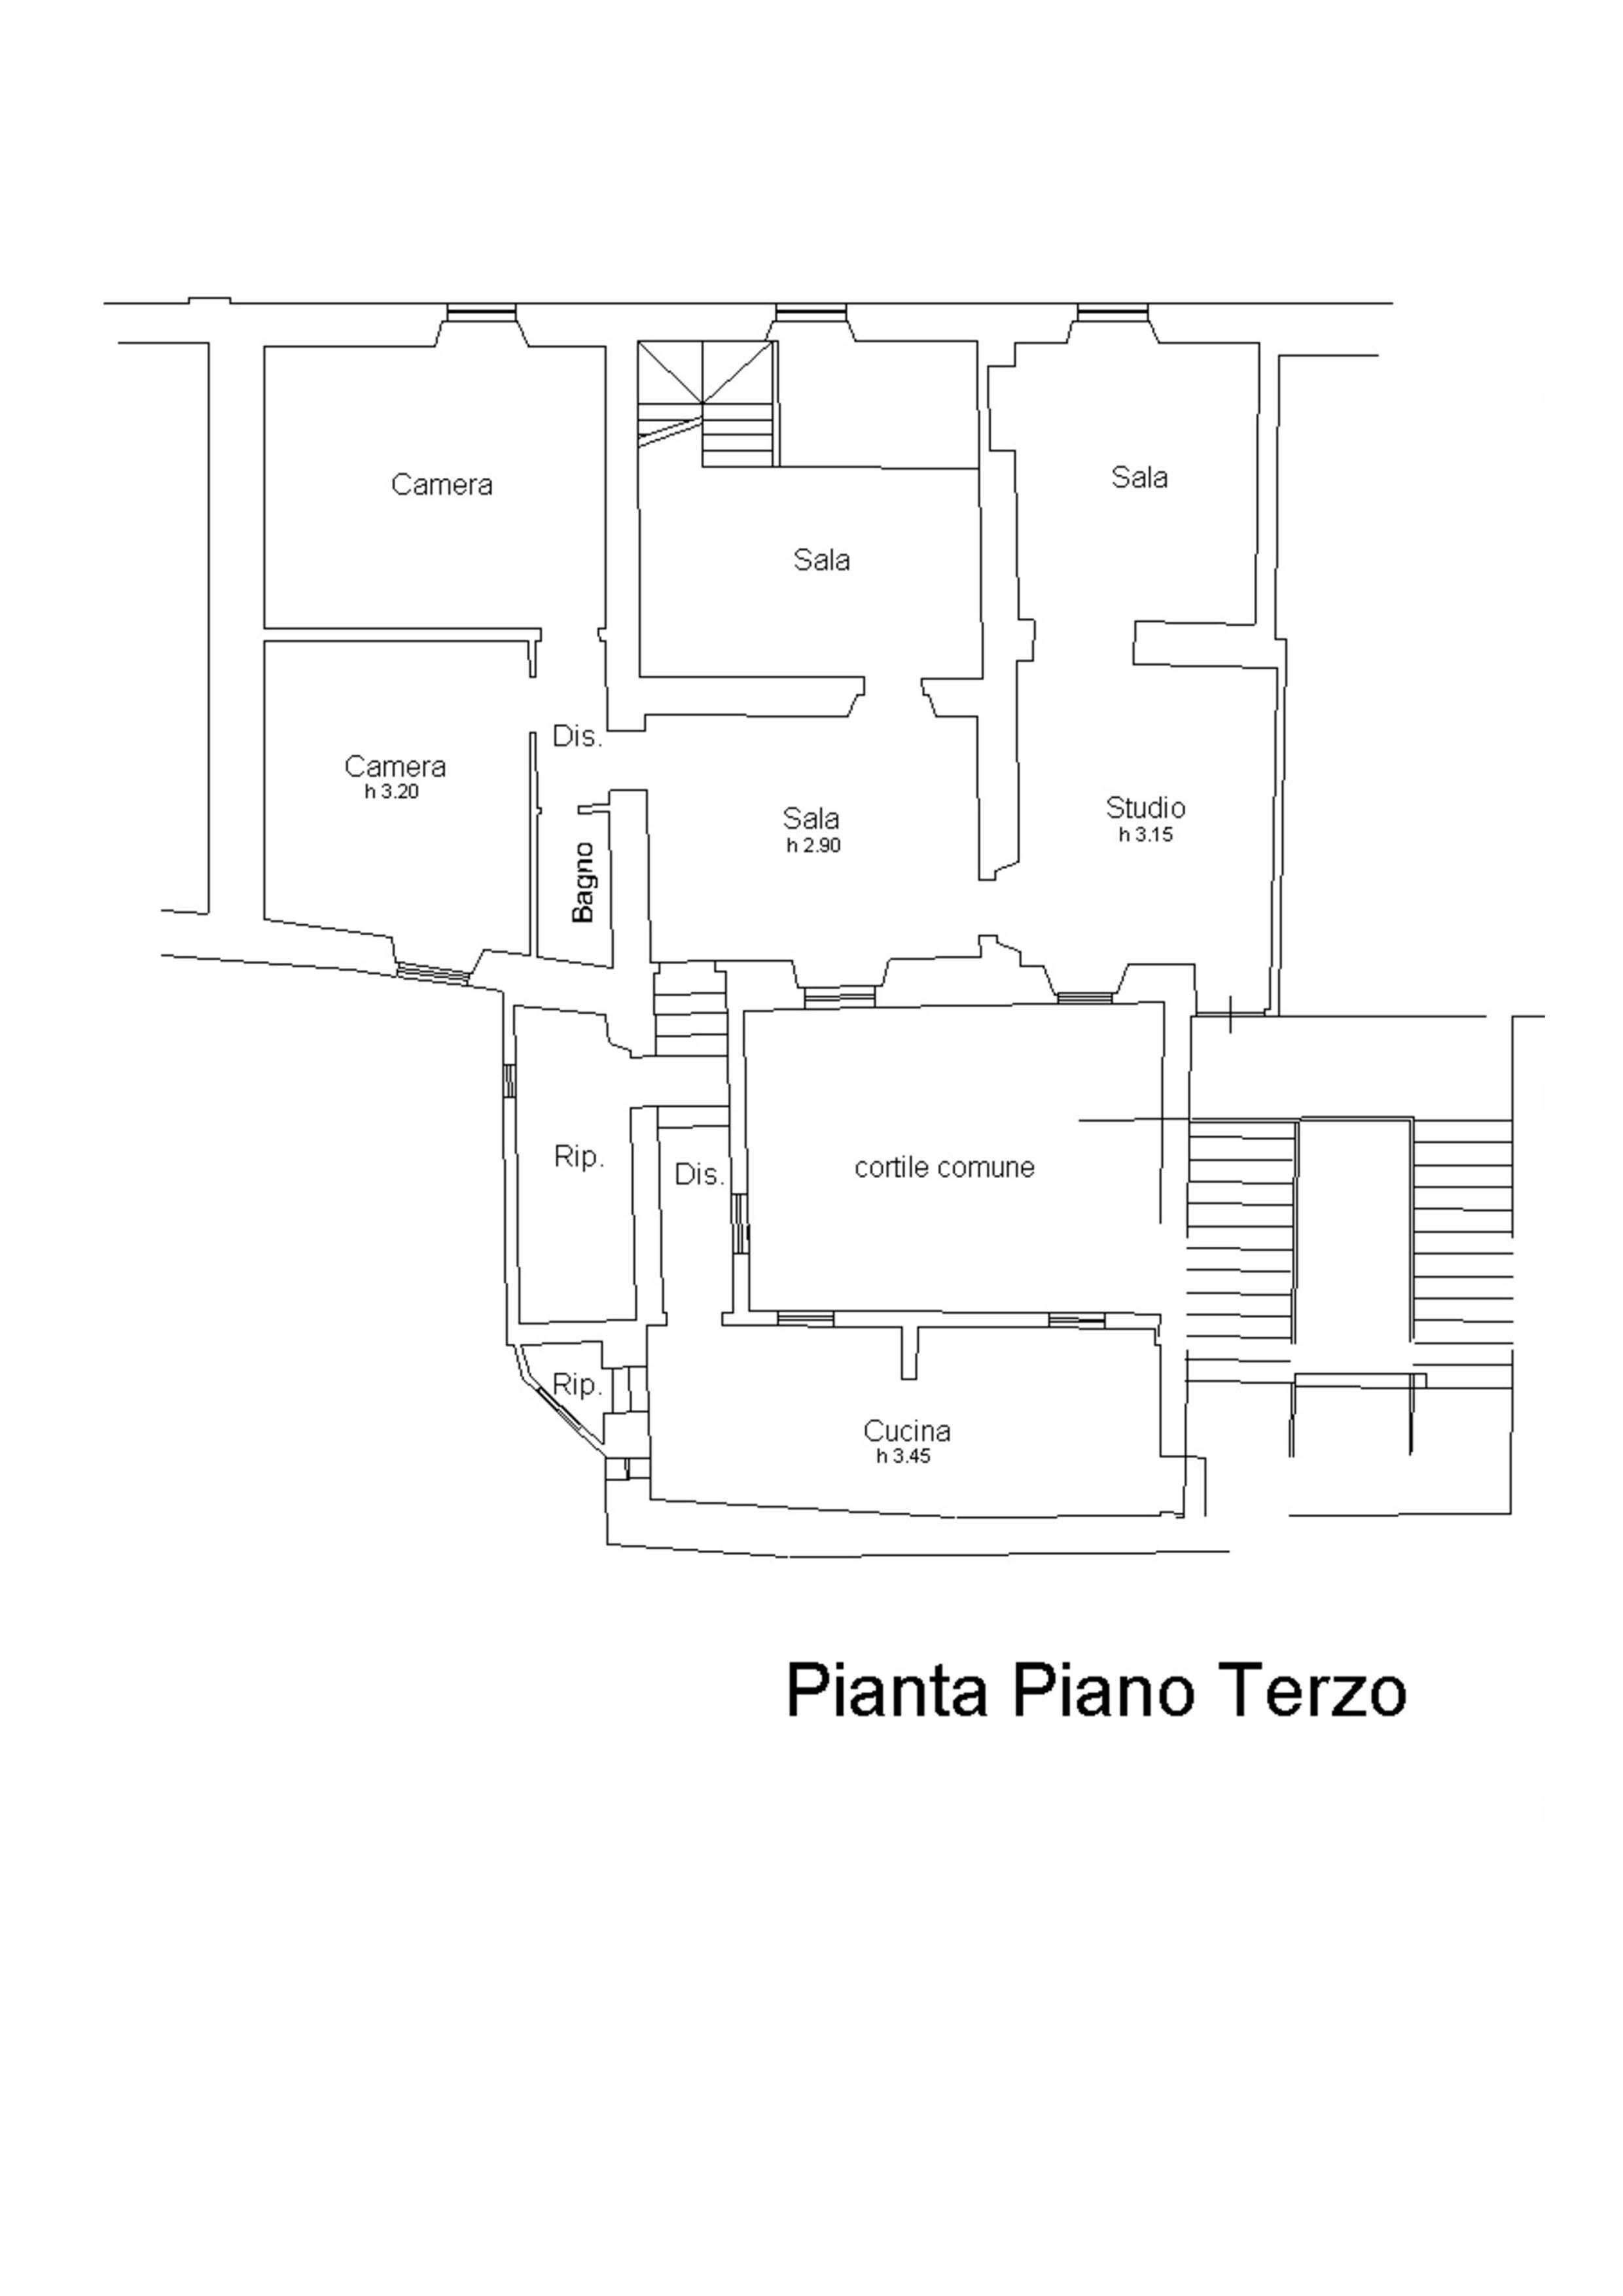
The apartment occupies the top level of the building and is laid out on a single floor, with articulated spaces and internal variations that enhance the original architectural layout. The entrance opens onto a spacious hallway that functionally distributes the seven rooms in total.
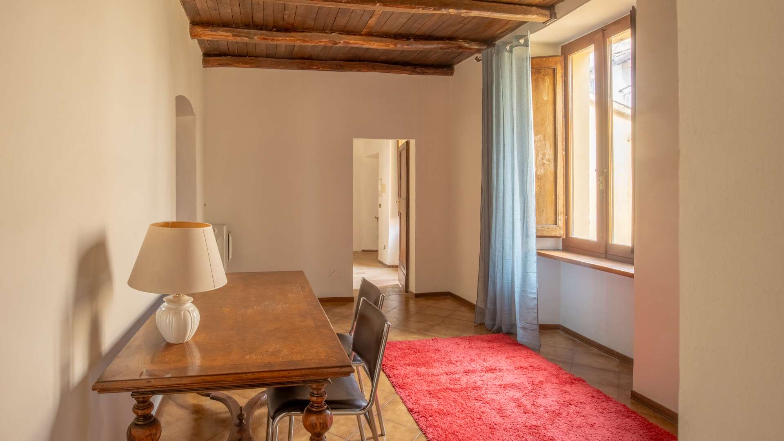
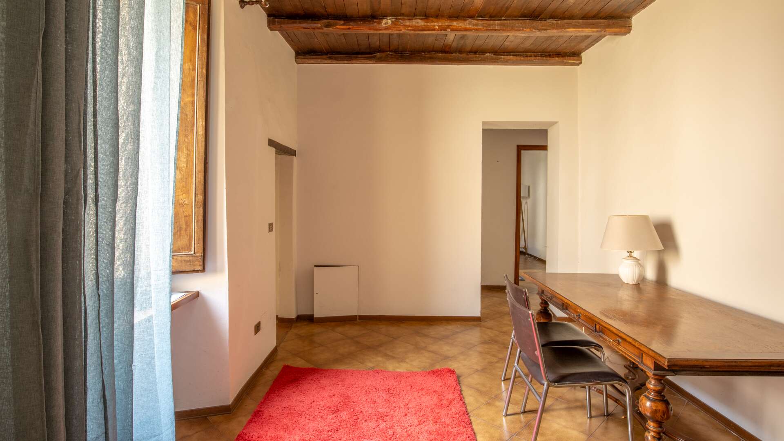
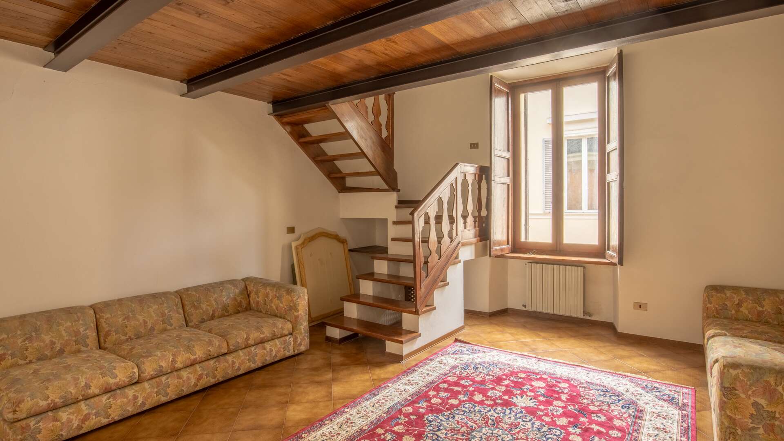
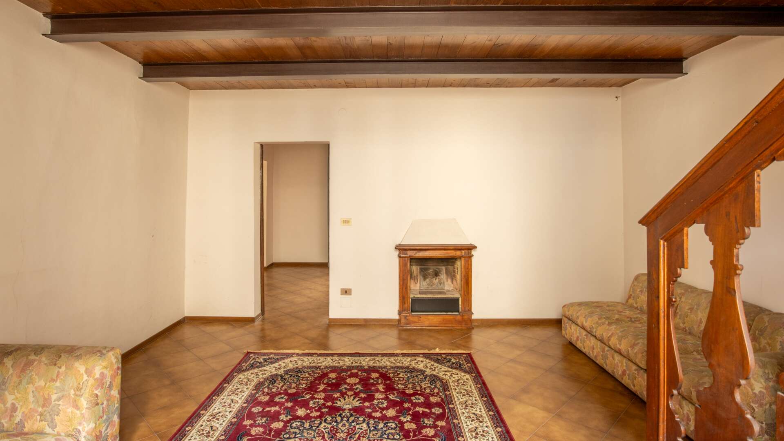
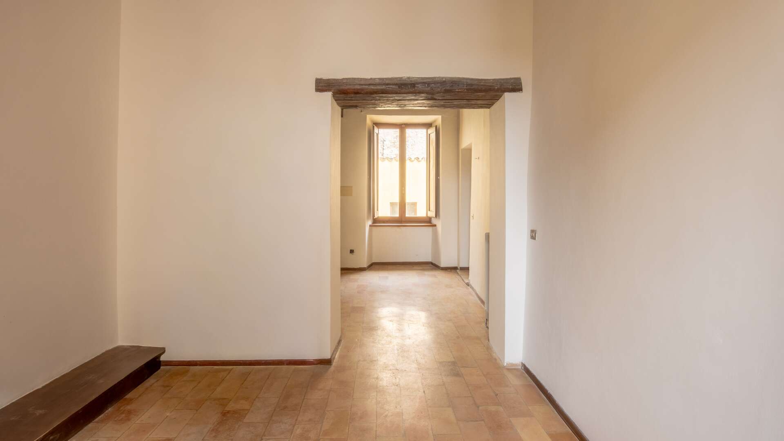
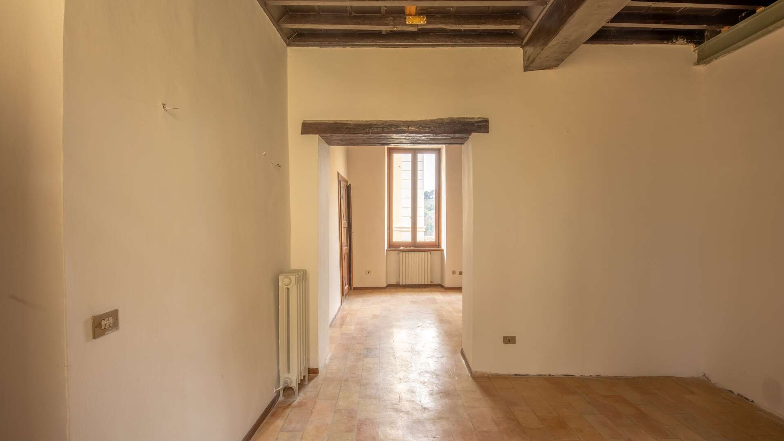
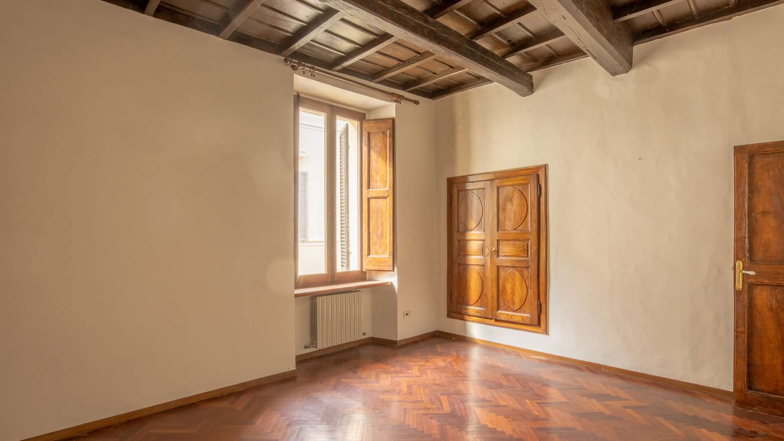
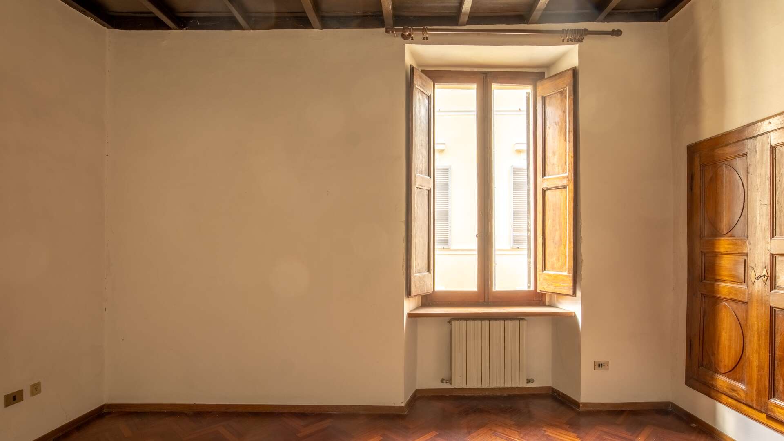
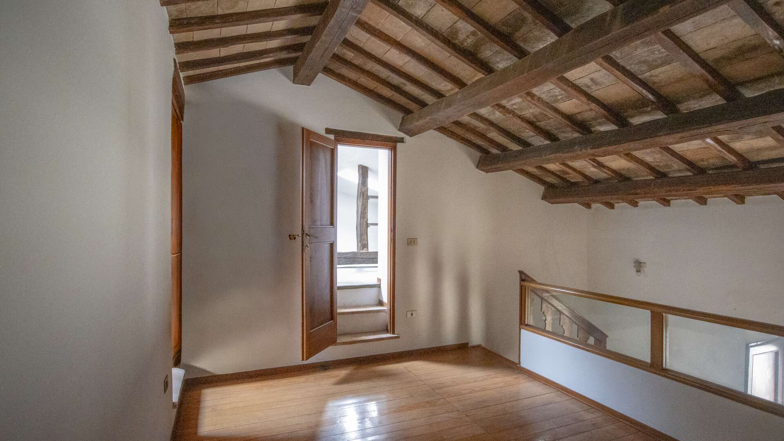
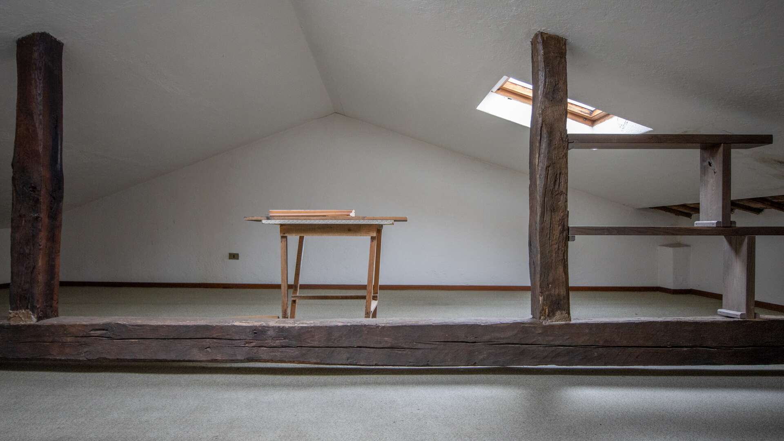
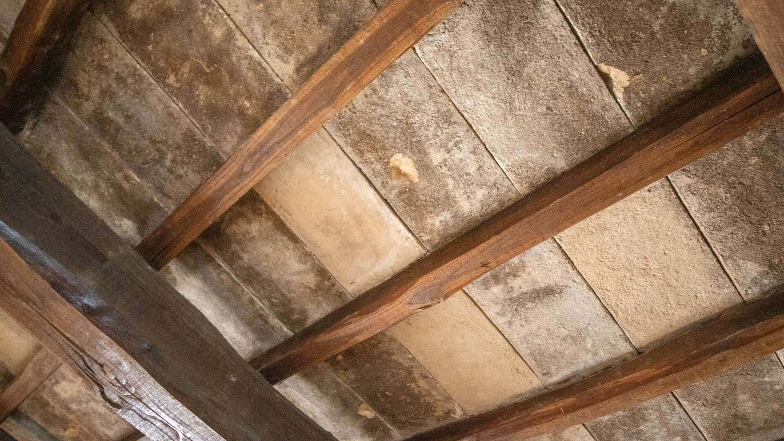
The living area includes three reception rooms, one of which features a fireplace, designed to host convivial gatherings and elegant entertaining. Generous ceiling heights, exposed wooden beams and split levels create architectural dynamism. Large windows frame charming views over the rooftops and the main street, providing natural light throughout the day.
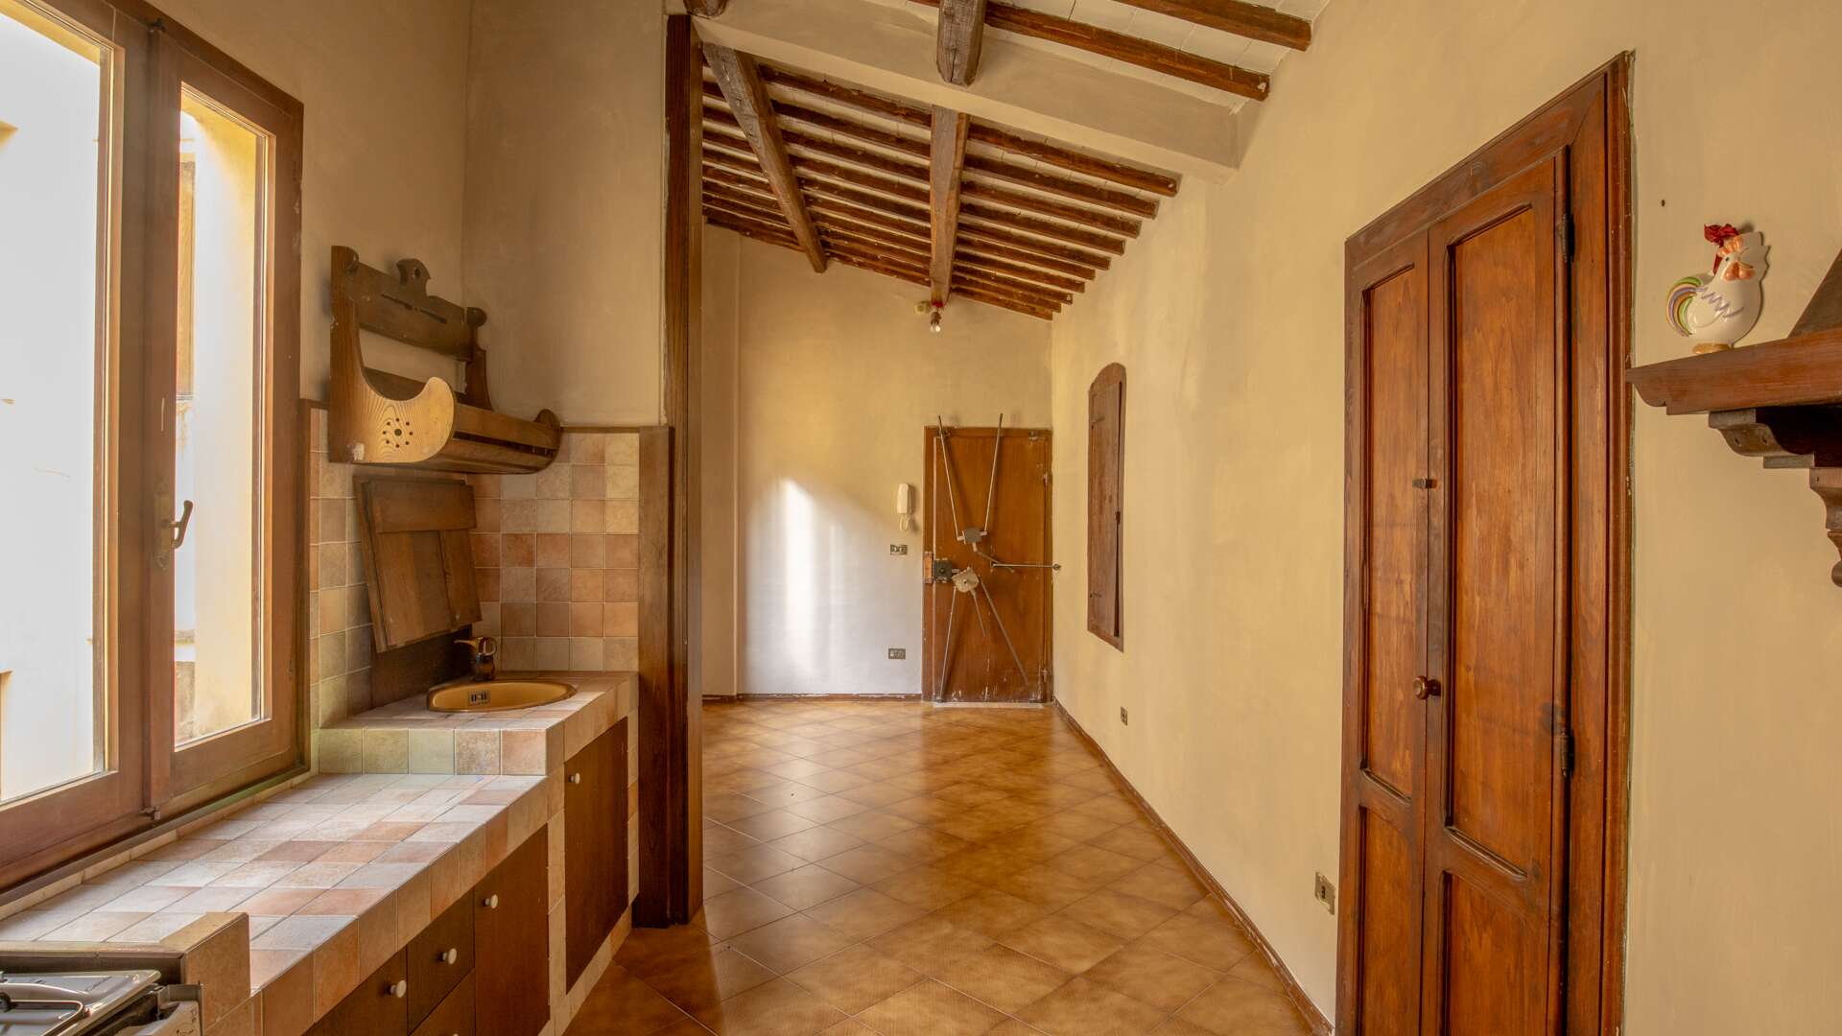
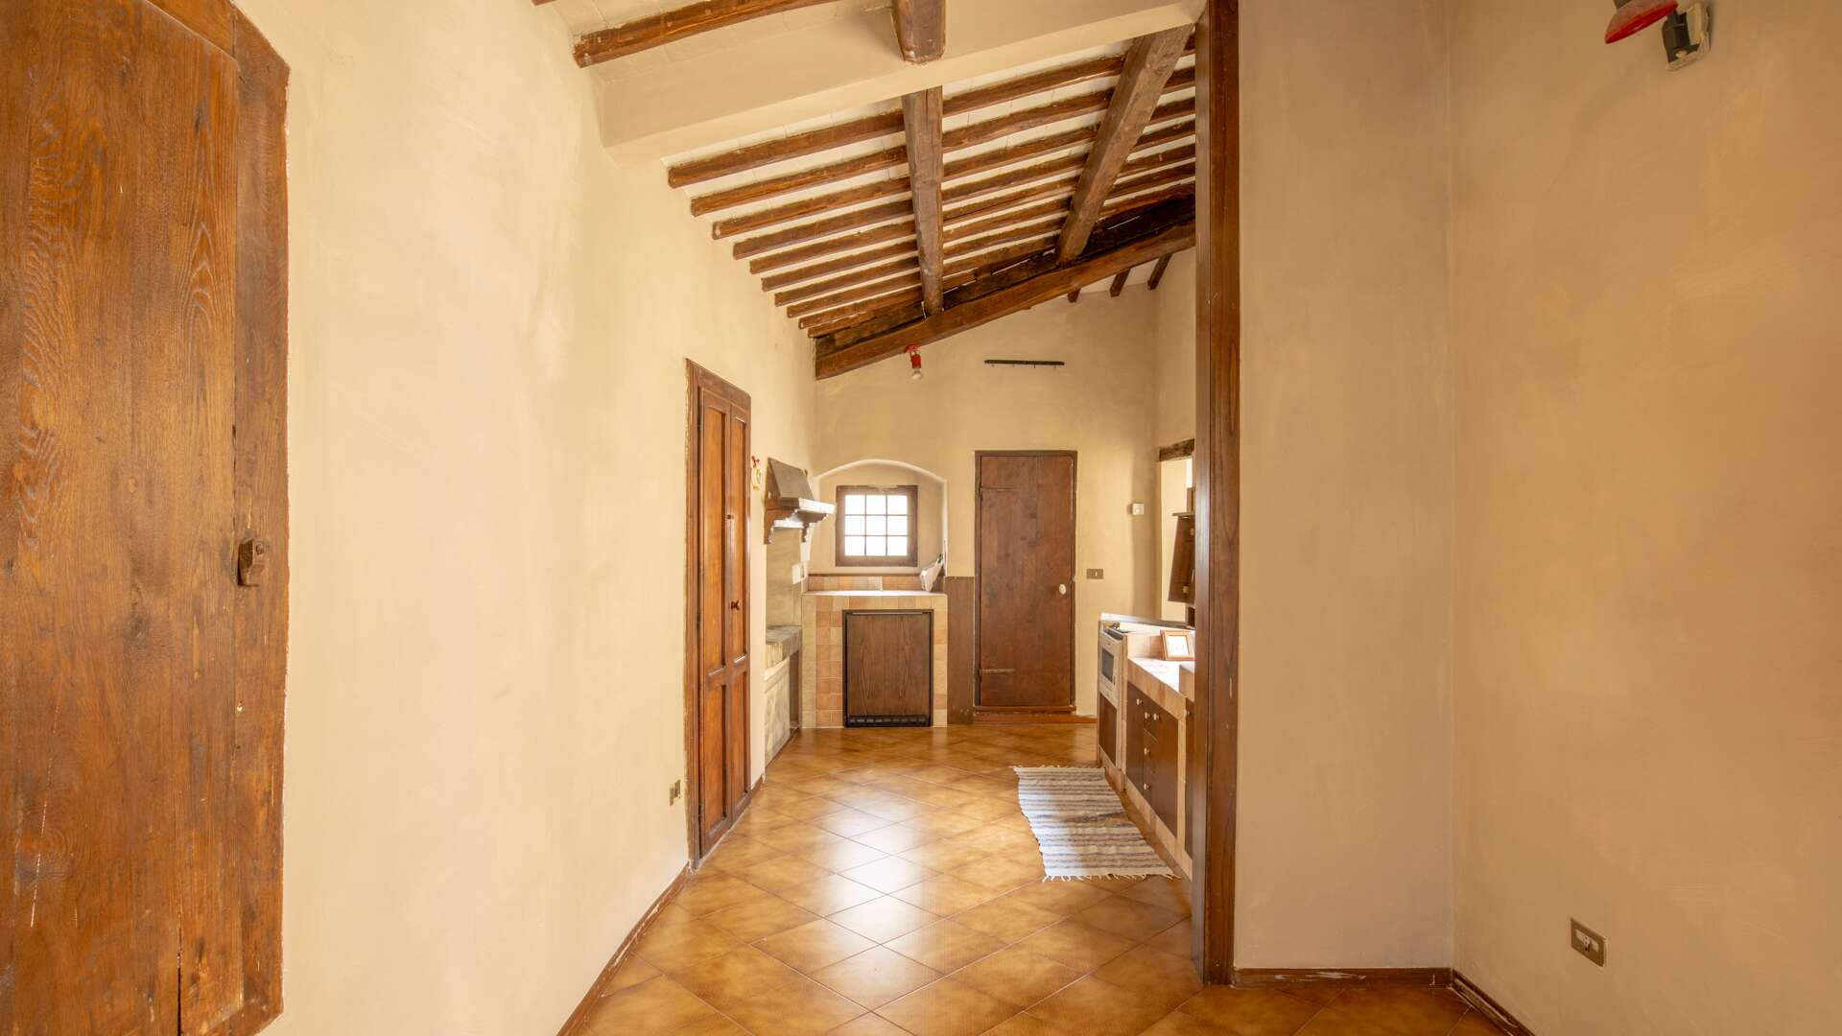
The kitchen, arranged lengthwise and also equipped with a fireplace, benefits from an independent entrance from the stairwell, a detail that recalls the original organization of historic residences. The layout allows for functional customization, with an integrated dining area.
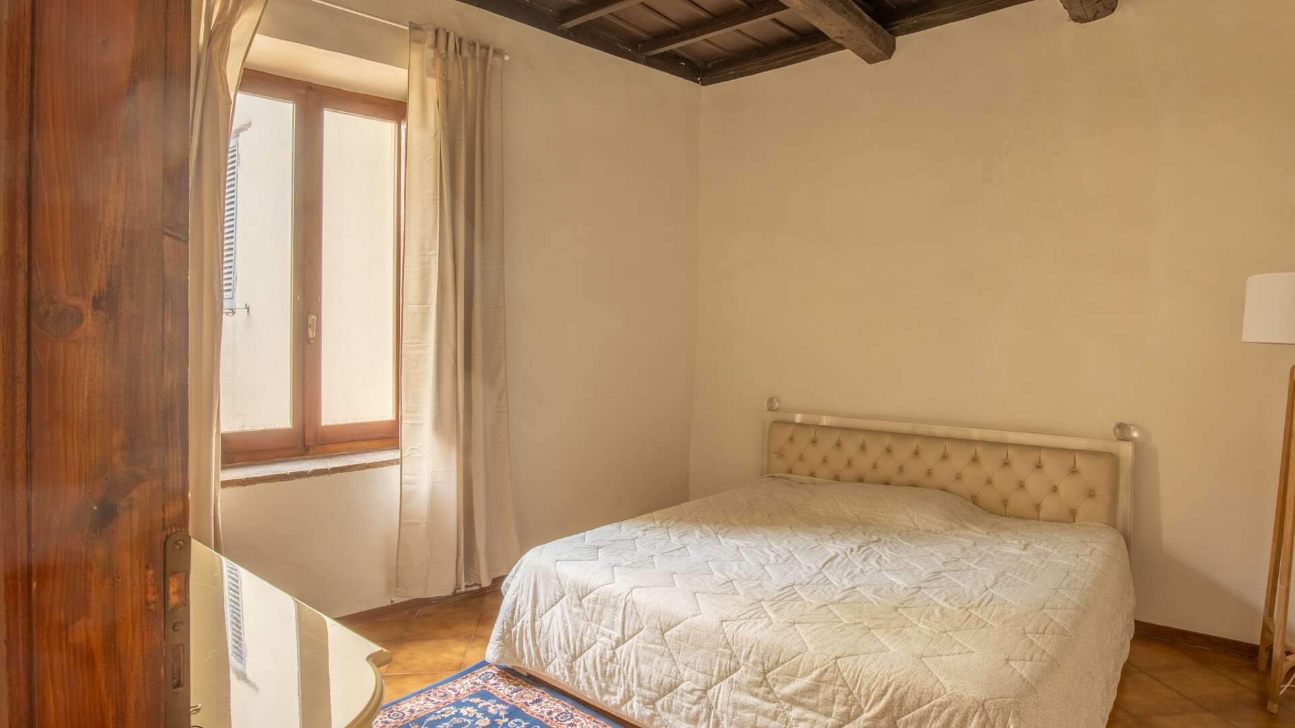
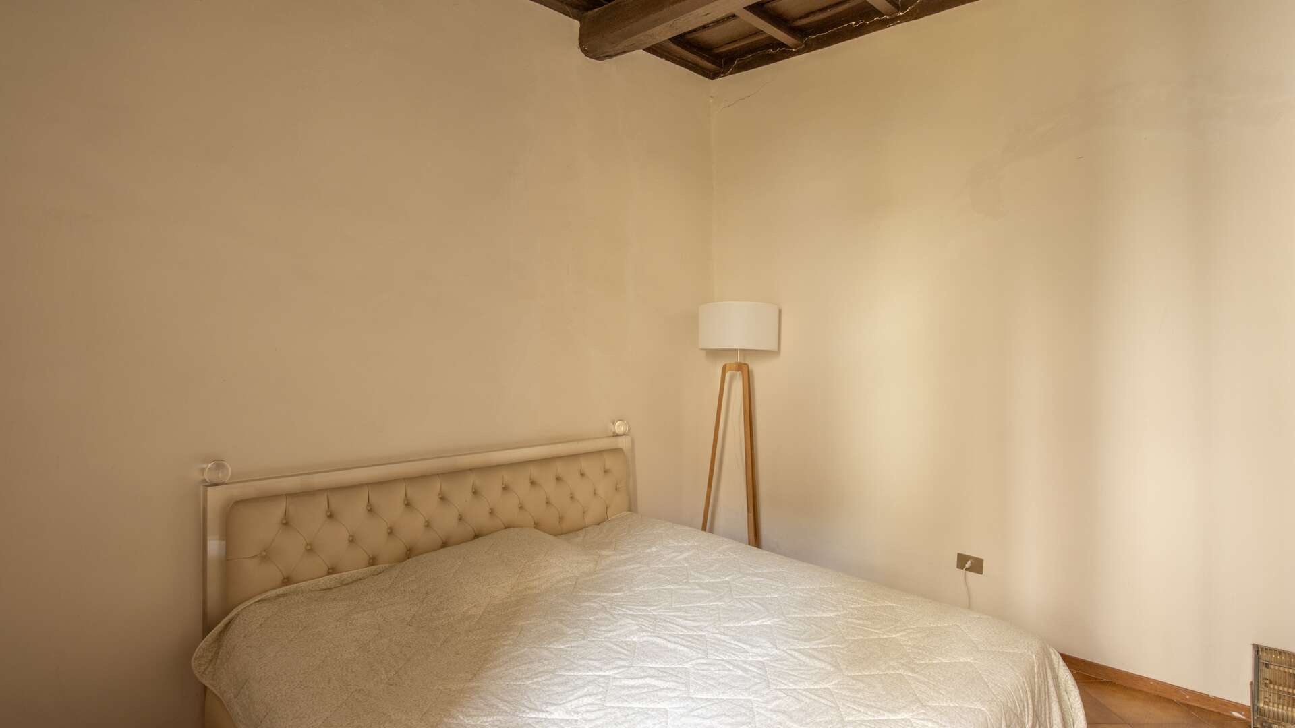
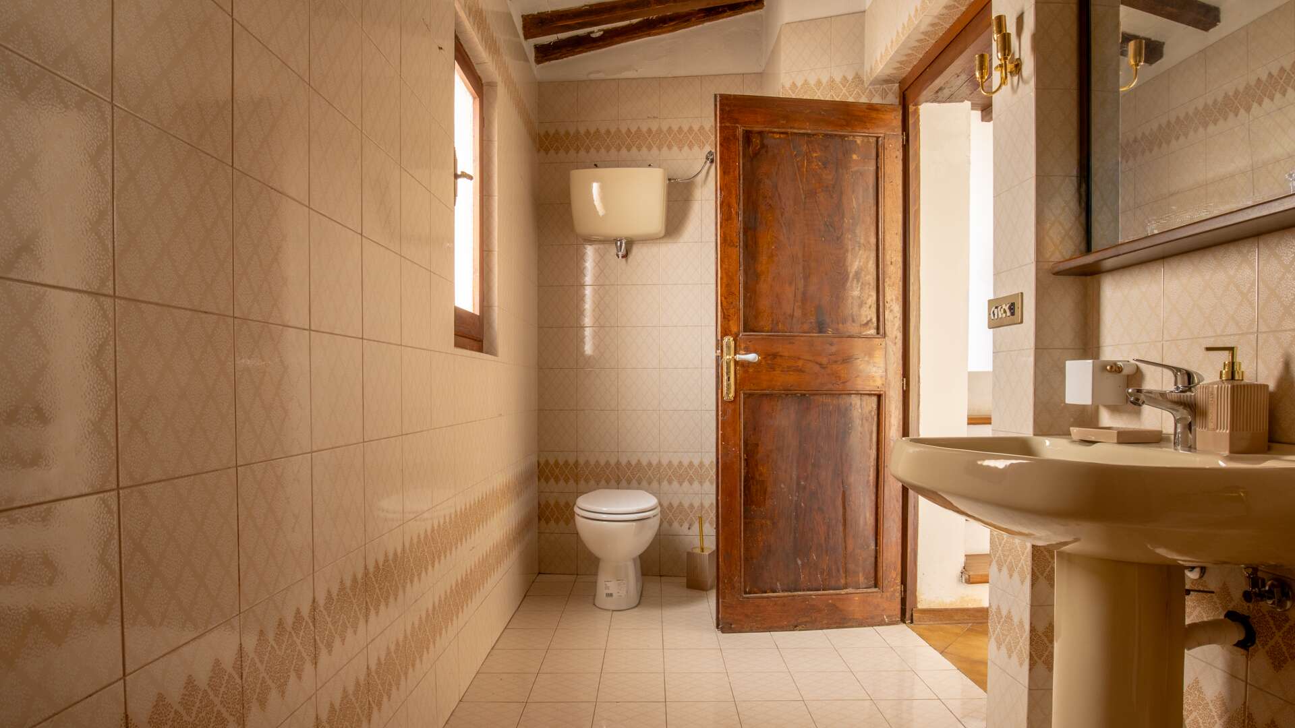
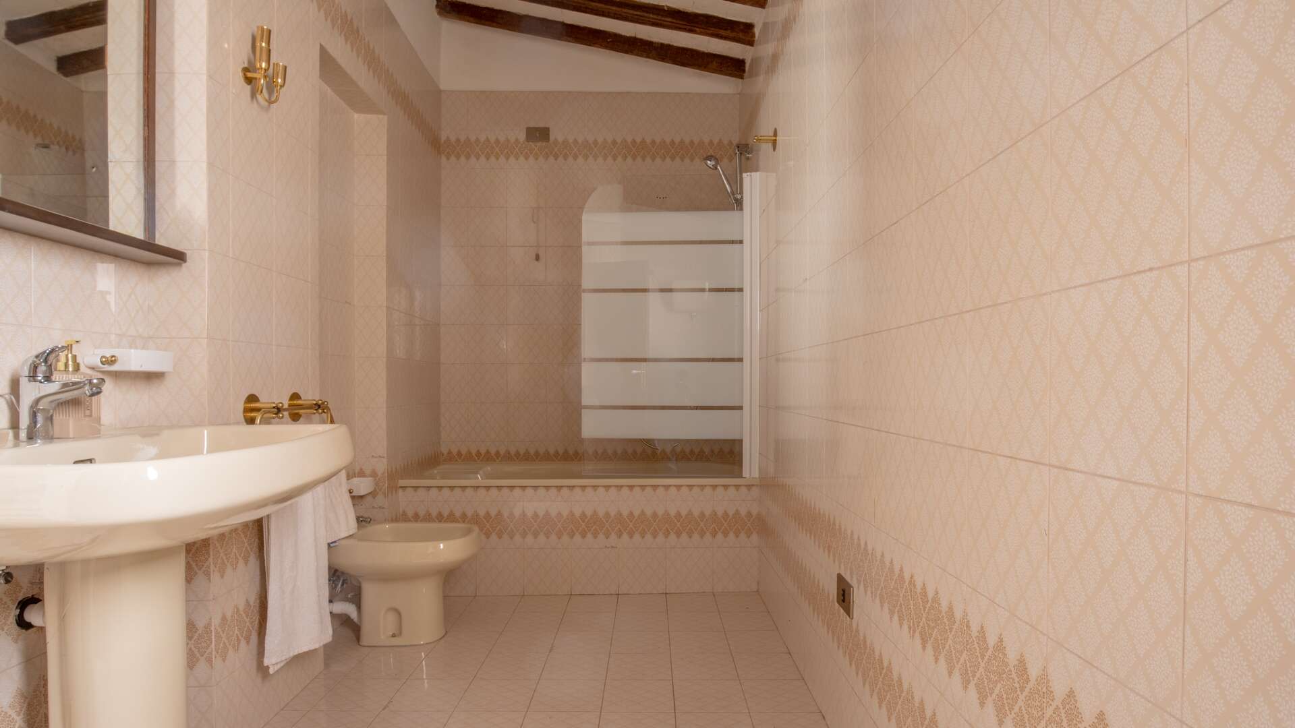
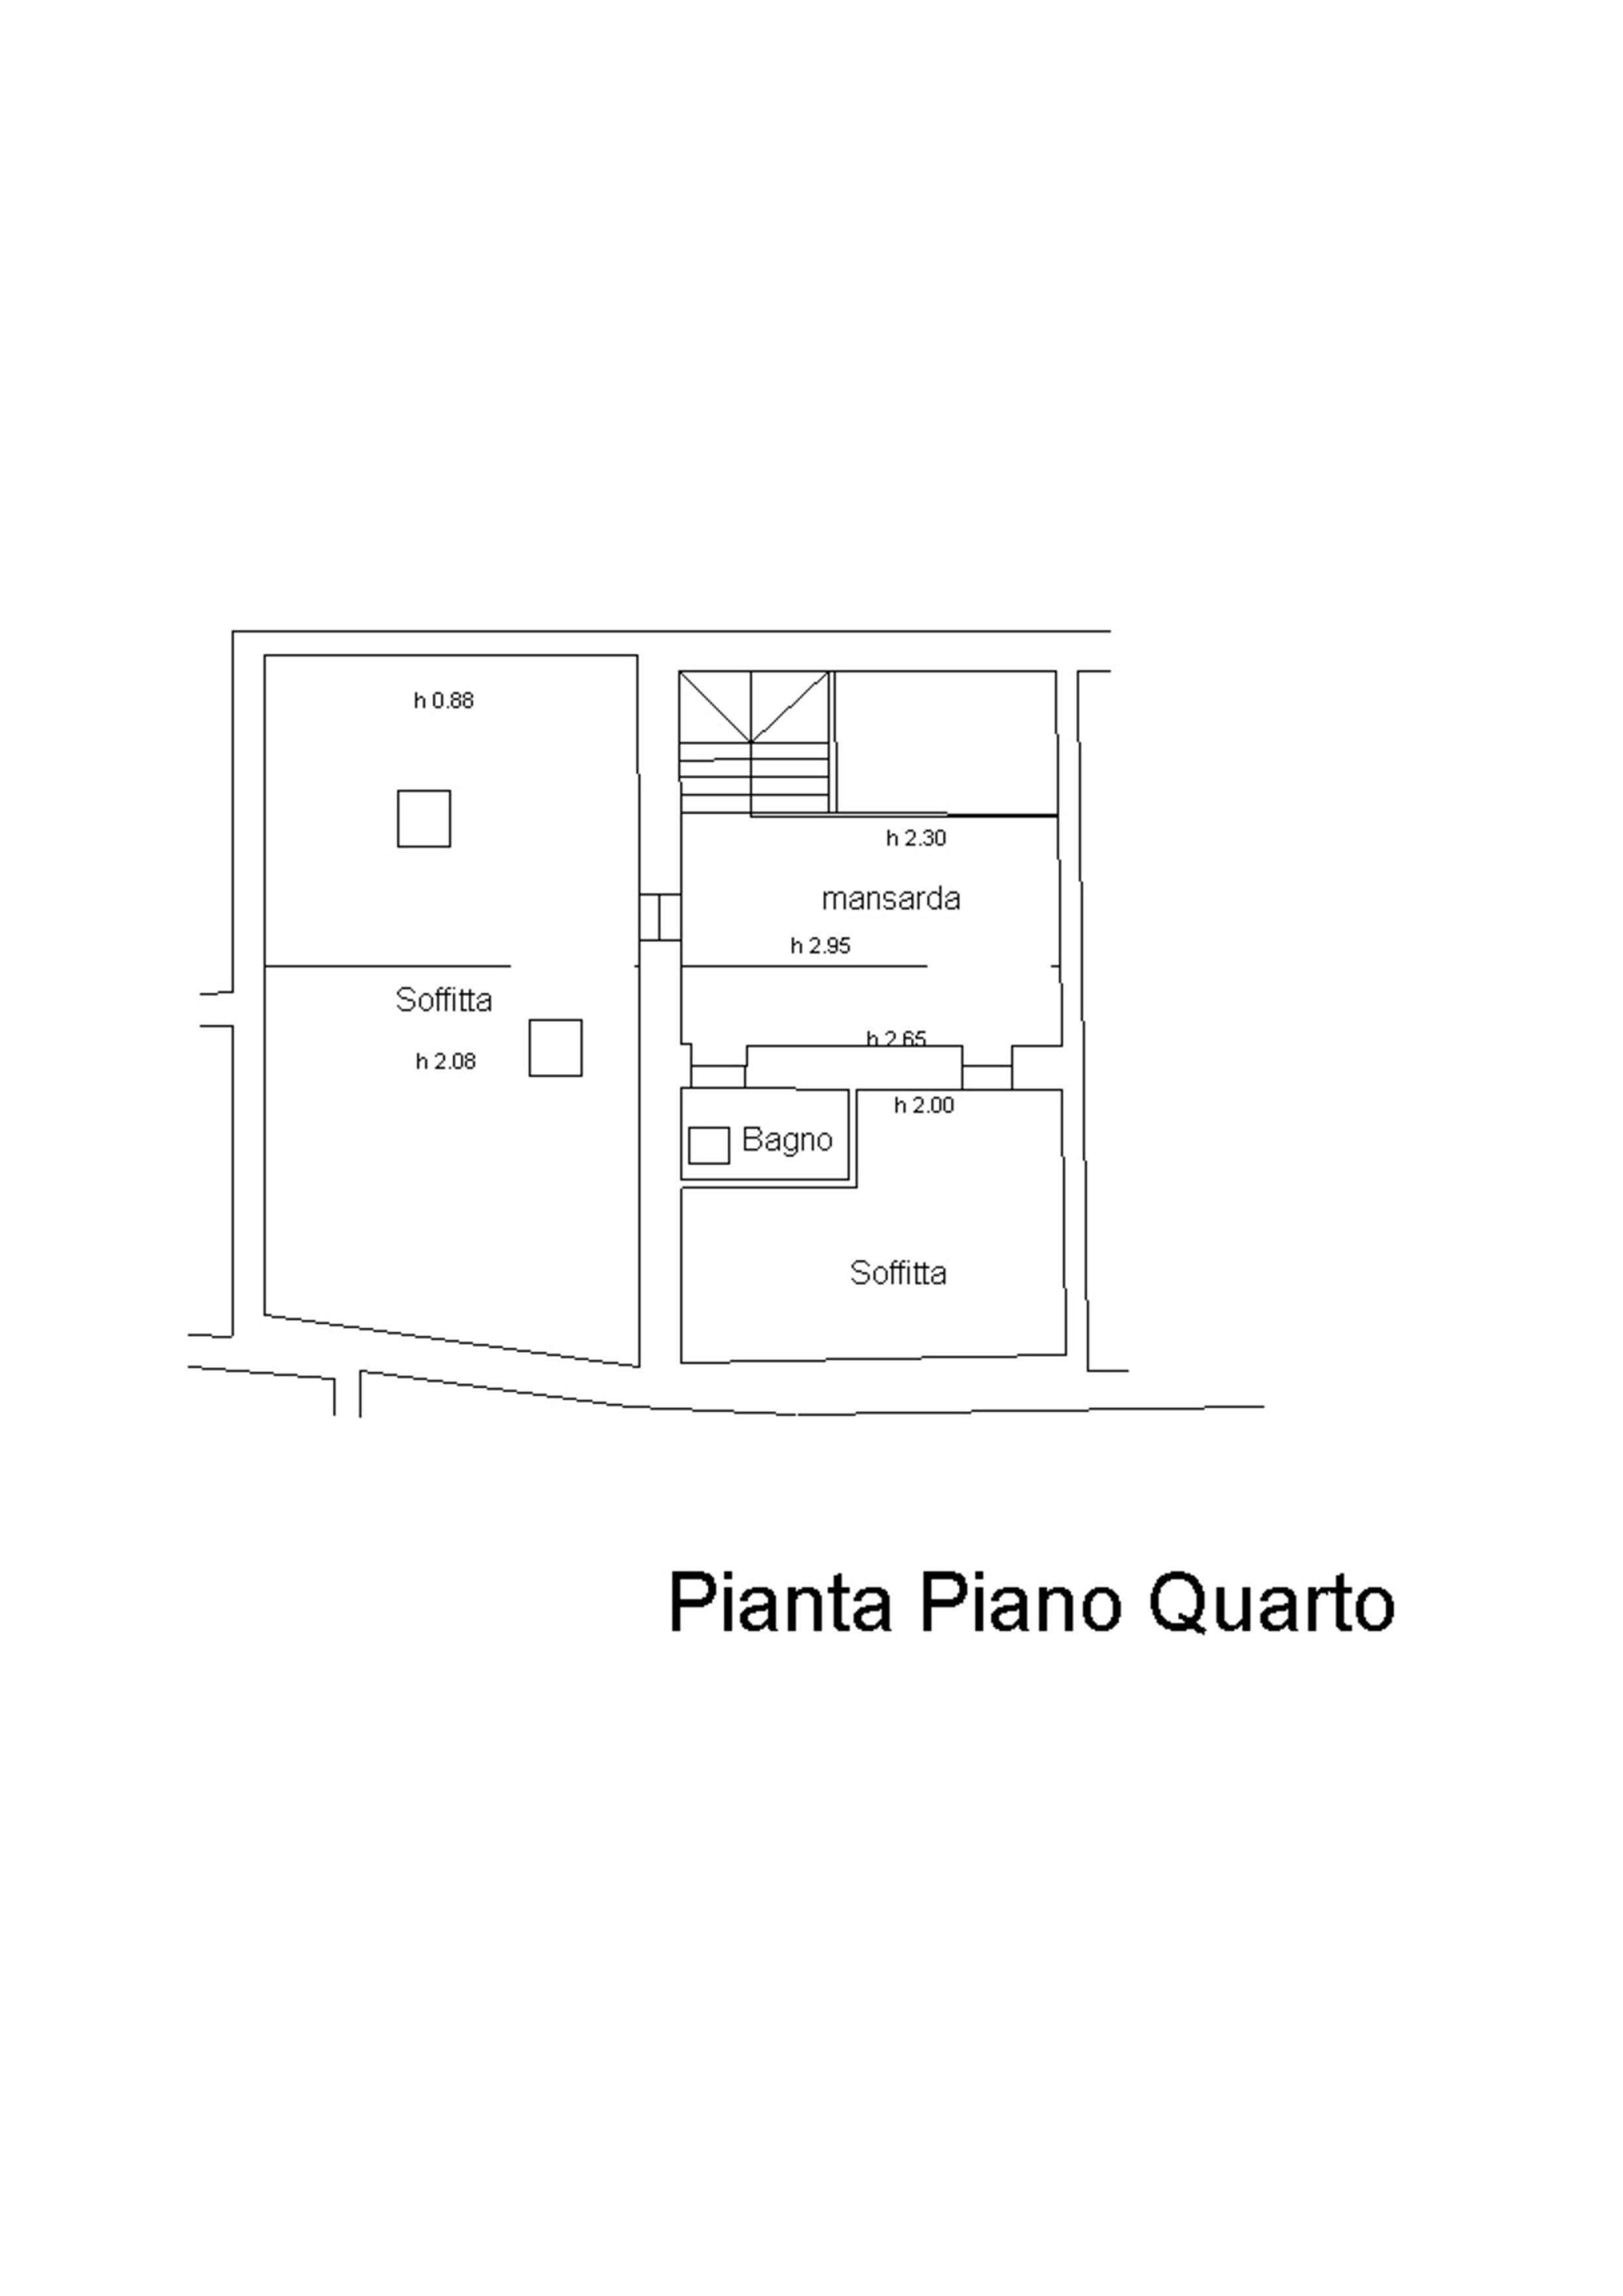
The sleeping area comprises two bedrooms and one bathroom. One of the rooms features a practical mezzanine with an additional bathroom, ideal as a reading nook or workspace.
REPAIR STATE
Restored
AMENITIES
Bedrooms: 3
Bathrooms: 2
Kitchen: 1
The apartment is equipped with all utilities, with heating powered by natural gas.
Bathrooms: 2
Kitchen: 1
The apartment is equipped with all utilities, with heating powered by natural gas.
LAND REGISTRY DETAILS
The Great Estate group conducts, for each acquired property and through the seller’s appointed technician, a technical due diligence that allows us to gain a thorough understanding of the urban planning and cadastral status of every asset. This due diligence may be requested by the client upon demonstrating genuine interest in the property.
OWNERSHIP DETAILS
The property is registered to private individual(s) and the sale will be subject to registration tax in accordance with current regulations (see purchase costs from a private seller).
POTENTIAL LAND USE
The spaces on multiple levels, featuring grand salons, a study, and versatile rooms, are ideally suited as a prestigious primary residence or a home for extended stays. The historic setting and layout allow for B&B activities, tourist rentals, or a period residence for hospitality use.
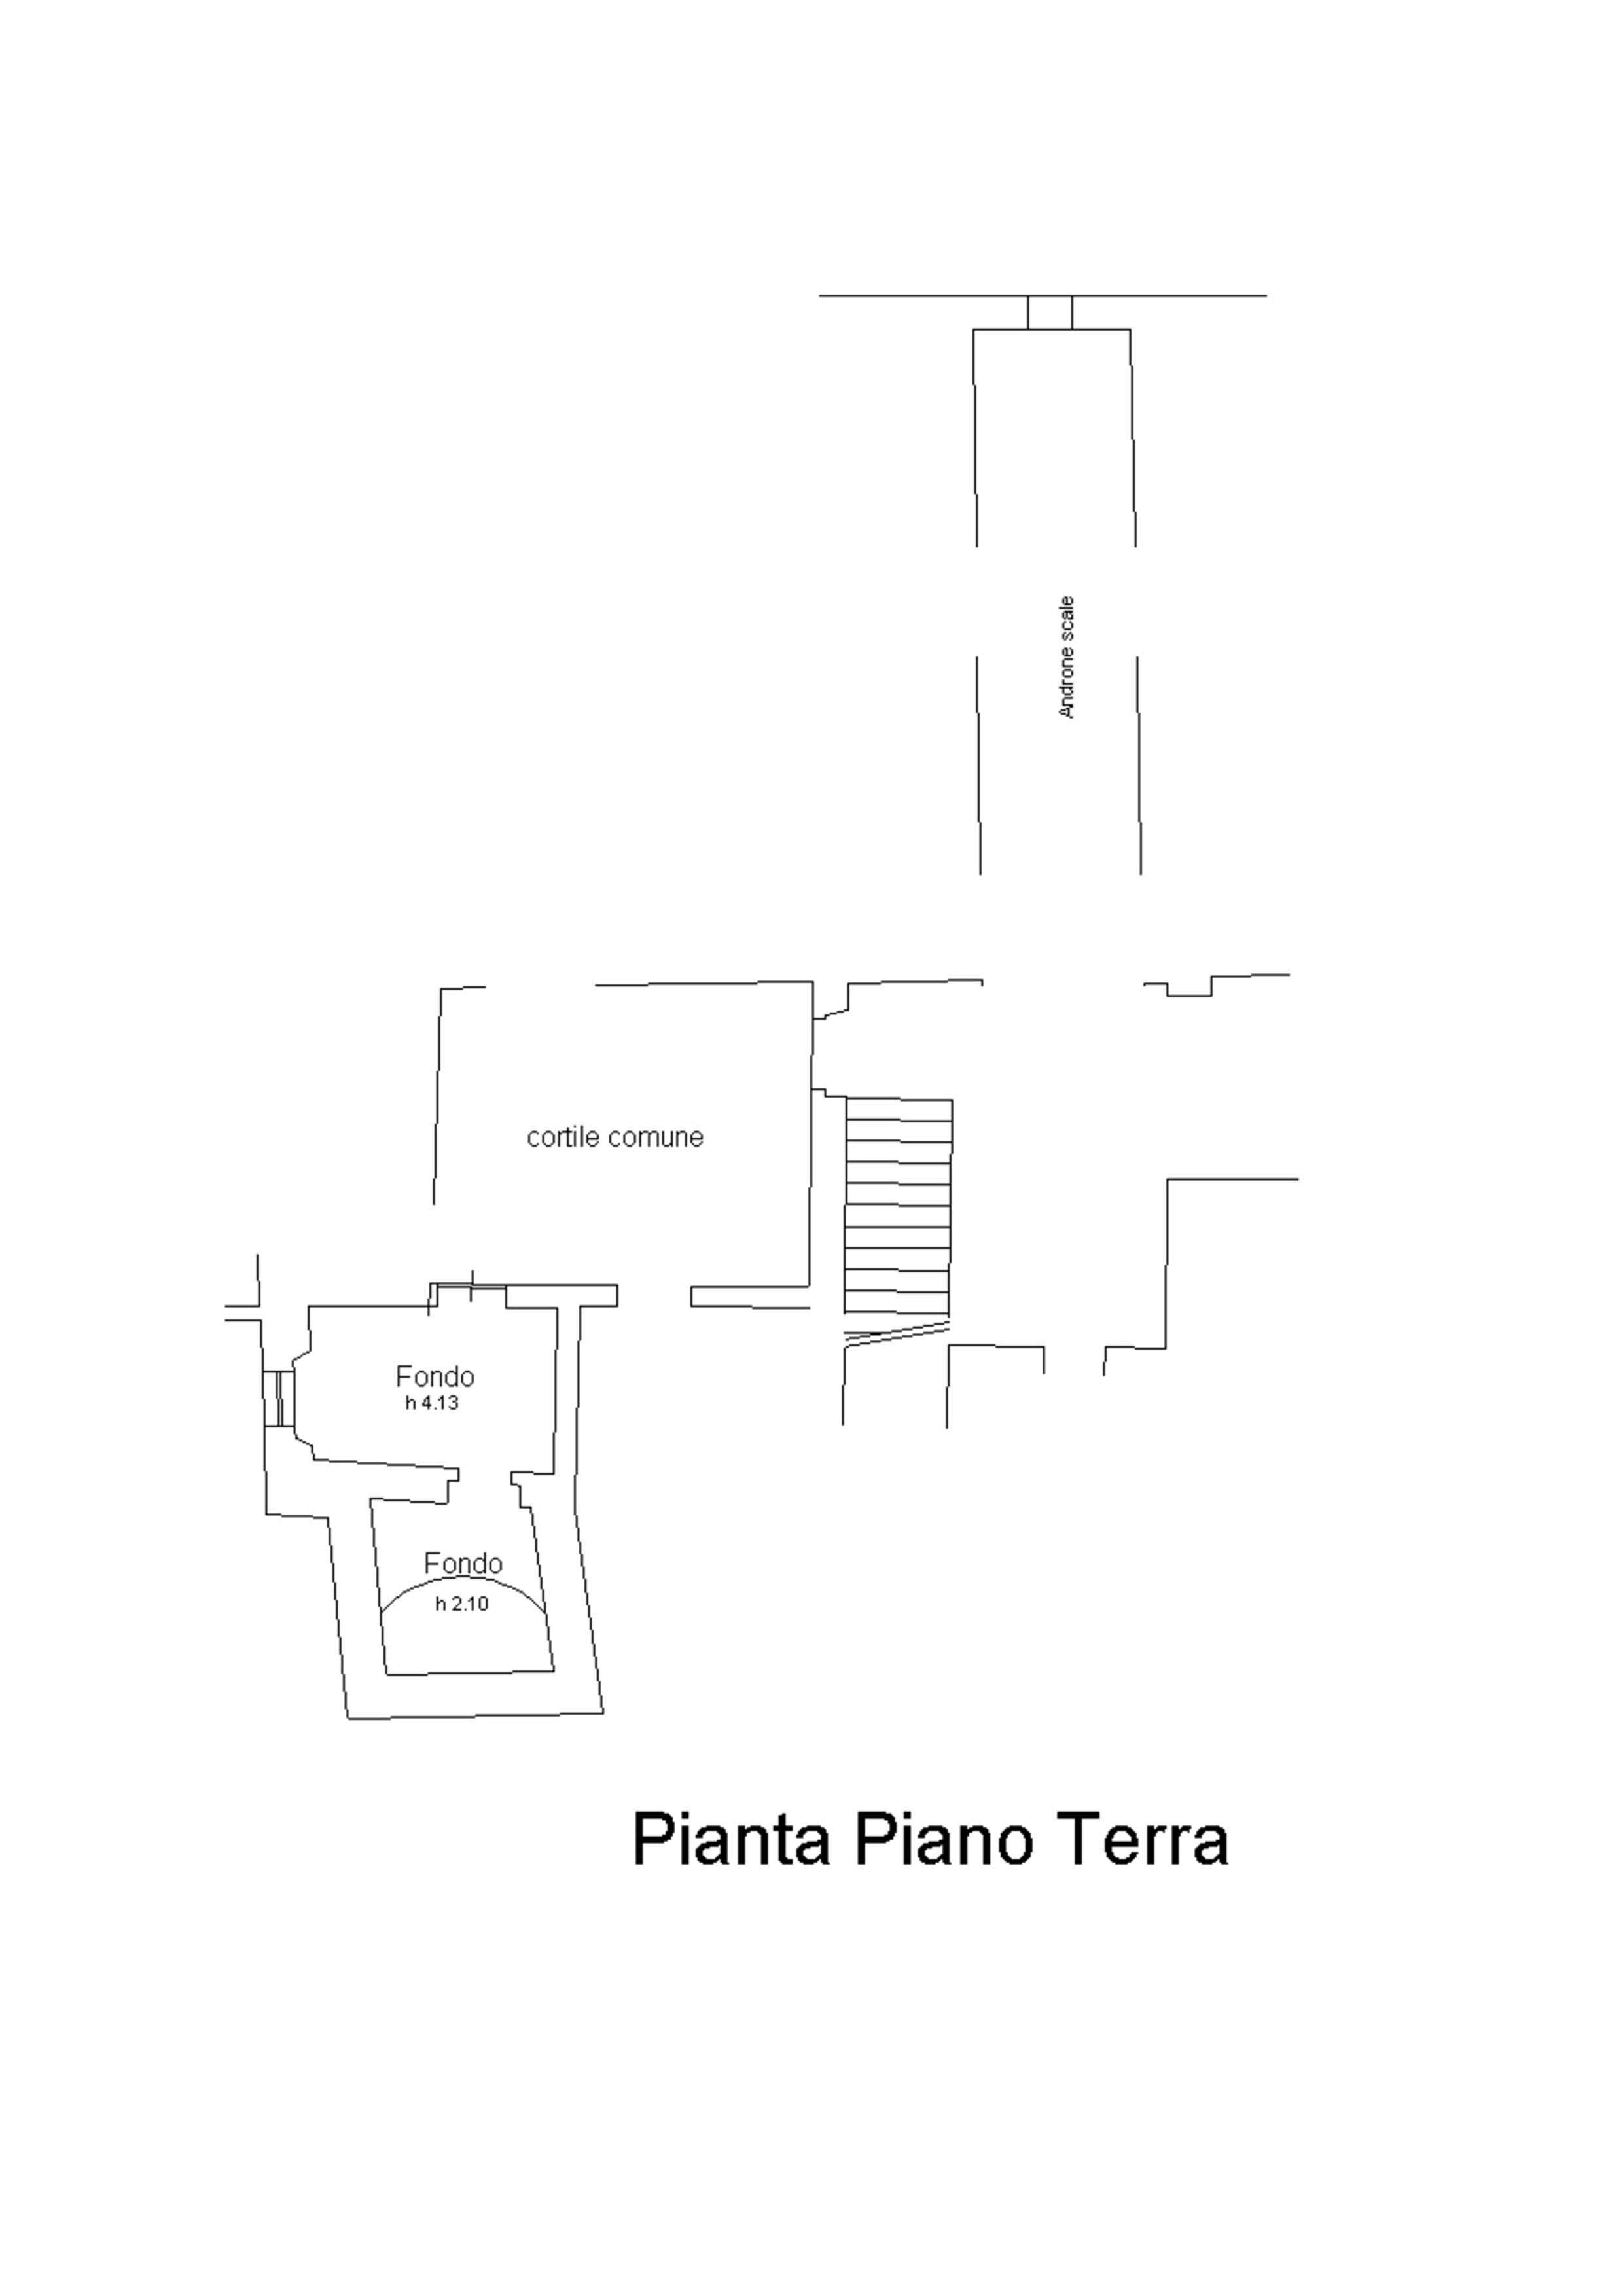
FLOOR PLANS
Informasjonskapsler
Vi bruker informasjonskapsler. Dersom du fortsetter å bruke denne siden godtar du at informasjonskapsler blir brukt.