Casale La Renara
REGION - COMMUNE - PROVINCE
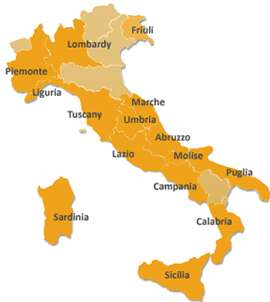
Umbria - Orvieto (Terni)
€
EUR 1.900.000
TYPE / REPAIR STATE
Rustic farmhouses and Countryhouses / Restored
BUILDING SIZE / PLOT AREA
425,70 sqm / 11,30 ha
BEDROOMS / BATHS
7 / 7
POOL
Yes


More photos
LOCATION
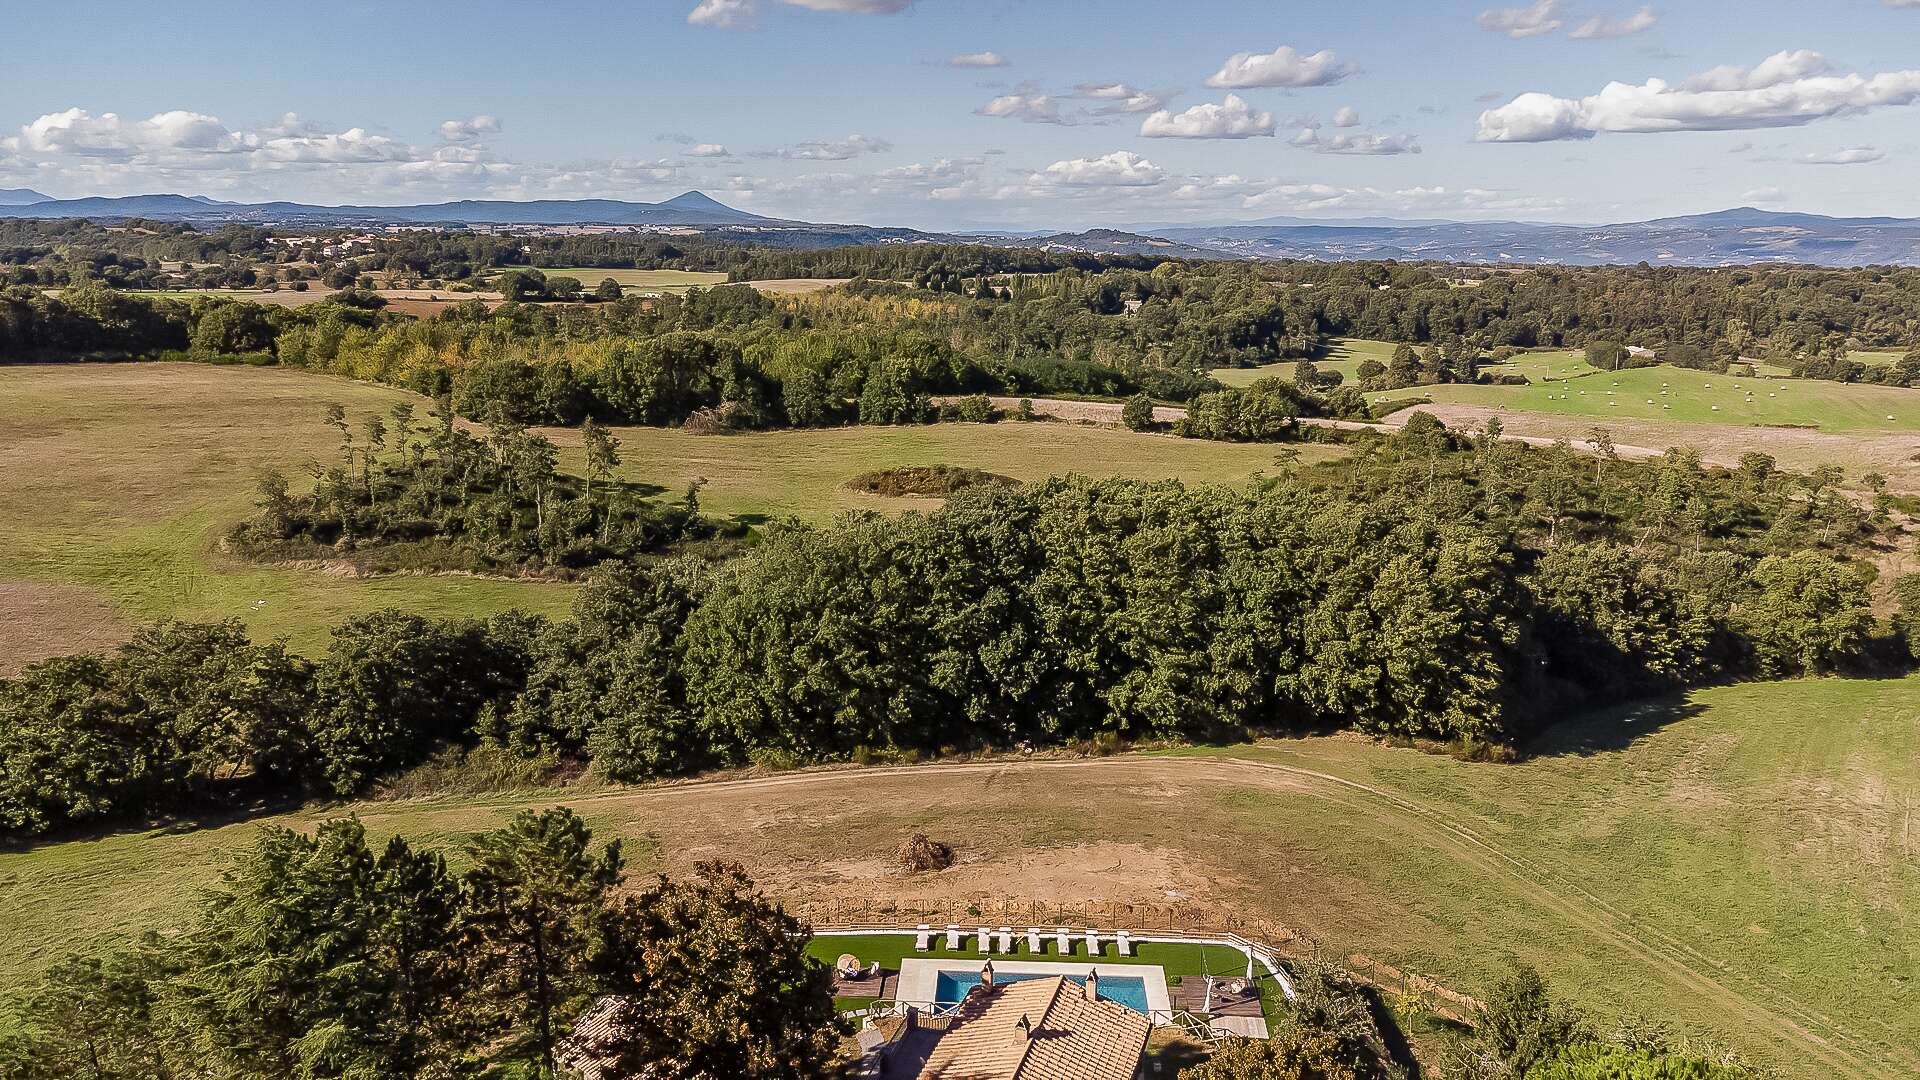
Casale La Renara is located just a few kilometers from Orvieto and a short distance from Lake Bolsena, on the hills overlooking the City of Tufa. It is approximately 14 km from the Orvieto A1 motorway exit and the railway station. Set on the border between Tuscany and Lazio, the property enjoys a strategic location, ideal for exploring magnificent landscapes, from the Val d’Orcia to the charm of Civita di Bagnoregio, from the Viterbo thermal baths to those of San Casciano dei Bagni, all reachable within less than an hour.
DESCRIPTION
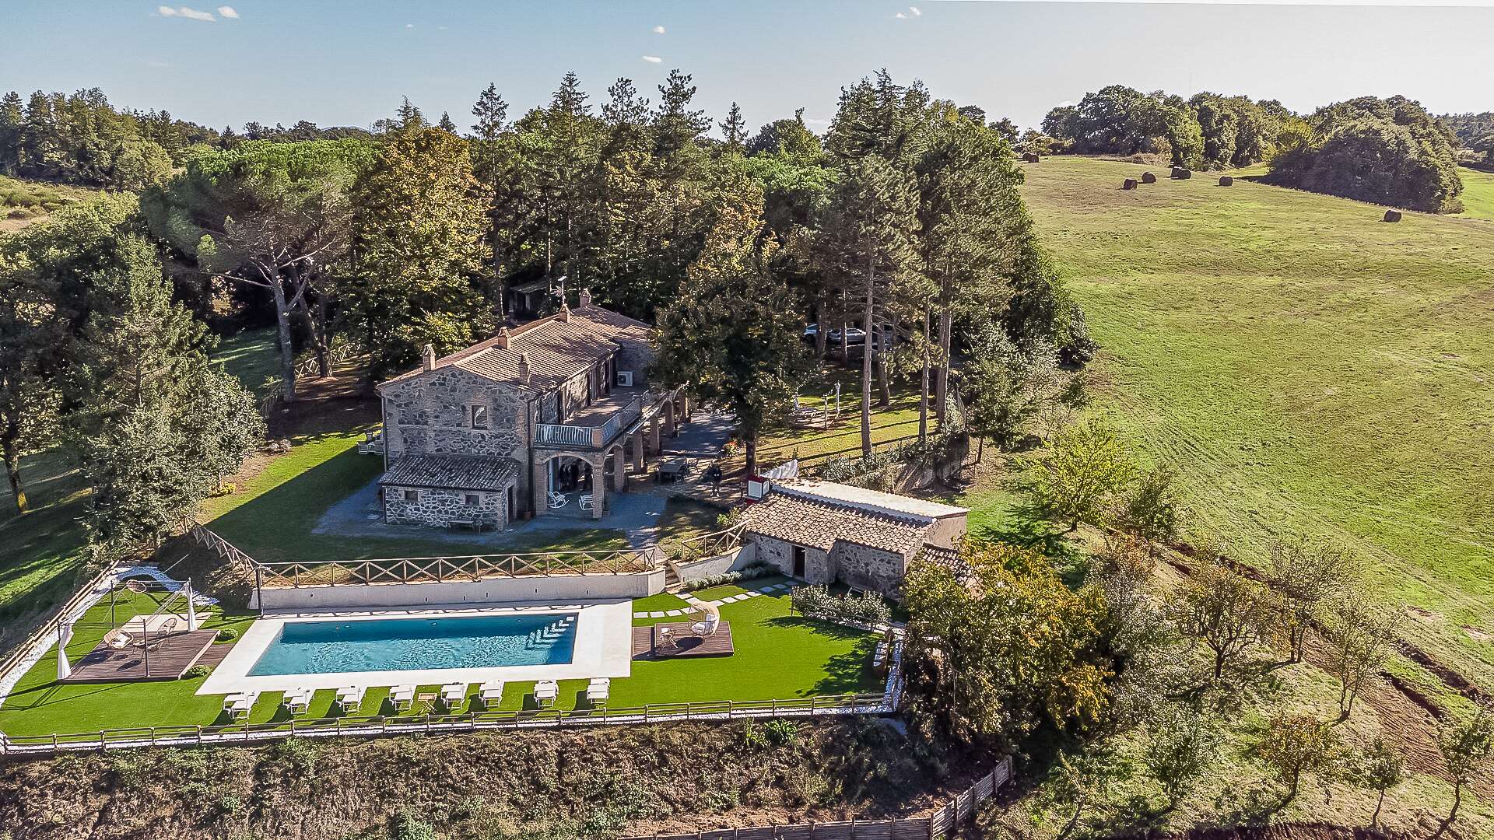
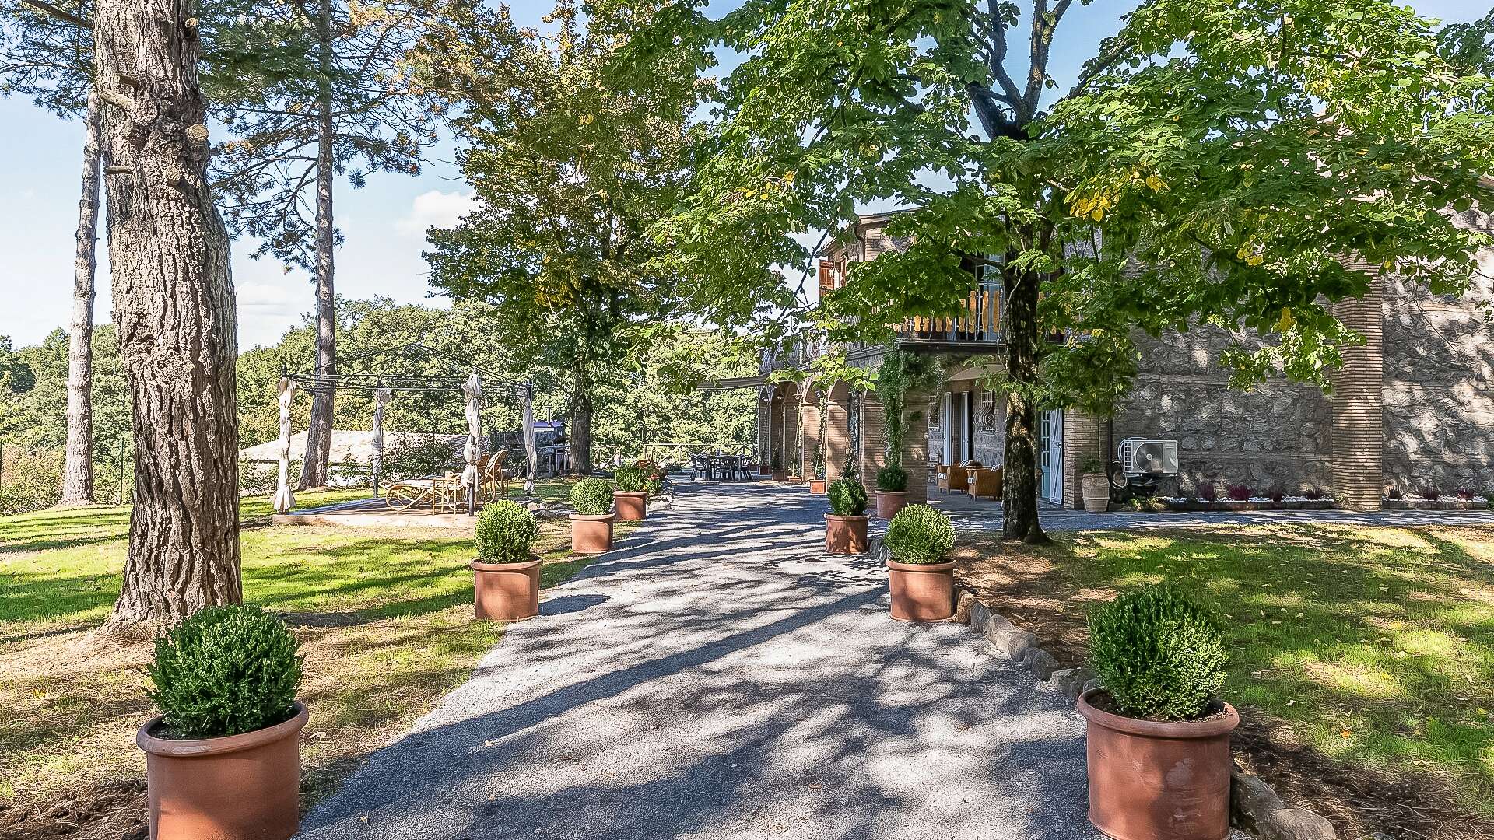
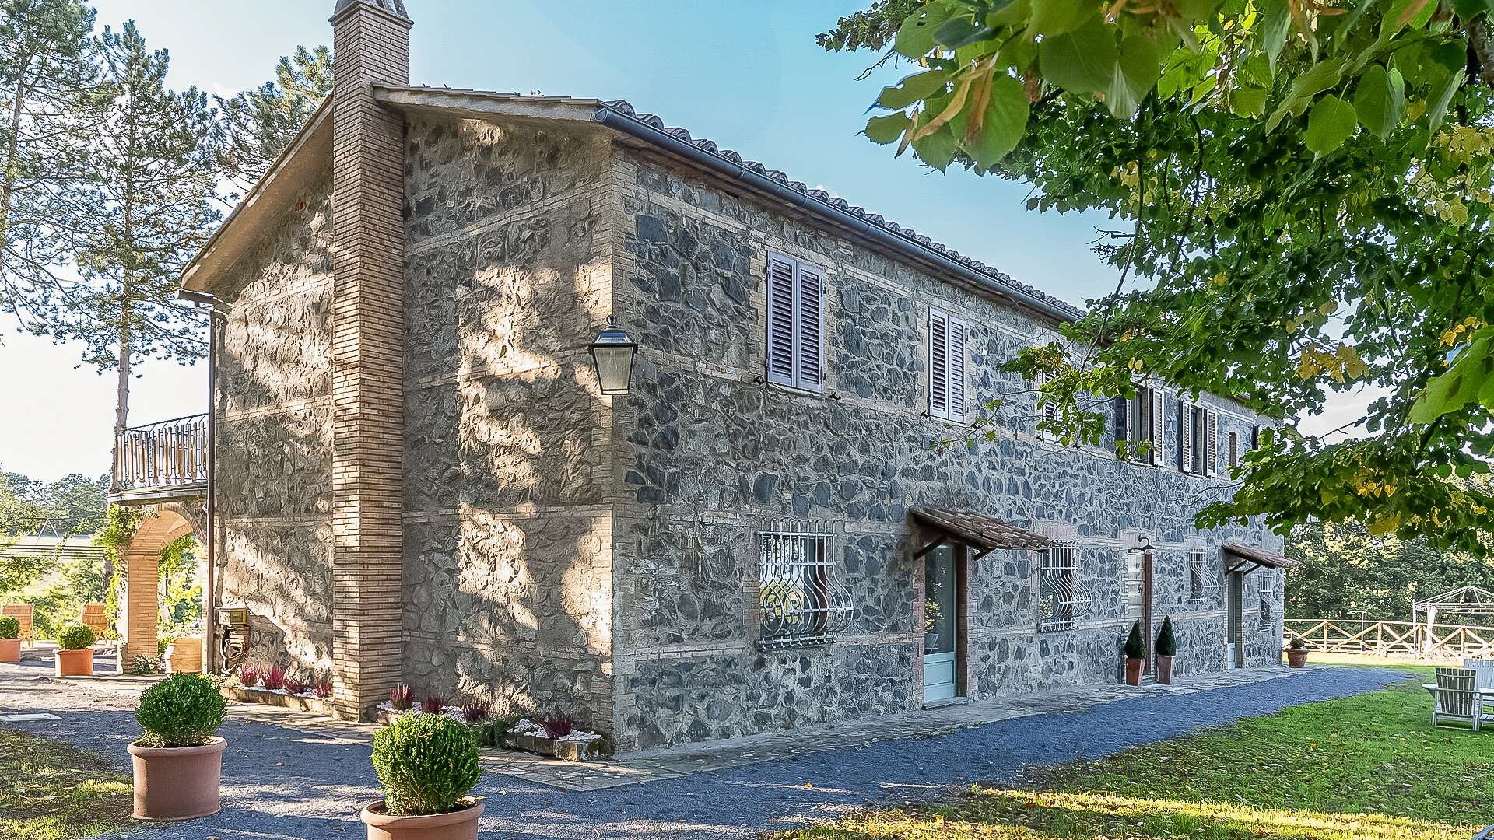
Casale La Renara is a true enchantment to be experienced! It enjoys a private and panoramic position, while remaining close to essential services. The property is reached via a short stretch of white gravel road, immediately immersing you in the Umbrian countryside.
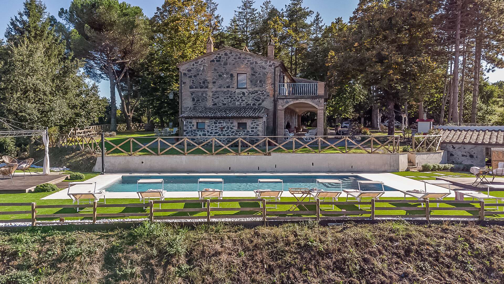
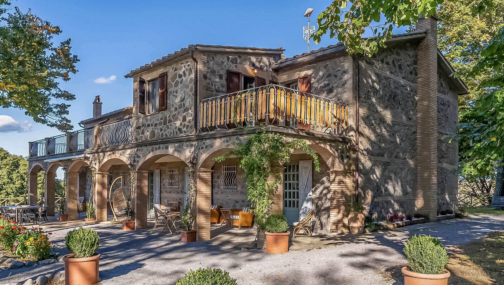
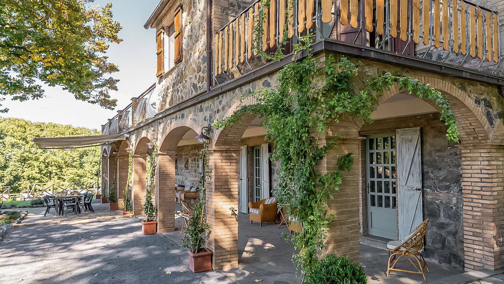
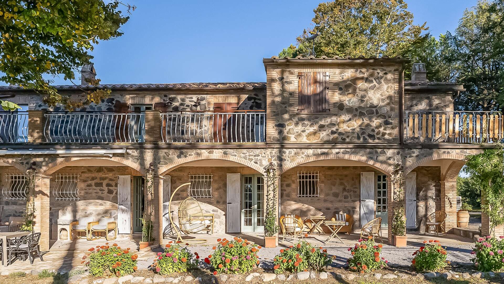
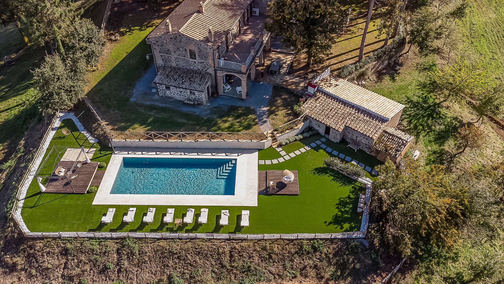
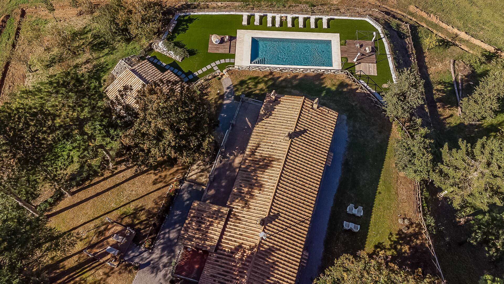
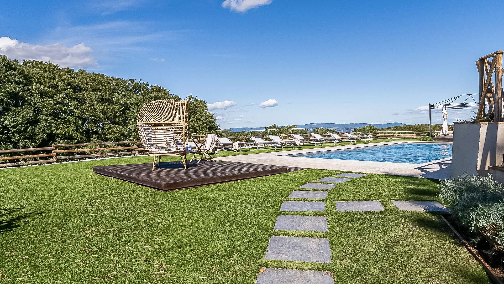
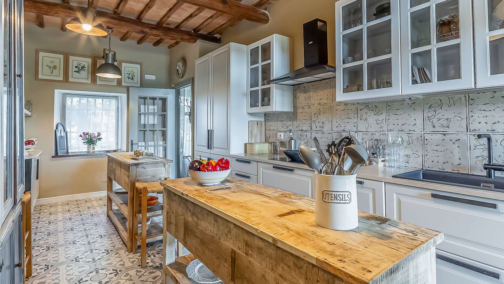
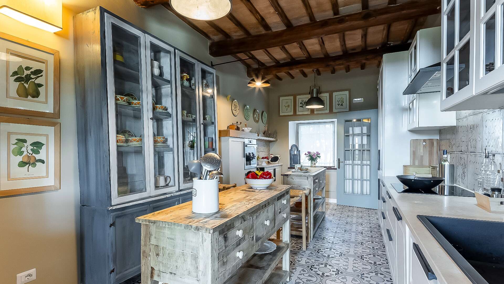
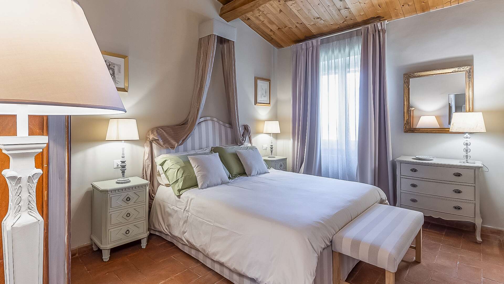
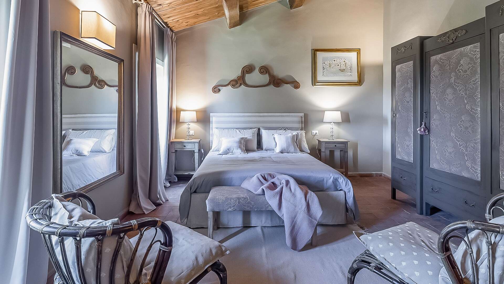
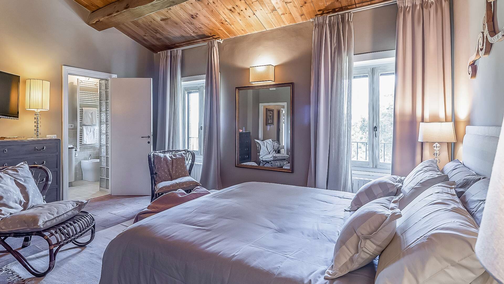
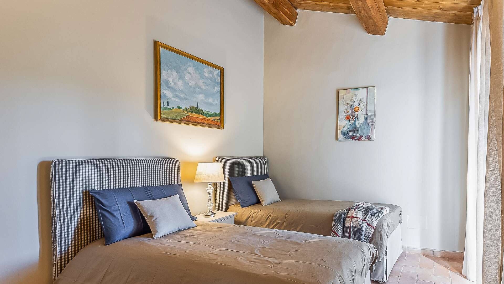
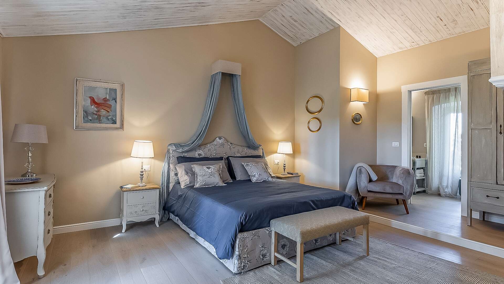
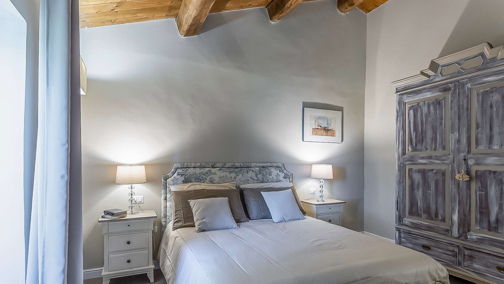
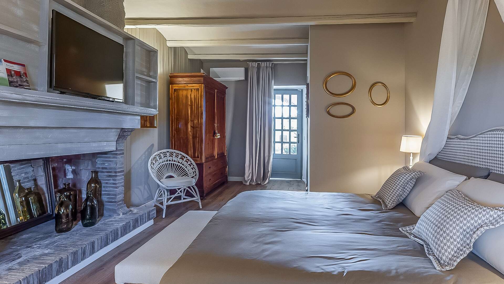
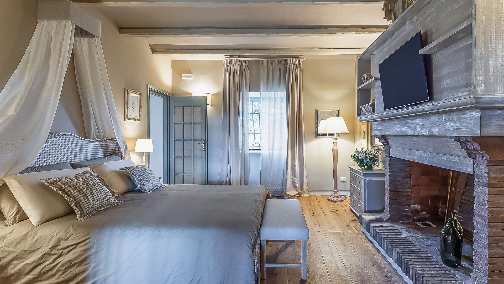
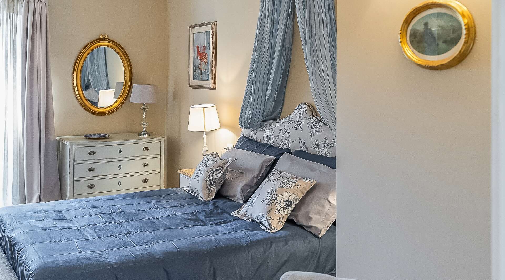
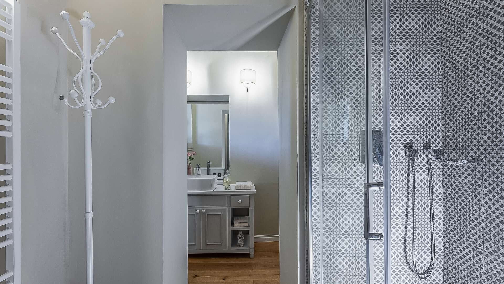
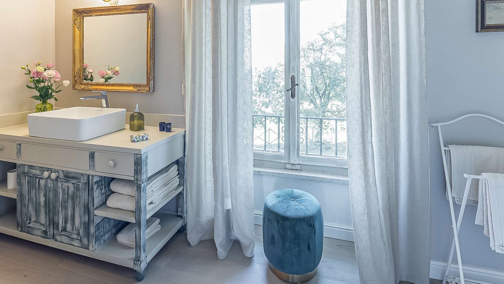
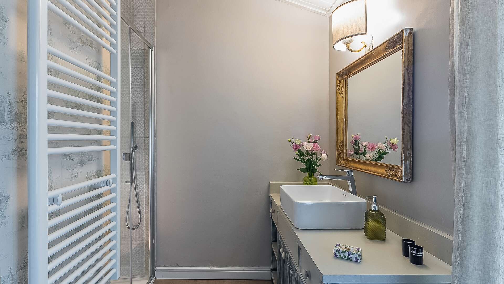
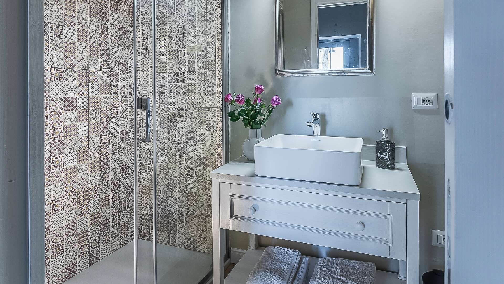
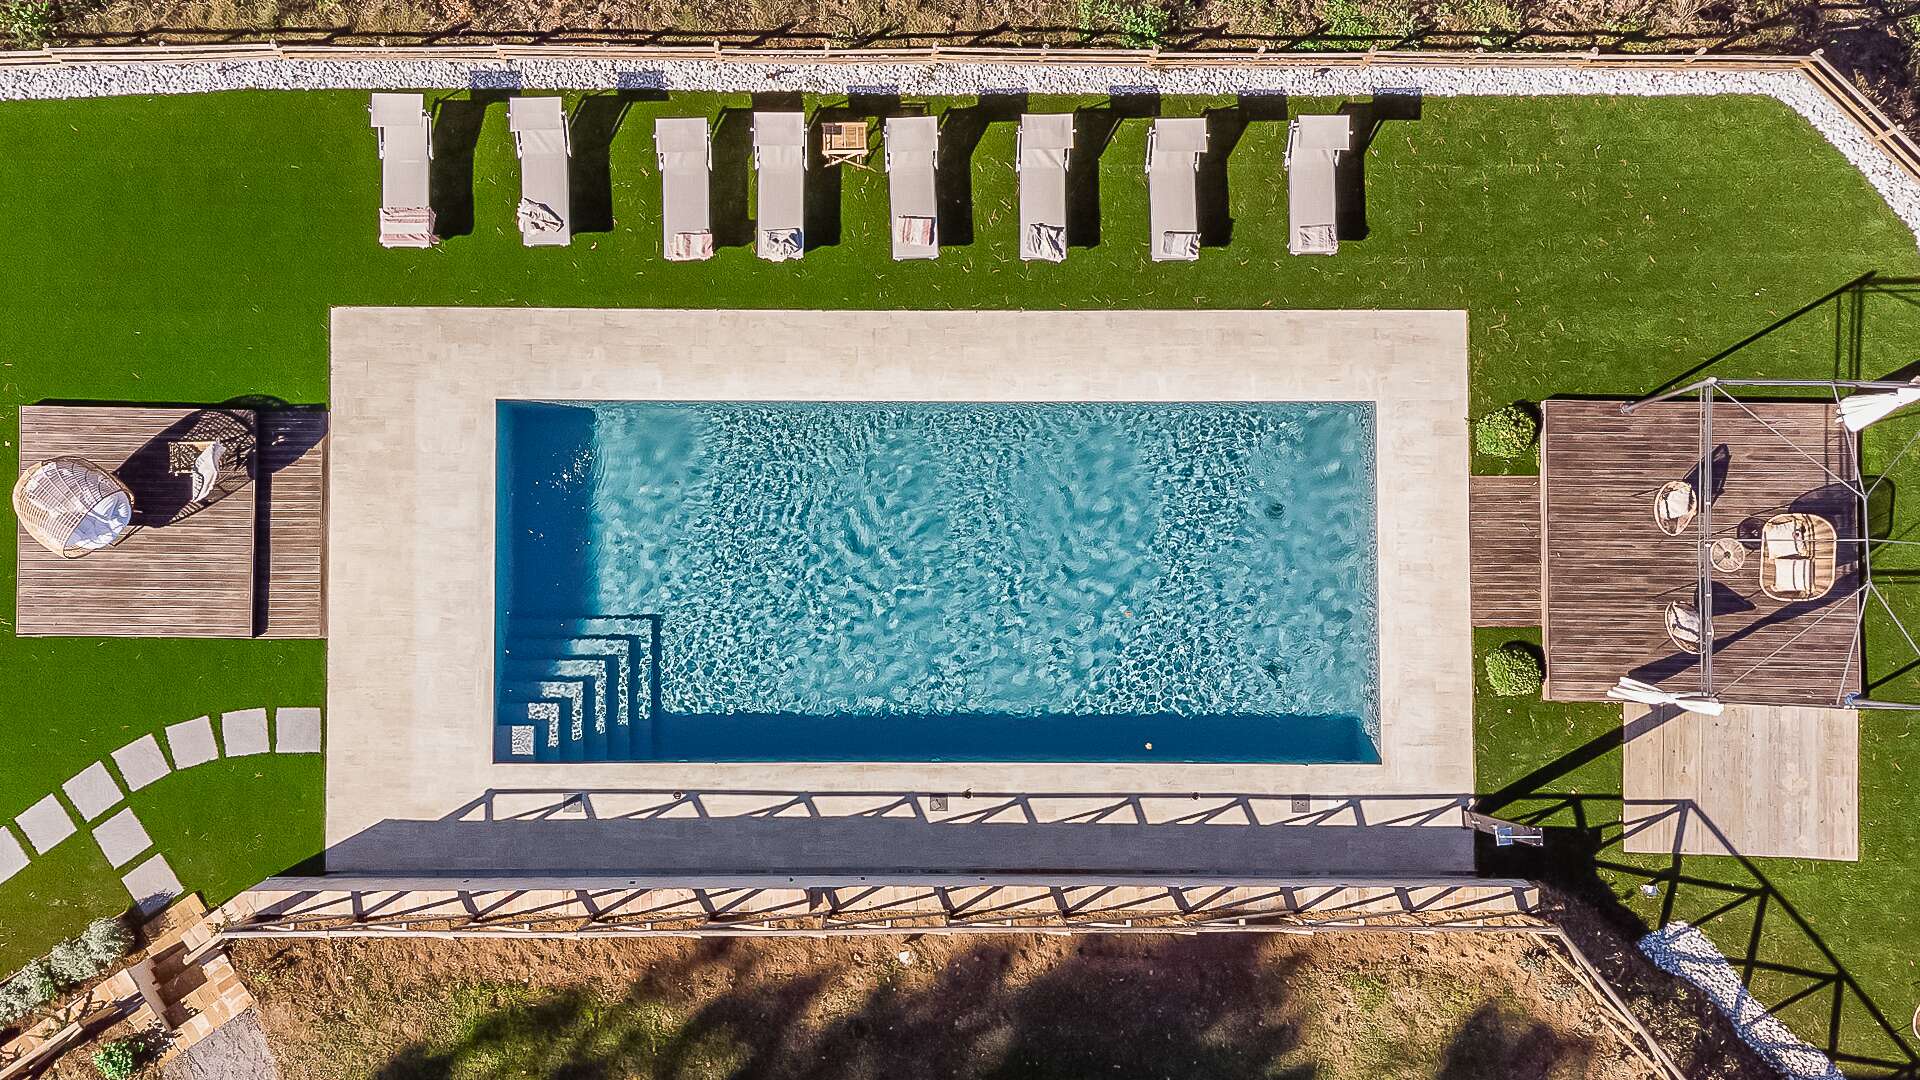
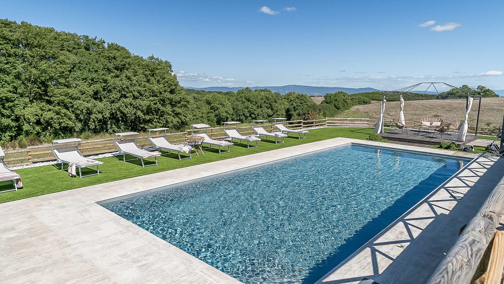
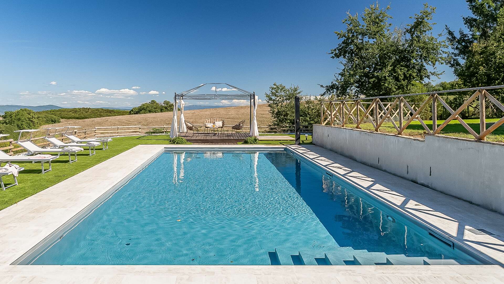
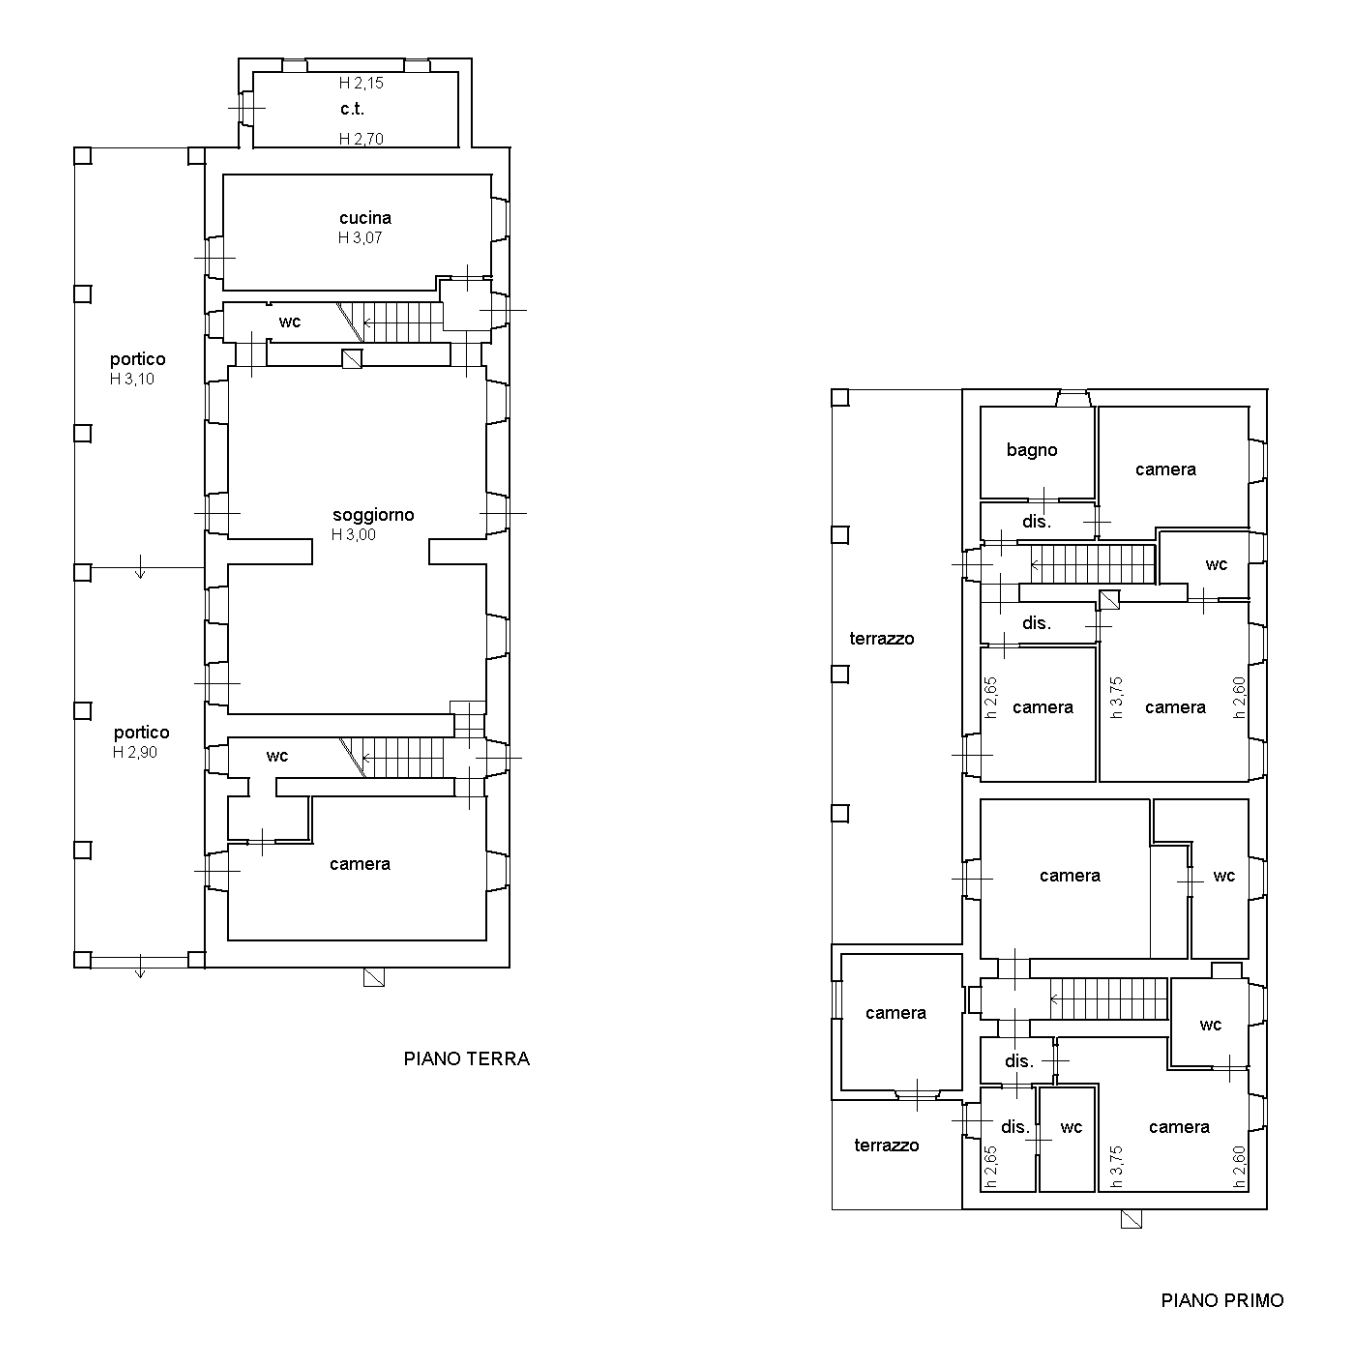
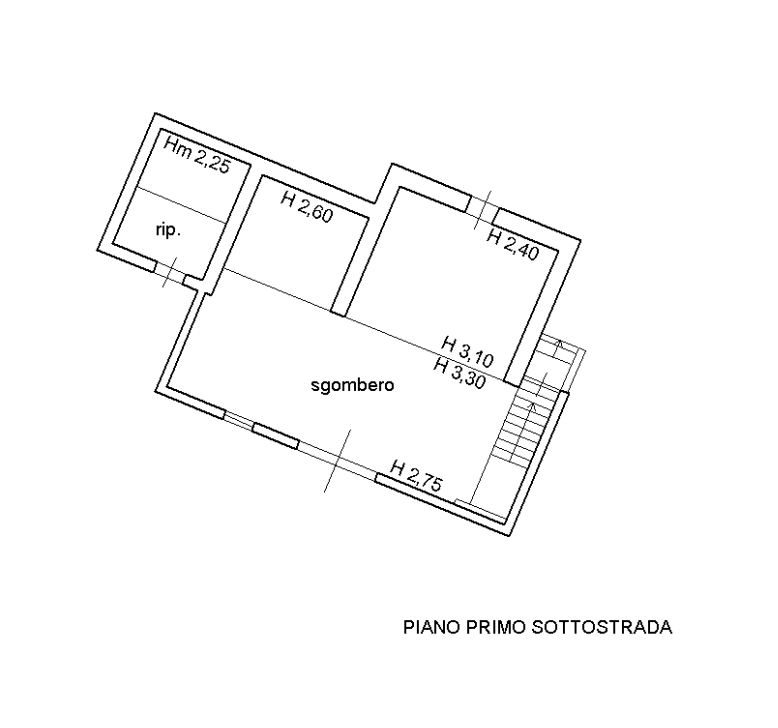
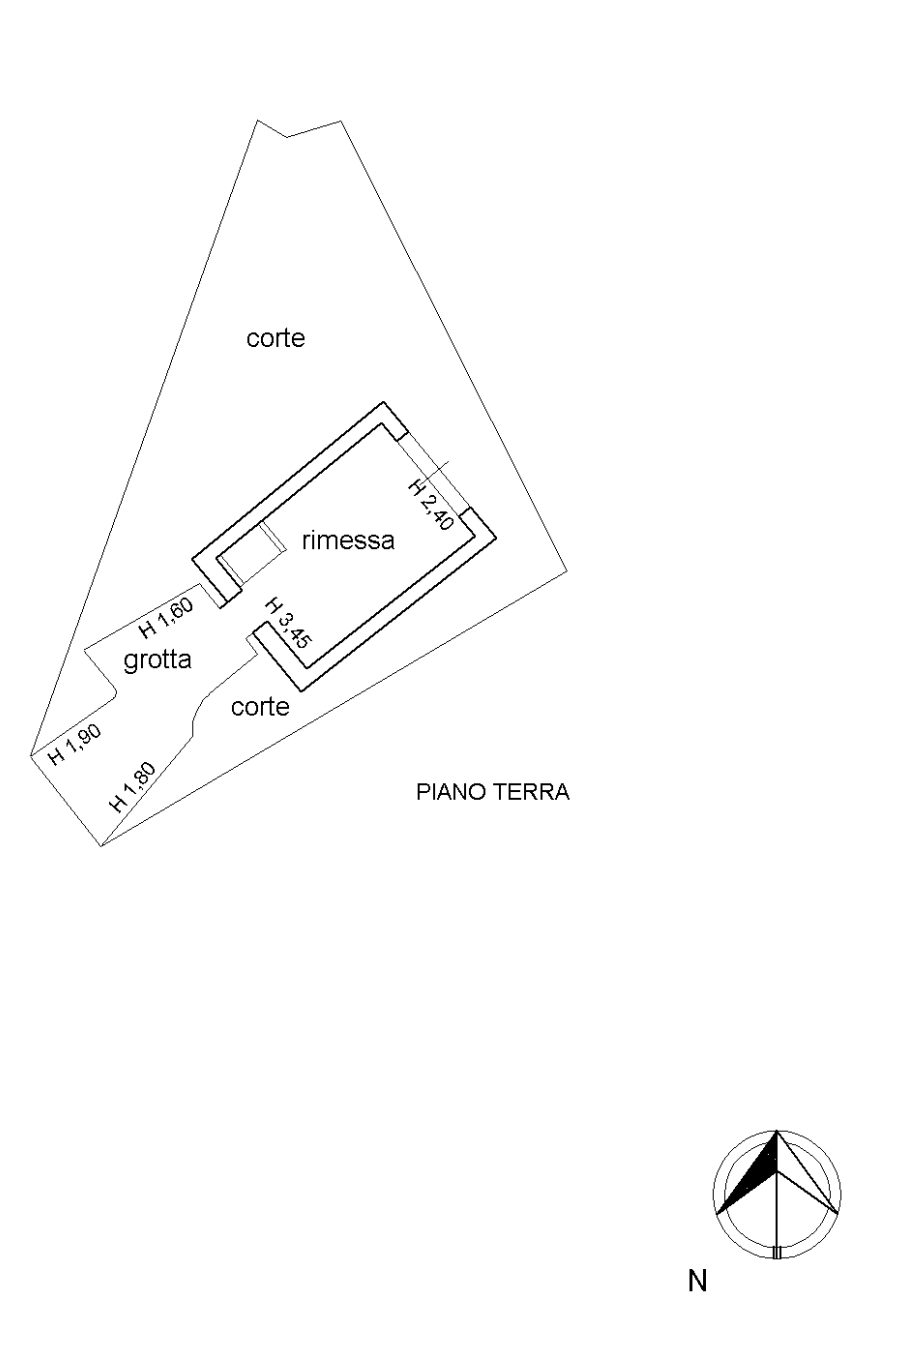
The main farmhouse, of approximately 350 sqm of usable space, is arranged over two levels and is laid out as follows: on the ground floor there is a spacious living room with dining area, the kitchen, a technical room, one bedroom and two bathrooms. Access to the first floor is provided by two staircases, each serving a different sleeping area. In total, there are six bedrooms, five bathrooms and two large panoramic terraces. The property is completed by an outbuilding with a grotto, a second outbuilding used as a storage room, a swimming pool measuring 12x5 meters, and approximately 10 hectares of agricultural land.
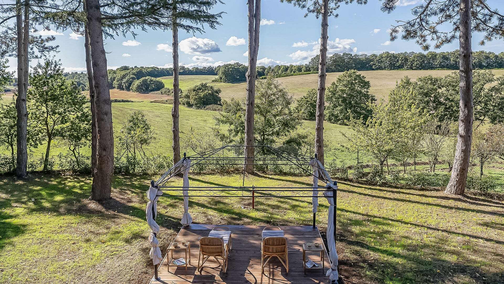
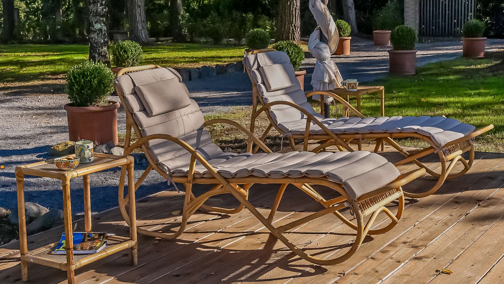
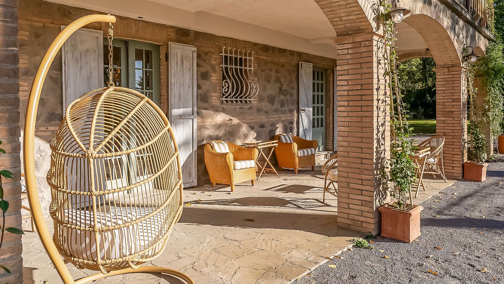
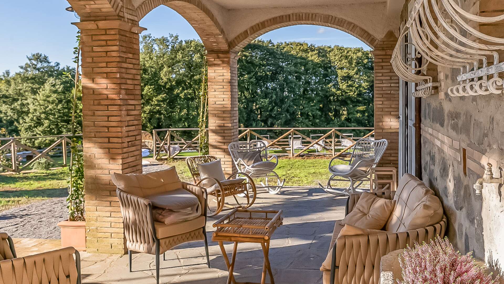
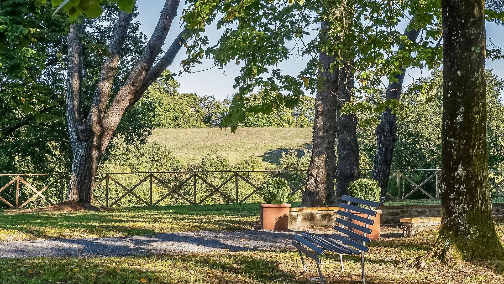
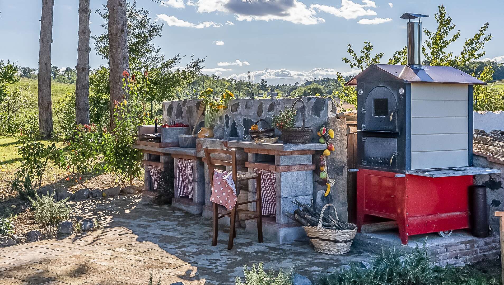
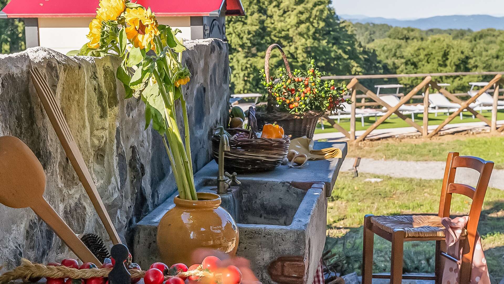
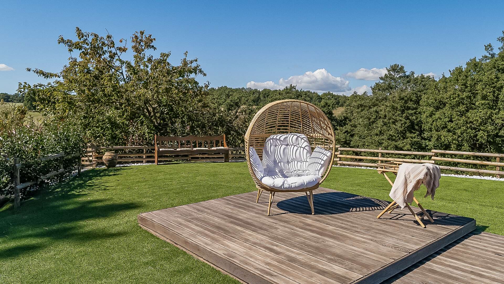
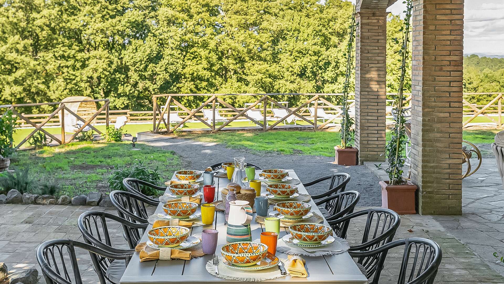
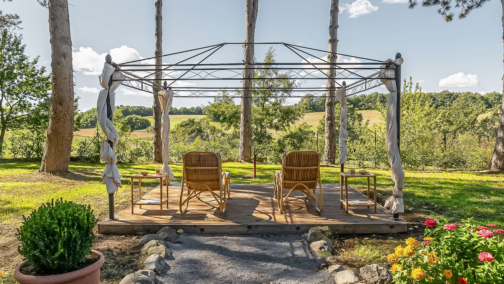
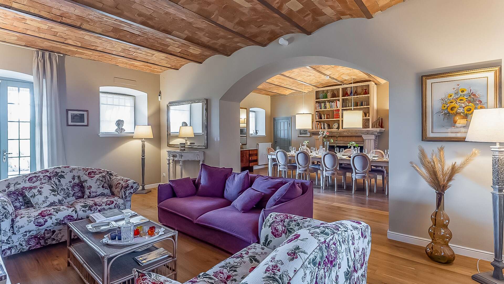
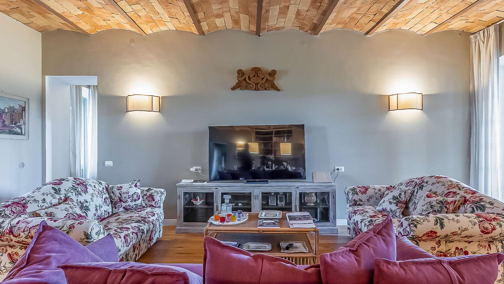
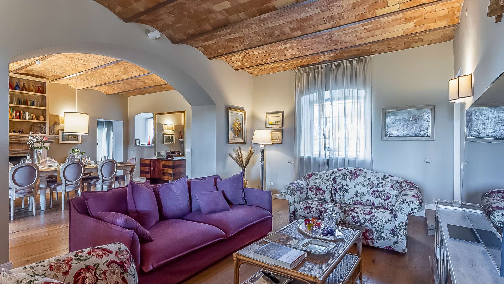
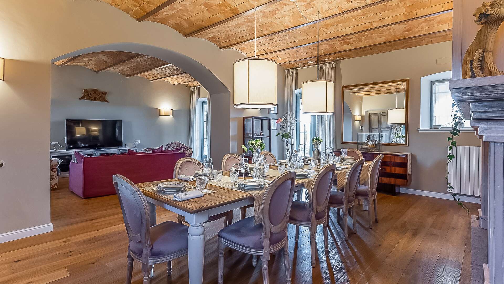
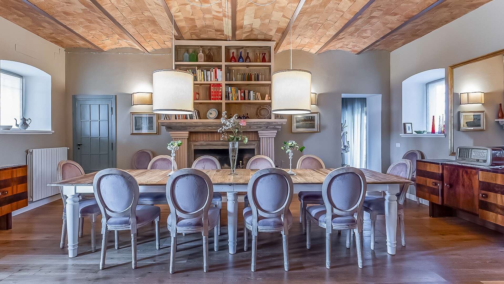
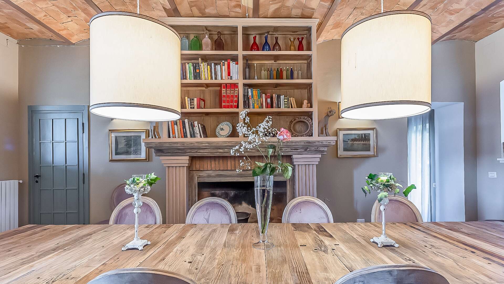
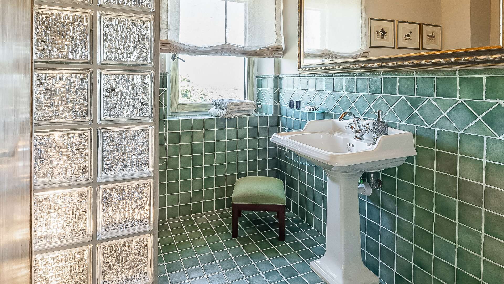
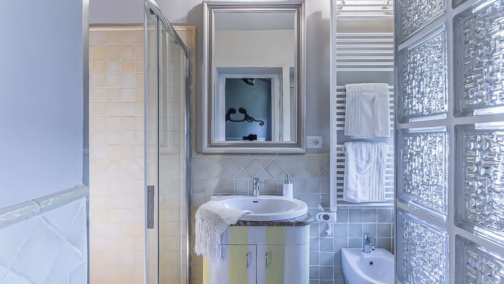
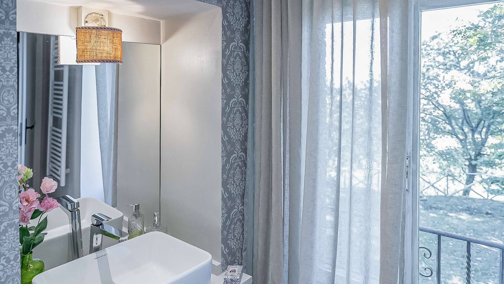
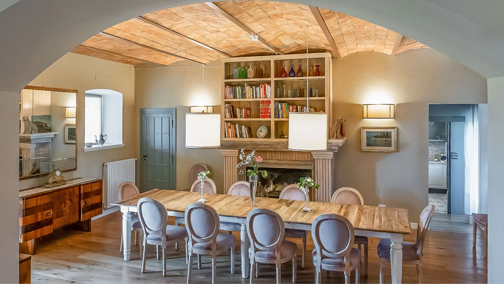
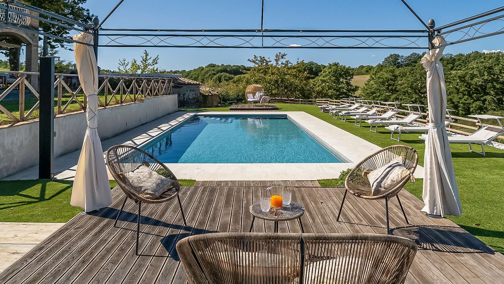
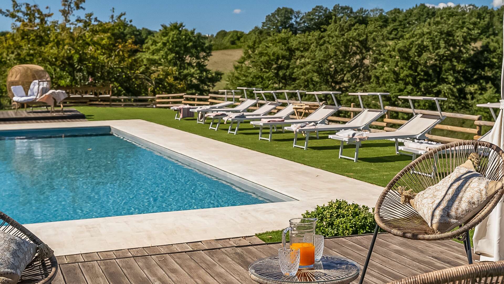
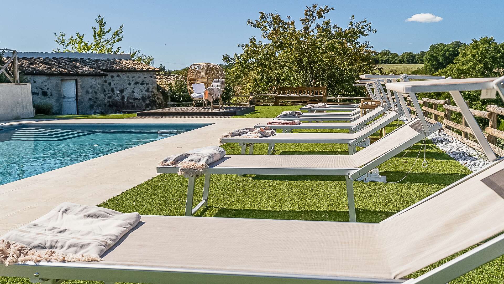
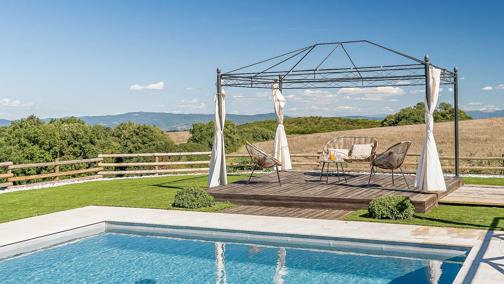
The interiors are characterized by traditional features, such as the beautiful vaulted ceilings and terracotta arches on the ground floor, combined with a modern renovation that has enhanced the charm of La Renara. The external park is enriched by tall trees and shaded areas, evocative views and versatile spaces ideal for welcoming guests, enjoying sunsets and preparing excellent meals. The pool area offers unique panoramas and ample space dedicated to relaxation.
REPAIR STATE
Restored
AMENITIES
Bedrooms: 7
Bathrooms: 7
Kitchen: 1
Terrace: Yes (61 sqm)
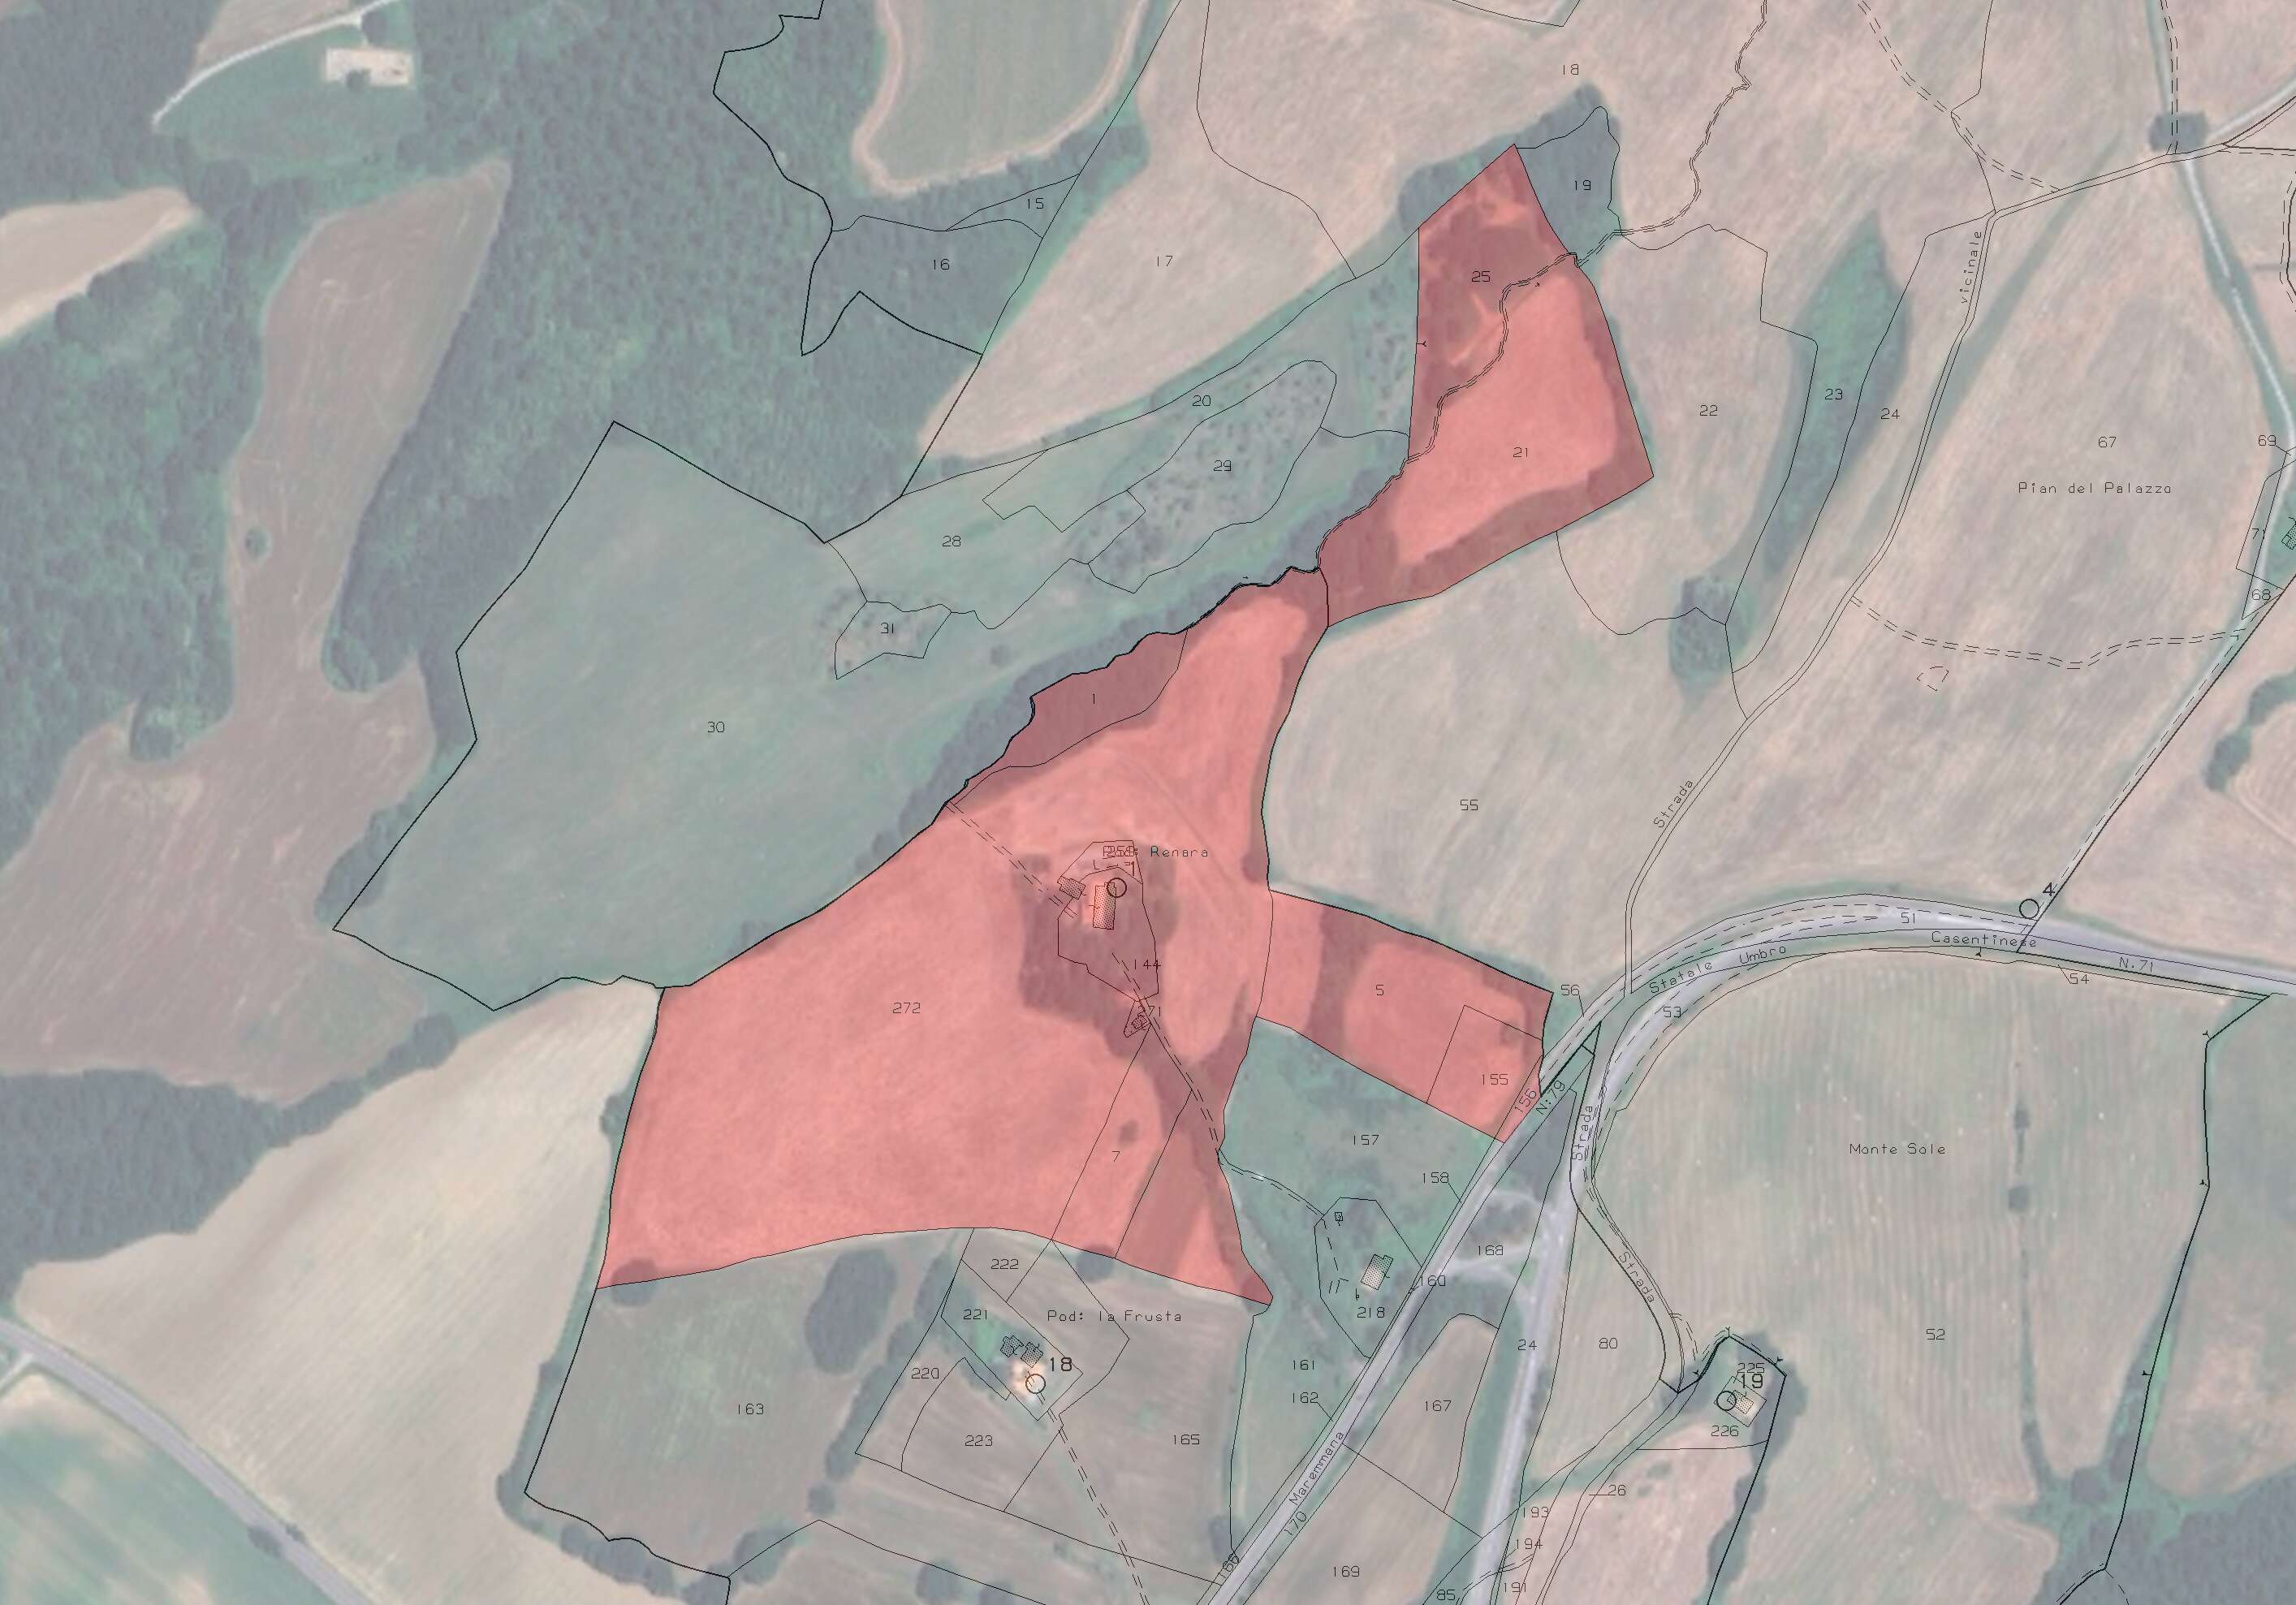
Land/Plot: 112970 sqm (11.3 ha)
Swimming pool: Yes
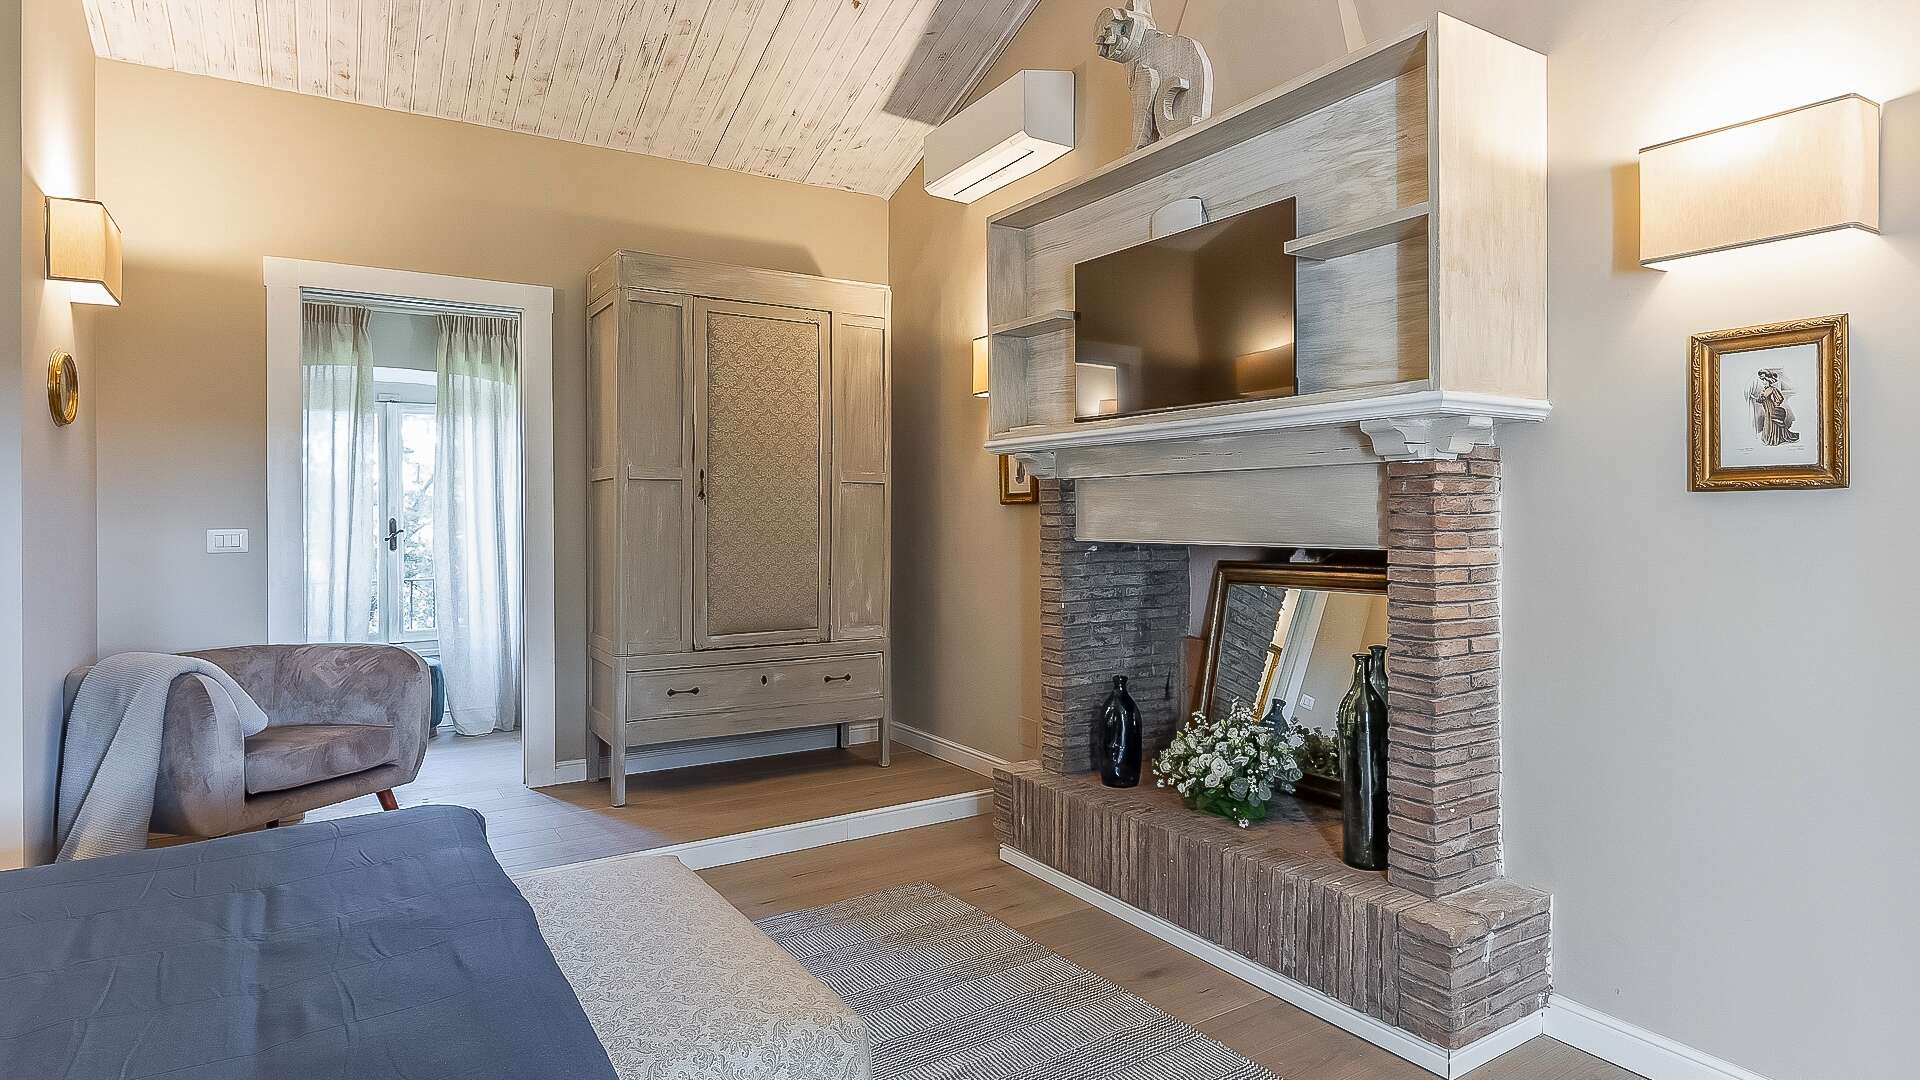
The main utilities are active and fully operational. Water supply is ensured through connection to the municipal aqueduct. Heating is powered by LPG. The electrical system has a capacity of 17 kW. There are also 3 wood-burning fireplaces. Internet connection via satellite dish is available. Air conditioning is installed in the rooms. The property is also equipped with an alarm system and smoke detectors.
Bathrooms: 7
Kitchen: 1
Terrace: Yes (61 sqm)
Land/Plot: 112970 sqm (11.3 ha)
Swimming pool: Yes
The main utilities are active and fully operational. Water supply is ensured through connection to the municipal aqueduct. Heating is powered by LPG. The electrical system has a capacity of 17 kW. There are also 3 wood-burning fireplaces. Internet connection via satellite dish is available. Air conditioning is installed in the rooms. The property is also equipped with an alarm system and smoke detectors.
LAND REGISTRY DETAILS
The Great Estate group conducts, through the seller client's technician, a technical due diligence on each acquired property that allows us to thoroughly understand the urban and cadastral status of each asset. This due diligence can be requested by the client upon genuine interest in the property.
POTENTIAL LAND USE
A perfect country home to enjoy with family and friends, thanks to its generous living spaces. Given its strategic location and high level of finishes, it is also ideally suited as an investment for the tourist rental sector.
FLOOR PLANS
Informasjonskapsler
Vi bruker informasjonskapsler. Dersom du fortsetter å bruke denne siden godtar du at informasjonskapsler blir brukt.