Casale dell'Angelo
REGION - COMMUNE - PROVINCE
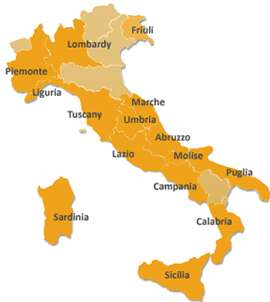
Umbria - Castel Ritaldi (Perugia)
€
EUR 420.000
TYPE / REPAIR STATE
Rustic farmhouses and Countryhouses / Restored
BUILDING SIZE
300 sqm
BEDROOMS / BATHS
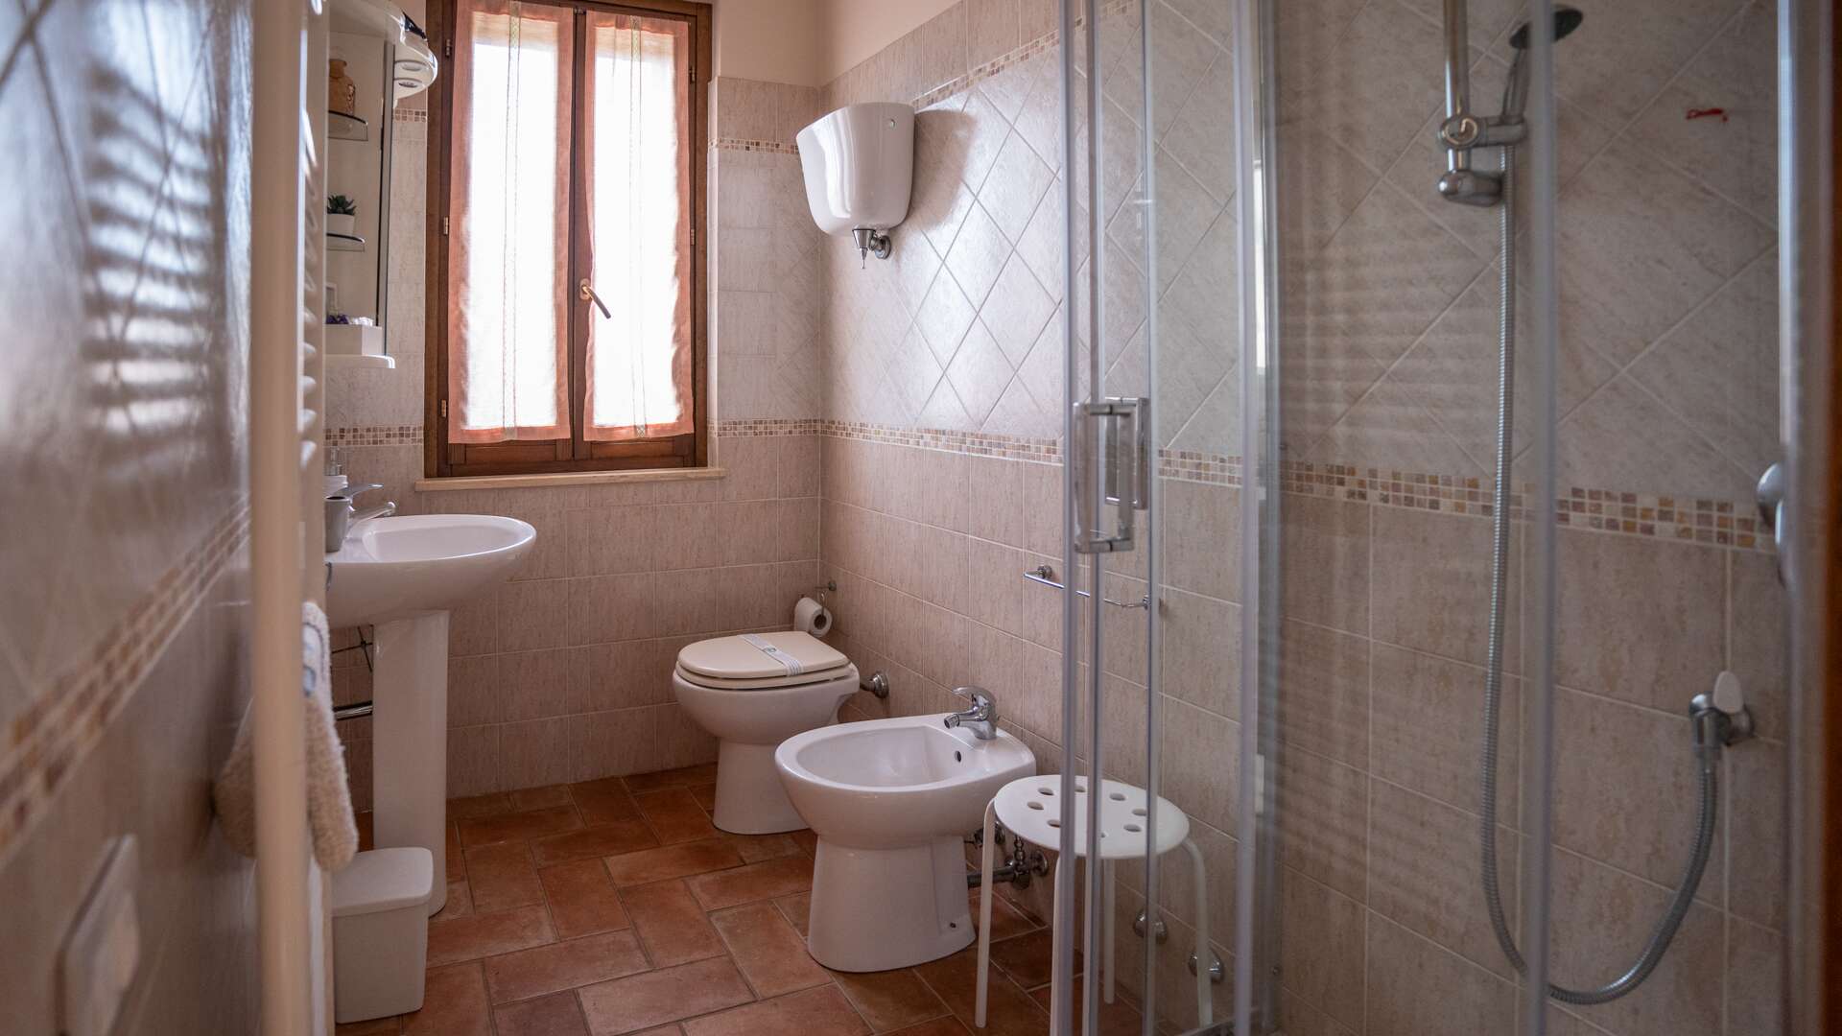
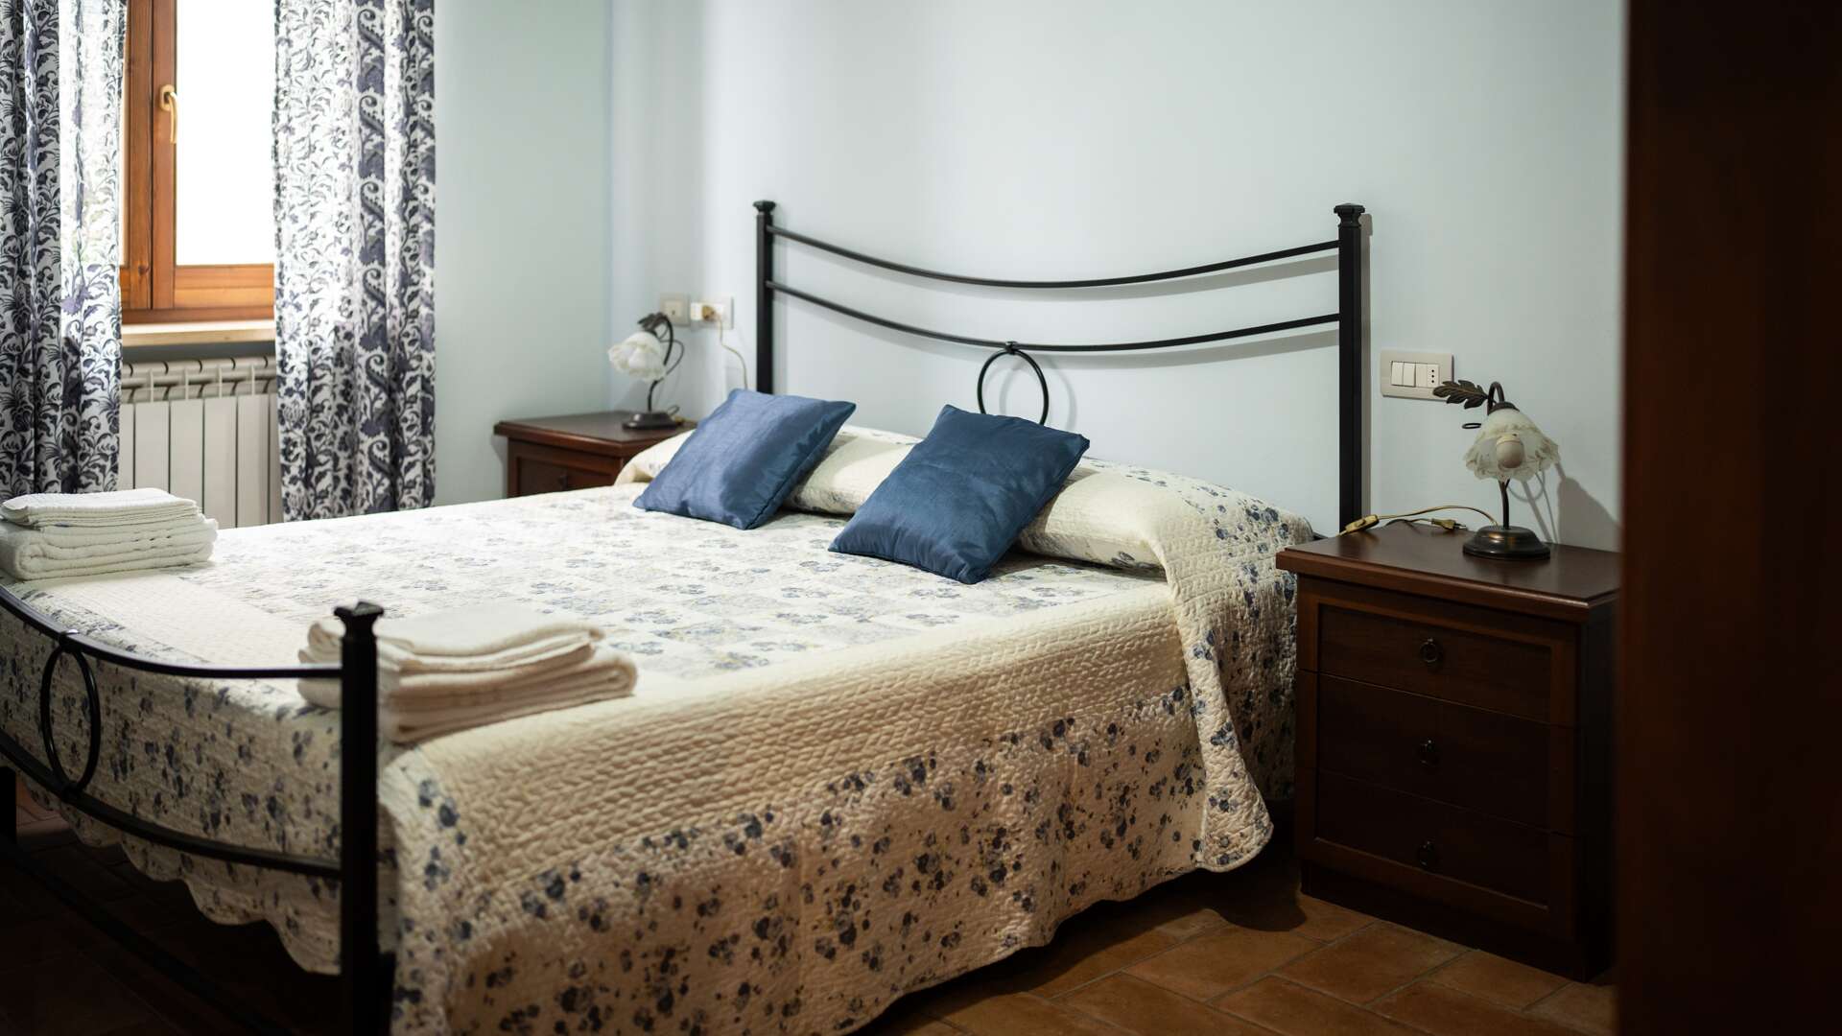
8 / 6
POOL
Yes

More photos
LOCATION
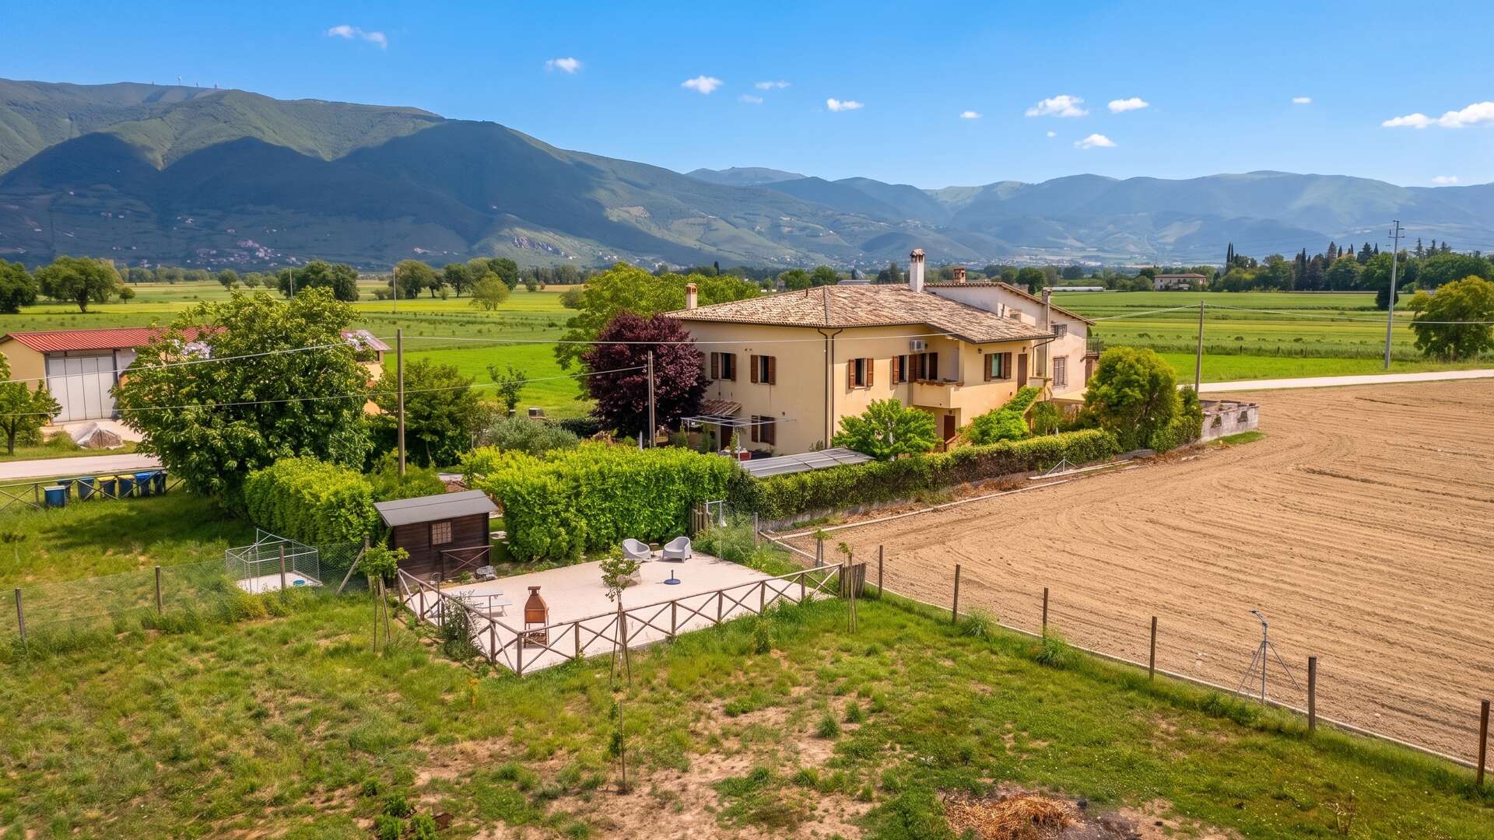
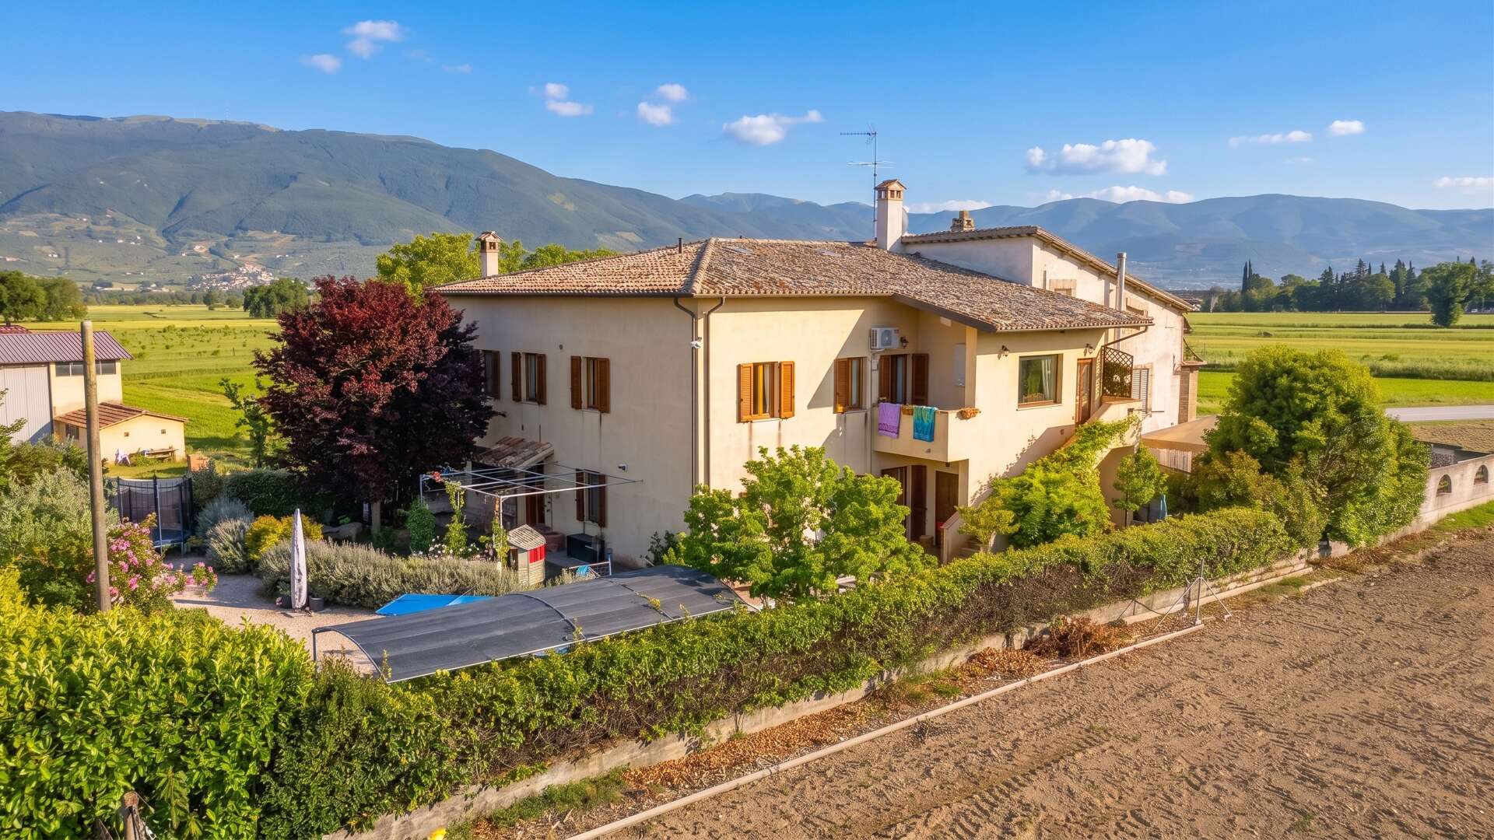
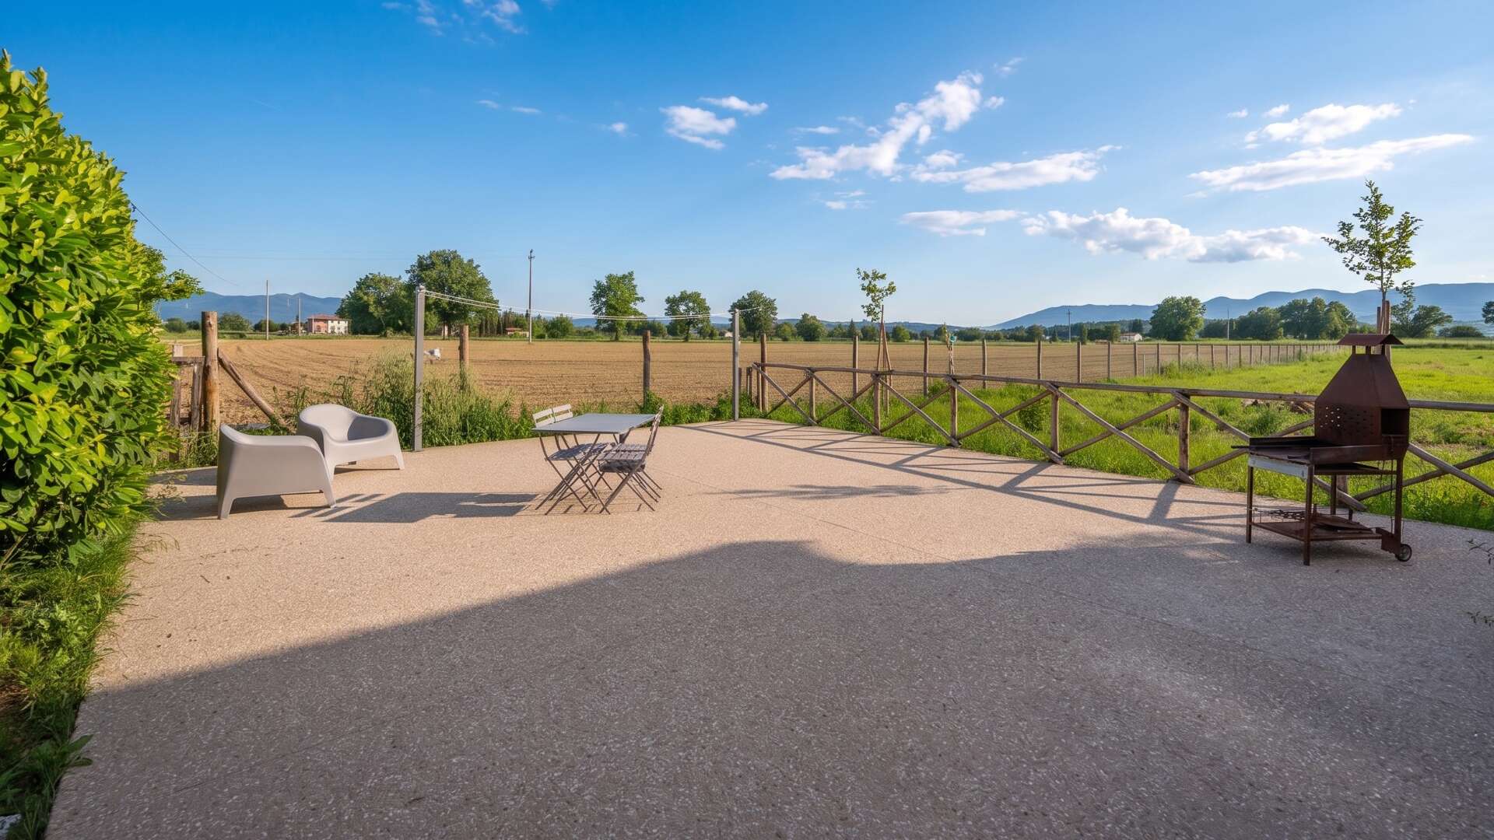
In the countryside of Castel Ritaldi, in a flat and sunny position, less than 3 km from services, schools and leisure facilities. Spoleto 15 km, Assisi 40 km, Perugia 50 km. Connections are efficient, with the railway station and main roads within 5 km; the Umbria International Airport is easily accessible. From the private garden, the view opens onto the Umbrian countryside and rolling hills, offering panoramic views and a private atmosphere in a prestigious setting.
DESCRIPTION
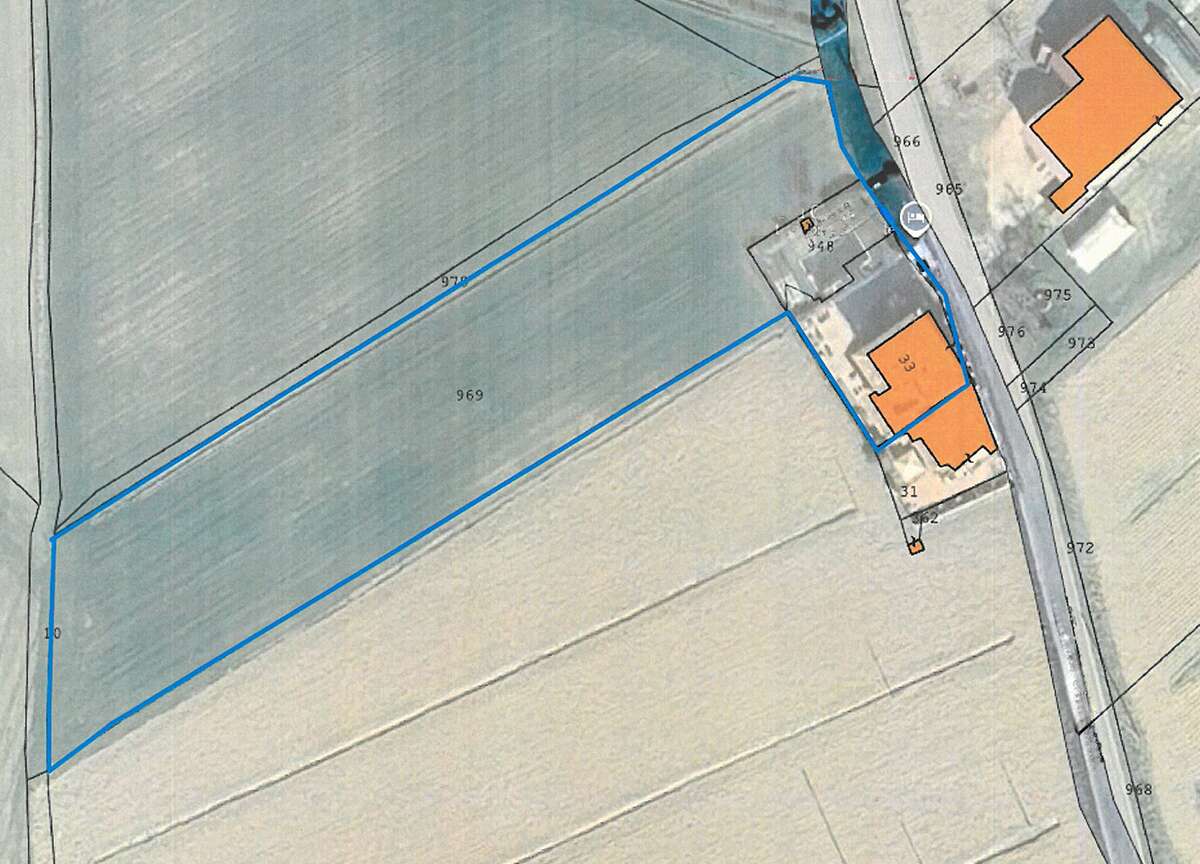
Versatility and authentic Umbrian character define this historic farmhouse, restored in 2015 and set in the plain of Castel Ritaldi, in the province of Perugia. You are in a private setting yet with services, schools and leisure facilities within 1 km, as well as quick connections to Spoleto, Montefalco and Trevi. The property extends over approximately 7,114 sqm between garden and arable land, with independent access and a private parking area.
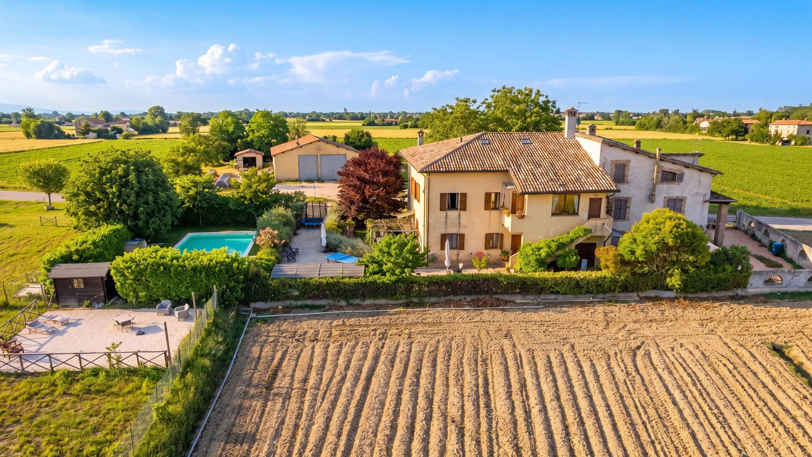
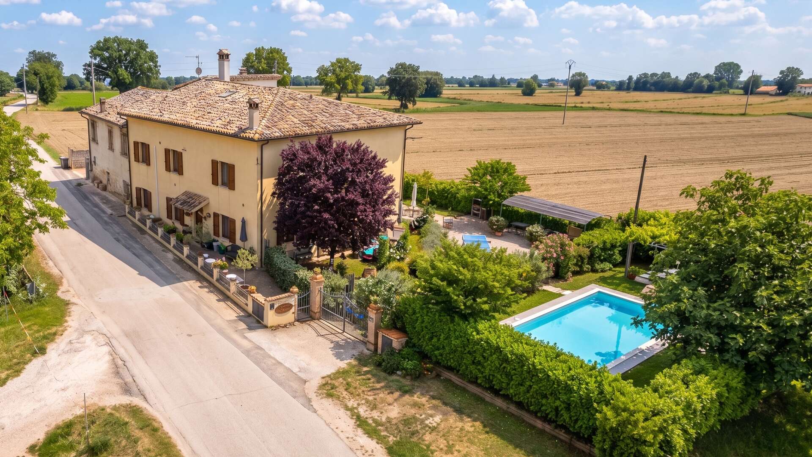
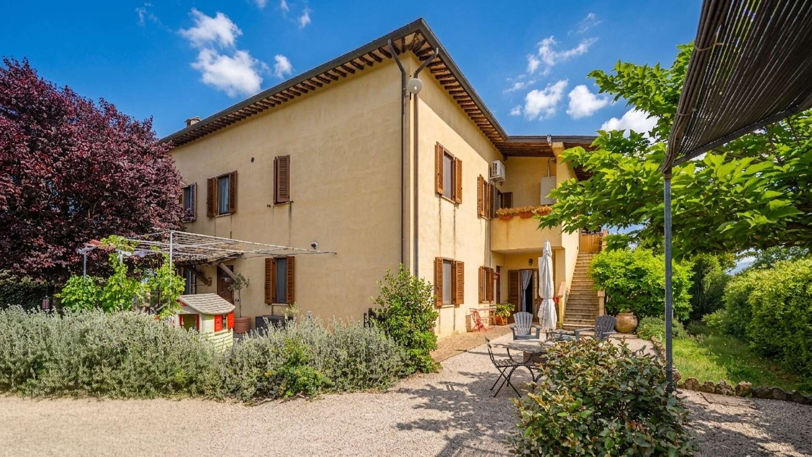
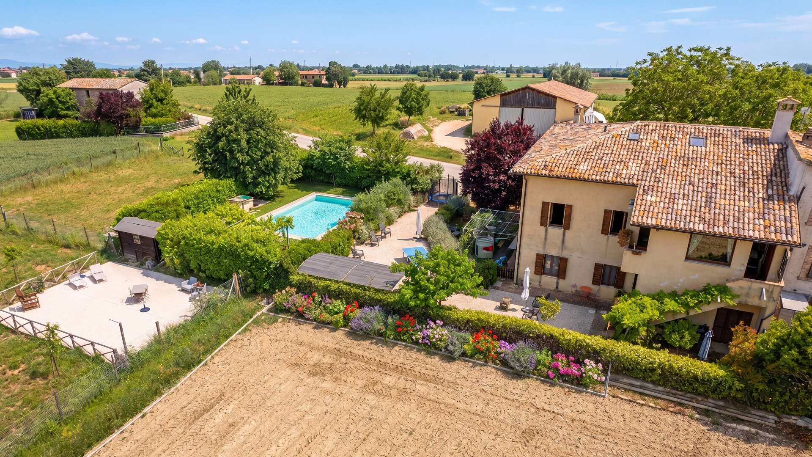
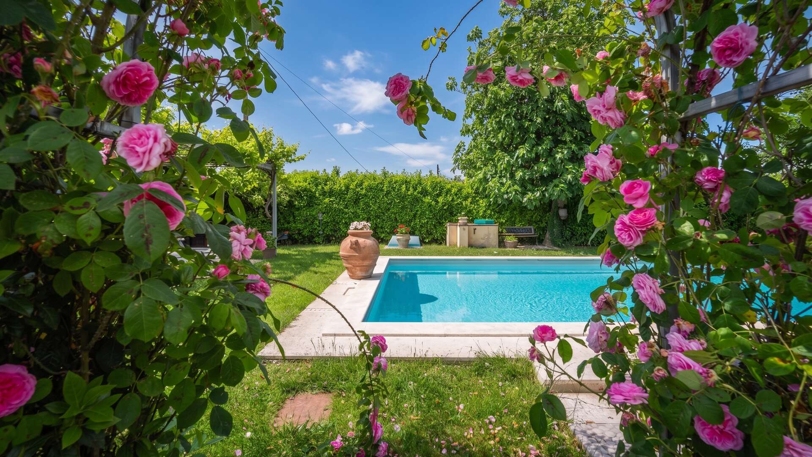
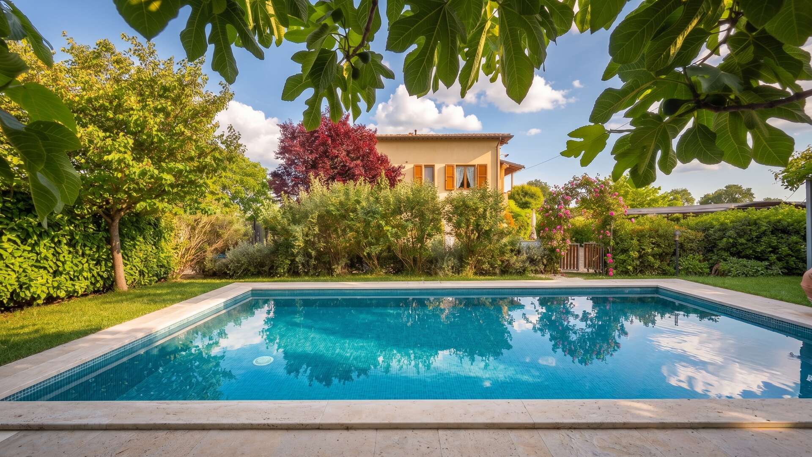
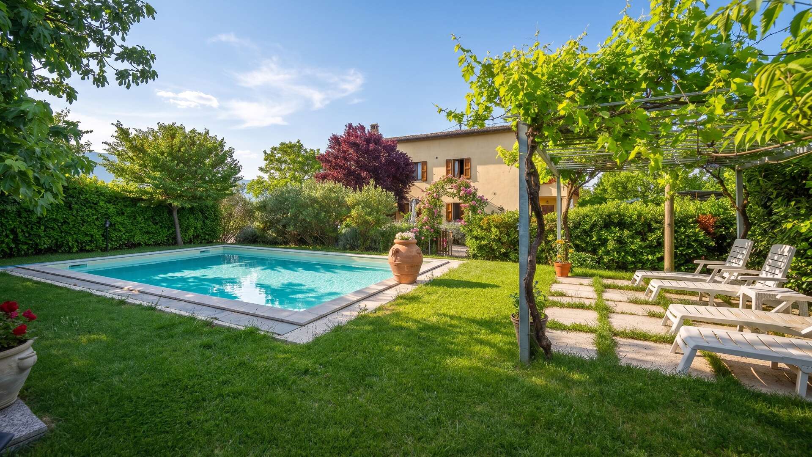
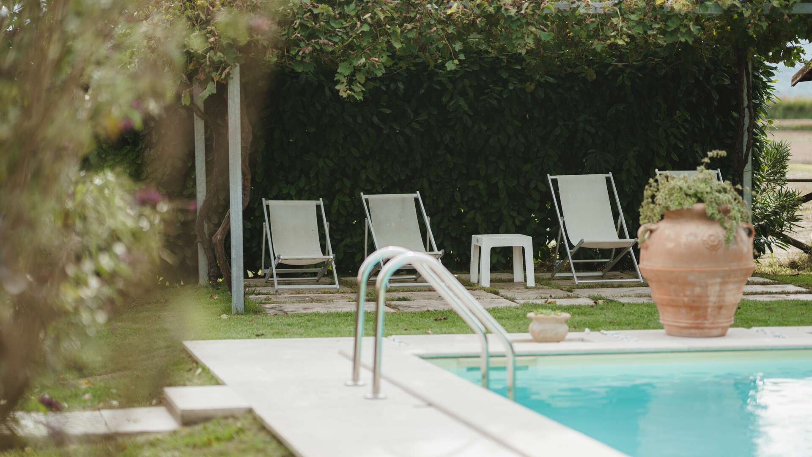
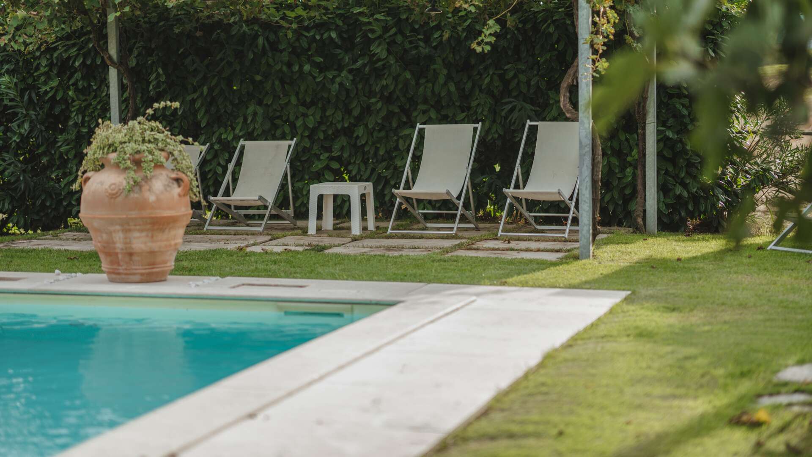
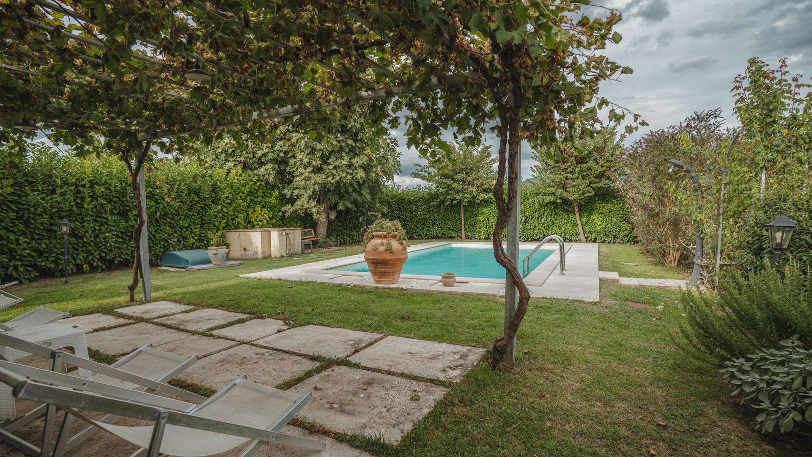
Outside, the garden surrounds the farmhouse on several sides, alternating manicured lawns and areas dedicated to convivial outdoor living. The 8 x 4 m swimming pool, with paved sunbathing area, represents the heart of the relaxation zone, overlooking the open landscape and the rolling Umbrian hills. Next to the pool there is a technical annex for systems and equipment; on the opposite side an additional outbuilding used as a woodshed and a space designated for parking.
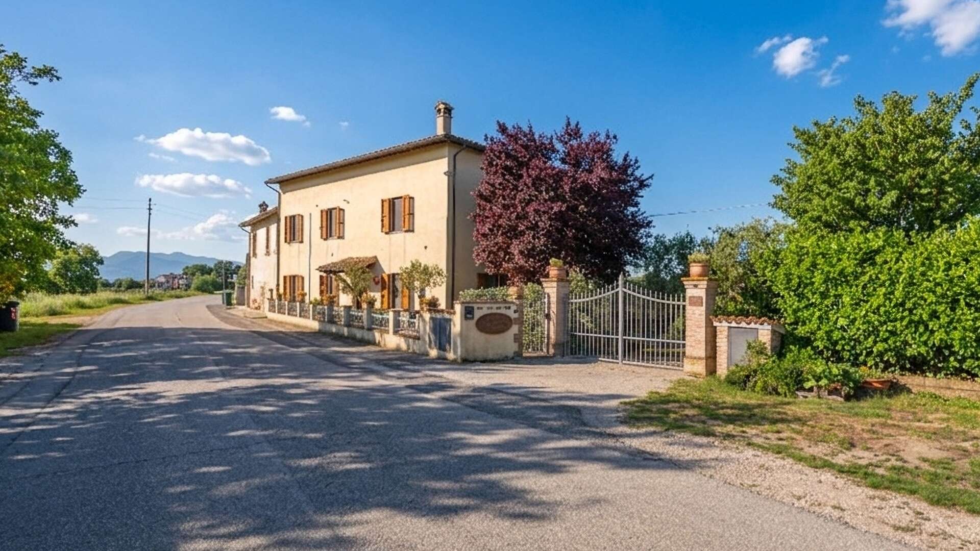
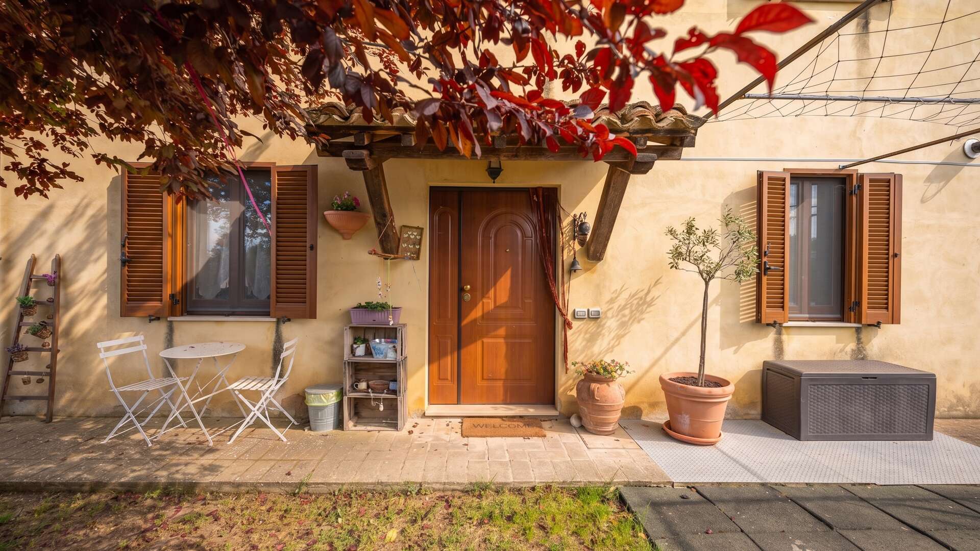
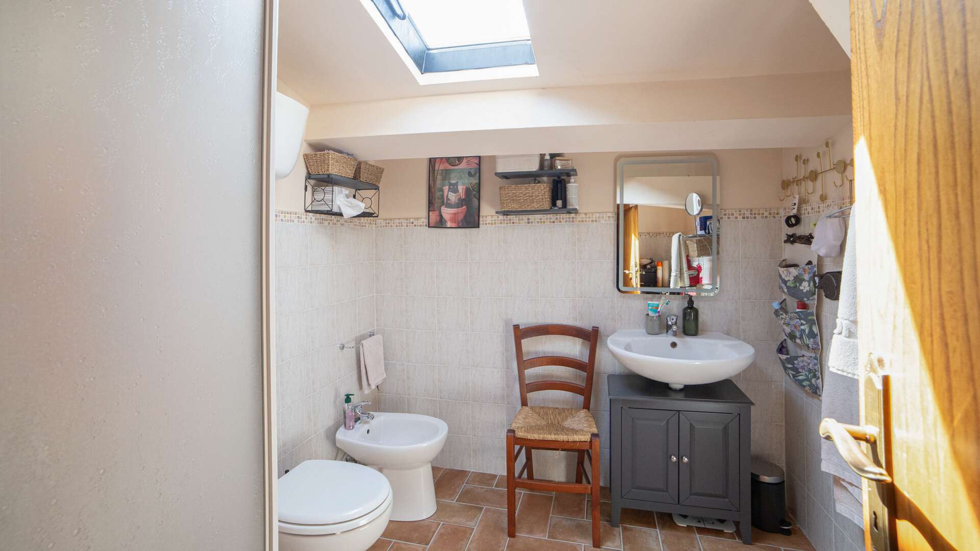
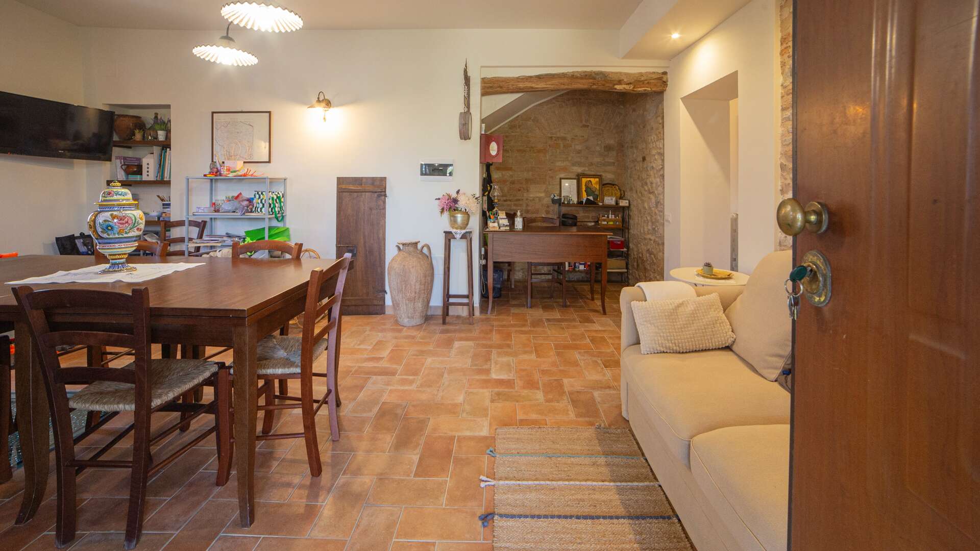
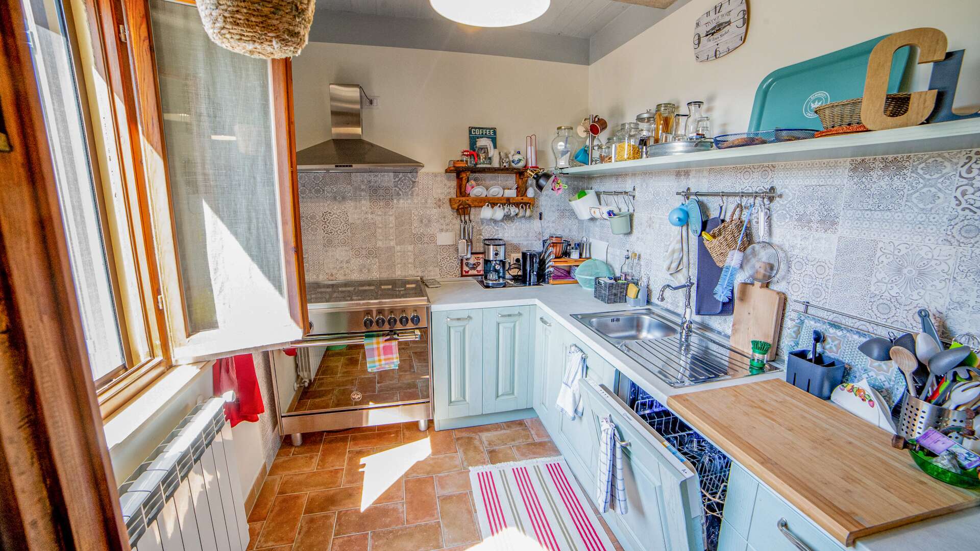
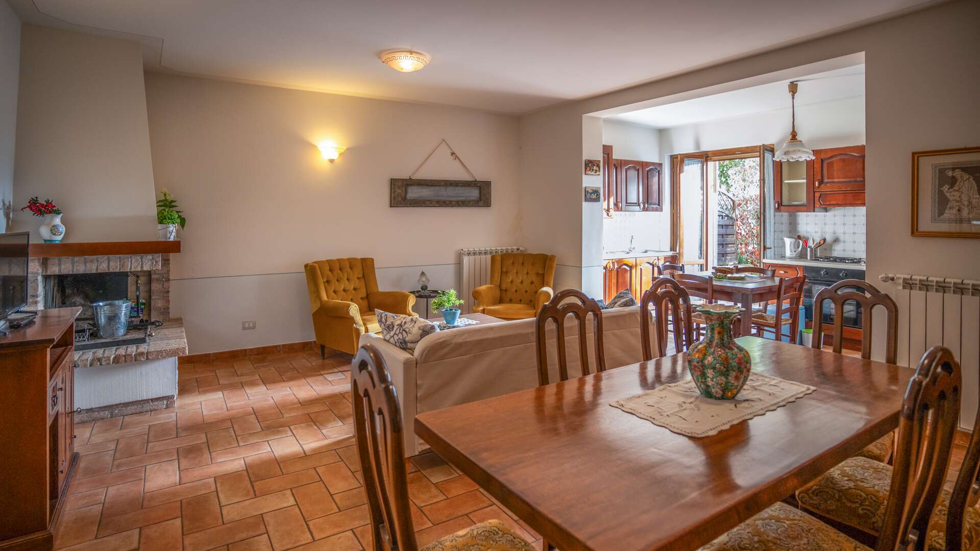
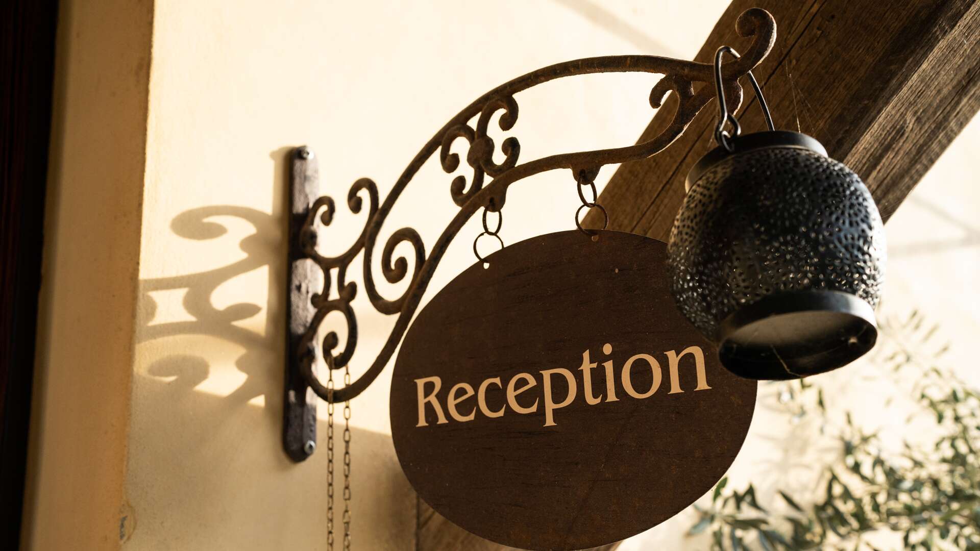
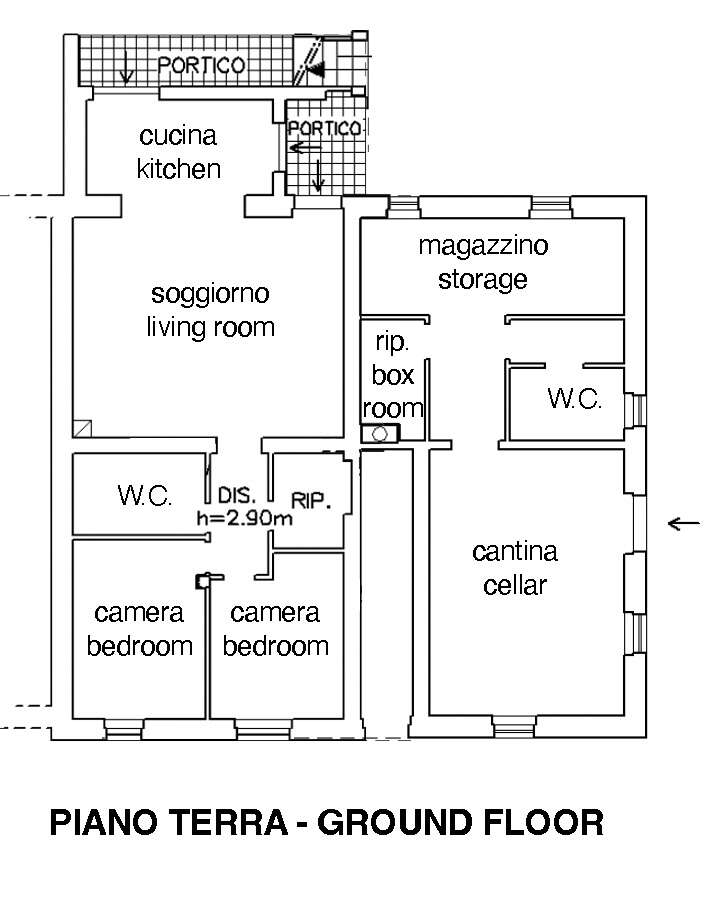
The farmhouse, arranged over three levels for approximately 300 commercial sqm, features well-finished exteriors and harmonious elevations. The load-bearing structure underwent consolidation works between 10 and 20 years ago. The main entrance on the ground floor leads to a unit currently used as a reception area, created from an ancient cellar, complete with bathroom, storage room and kitchen: an ideal solution for hospitality management or a professional studio.
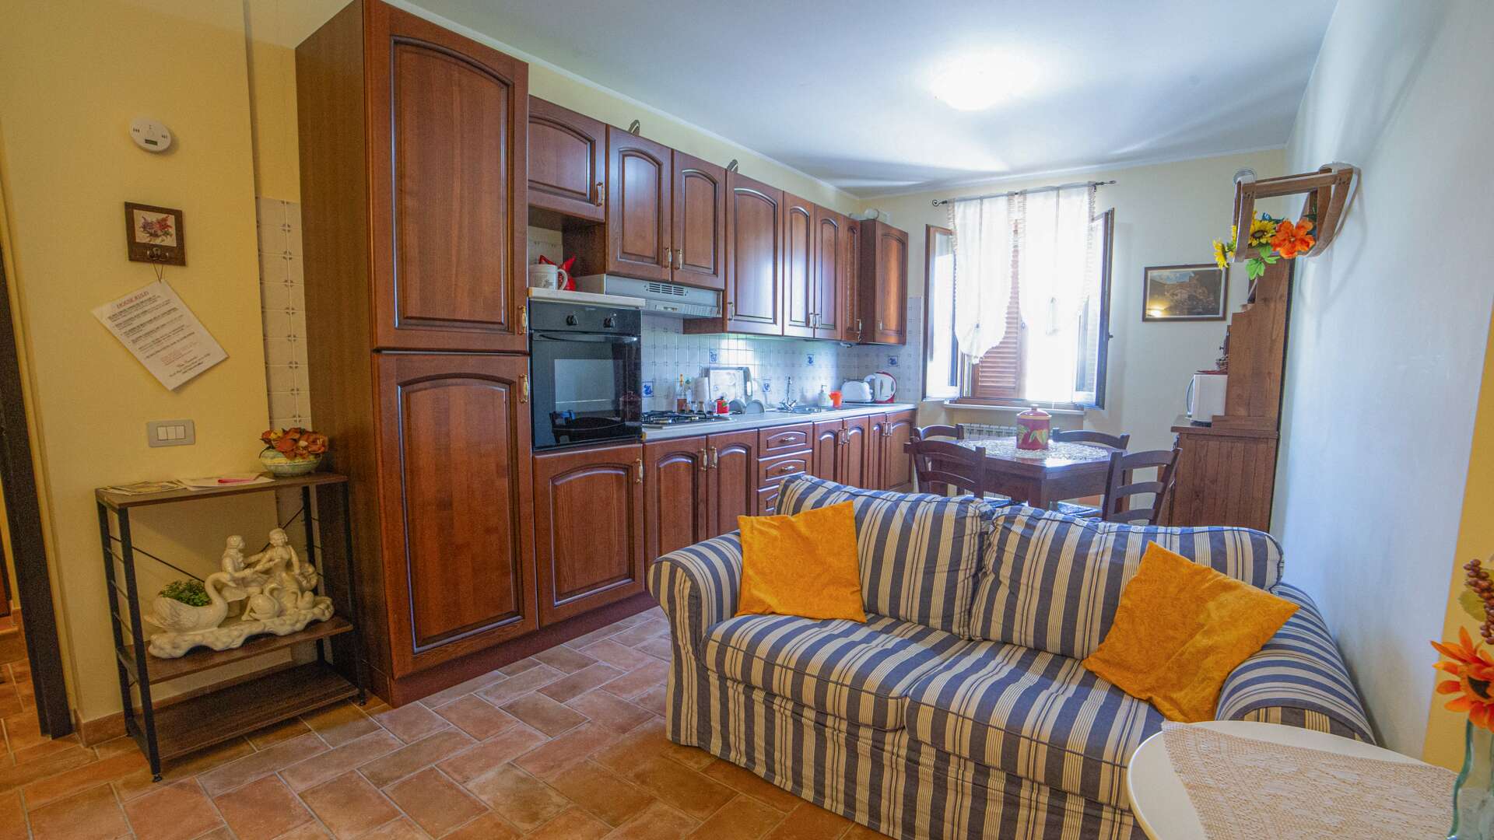
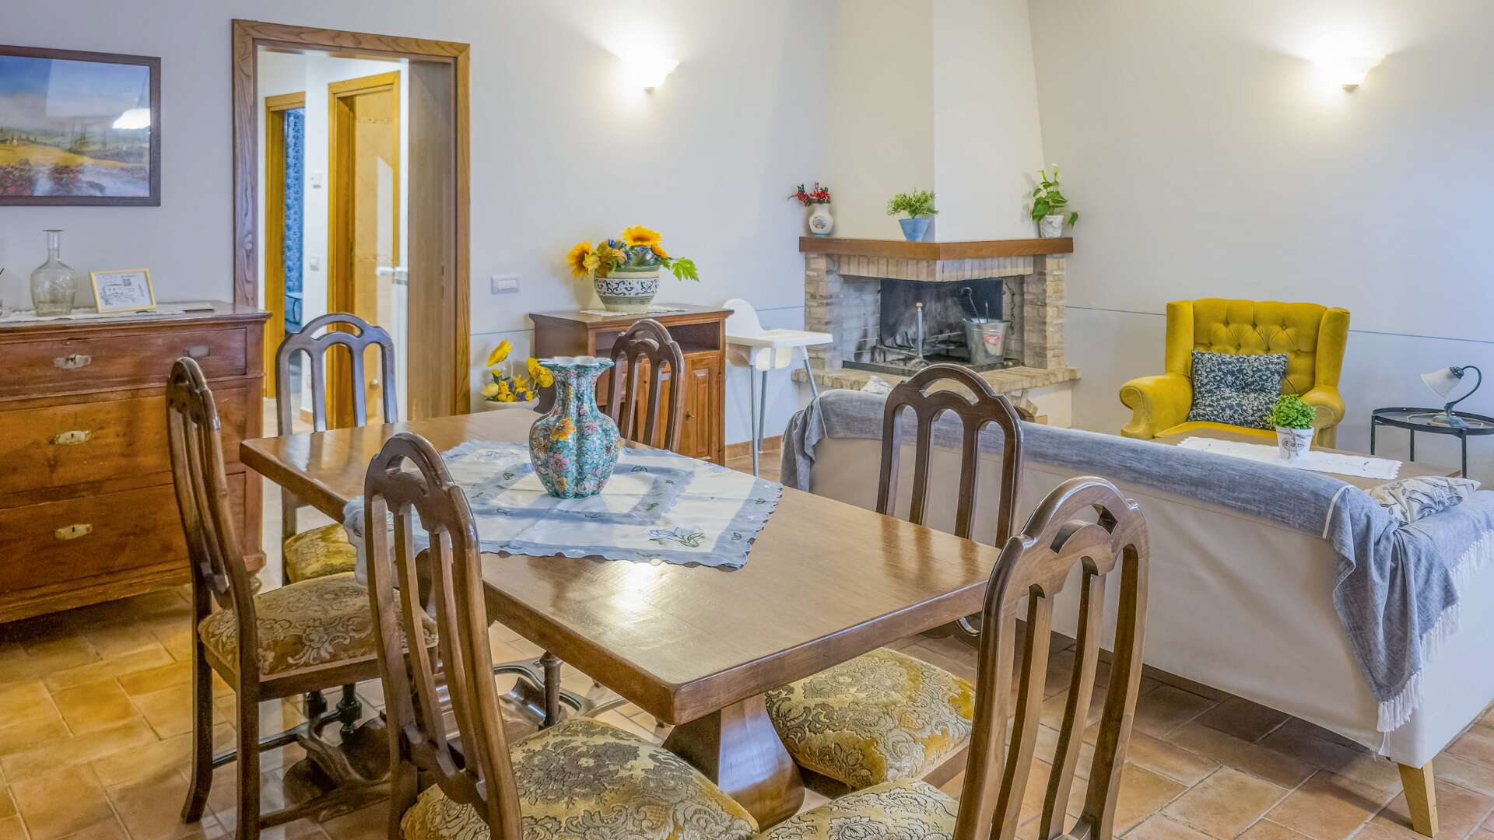
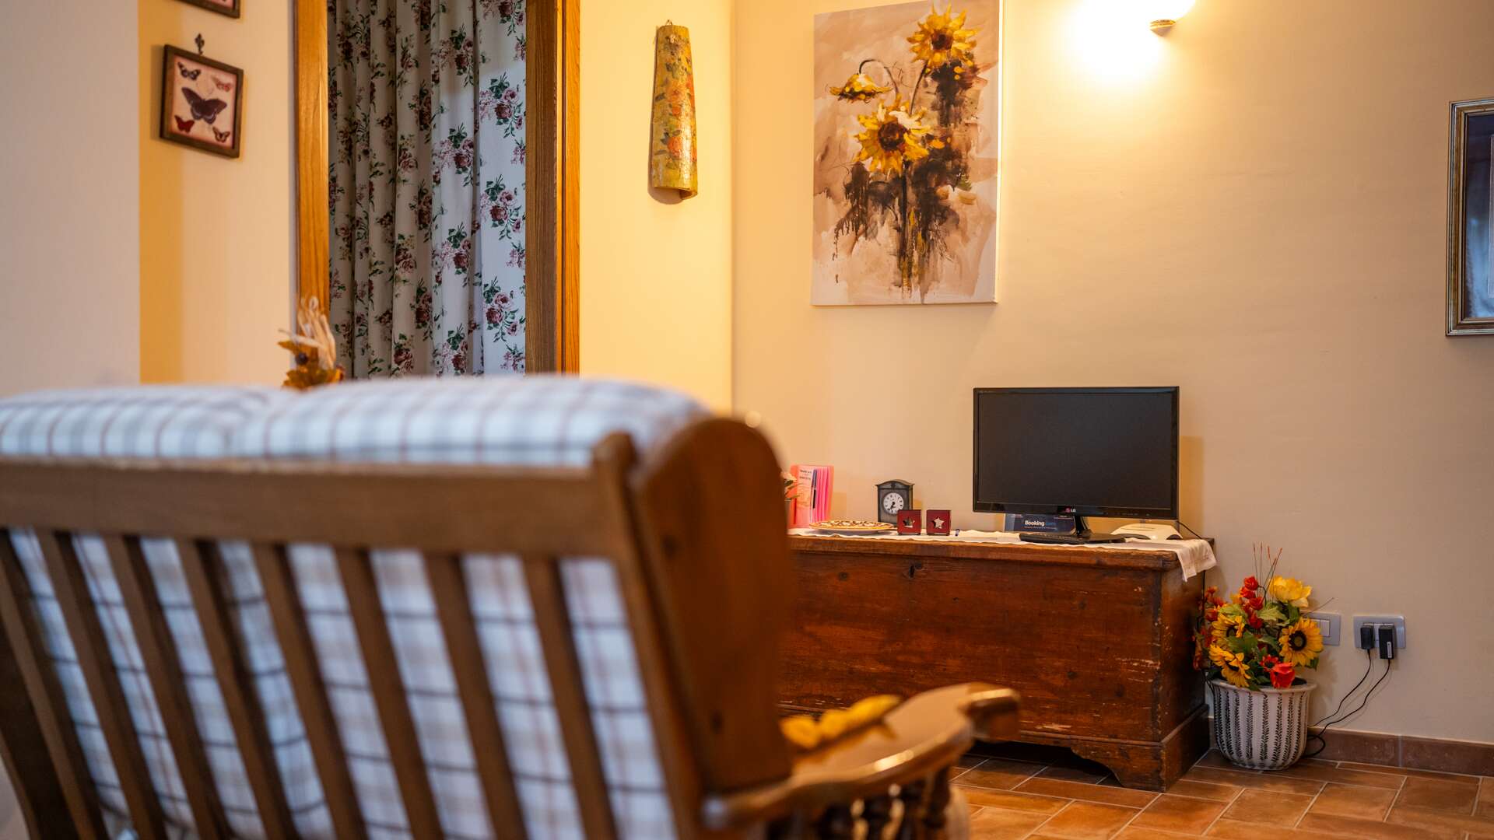
Also on the ground floor there is an independent apartment comprising living room, kitchen, two bedrooms, bathroom and storage room; outside, a covered porch invites alfresco dining overlooking the greenery.
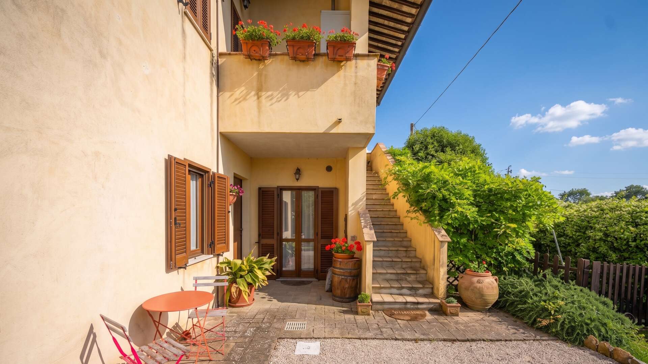
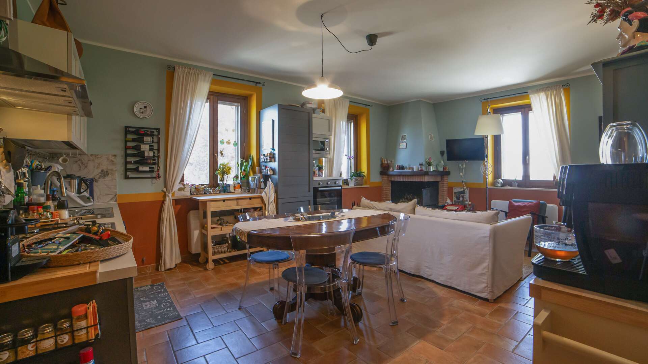
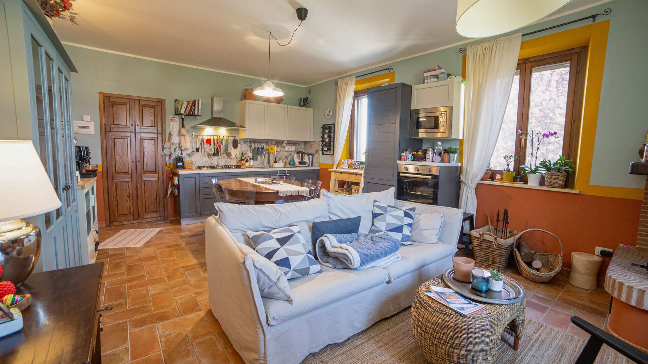
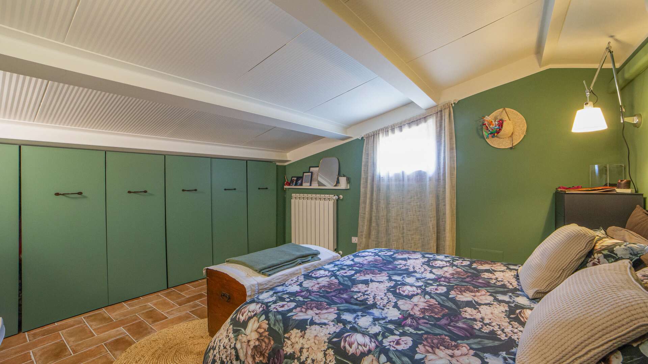
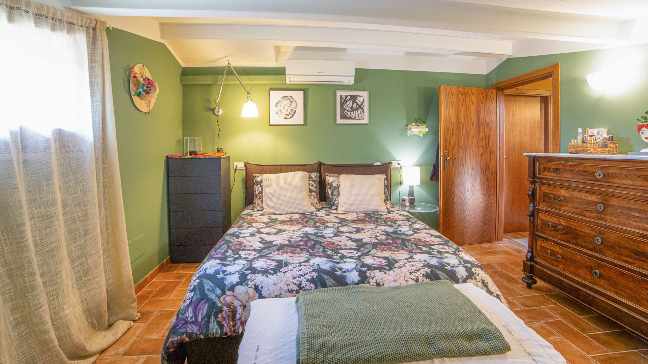
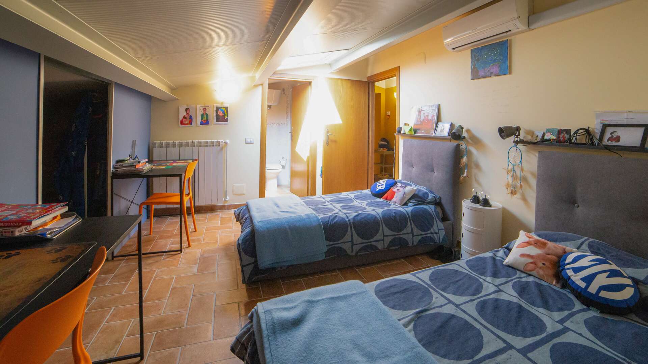
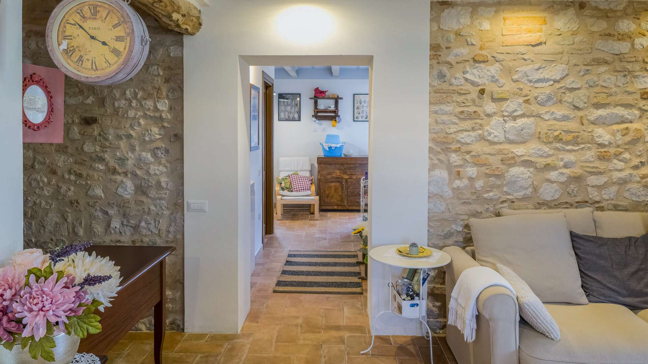
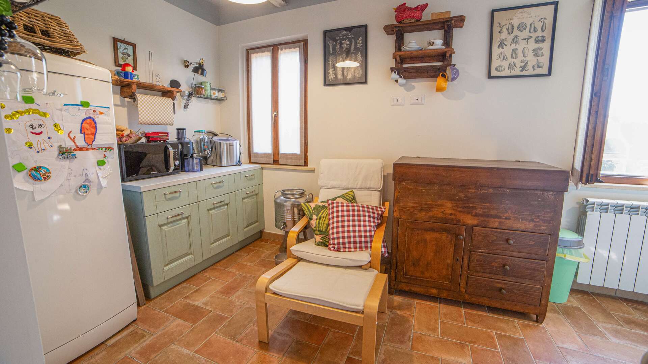
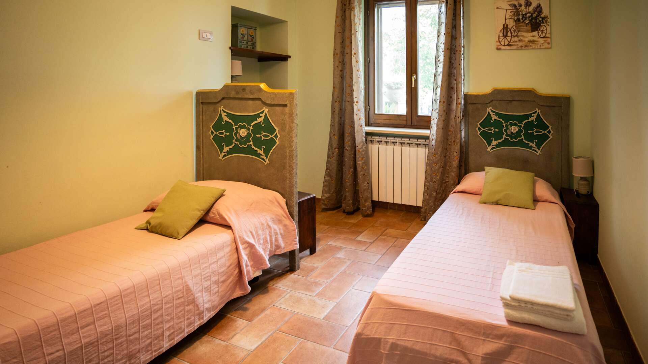
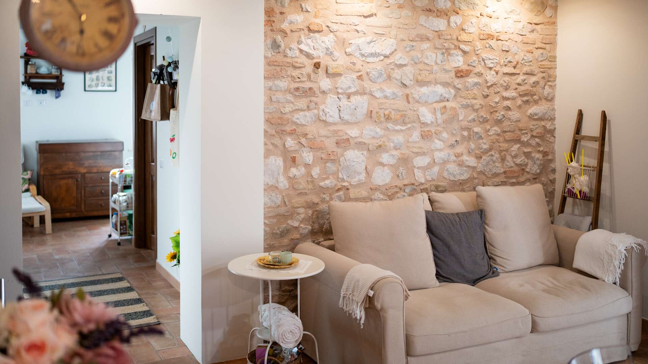
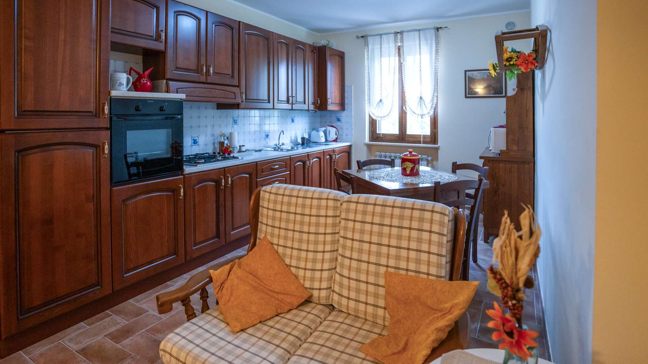
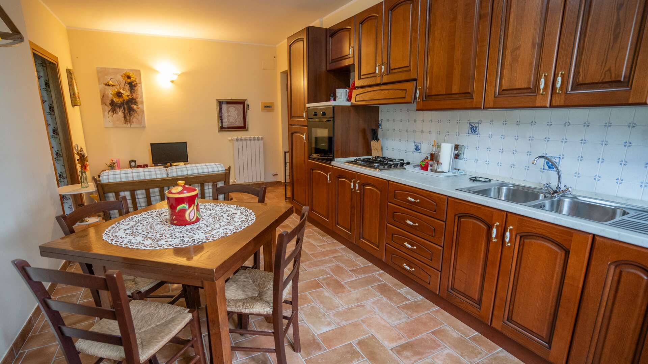
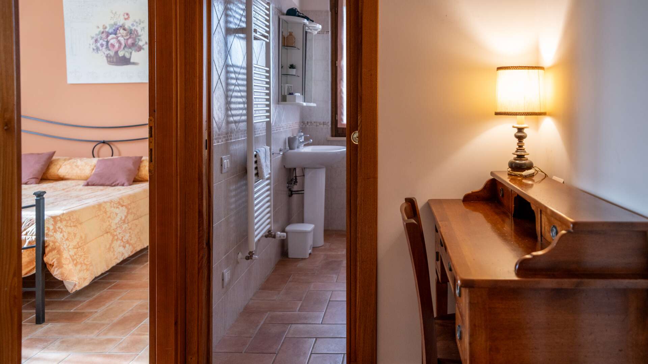
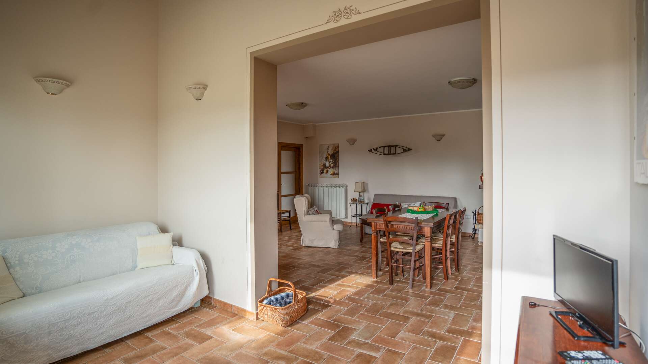
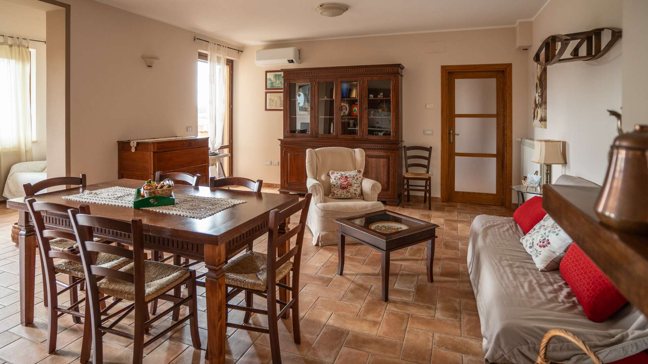
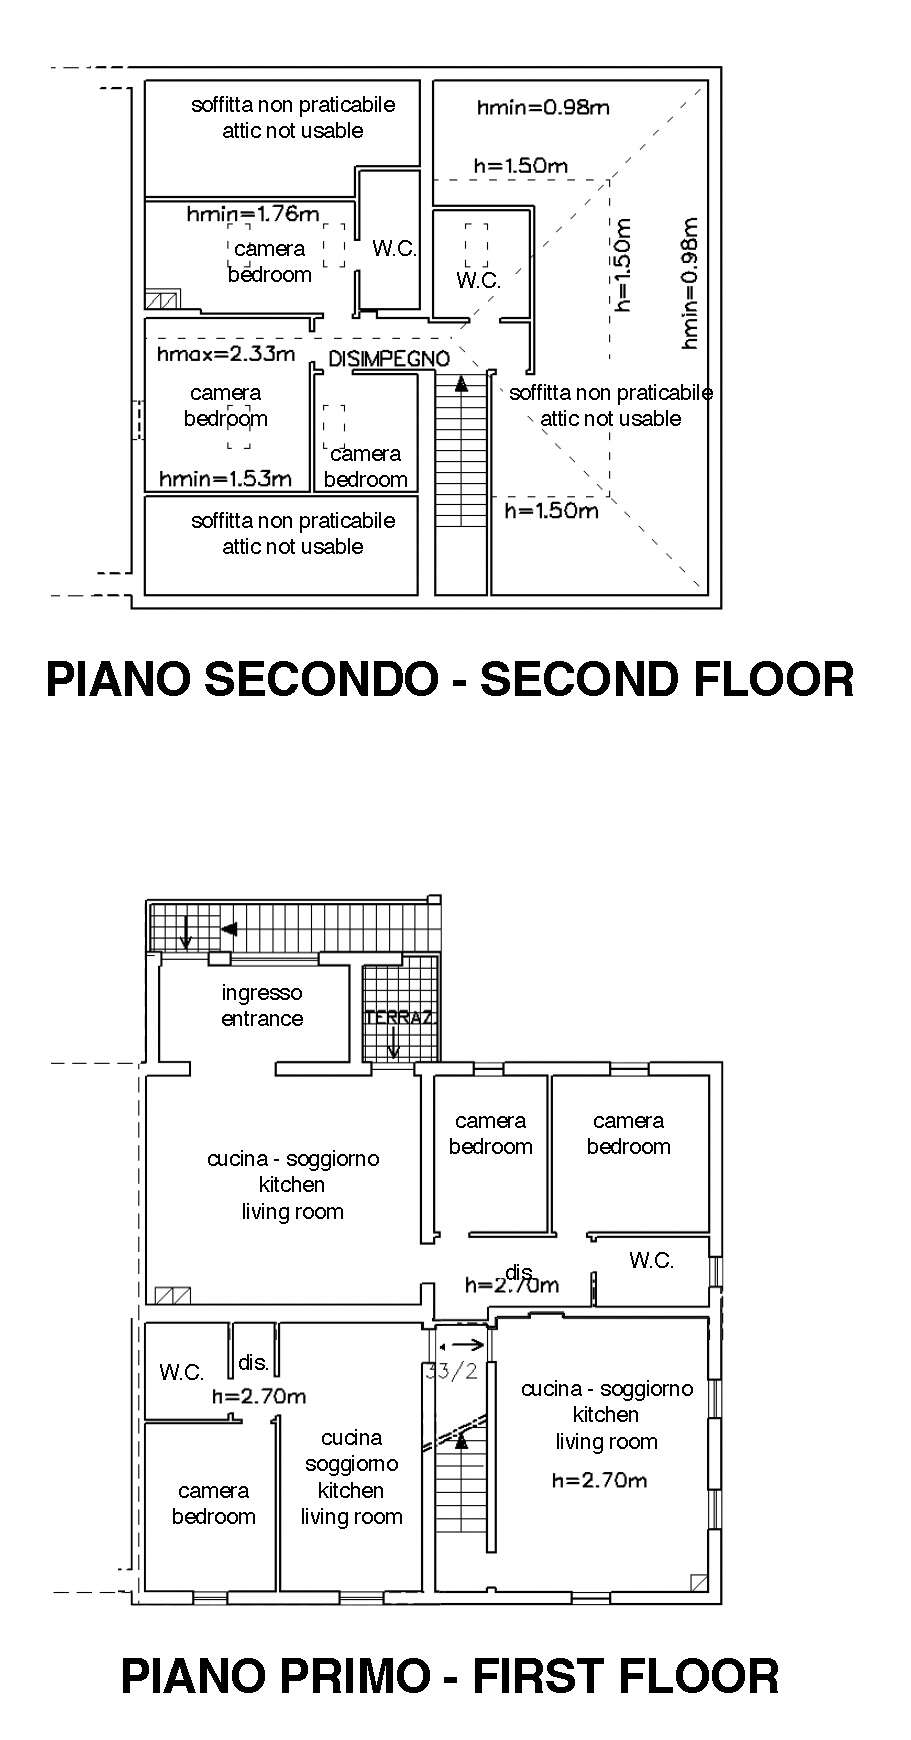
Through the internal entrance door and staircase you reach the first floor, where there are three additional apartments. The first offers a living room with open-plan kitchen, bedroom, bathroom and storage room. The second, arranged over two levels, features on the first floor a living area with open-plan kitchen; an internal staircase leads to the second floor with three bedrooms, two bathrooms and attic. The third apartment, accessed via an external staircase, includes entrance hall, living room with open-plan kitchen, balcony, two bedrooms and bathroom.
REPAIR STATE
Restored
AMENITIES
Bedrooms: 8
Bathrooms: 6
Kitchen: 5
Land/Plot: 7114 sqm (0.7 ha)
Swimming pool: Yes
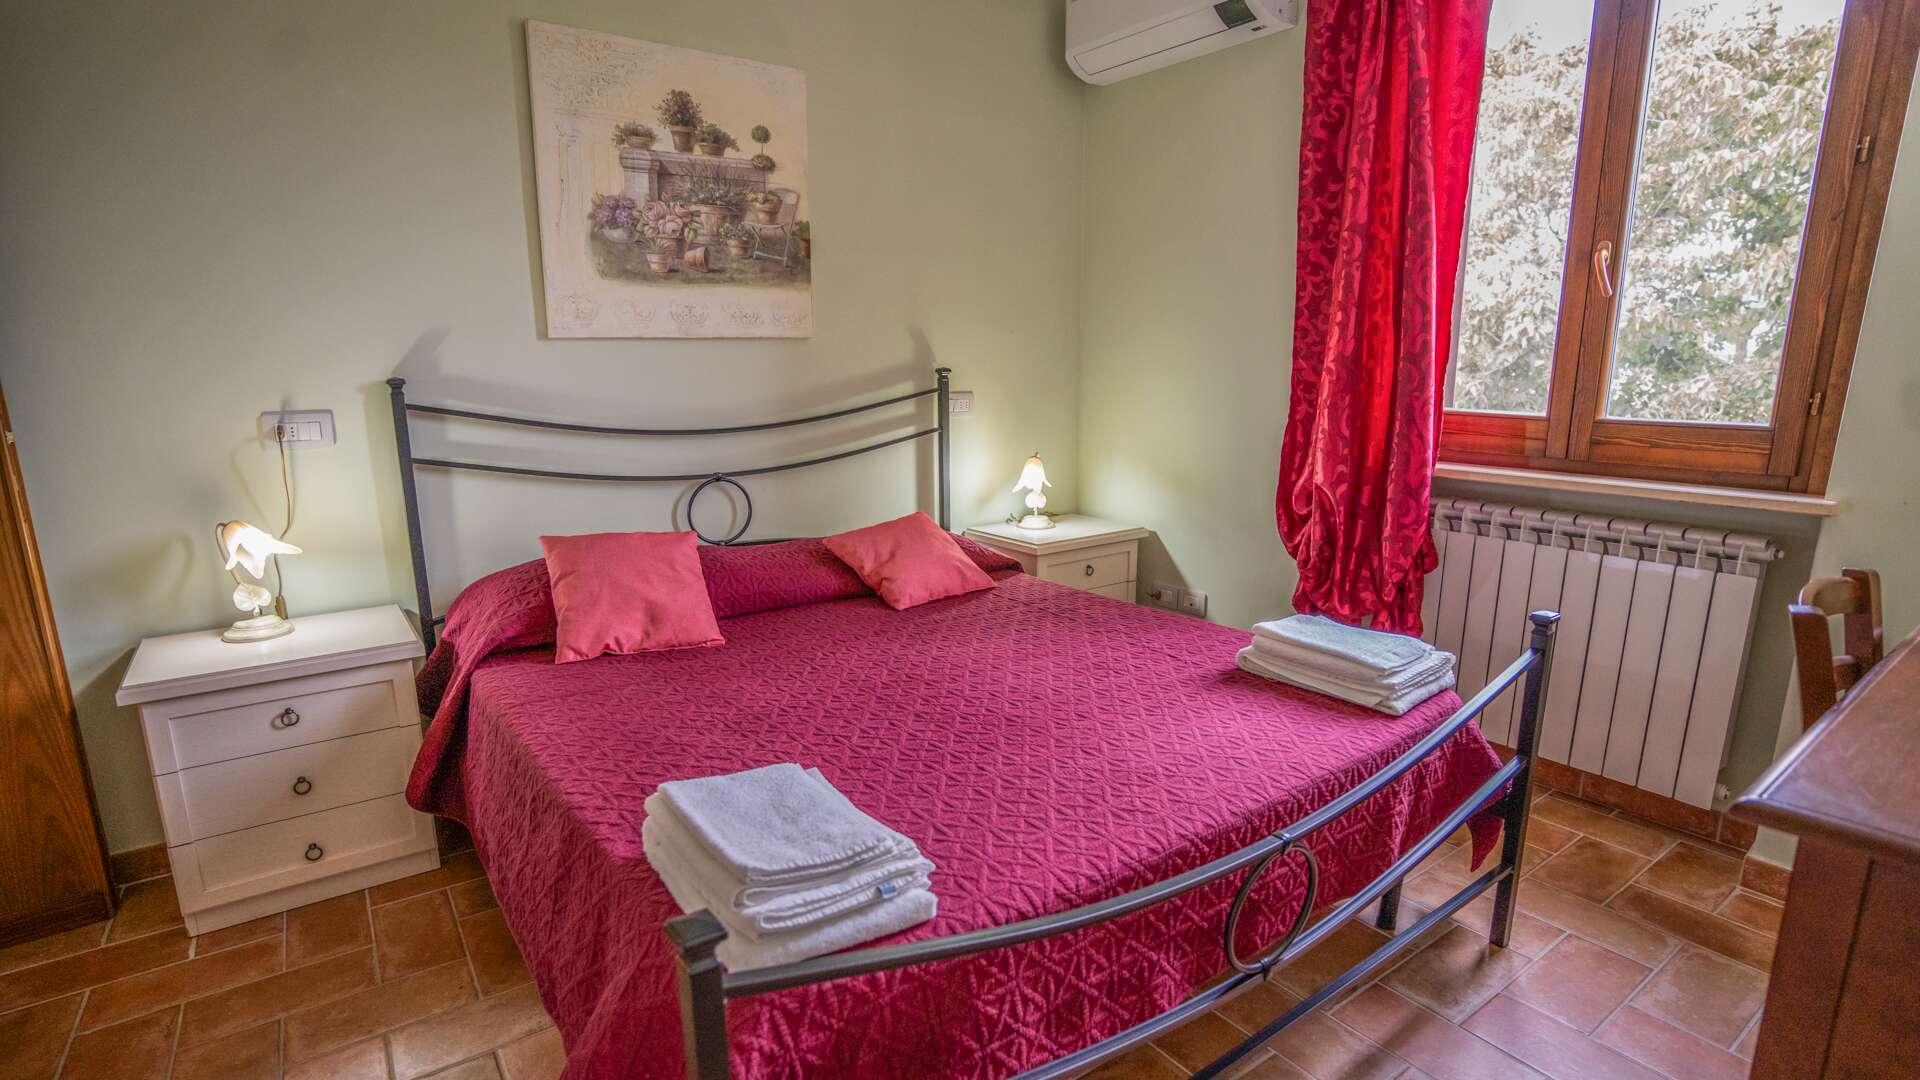
The entire property is equipped with centralized natural gas heating with radiators and convectors, as well as wood-burning fireplaces with natural convection, while air conditioning is available in all bedrooms. Broadband Wi-Fi Internet access is available in the area, upon request if needed. Water is supplied by the municipal aqueduct, and there is also a private well for garden irrigation.
Bathrooms: 6
Kitchen: 5
Land/Plot: 7114 sqm (0.7 ha)
Swimming pool: Yes
The entire property is equipped with centralized natural gas heating with radiators and convectors, as well as wood-burning fireplaces with natural convection, while air conditioning is available in all bedrooms. Broadband Wi-Fi Internet access is available in the area, upon request if needed. Water is supplied by the municipal aqueduct, and there is also a private well for garden irrigation.
LAND REGISTRY DETAILS
The Great Estate group, for each acquired property, conducts a technical due diligence through the seller’s appointed technician, allowing us to thoroughly understand the urban planning and cadastral status of every asset. This due diligence may be requested by the client upon expressing genuine interest in the property.
OWNERSHIP DETAILS
The property is registered to a private individual
POTENTIAL LAND USE
Hospitality farmhouse set in the heart of Umbria, between Castel Ritaldi and Spoleto, with services reachable within 2 km. The spaces, divided into multiple independent units, are suitable as a spacious primary residence, second home, or investment for tourist rentals and B&B. Easy access and quick connections to the train station and airport support long-term value and profitability.
FLOOR PLANS
Informasjonskapsler
Vi bruker informasjonskapsler. Dersom du fortsetter å bruke denne siden godtar du at informasjonskapsler blir brukt.