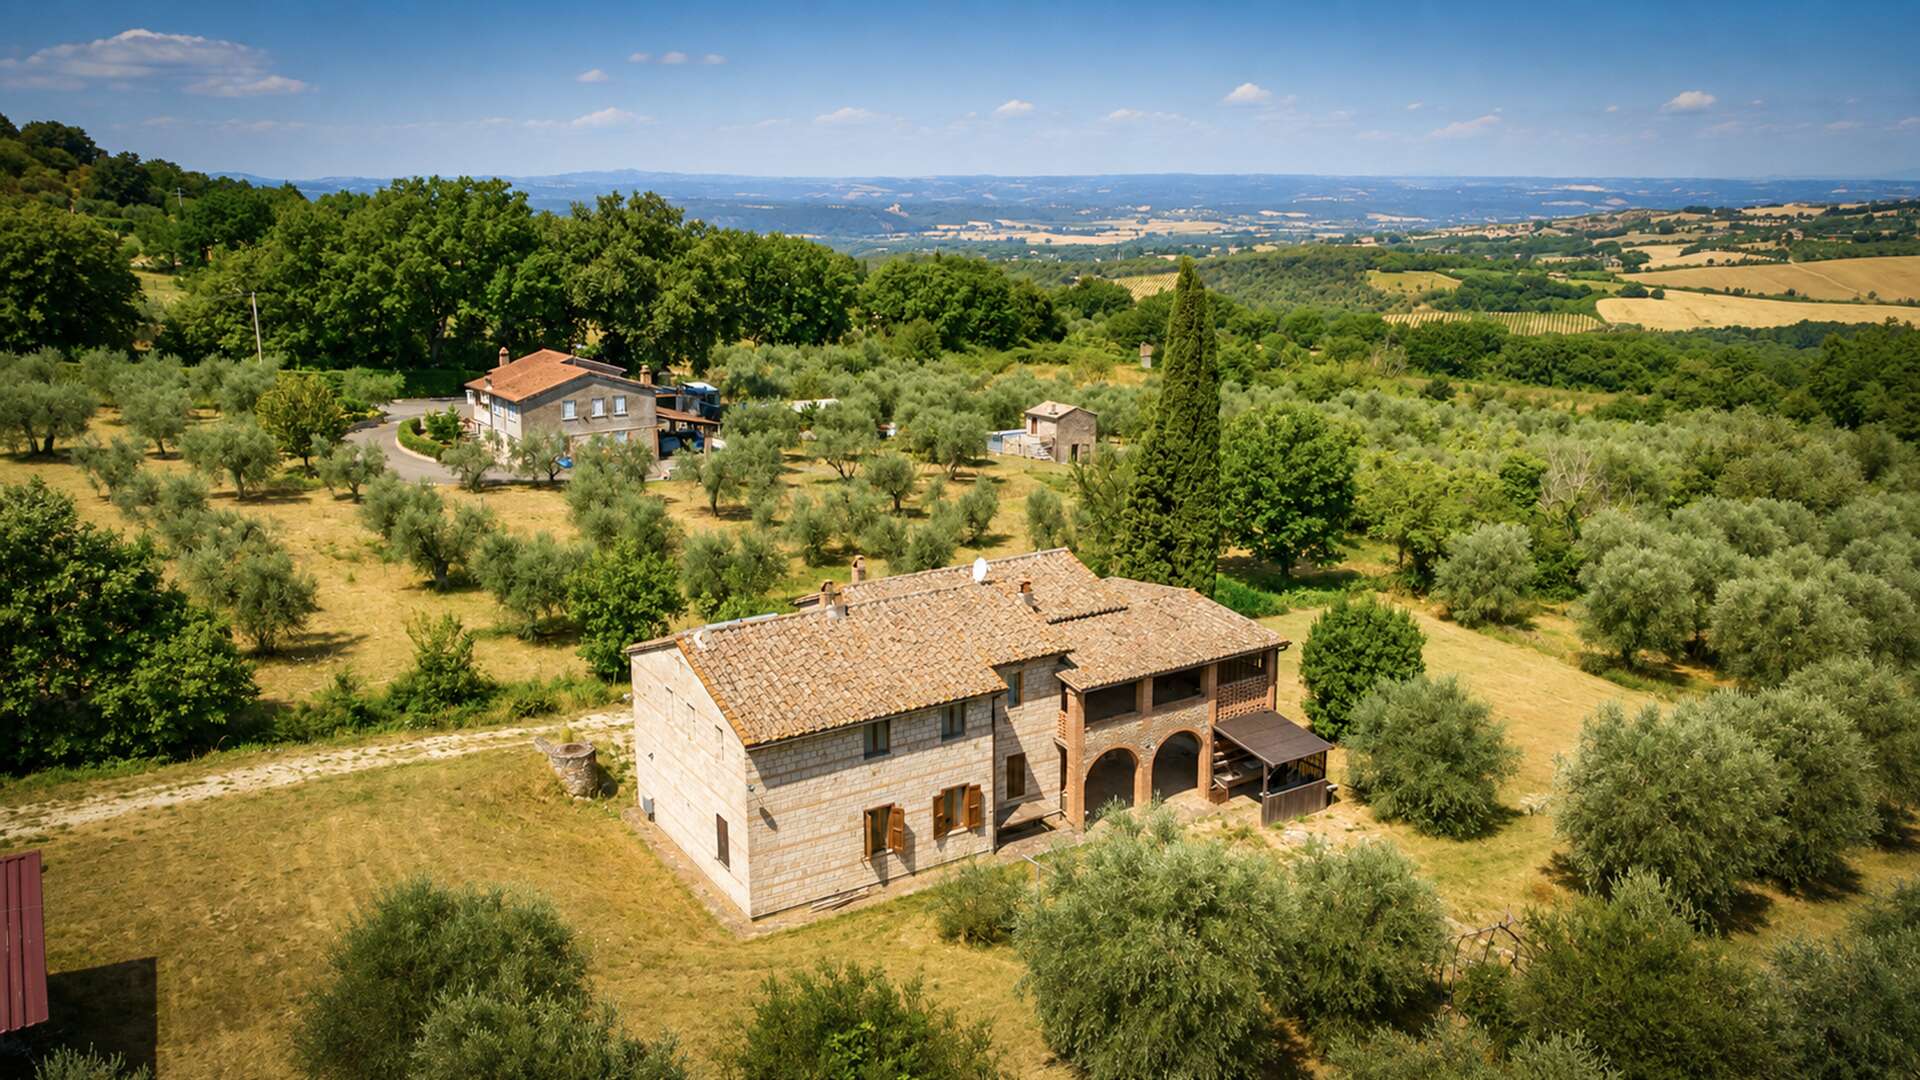
Casale valle verde
REGION - COMMUNE - PROVINCE
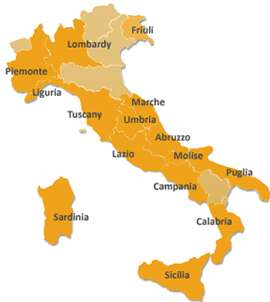
Umbria - Giove (Terni)
€
EUR 490.000
TYPE / REPAIR STATE
Rustic farmhouses and Countryhouses / Restored
BUILDING SIZE / PLOT AREA
253 sqm / 1,31 ha
BEDROOMS / BATHS
3 / 3

More photos
LOCATION
Among the Umbrian hills of Giove, in Terni, you are welcomed by a panoramic, quiet and private location, set amid greenery and close to services, the historic center and main transport links. From here, Orvieto is about 25 minutes away, Narni 20 minutes and the A1 motorway 10 minutes; Rome and Lake Piediluco remain within day-trip reach. The view opens onto fields, olive groves, valleys and rolling hills, with a bright and spacious atmosphere. Access is via an asphalt road with a short stretch of white road, convenient and pleasant. The setting combines privacy, peace and rural authenticity, in a prestigious area, ideal for those seeking a well-kept countryside with a strong scenic appeal.
DESCRIPTION
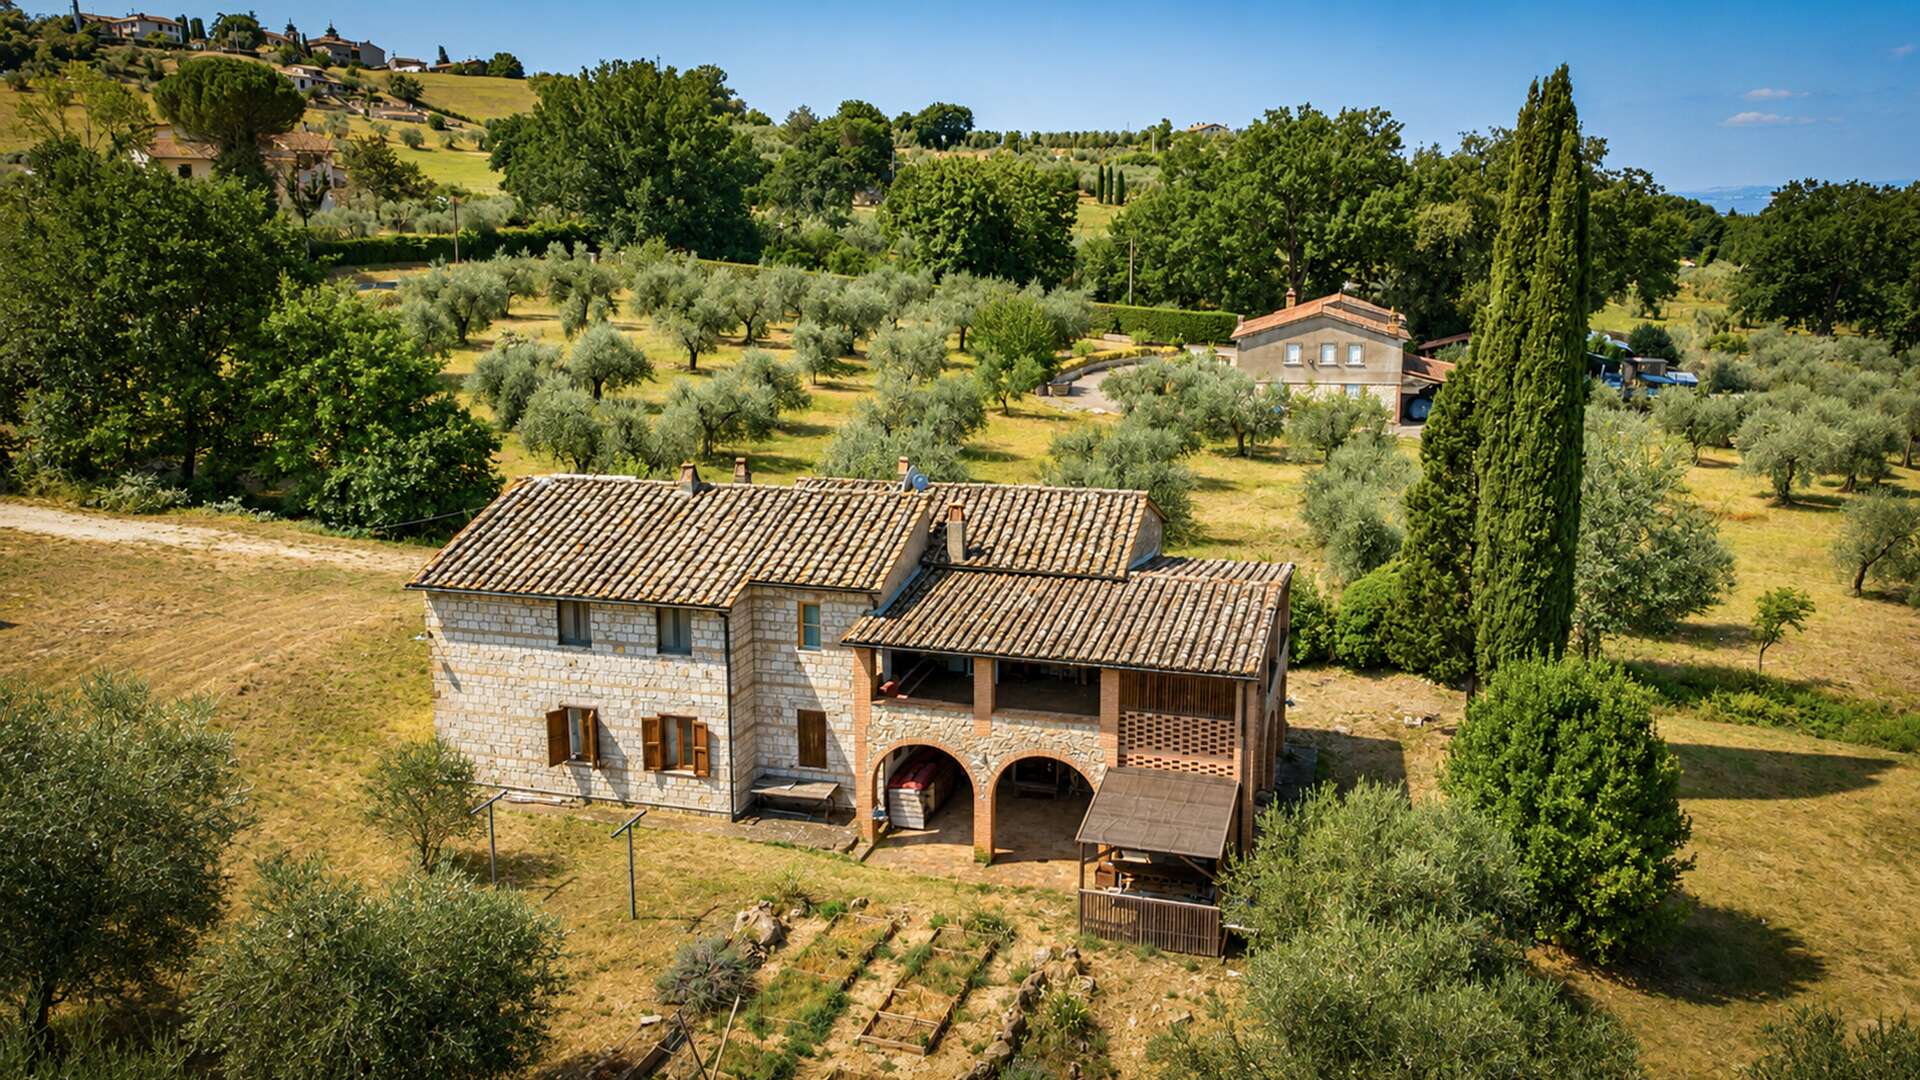
Nestled in the peace and quiet of the Umbrian hills, in a charming natural setting in the area of Giove, this characterful stone farmhouse represents the ideal retreat for those wishing to rediscover the pleasure of country living, without giving up the comfort of a modern home that is ready to move into.
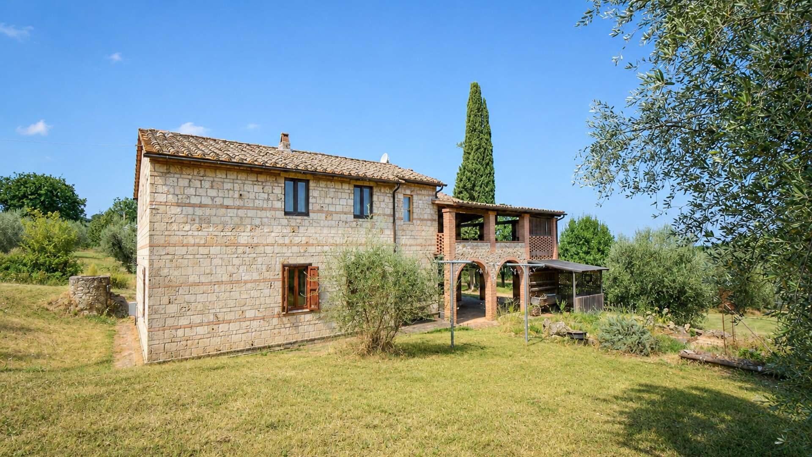
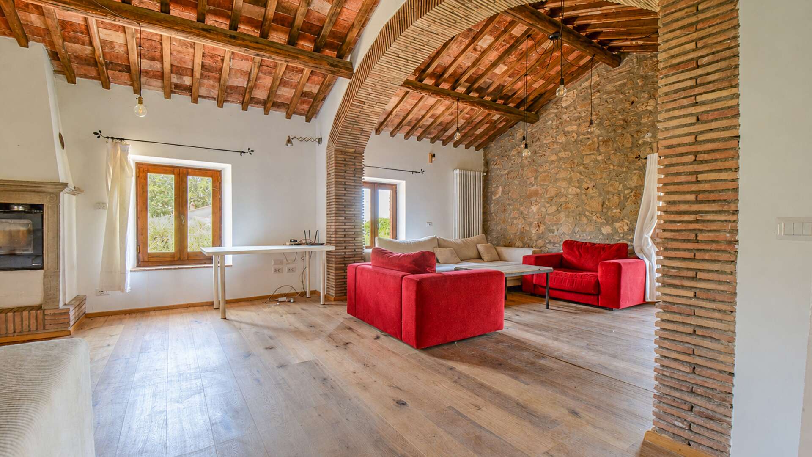
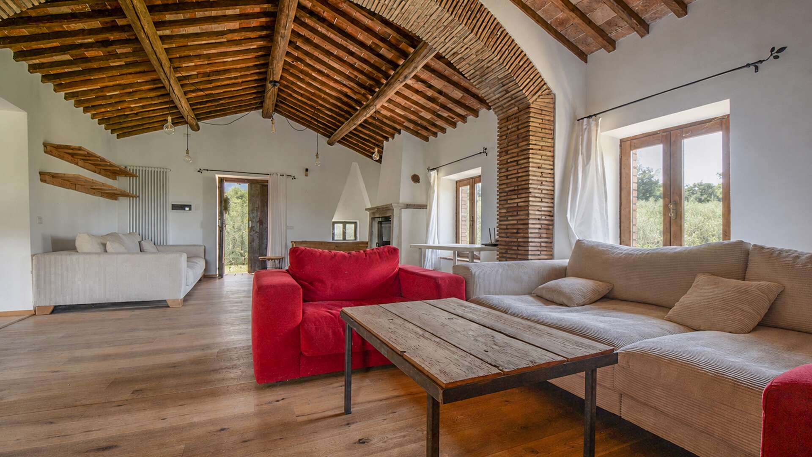
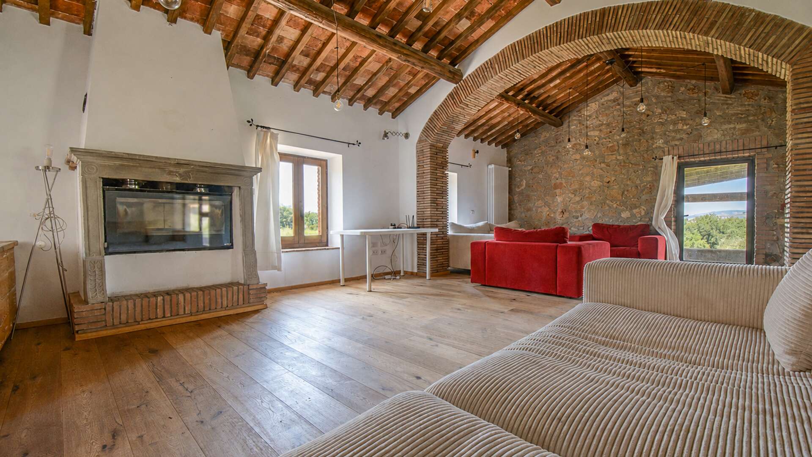
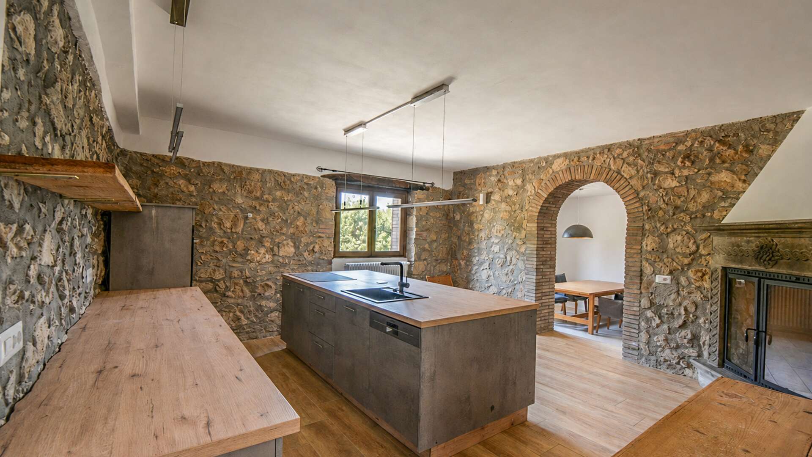
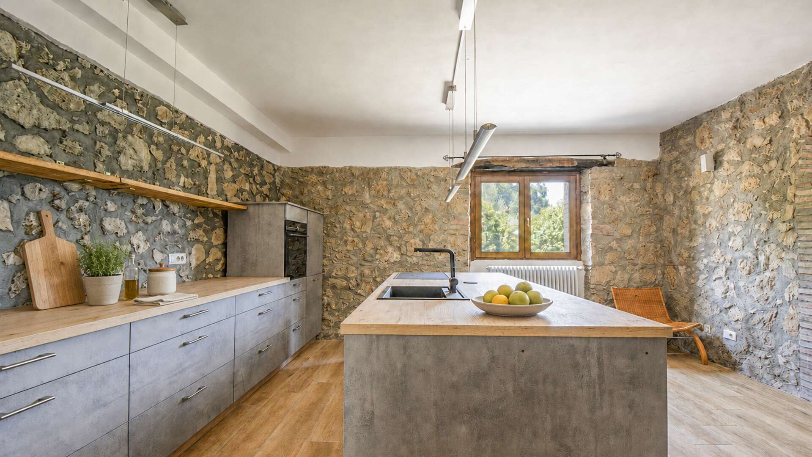
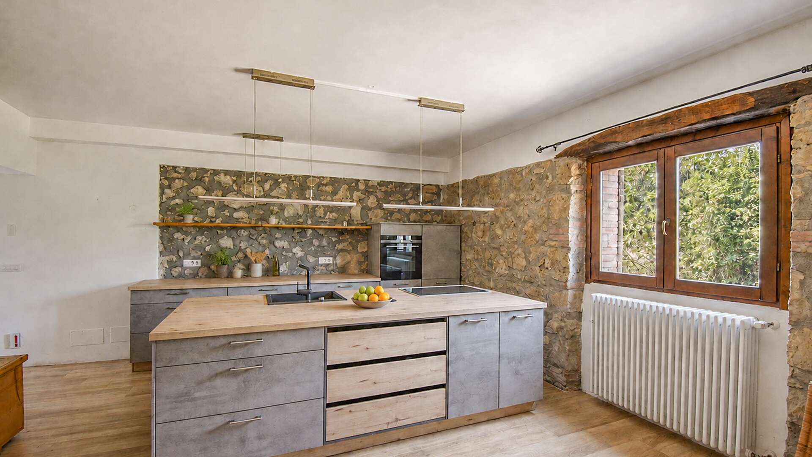
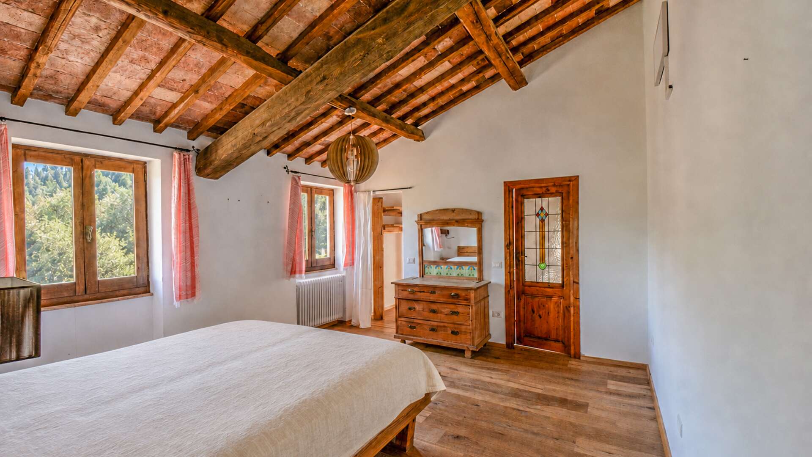
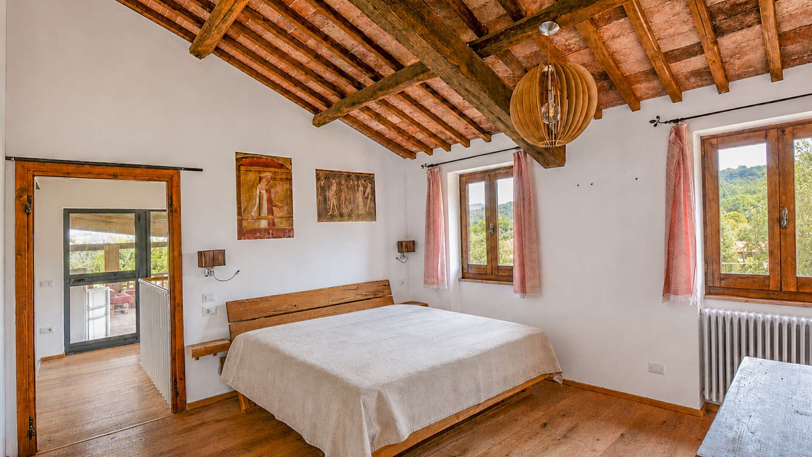
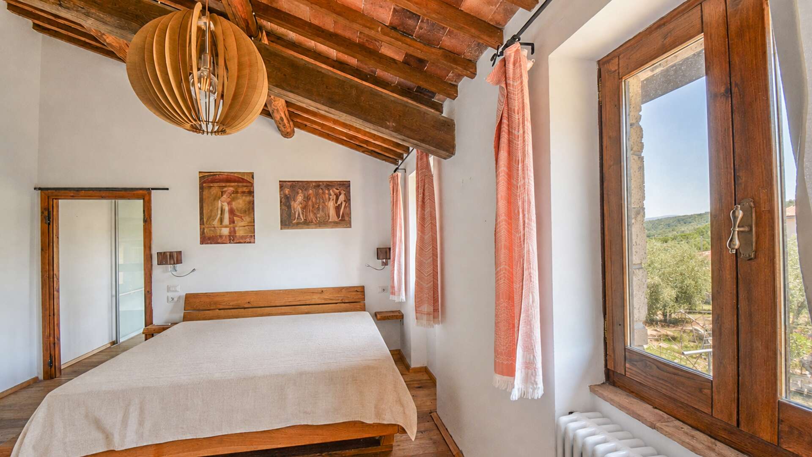
The property, completely renovated in 2022 from both a structural and aesthetic point of view, preserves intact the authentic character of traditional Umbrian rural architecture. Exposed stonework, ceilings with wooden beams and terracotta tiles, and the other features of tradition blend harmoniously with new systems, carefully selected finishes and tastefully furnished rooms.
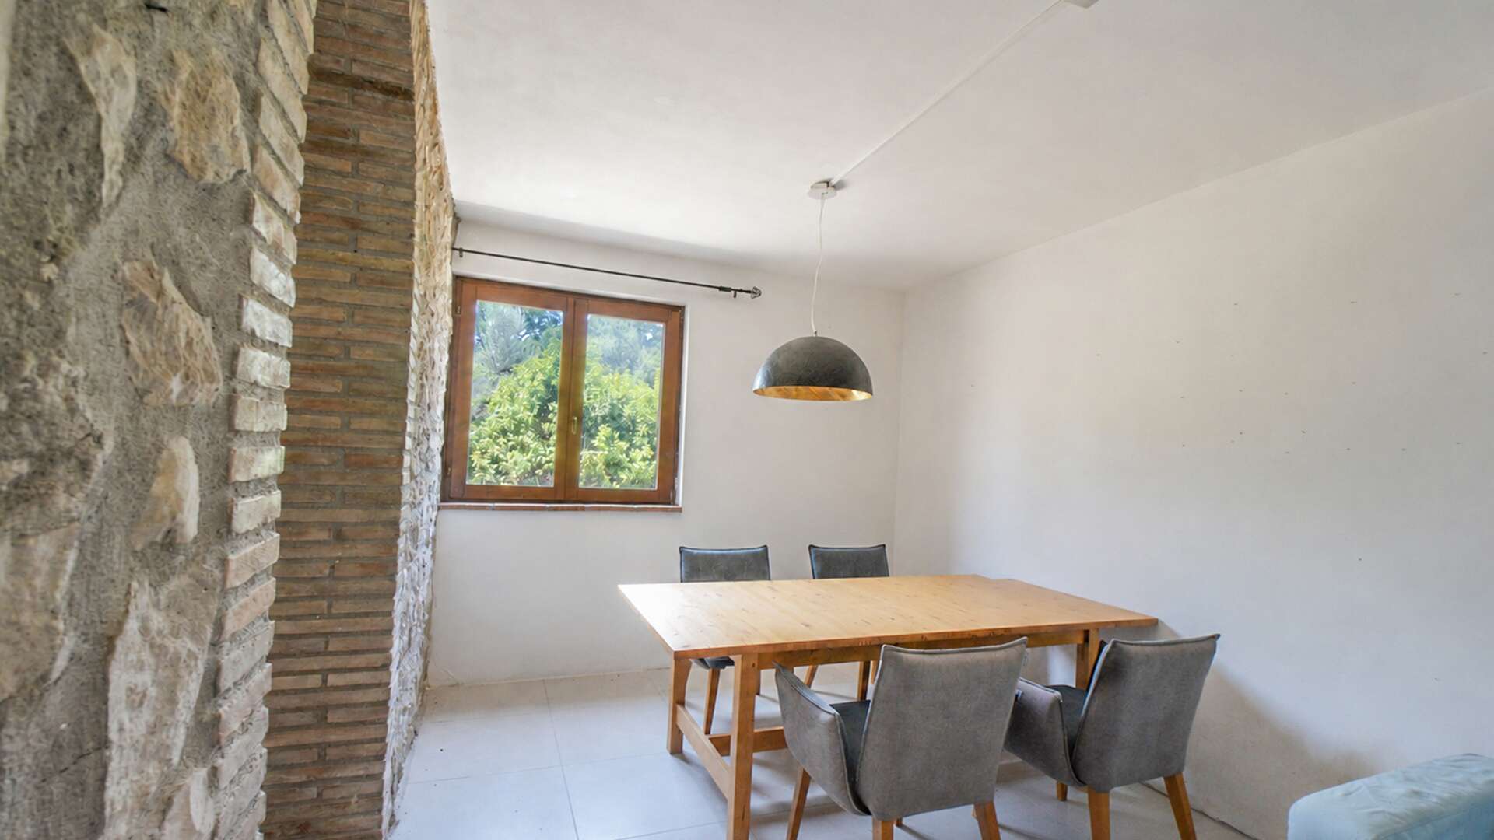
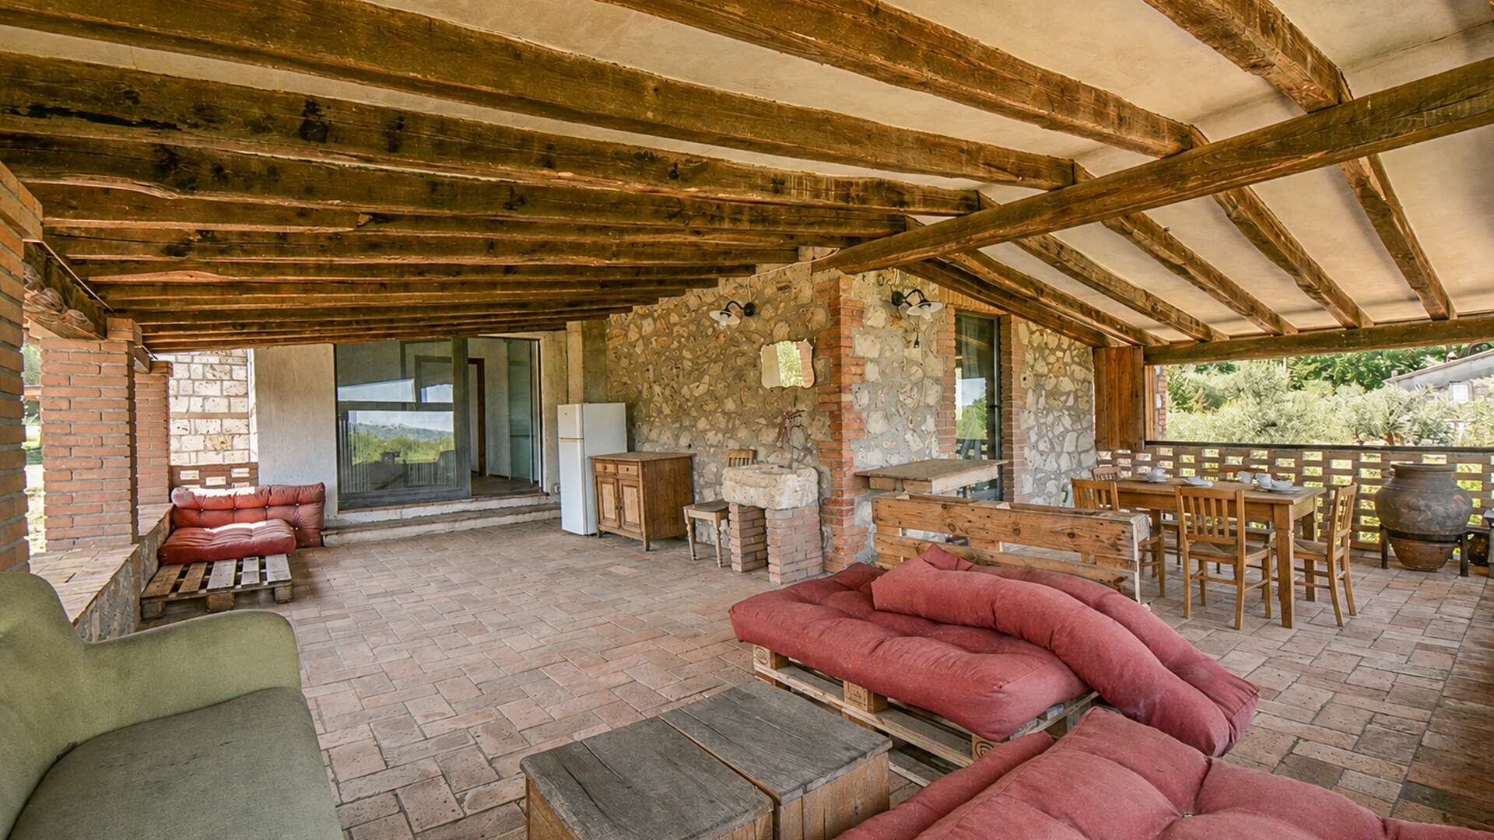
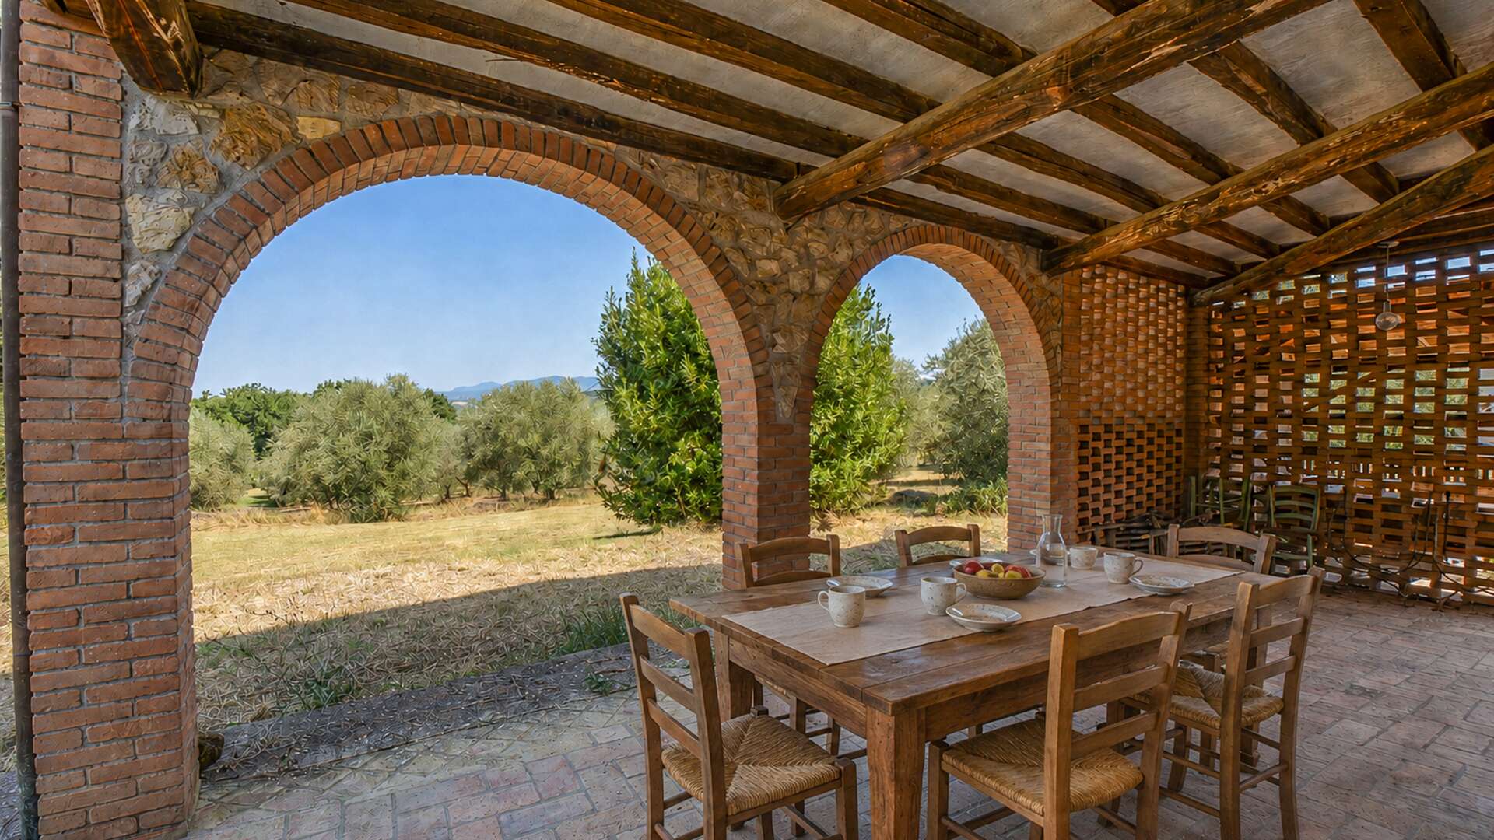
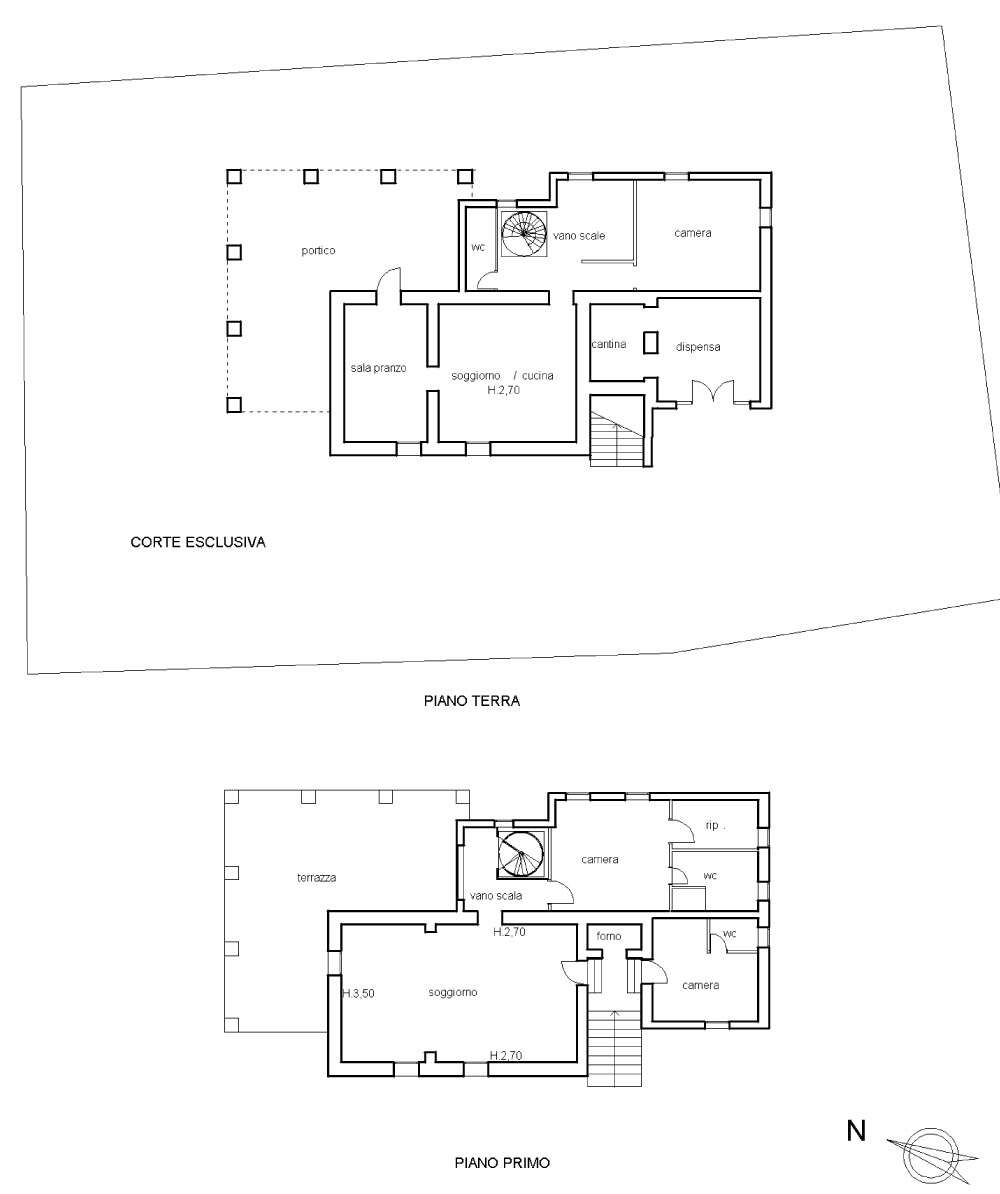
The farmhouse is arranged over two levels for a total surface area of approximately 235 sqm. On the ground floor, through a large porch, you enter a welcoming dining room, connected to a beautiful eat-in kitchen with fireplace: a warm and convivial space, perfect for enjoying the home in every season.
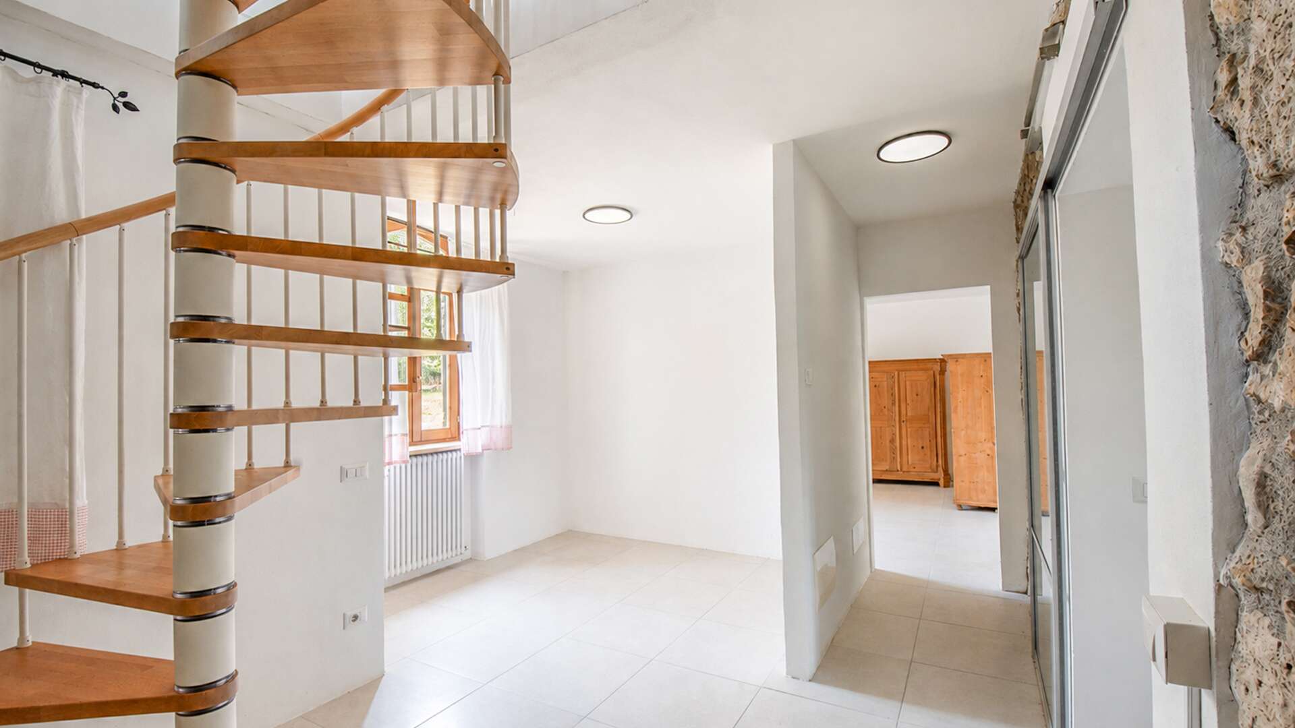
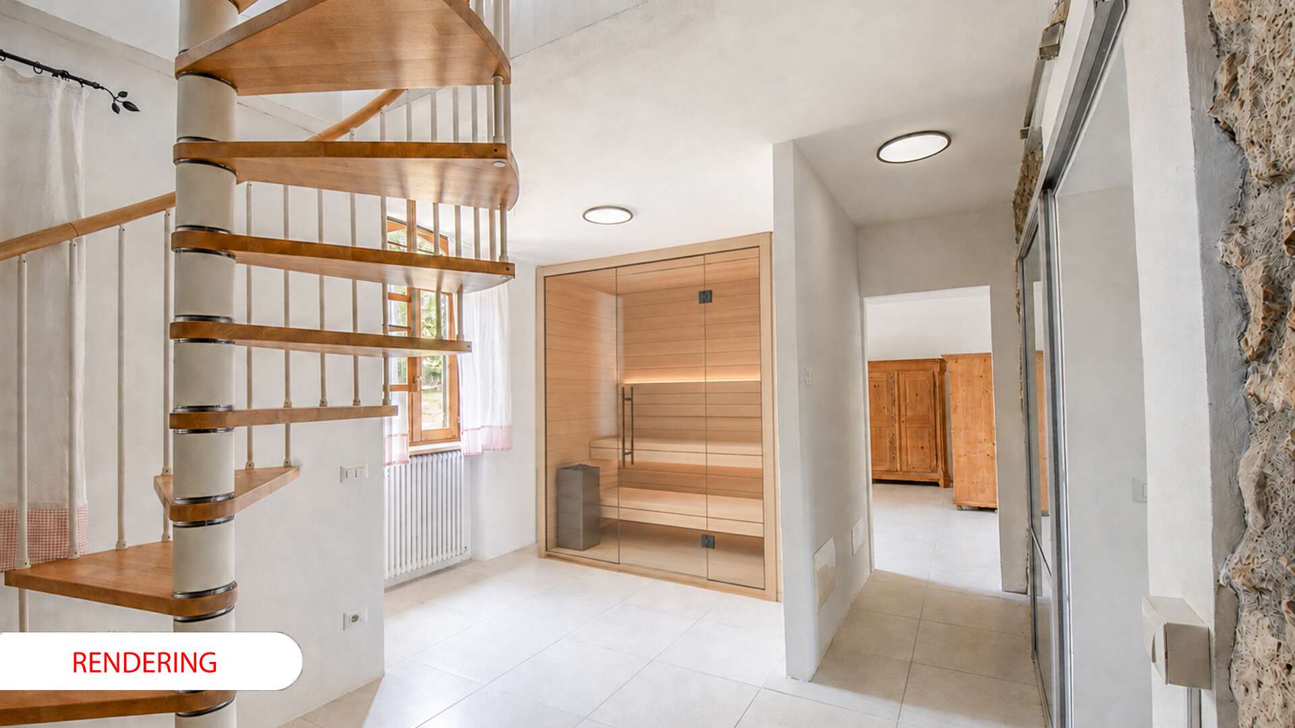
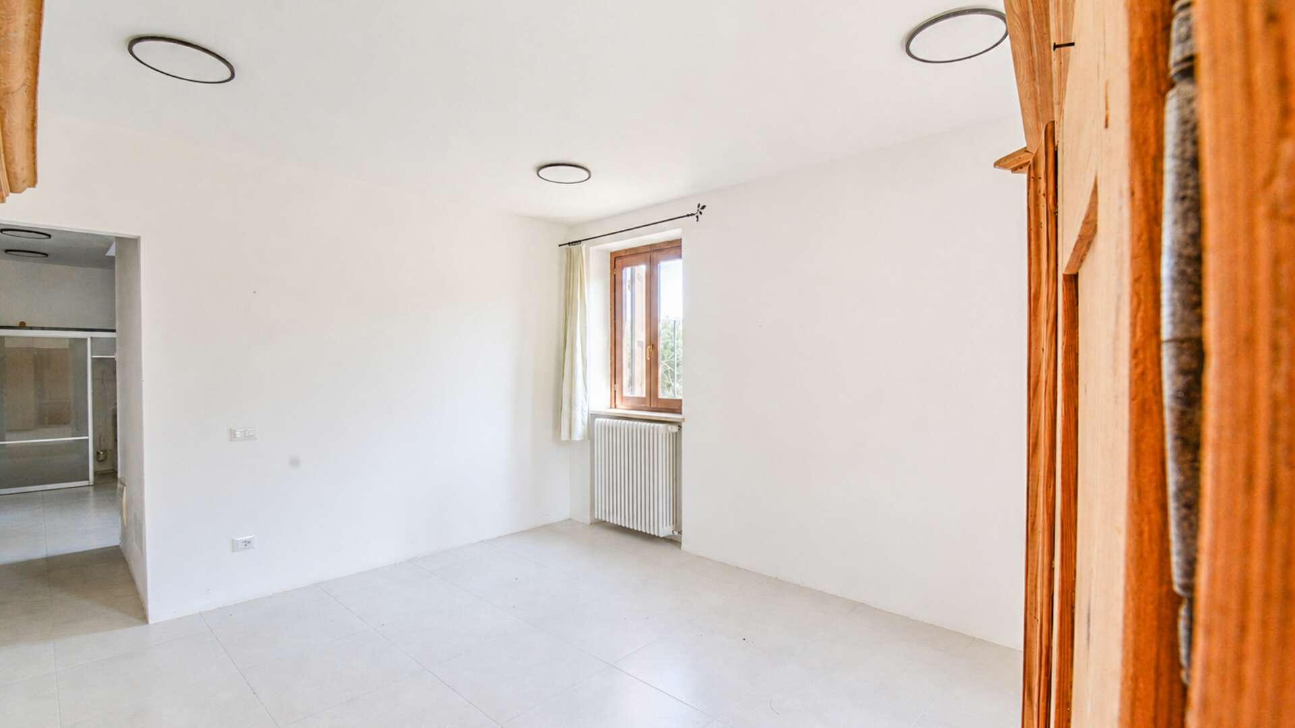
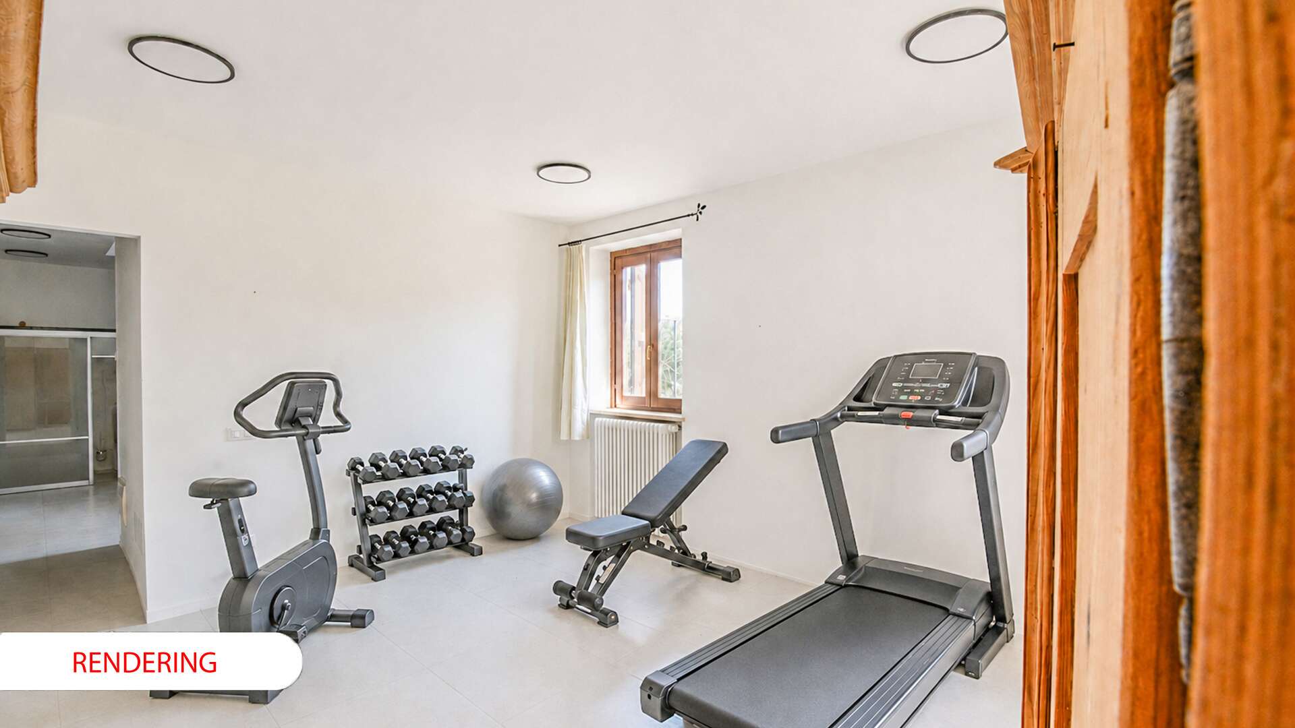
On the same level there is a spacious bedroom, currently usable as an additional sleeping area but easily convertible, according to your needs, into a private gym. In the hallway leading to the internal staircase it is also possible to create a small wellness area with sauna, as shown in the design renderings. A bathroom with laundry area completes the floor.
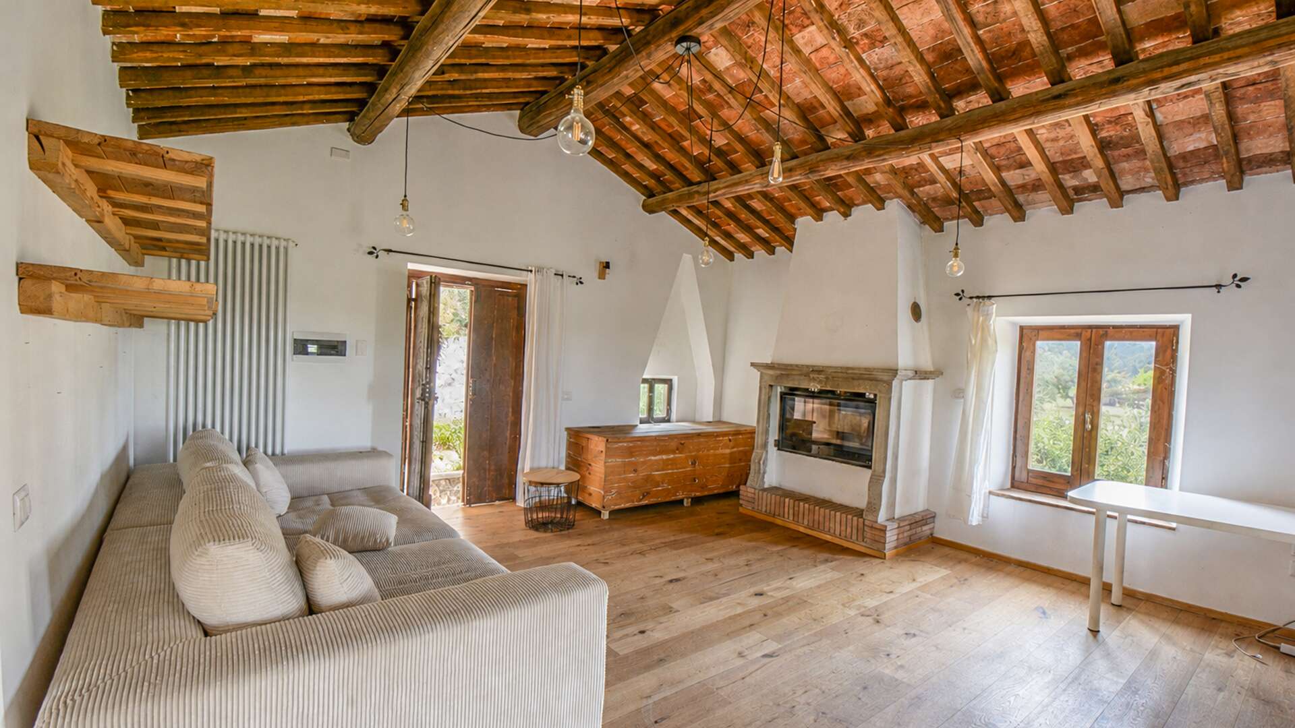
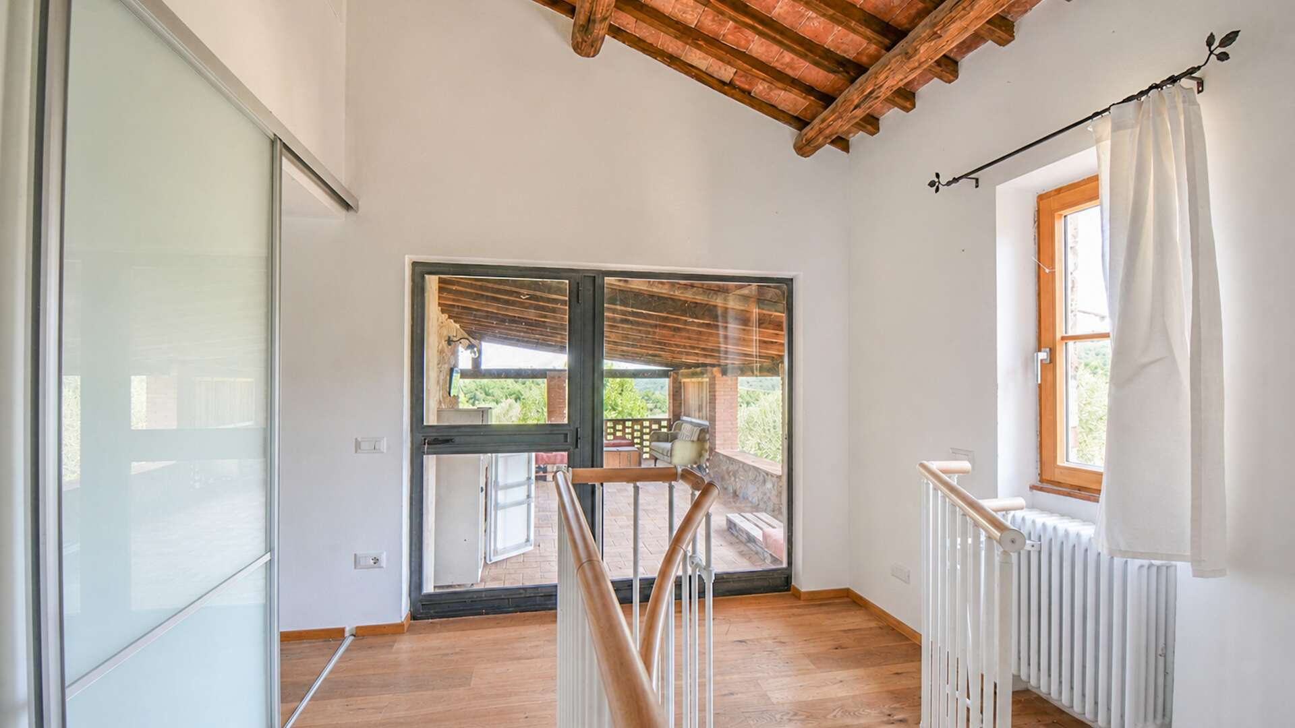
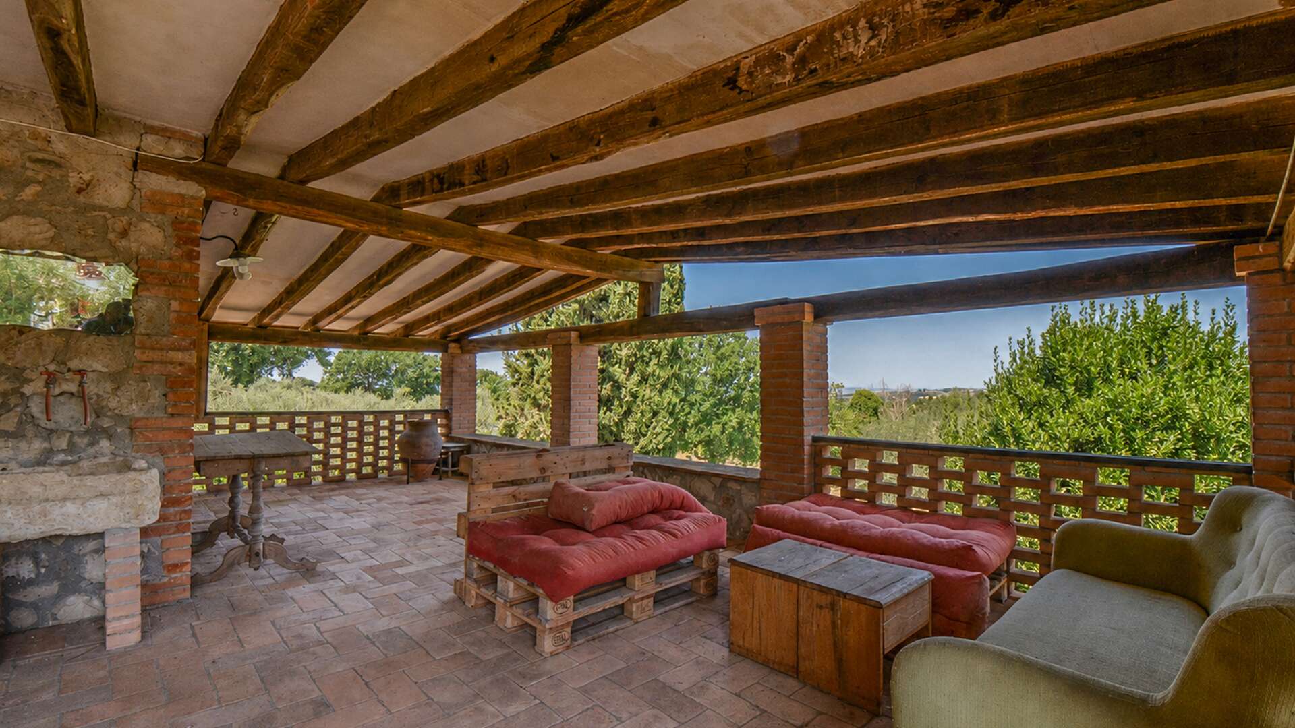
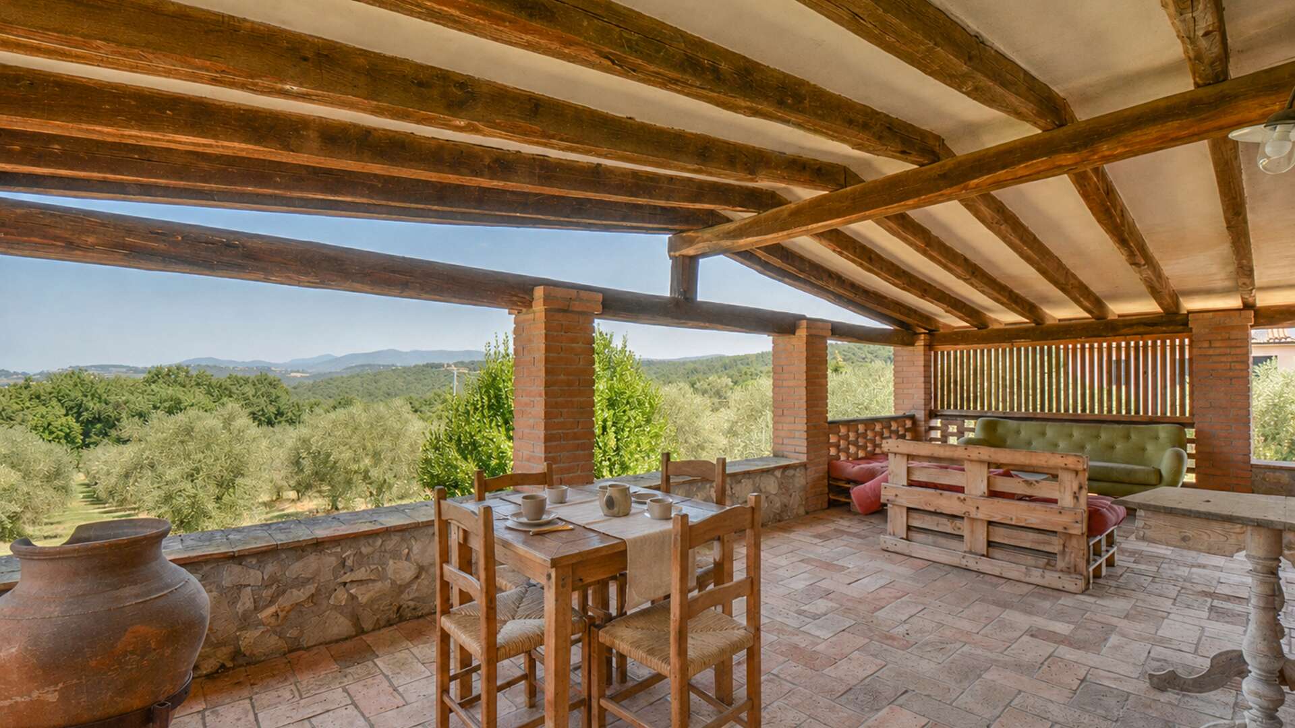
The first floor, reached both by the internal spiral staircase and by a convenient external staircase, hosts a large living room with fireplace. From here there is access to a splendid panoramic terrace of about 30 sqm, one of the most evocative corners of the property, ideal for dining outdoors, entertaining friends or simply admiring the landscape.
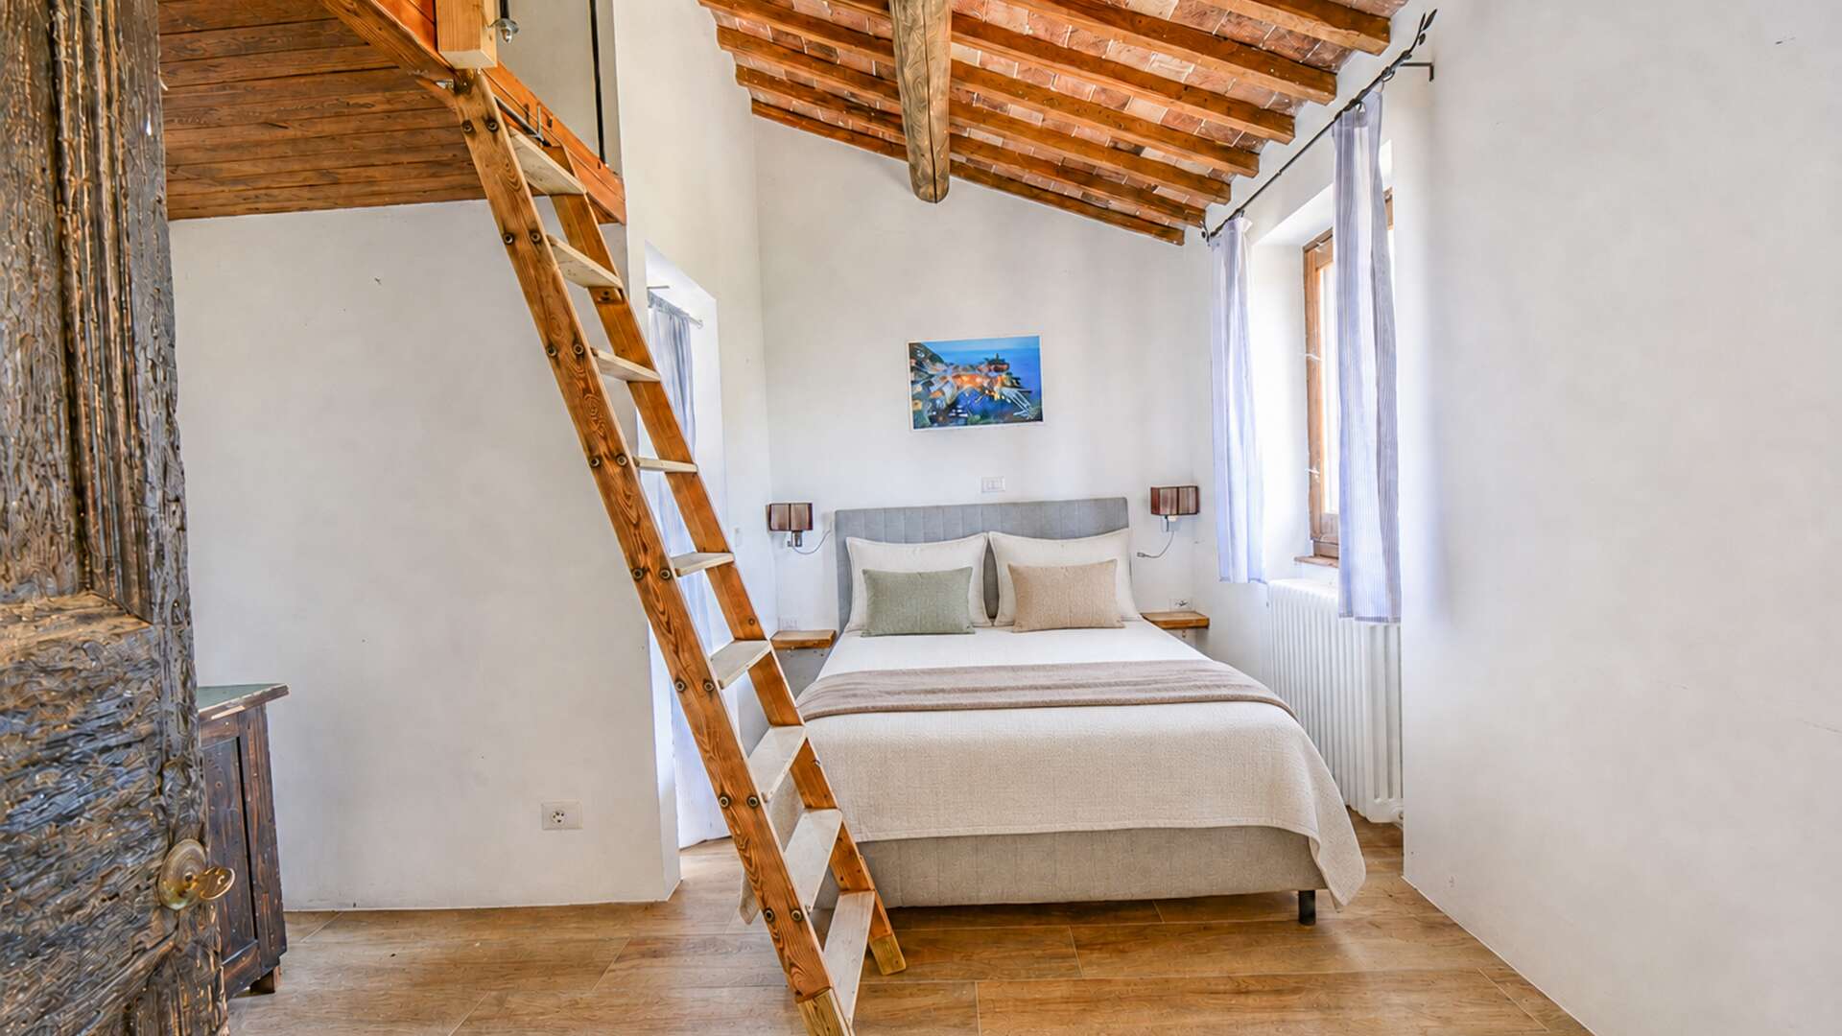
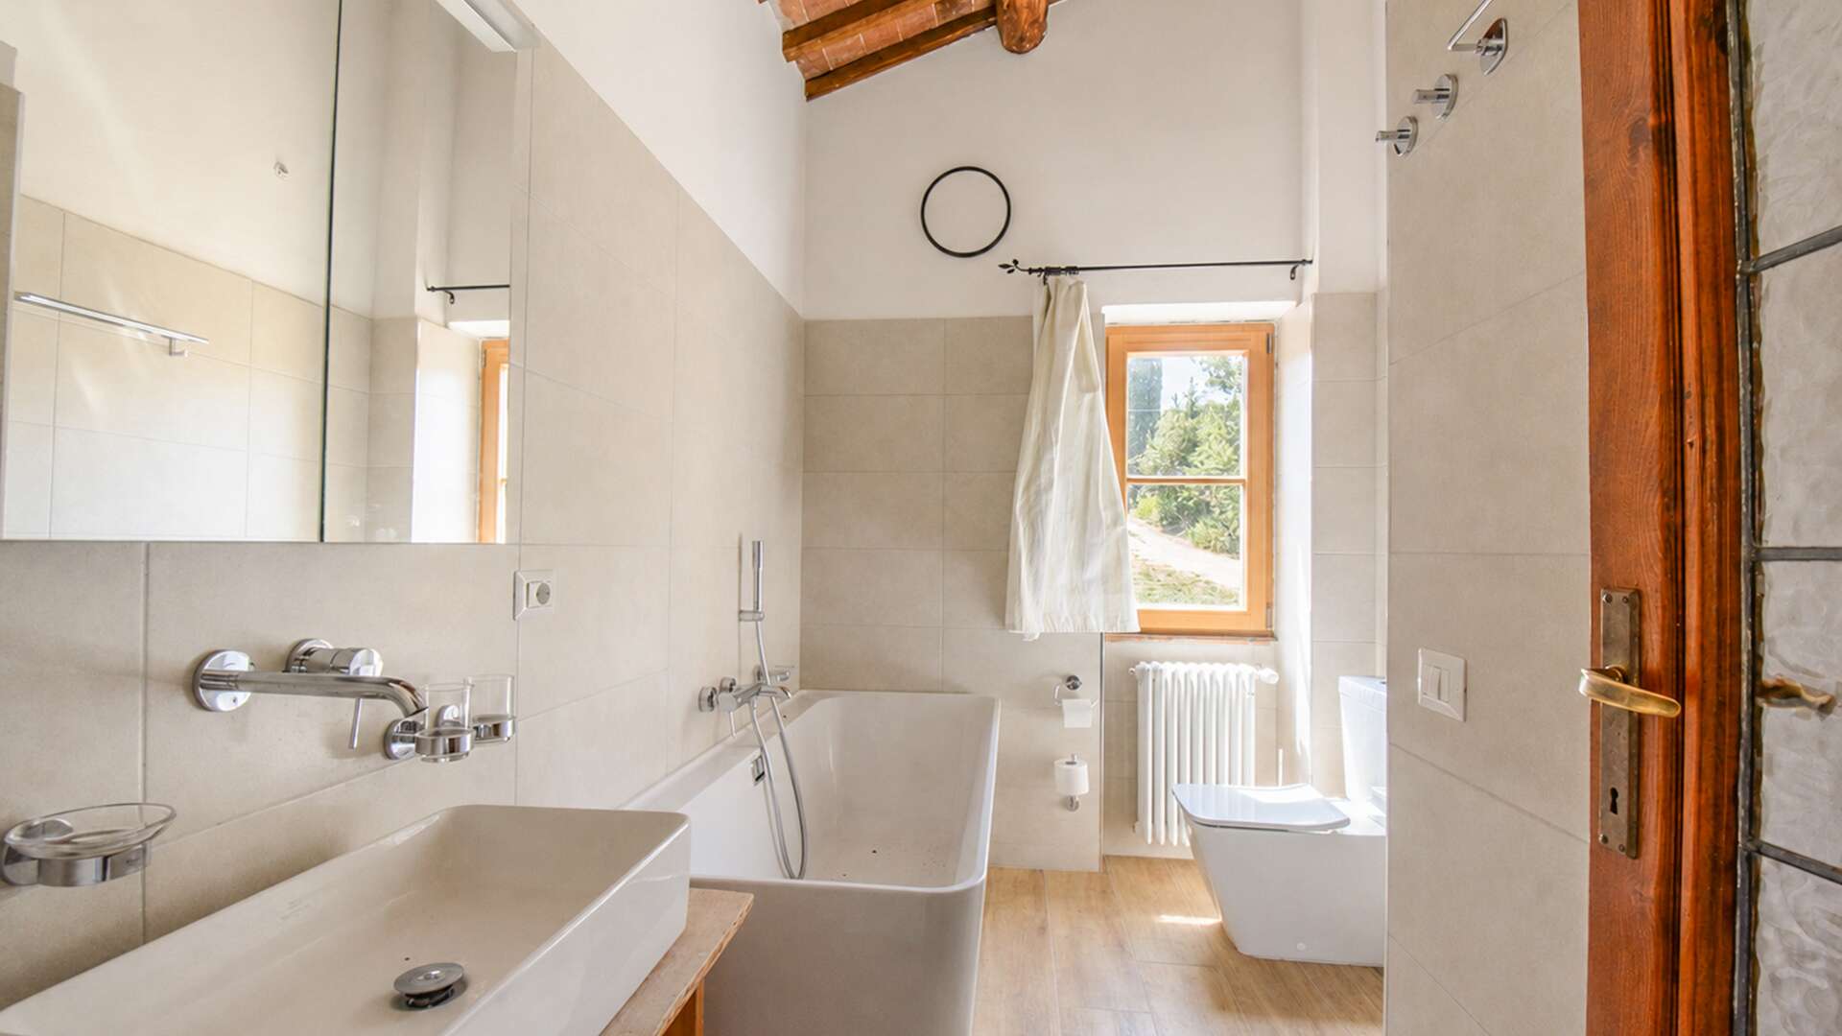
The sleeping area includes a large master bedroom with en-suite bathroom and wardrobe. The floor is completed by a guest bedroom with independent entrance, private bathroom and a characteristic gallery, arranged to comfortably accommodate even a family of four. The particular layout of the spaces ensures privacy for guests and also offers interesting possibilities for hospitality use.
The interiors are enhanced by parquet floors, quality finishes and ceilings with exposed beams, joists and terracotta tiles. All rooms are in excellent condition, carefully furnished and immediately ready to be lived in.
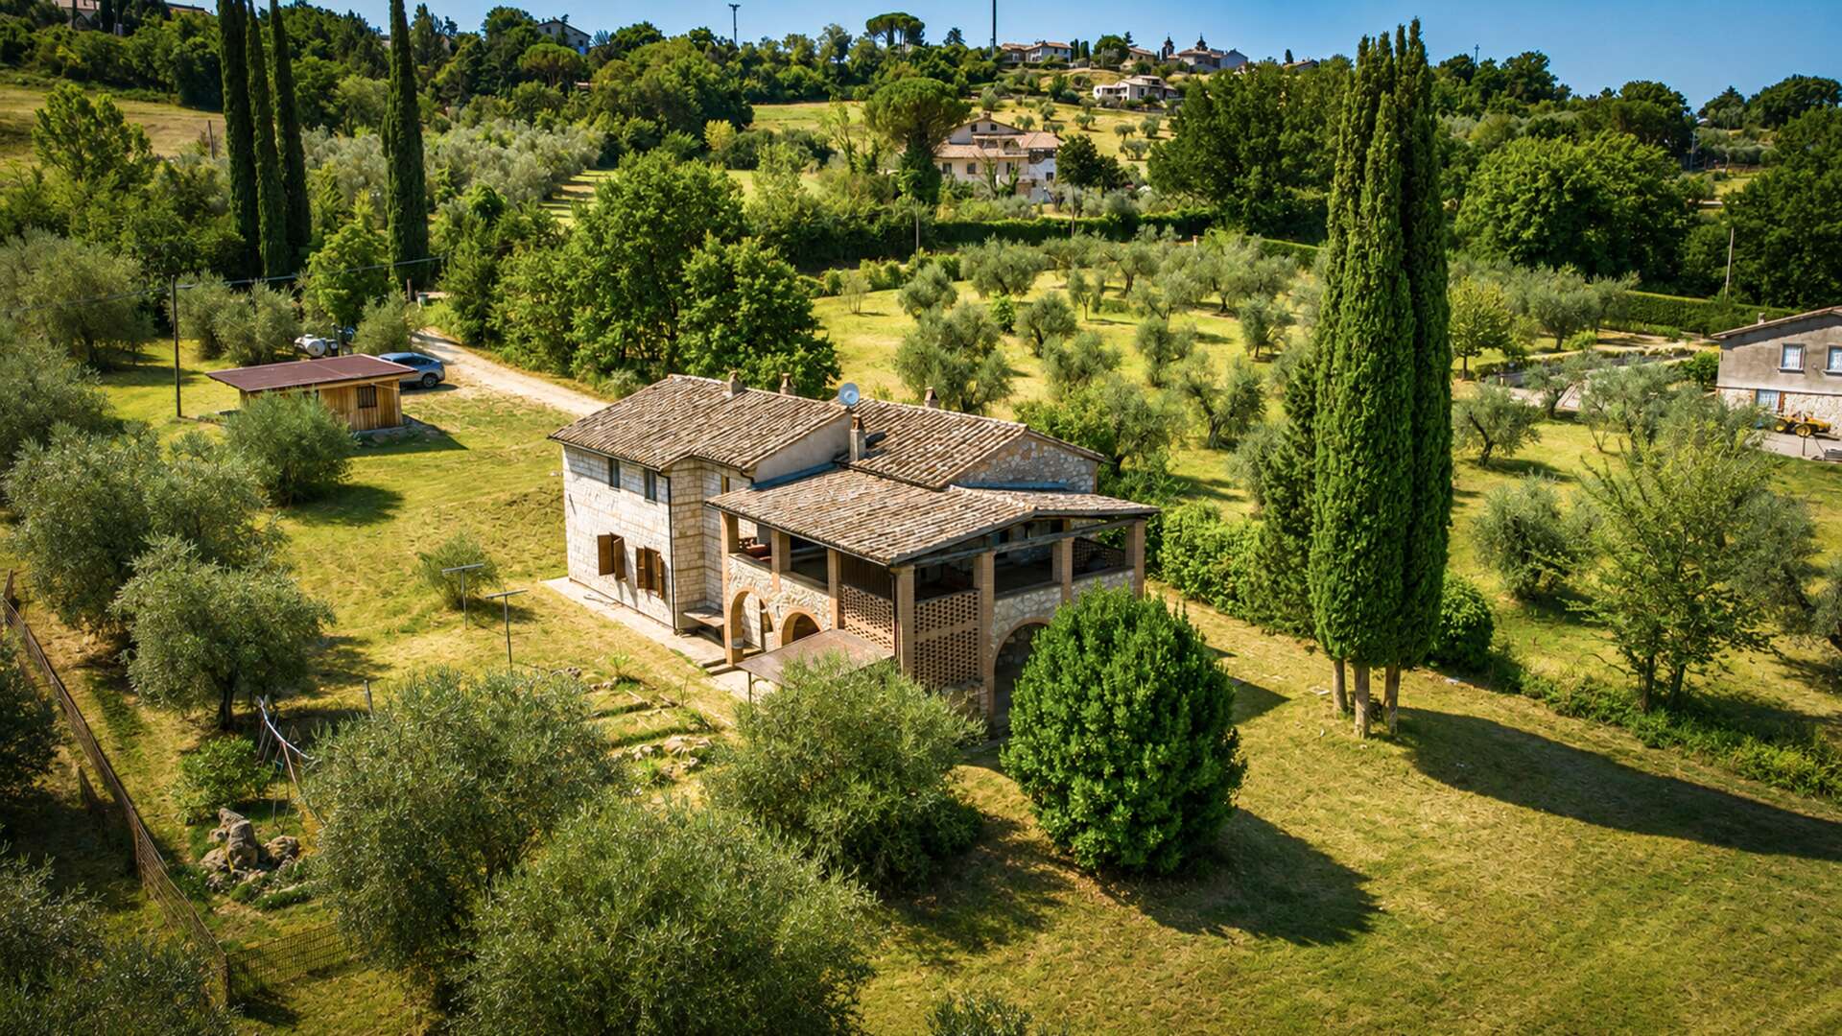
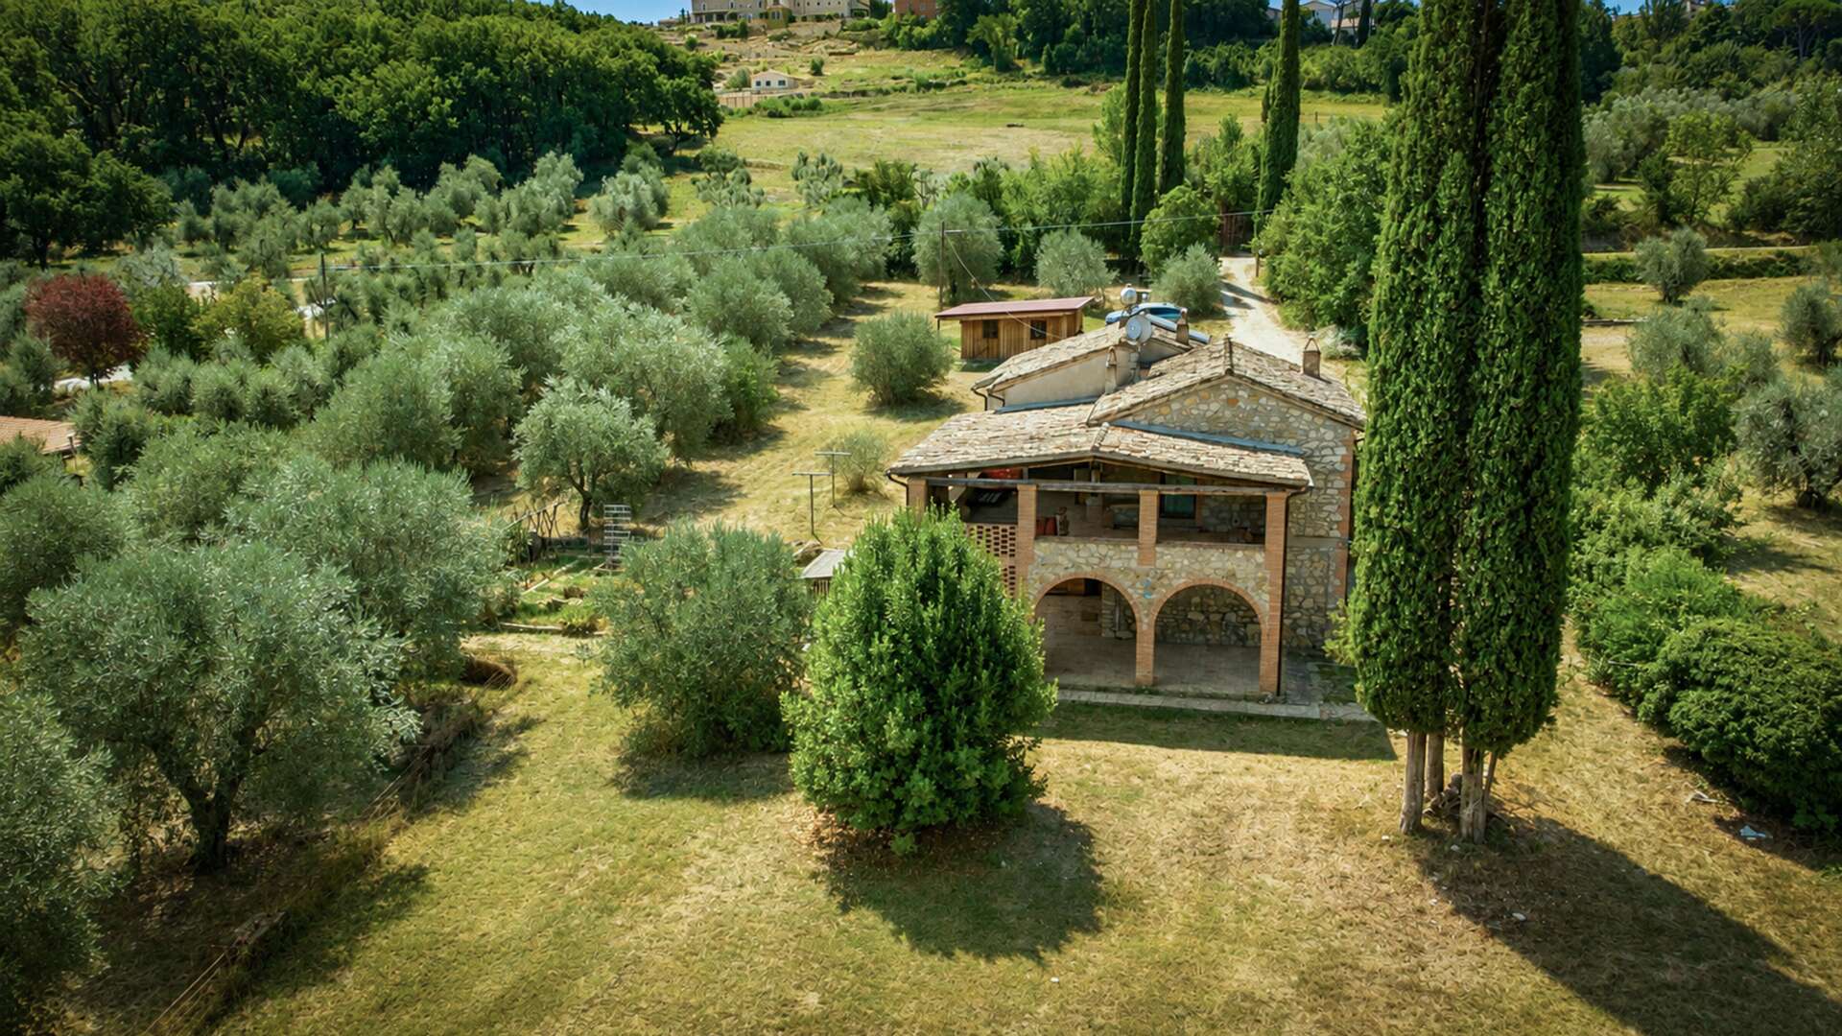
Outside, the property is surrounded by approximately 13,000 sqm of land, comprising an exclusive garden, a large and well-kept vegetable garden, a small woodland and open land. Numerous trees enrich the landscape, including about 100 olive trees and several fruit trees. The dominant position offers a wonderful panoramic view over the surrounding hills and provides the possibility to build a swimming pool, creating an even more enjoyable space for the warm season.
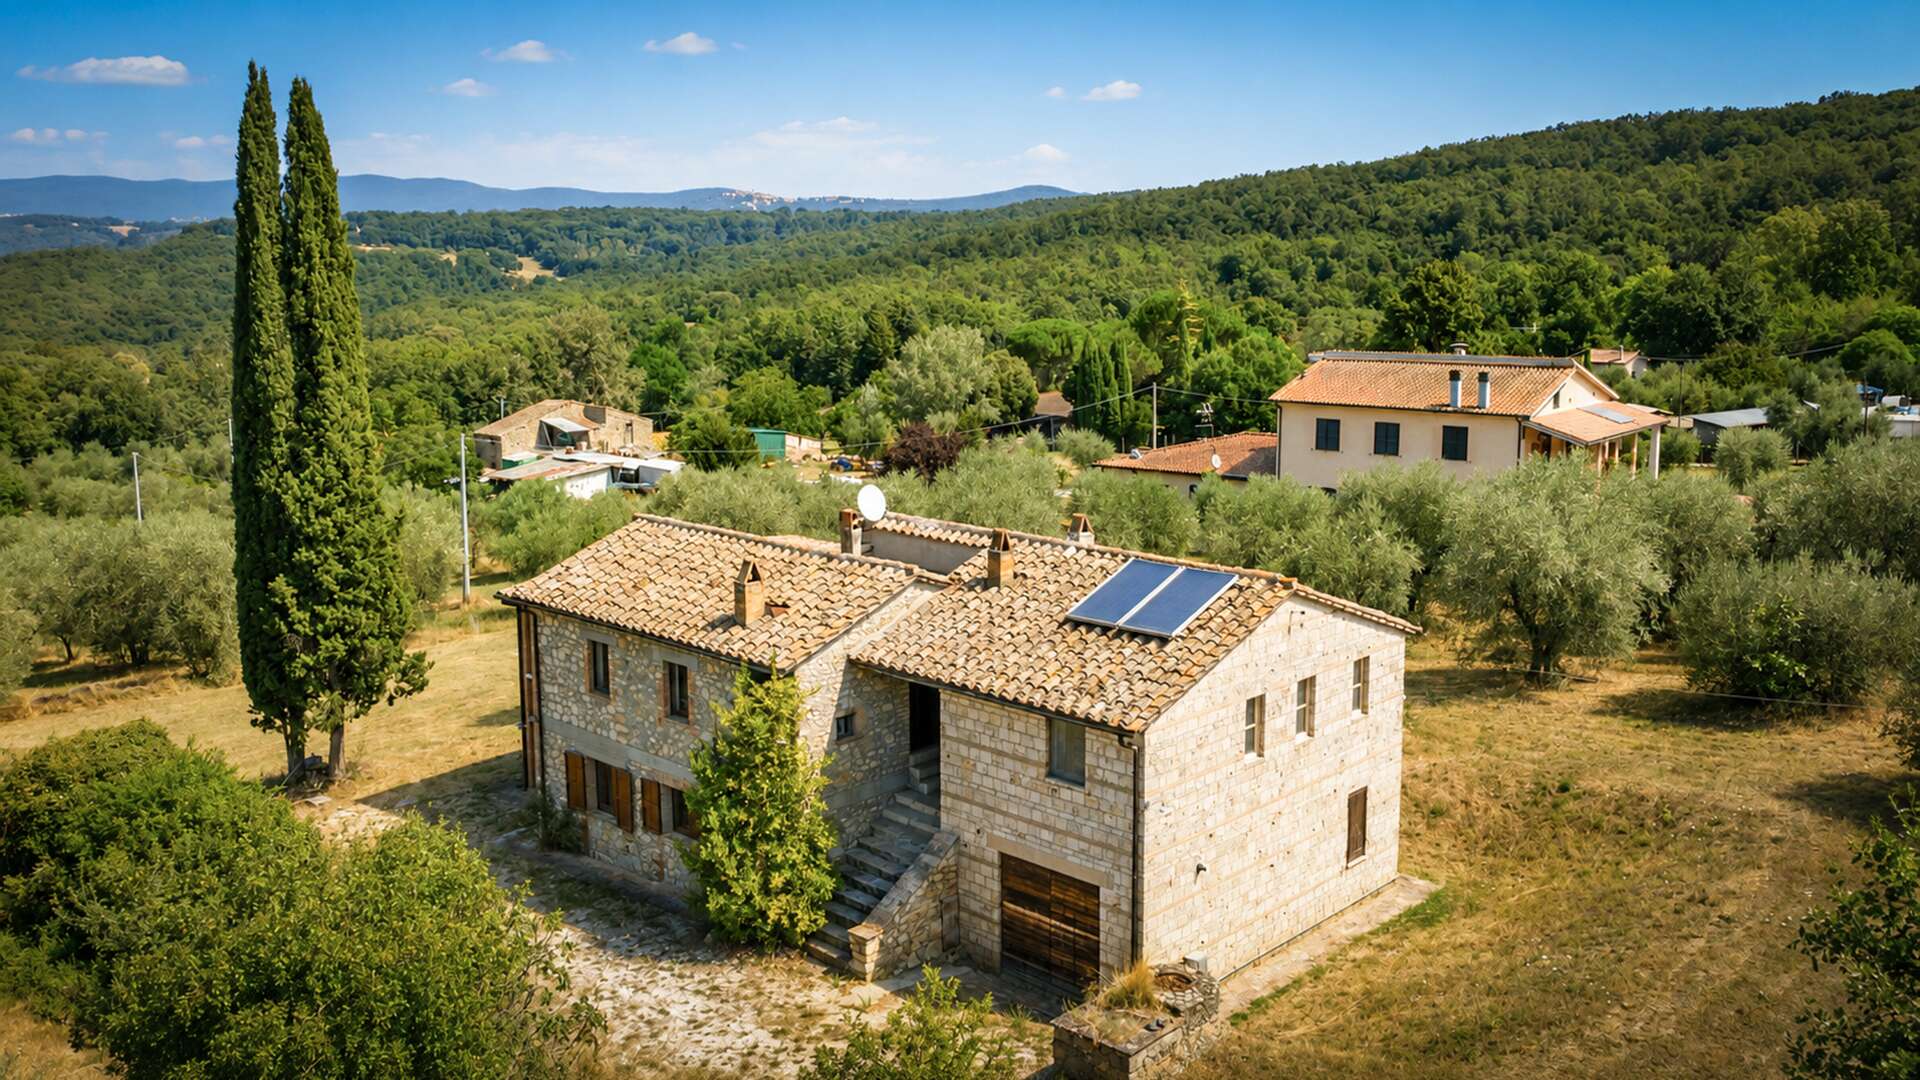
The property is completed by a recently built annex, usable as a tool shed or garage, and several outdoor parking spaces.
The farmhouse is connected to the municipal water supply and the national electricity grid. Heating is powered by LPG, while a solar system provides hot water production. The electrical and plumbing systems were completely renewed in 2022.
An authentic and welcoming home, ready to be enjoyed, where the charm of Umbrian tradition meets contemporary comfort, surrounded by nature, silence and views capable of inspiring emotion every day.
REPAIR STATE
Restored
AMENITIES
Bedrooms: 3
Bathrooms: 3
Kitchen: 1
Terrace: Yes (53 sqm)
Land/Plot: 13140 sqm (1.3 ha)
You will find a complete and well-organized systems package, with services designed to support efficient daily management and comfortable use of the spaces. The electrical system, built from scratch in 2022, offers a recent and functional technical foundation, with an orderly distribution of lighting points and equipment consistent with the renovation. The plumbing system, carried out in the same works, also presents modern standards and good overall efficiency, together with a drainage network designed according to functional criteria; the sewer system is older, an element that encourages further checks in the event of future works. Heating is provided by a GPL-powered system, integrated with radiators distributed throughout the various rooms, a practical and widely used solution for rural properties. Domestic hot water is produced through a solar system, a feature that adds efficiency to thermal management and helps contain consumption. Summer cooling is provided with essential features, while the presence of an indoor sauna introduces an element of technical well-being and prestige, perfectly in keeping with the material language of the house. On the connectivity front, you have access to the national electricity grid, the municipal water supply and a systems layout consistent with a home ready to be lived in. Internet connectivity and TV connection can be easily arranged according to usage needs, thanks to the orderly configuration of the spaces and the presence of openings and technical passages already well distributed. There is also a video intercom, an alarm system, no elevator as the layout develops independently over several levels, and interior spaces served by a spiral staircase of strong architectural character. The house offers very interesting support services for everyday living: the laundry area is integrated into the service spaces, the covered portico and the outdoor areas that can be equipped expand the possibilities of use, while the recent outbuilding that can be used as a garage or storage adds to the overall functionality. For internal mobility, the main rooms are arranged with a fluid distribution; services for people with specific needs are mainly ensured by the rational layout of the surfaces and the presence of access to the upper floor also from the outside. Completing the picture is an outdoor setup that includes parking spaces, lighting system and technical areas well integrated into the context.
Bathrooms: 3
Kitchen: 1
Terrace: Yes (53 sqm)
Land/Plot: 13140 sqm (1.3 ha)
You will find a complete and well-organized systems package, with services designed to support efficient daily management and comfortable use of the spaces. The electrical system, built from scratch in 2022, offers a recent and functional technical foundation, with an orderly distribution of lighting points and equipment consistent with the renovation. The plumbing system, carried out in the same works, also presents modern standards and good overall efficiency, together with a drainage network designed according to functional criteria; the sewer system is older, an element that encourages further checks in the event of future works. Heating is provided by a GPL-powered system, integrated with radiators distributed throughout the various rooms, a practical and widely used solution for rural properties. Domestic hot water is produced through a solar system, a feature that adds efficiency to thermal management and helps contain consumption. Summer cooling is provided with essential features, while the presence of an indoor sauna introduces an element of technical well-being and prestige, perfectly in keeping with the material language of the house. On the connectivity front, you have access to the national electricity grid, the municipal water supply and a systems layout consistent with a home ready to be lived in. Internet connectivity and TV connection can be easily arranged according to usage needs, thanks to the orderly configuration of the spaces and the presence of openings and technical passages already well distributed. There is also a video intercom, an alarm system, no elevator as the layout develops independently over several levels, and interior spaces served by a spiral staircase of strong architectural character. The house offers very interesting support services for everyday living: the laundry area is integrated into the service spaces, the covered portico and the outdoor areas that can be equipped expand the possibilities of use, while the recent outbuilding that can be used as a garage or storage adds to the overall functionality. For internal mobility, the main rooms are arranged with a fluid distribution; services for people with specific needs are mainly ensured by the rational layout of the surfaces and the presence of access to the upper floor also from the outside. Completing the picture is an outdoor setup that includes parking spaces, lighting system and technical areas well integrated into the context.
LAND REGISTRY DETAILS
The Great Estate group carries out, on every property acquired, through the seller client's technician, a technical due diligence that allows us to gain a detailed understanding of the urban planning and cadastral status of each property. This due diligence may be requested by the client when there is genuine interest in the property.
OWNERSHIP DETAILS
Full ownership; private individual seller.
POTENTIAL LAND USE
Privacy and tranquility define this country residence in Umbria, ideal as a primary home for living among the hills, with the services of Giove and Terni close by, or as a second home for restorative stays. The spacious, well-distributed interiors support a smooth daily lifestyle and welcome guests with ease. The presence of independent access, a panoramic terrace, a portico and well-kept outdoor areas lends itself to hospitality use, a charming B&B, tourist rentals, private events and ceremonies. The land with olive trees and views over the valleys also enhances a high-end rural house project. The historic character, dating back to before 1800, adds charm and long-term value potential.
FLOOR PLANS
Informasjonskapsler
Vi bruker informasjonskapsler. Dersom du fortsetter å bruke denne siden godtar du at informasjonskapsler blir brukt.