Il Poggio Incantato
REGION - COMMUNE - PROVINCE
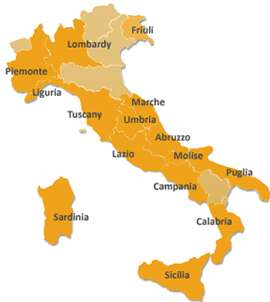
Umbria - Castiglione del Lago (Perugia)
€
EUR 2.580.000
TYPE / REPAIR STATE
Rustic farmhouses and Countryhouses / Restored
BUILDING SIZE / PLOT AREA
914,70 sqm / 1,18 ha
BEDROOMS / BATHS
14 / 11
POOL
Yes

More photos
LOCATION
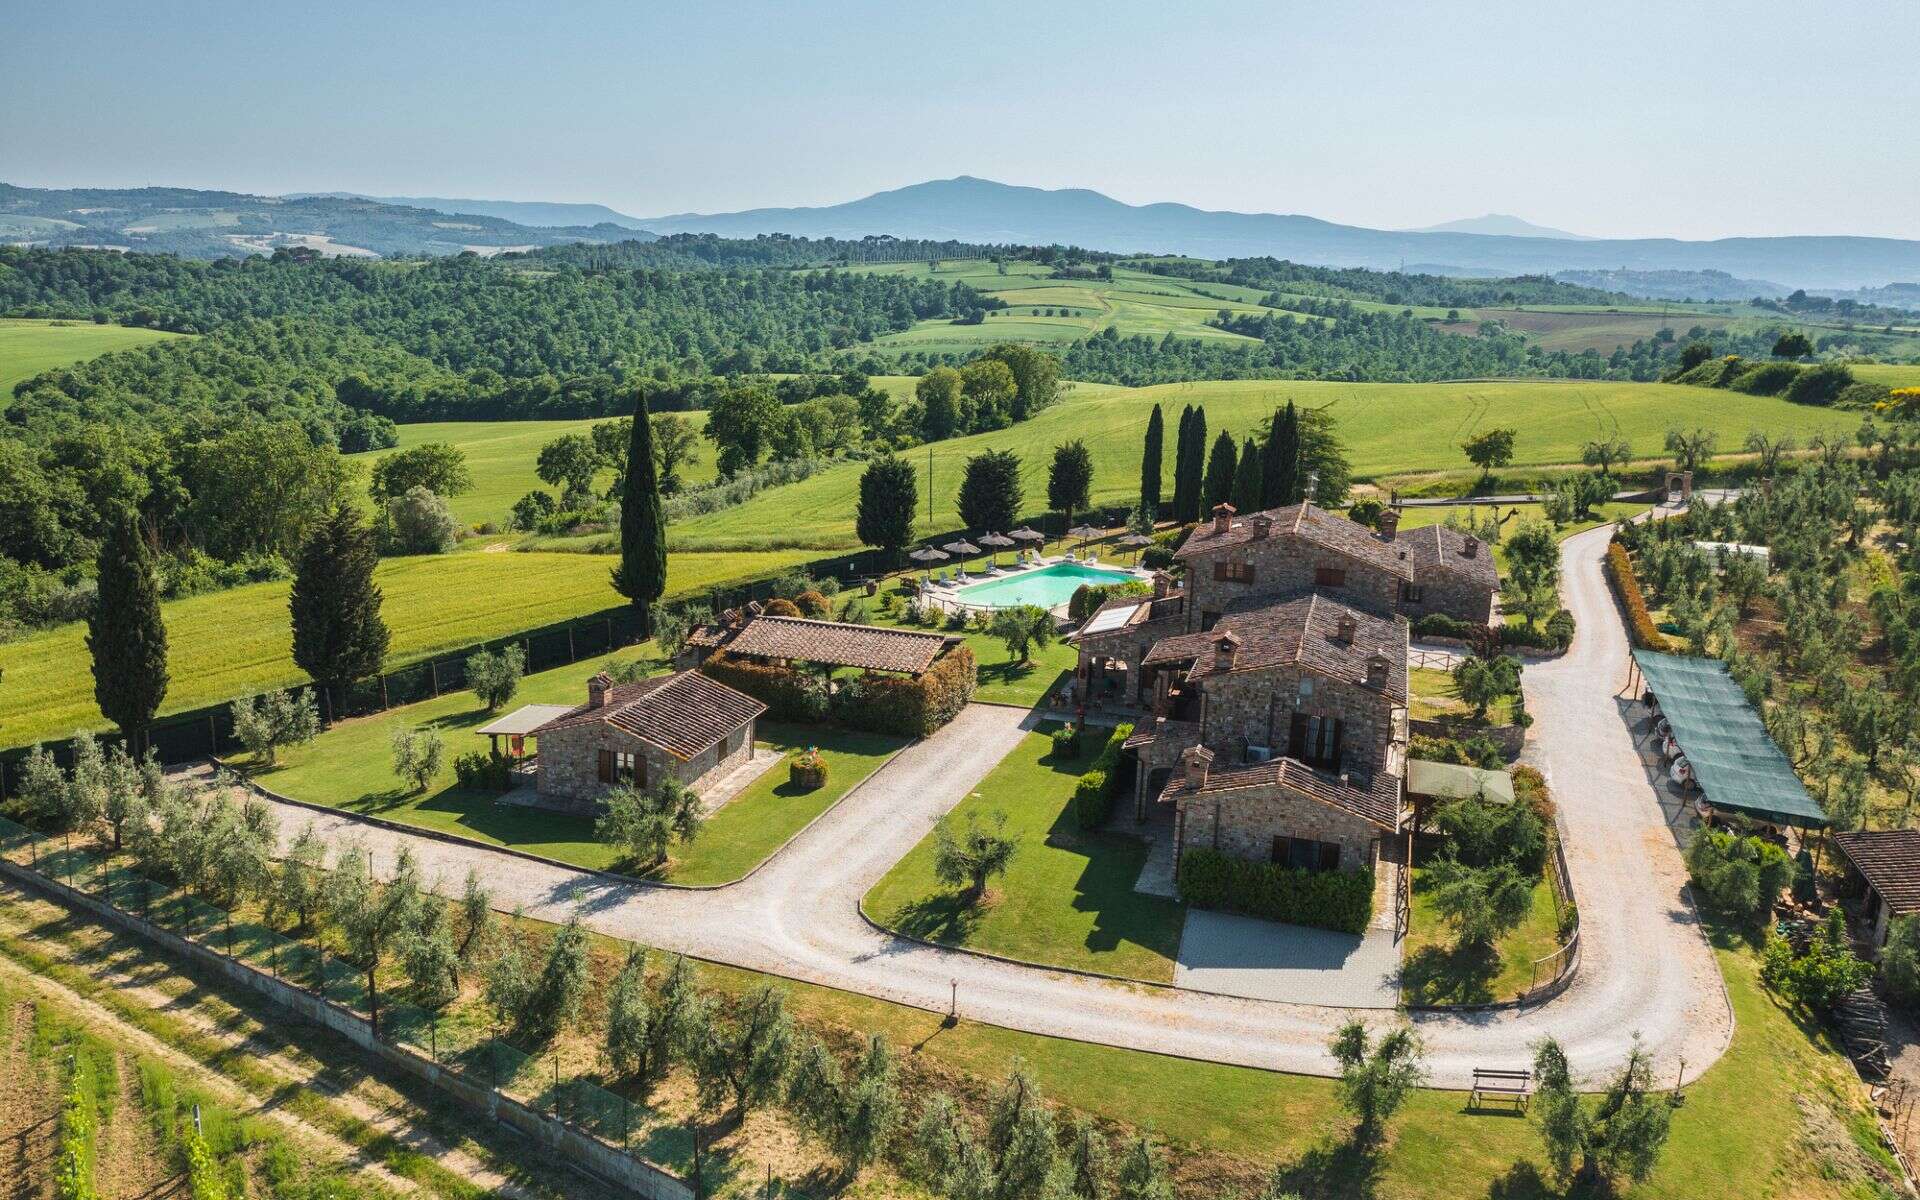
Located on the border between Umbria and Tuscany, it enjoys a beautiful view over the surrounding hills.
Close to important medieval villages, well connected to the A1 motorway and the railway station.
DESCRIPTION
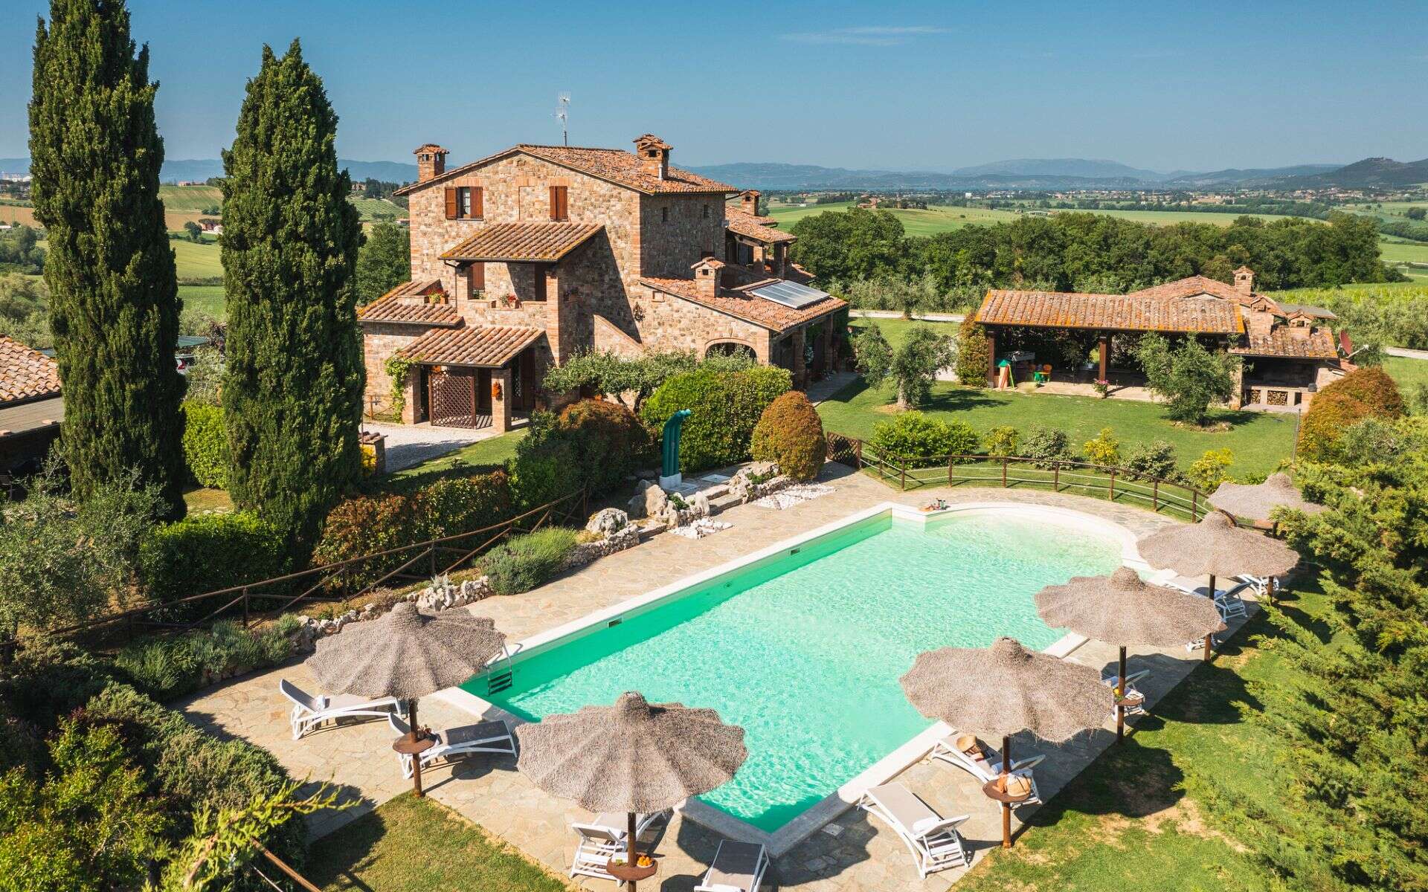
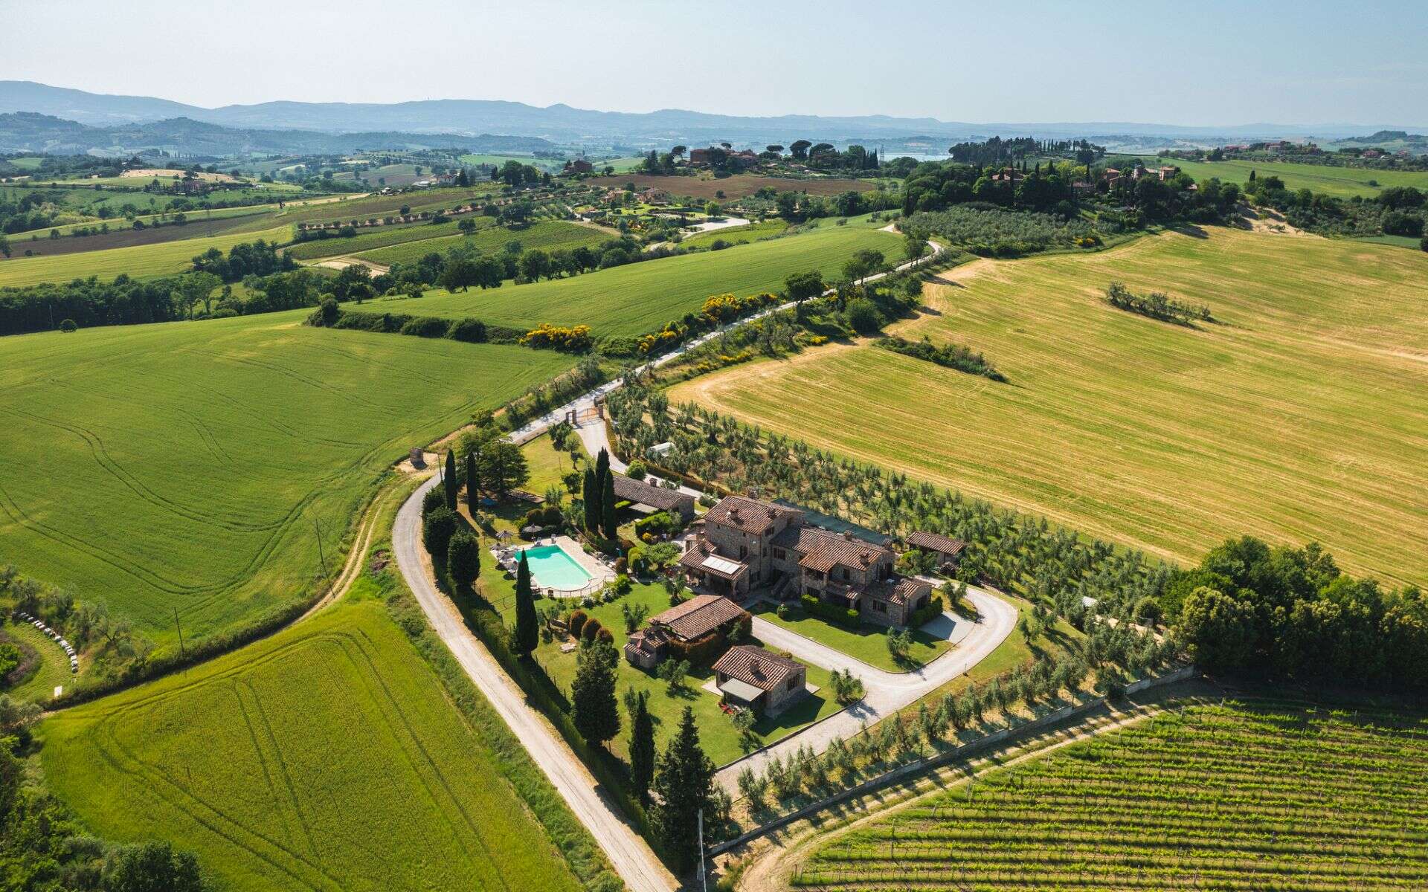
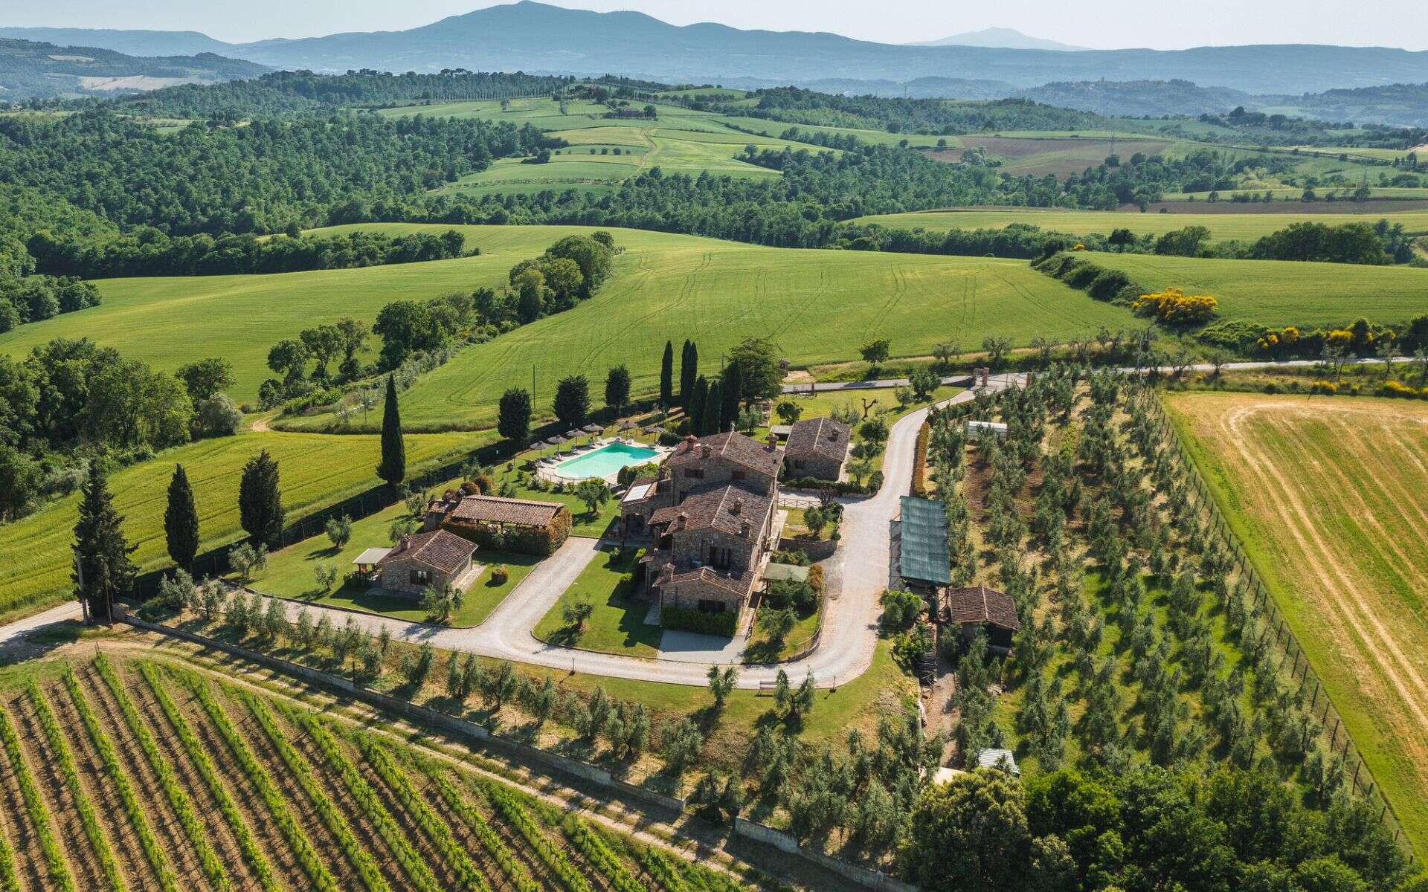
The main building is arranged over two levels in addition to an attic floor and a semi-basement level.
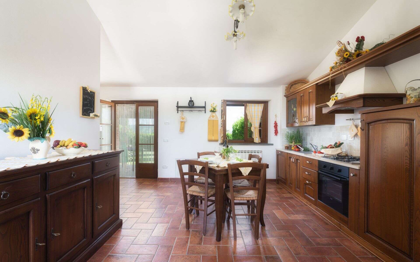
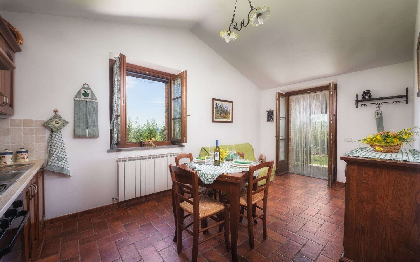
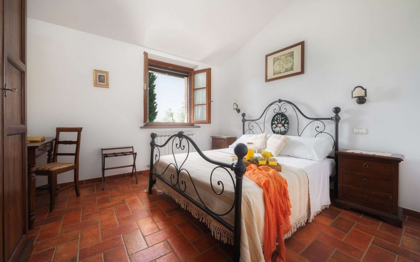
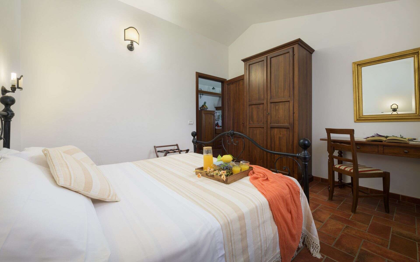
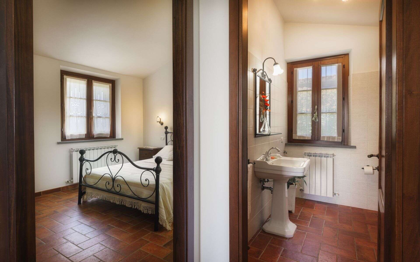
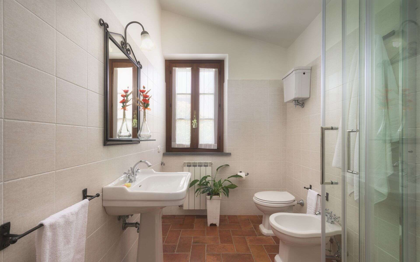
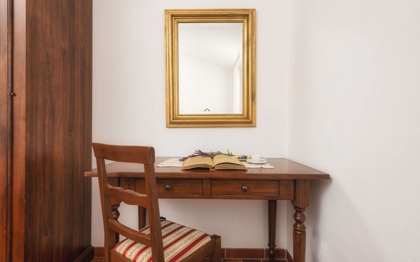
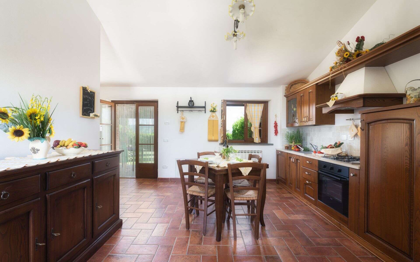
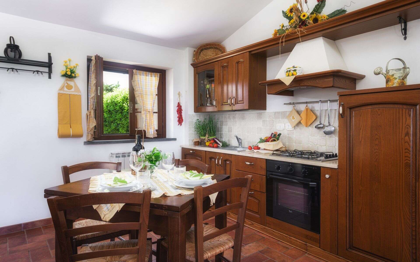
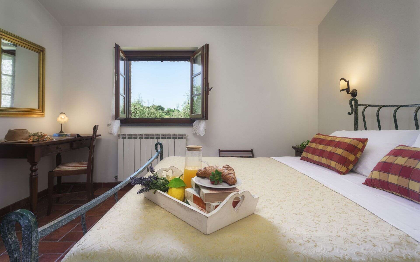
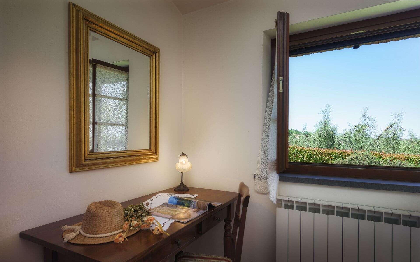
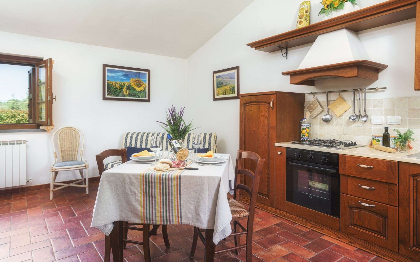
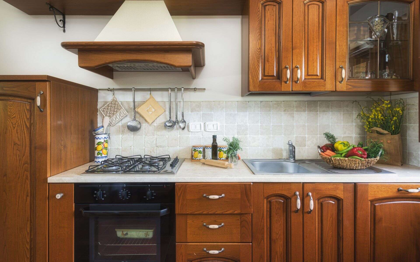
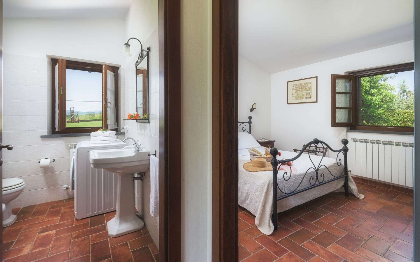
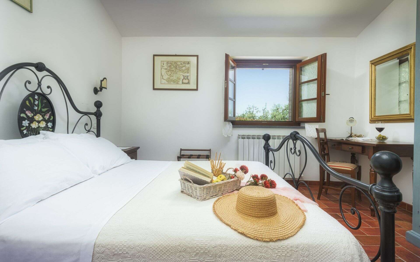
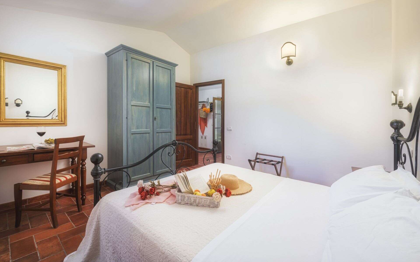
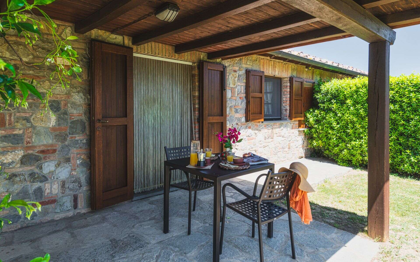
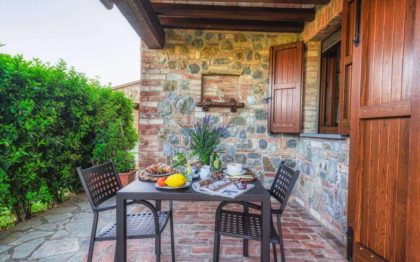
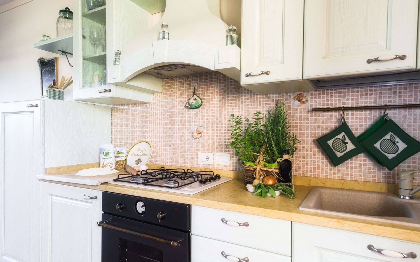
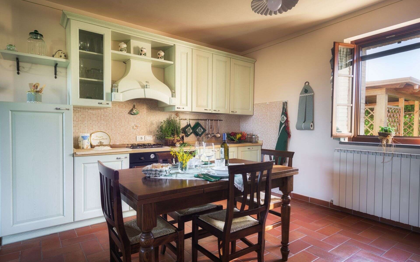
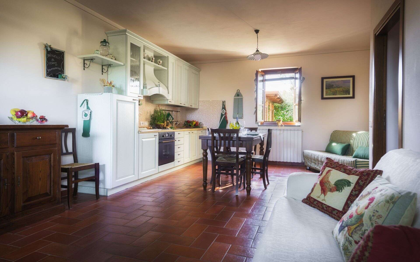
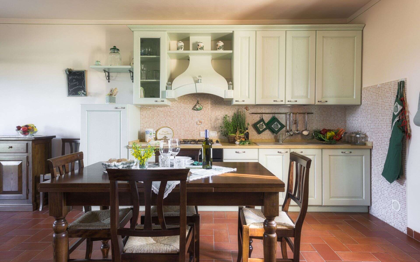
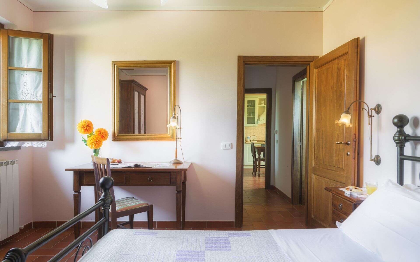
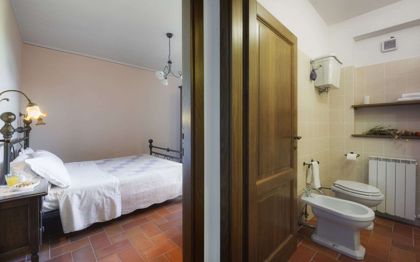
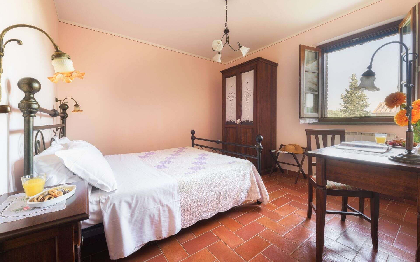
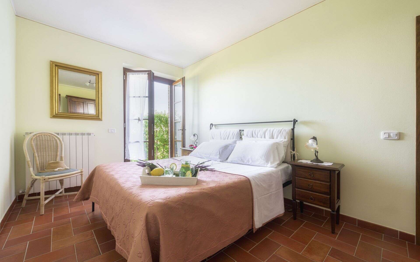
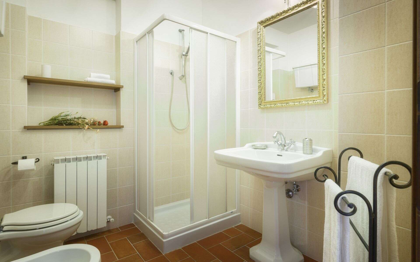
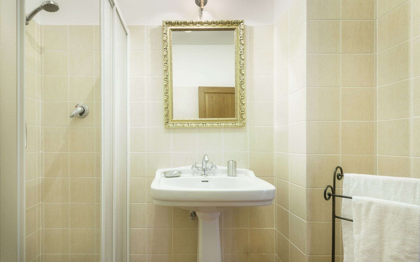
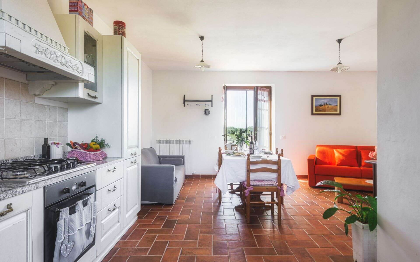
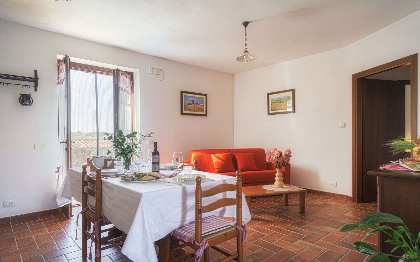
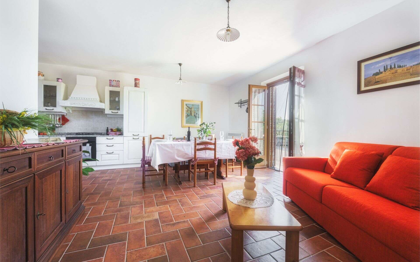
On the ground floor there are four independent apartments, each featuring a dining-living area and one or two bedrooms with bathrooms, designed for reception and hospitality.
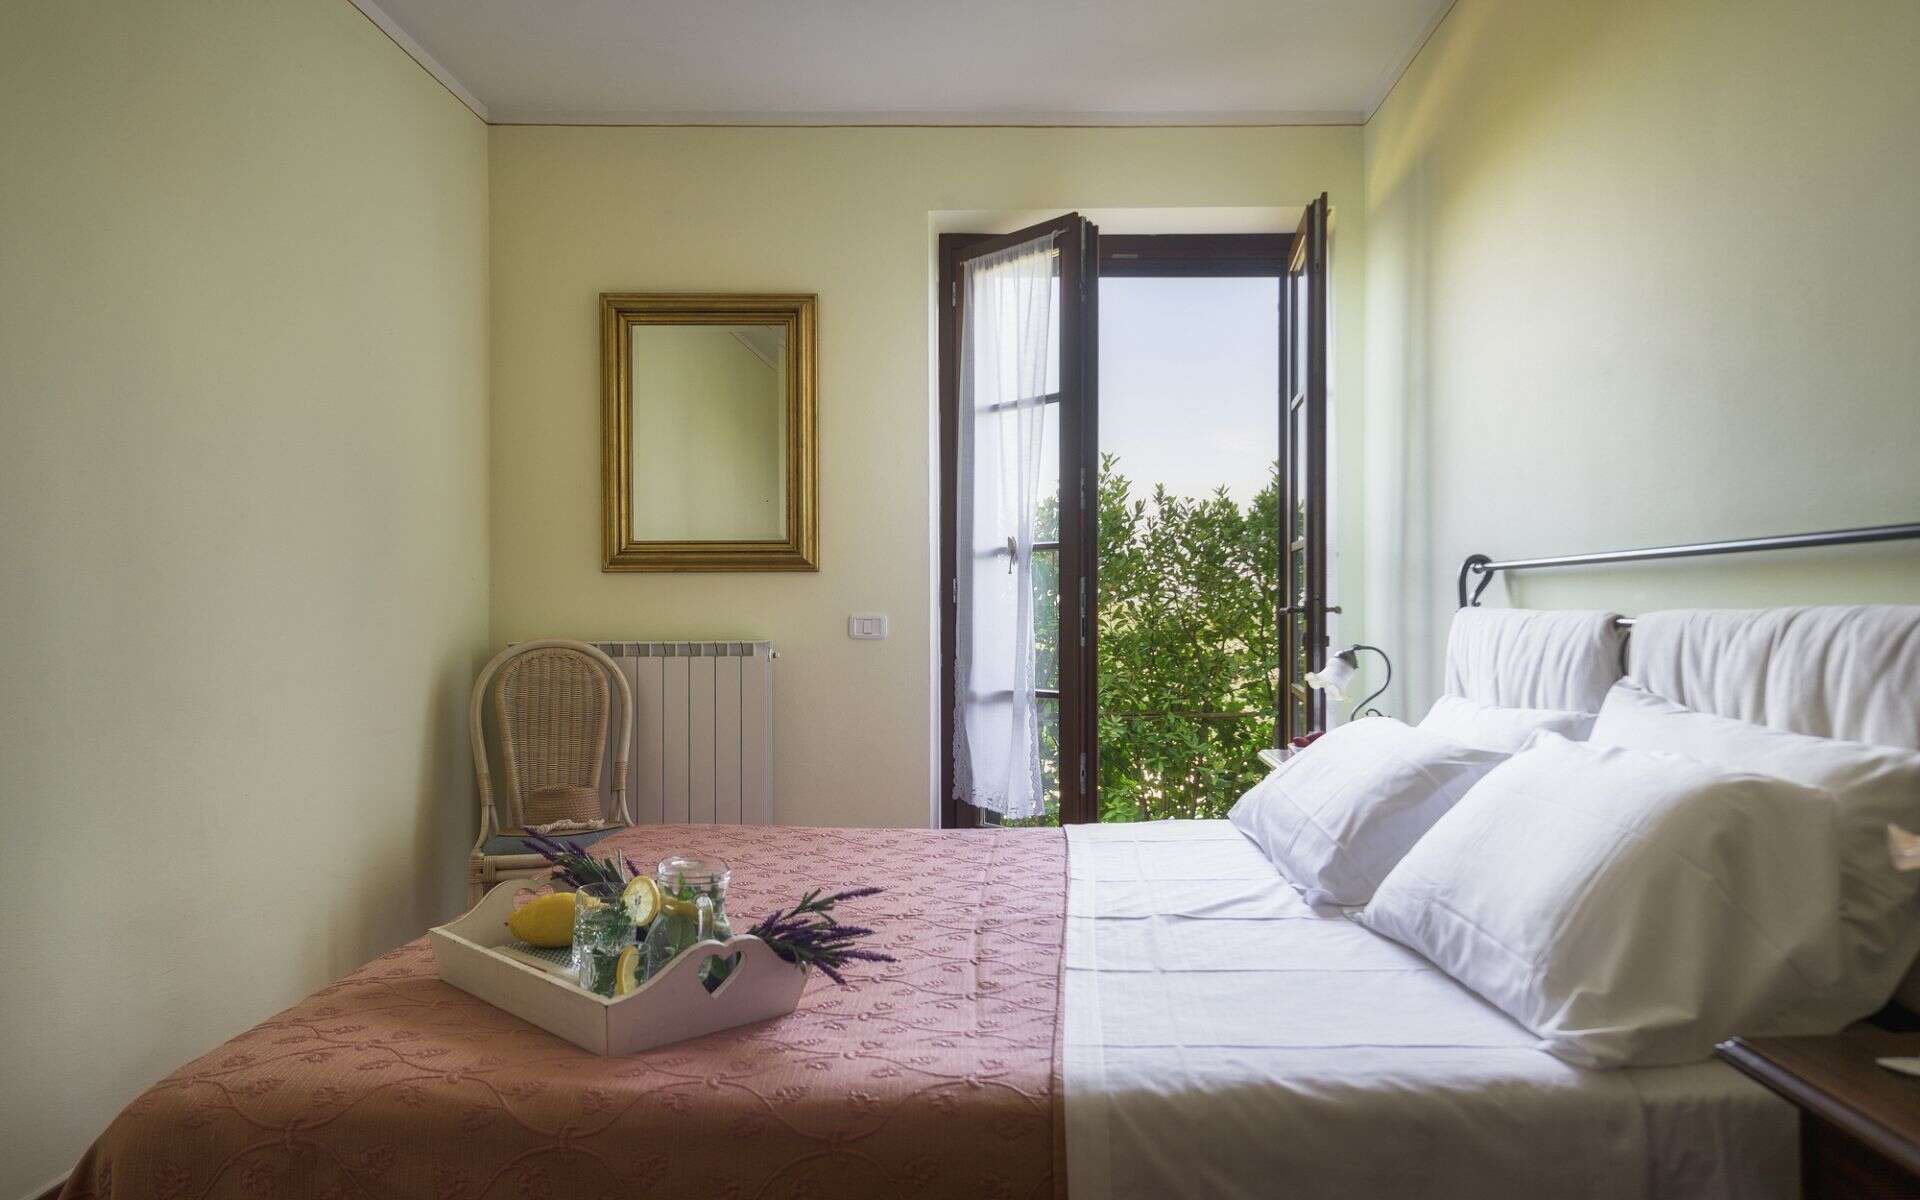
Moving up to the first floor, there are two master apartments: the larger one is arranged over two levels (first and attic floors, totaling 200 sqm) and comprises a spacious living room with fireplace, a dining area with kitchen, three bedrooms, and two bathrooms; the second, set on a single level of 100 sqm, consists of a living-dining-kitchen area, three generous bedrooms, and one bathroom. The layout allows for easy merging into a single prestigious residence.
The semi-basement level hosts a large garage and storage area of approximately 375 sqm, functional for management and services.
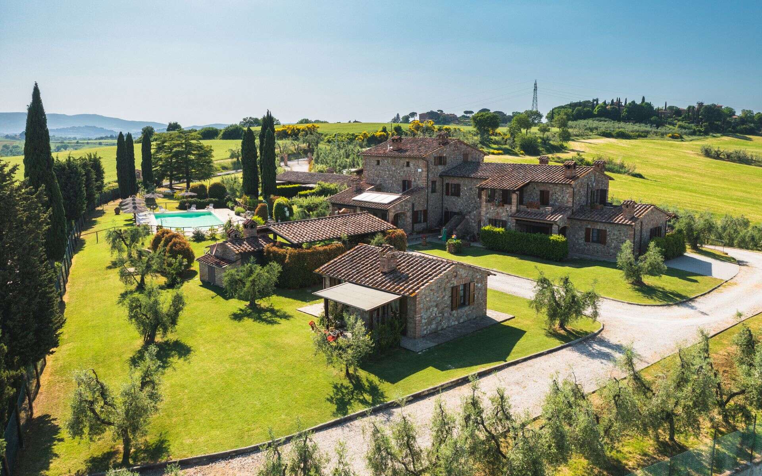
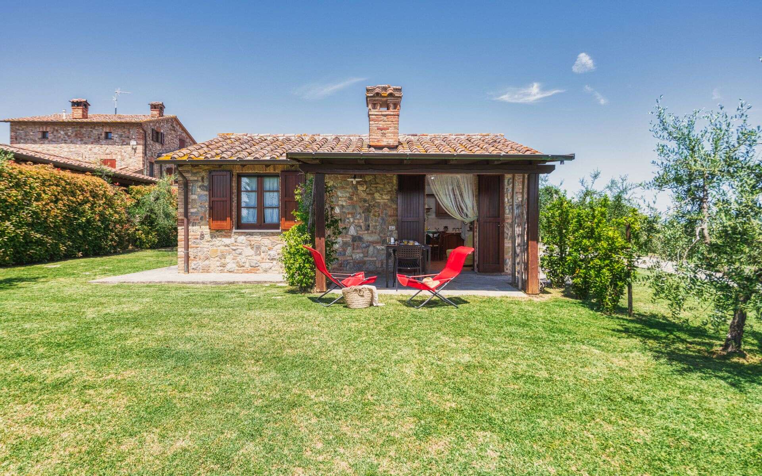
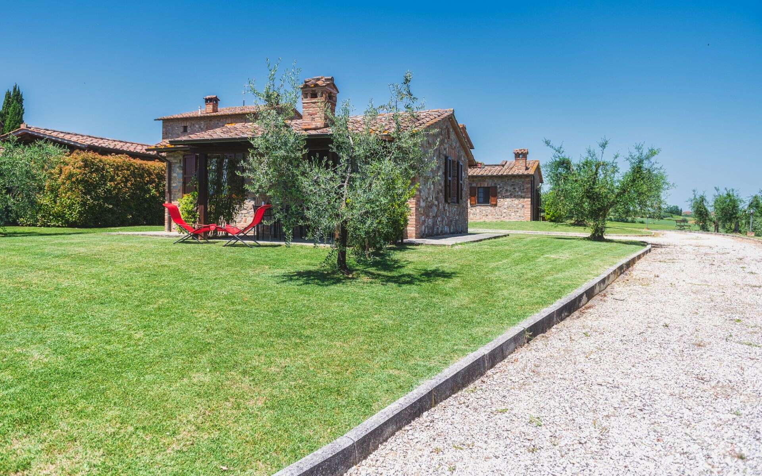
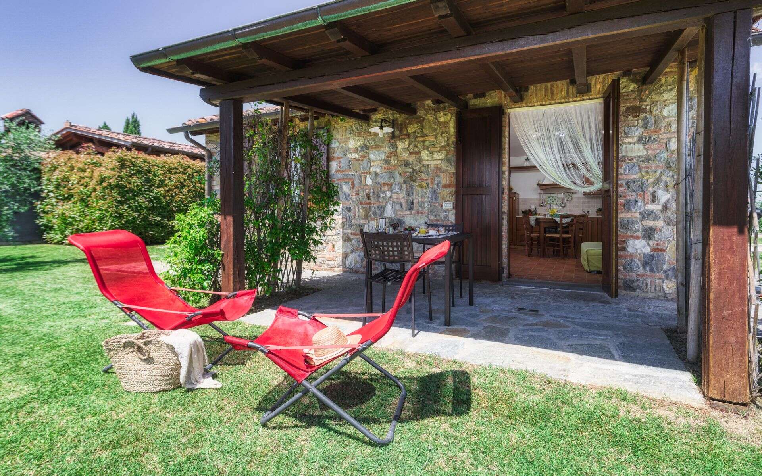
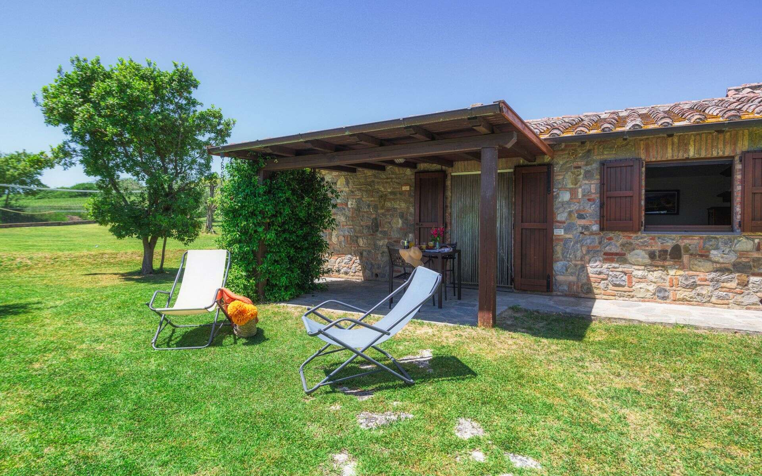
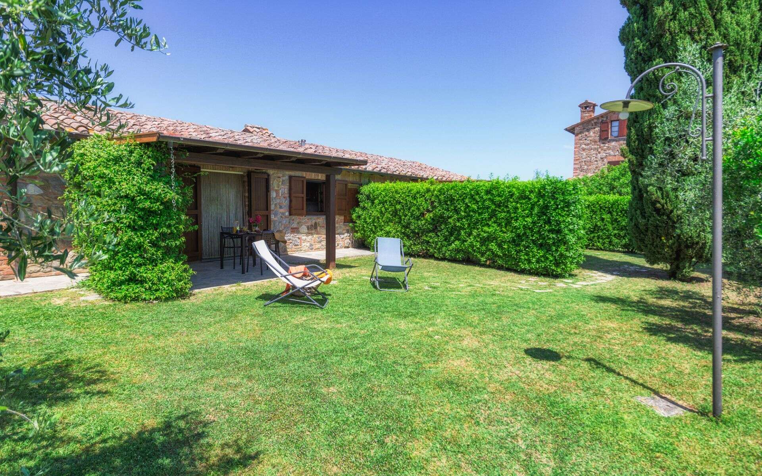
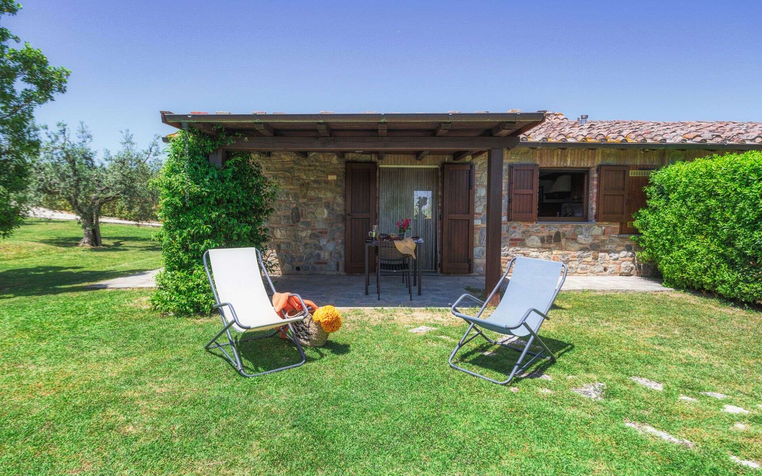
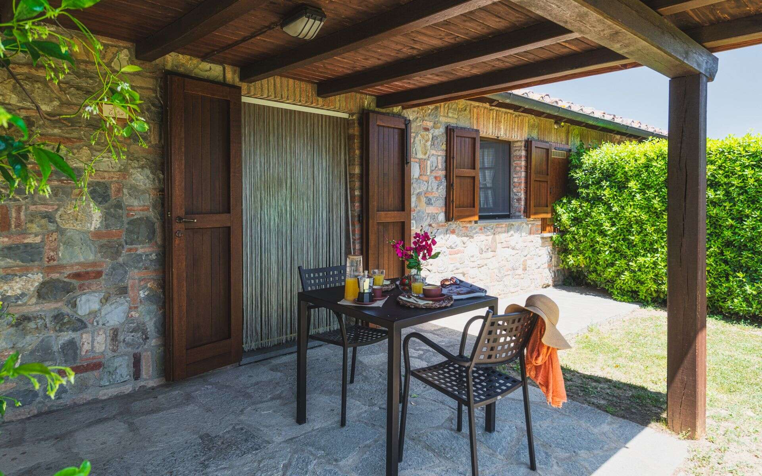
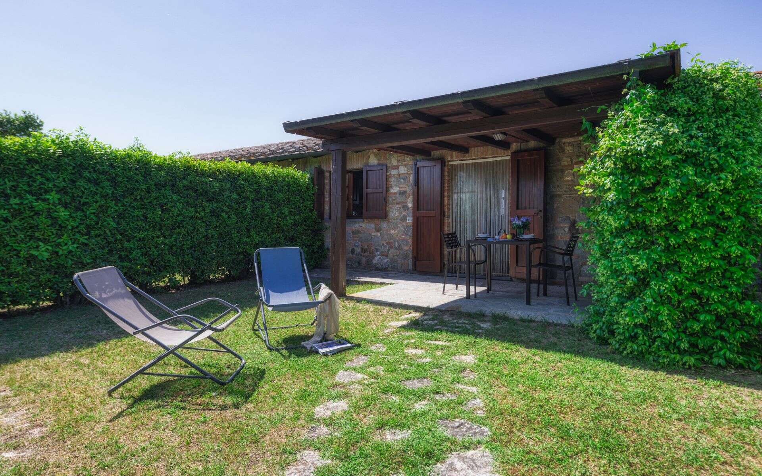
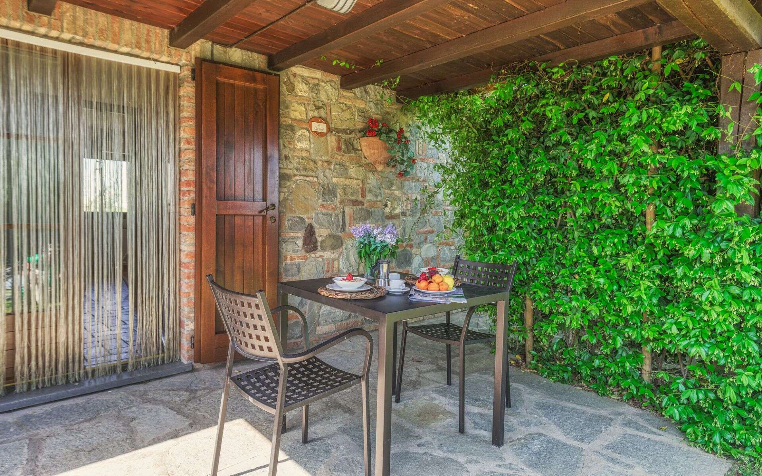
Within the park there are two additional buildings accommodating three more apartments, expanding the potential uses of the property.
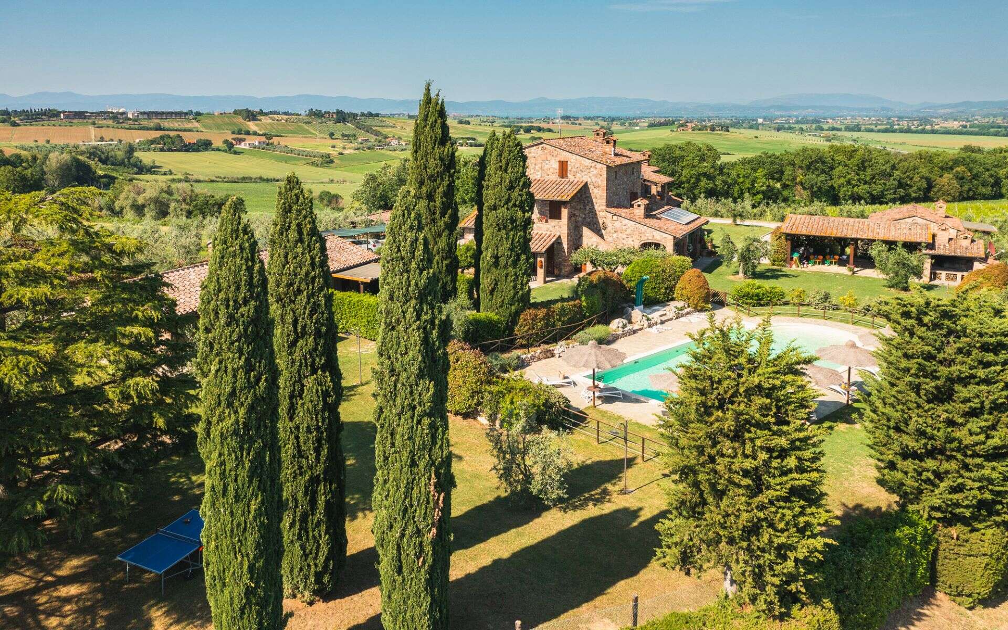
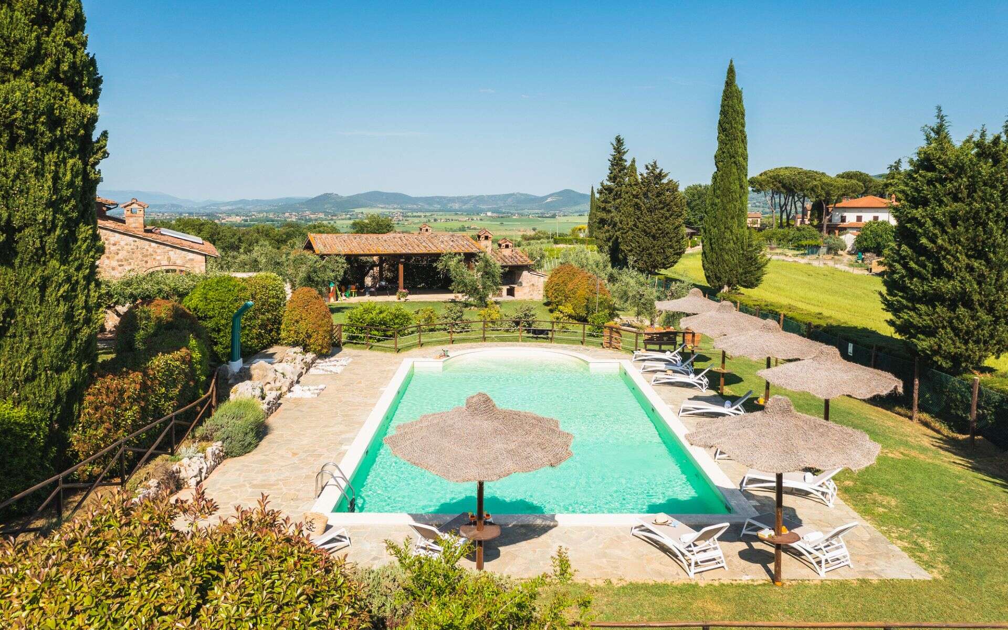
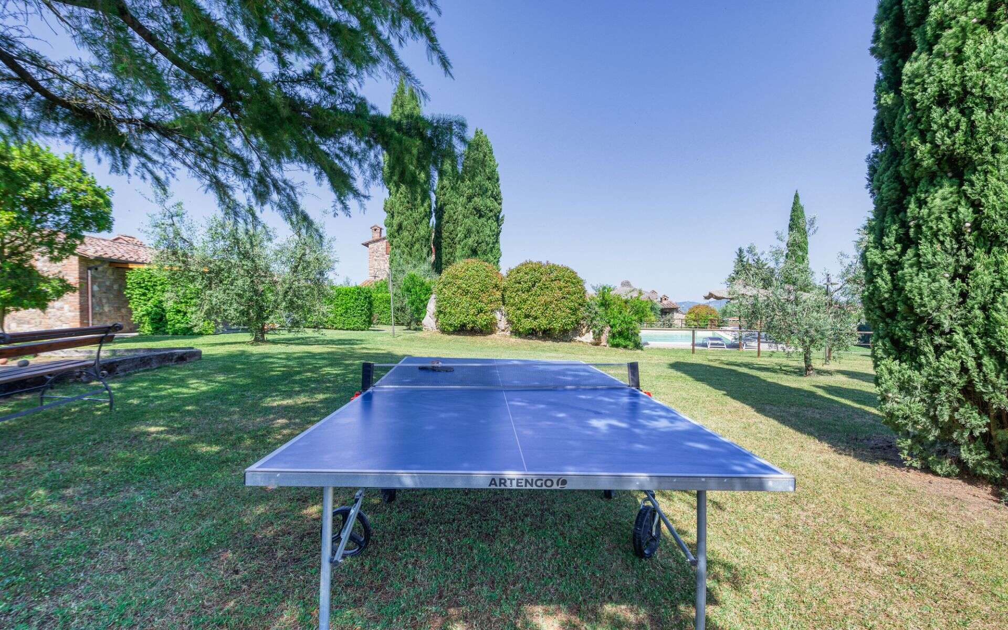
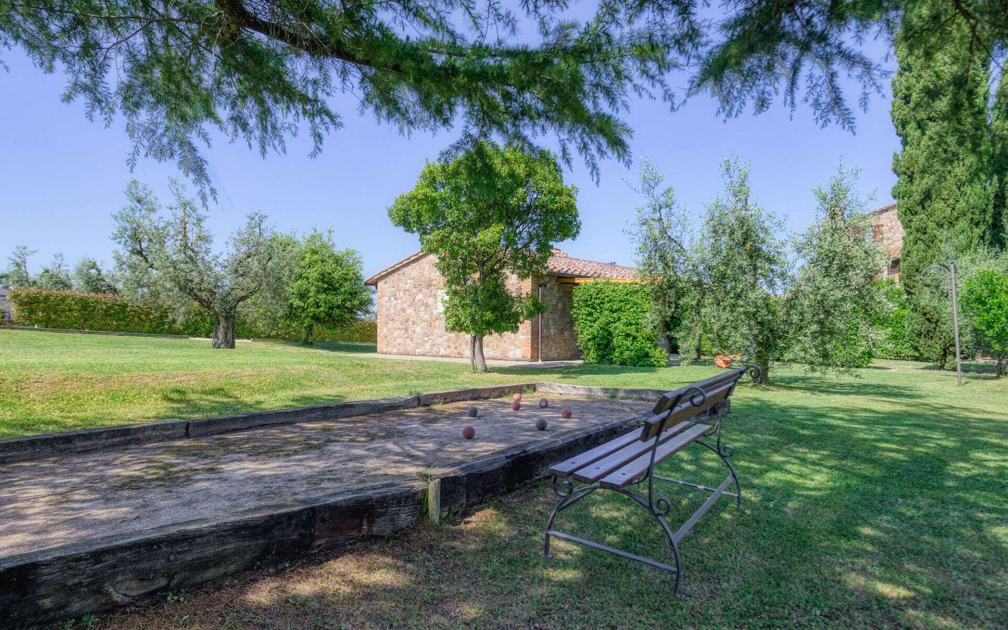
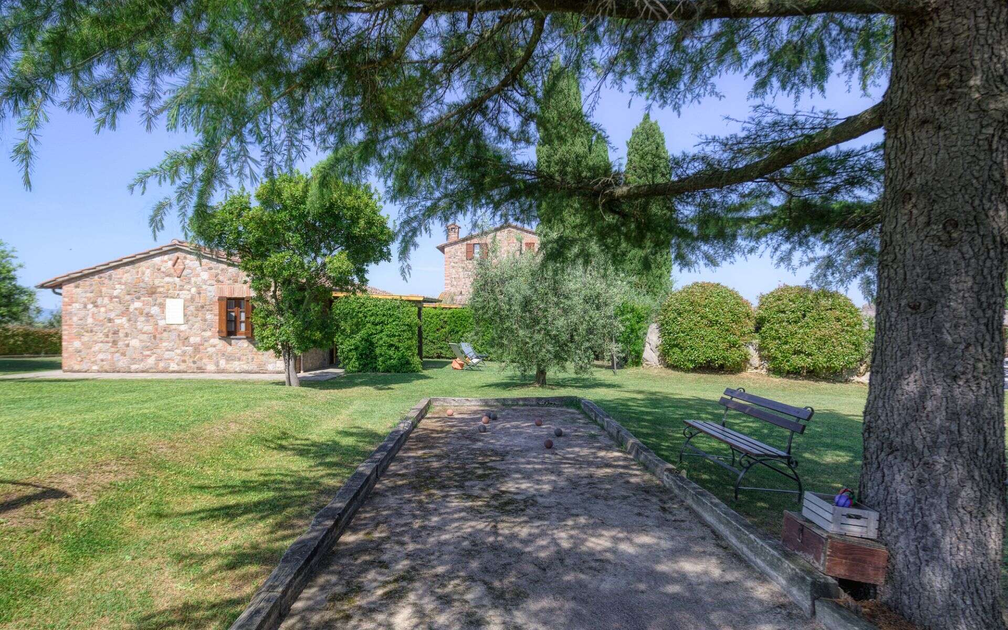
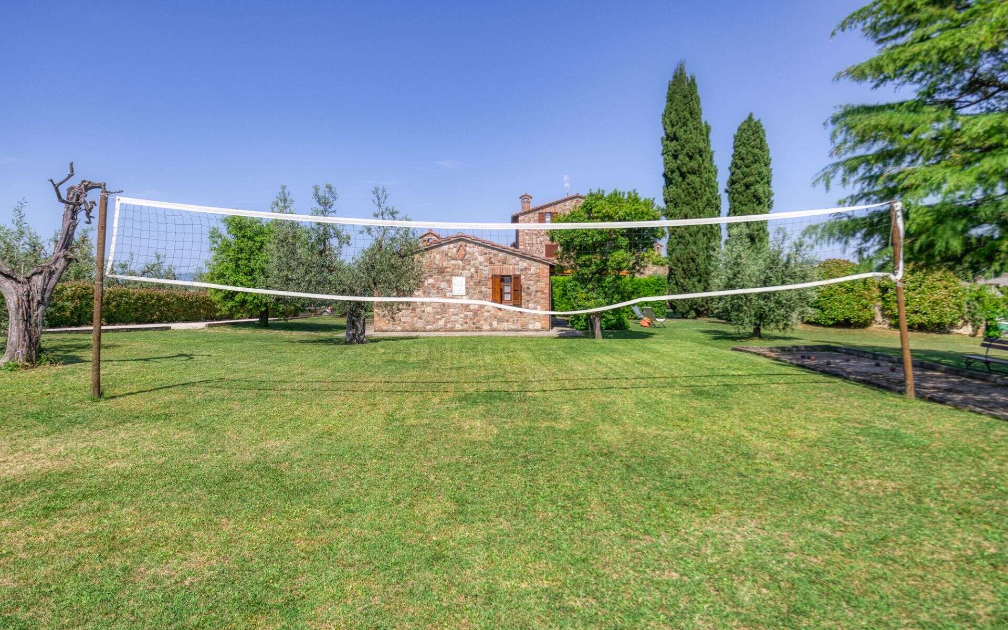
The garden park, measuring approximately 1 hectare, is fully fenced and equipped with an automated gated entrance, as well as lighting and irrigation systems.
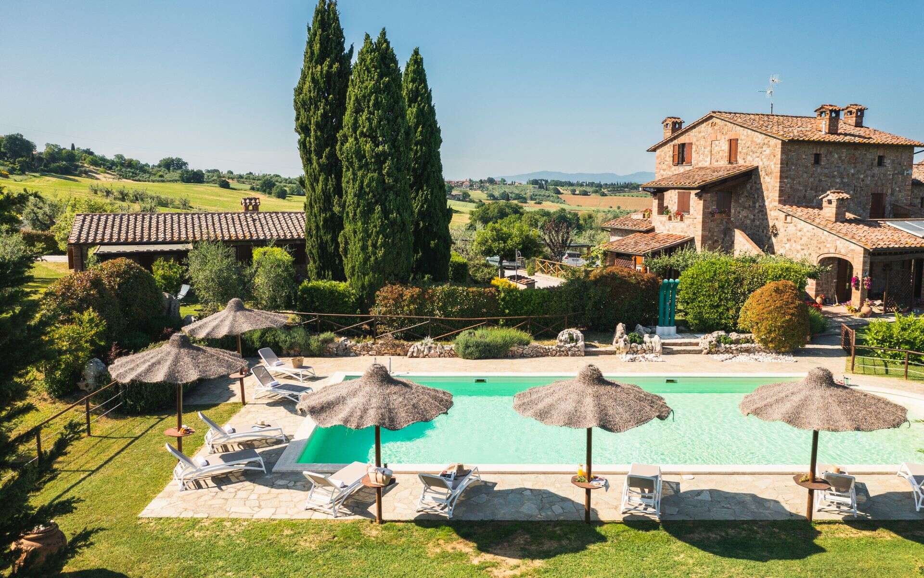
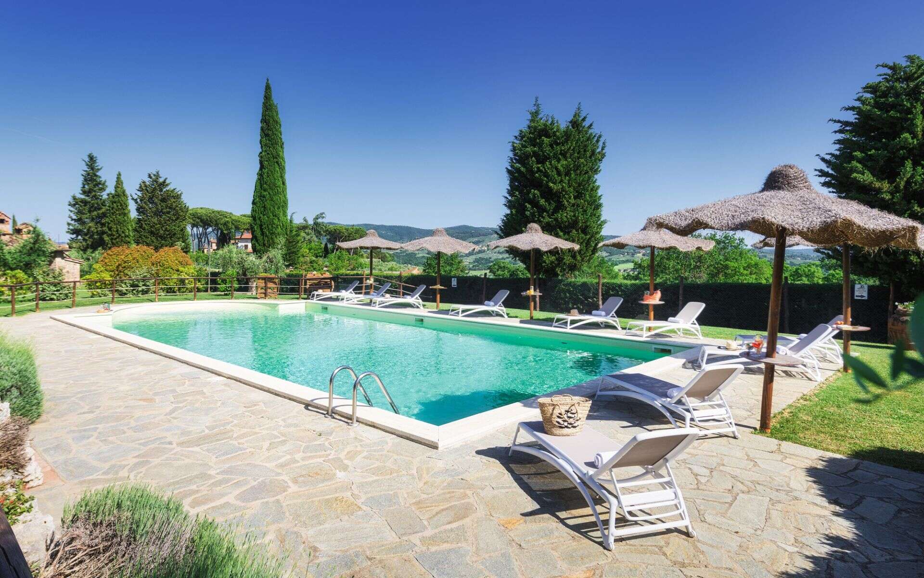
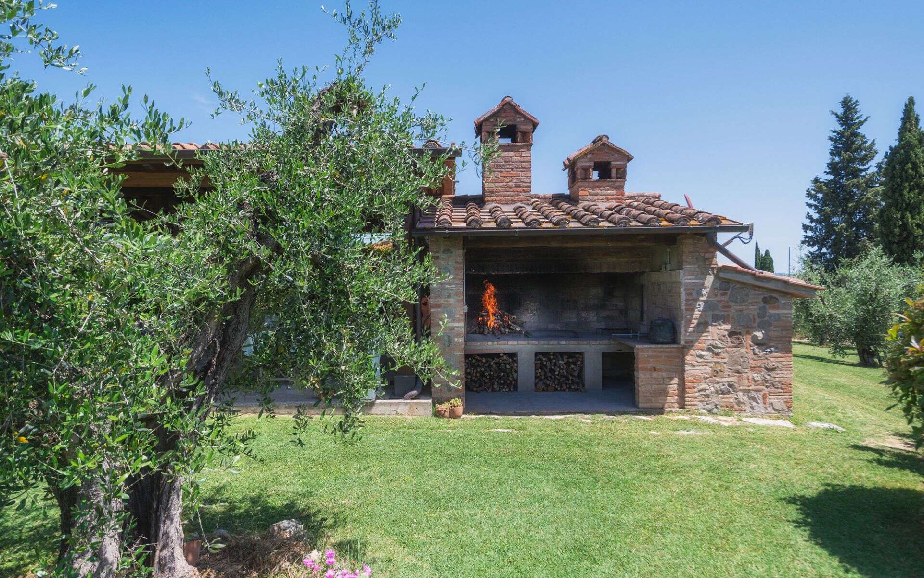
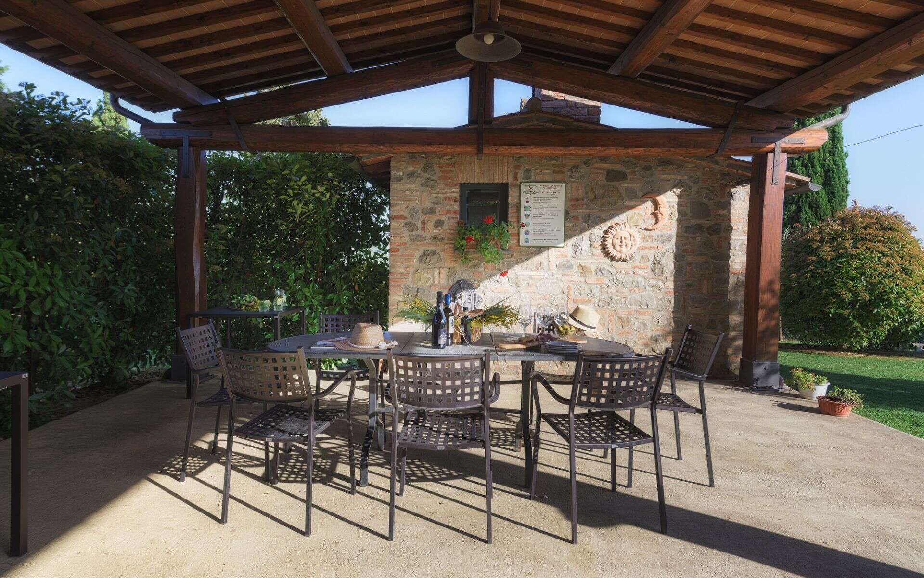
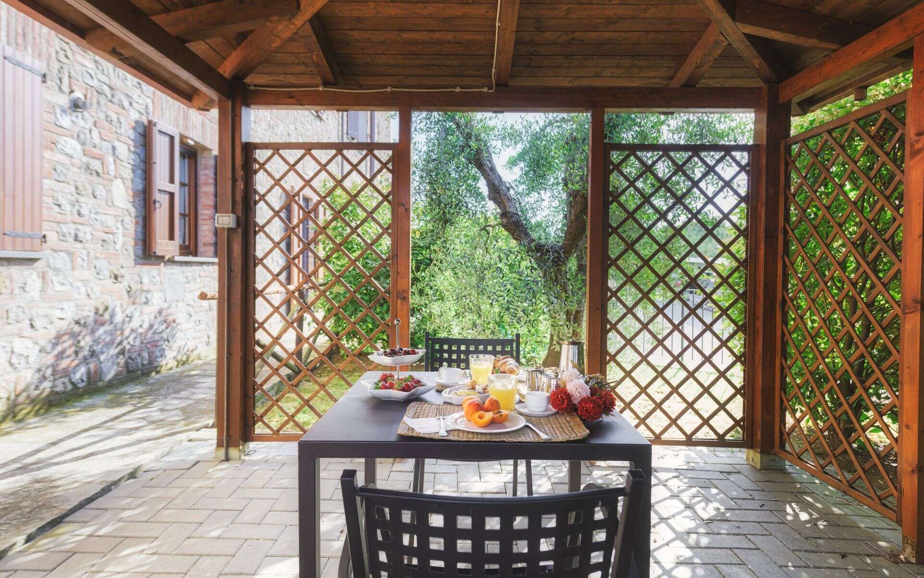
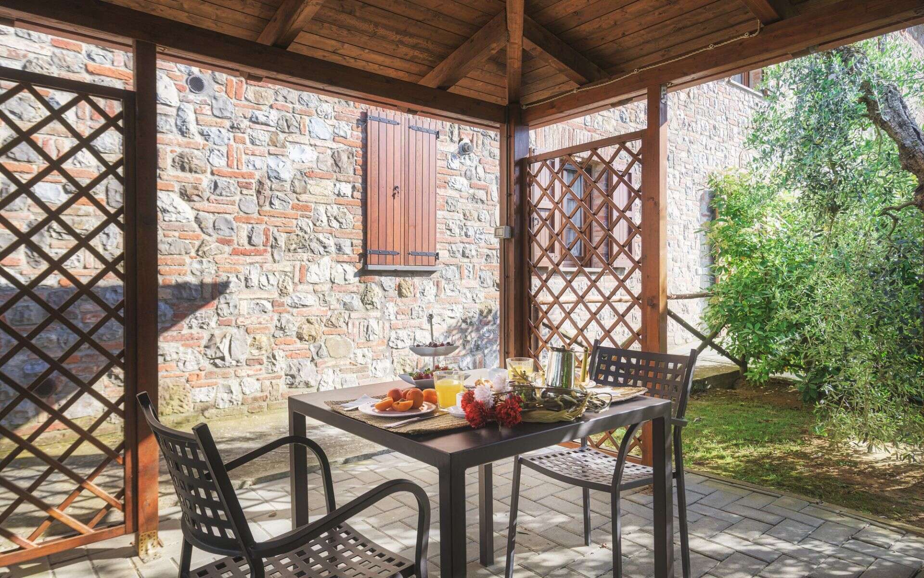
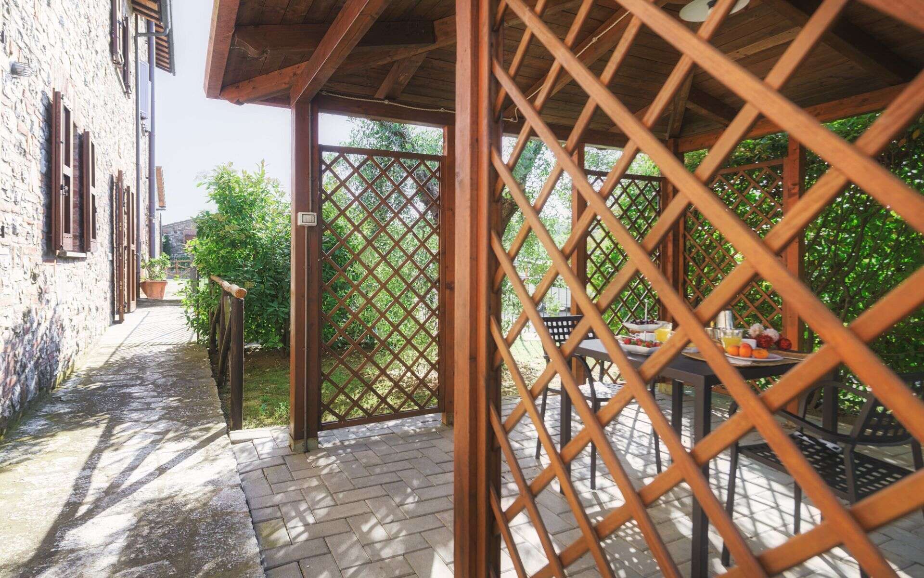
Completing the property is a splendid swimming pool measuring 16 m x 9.5 m with an electrolysis purification system, adjacent to which there is a 60 sqm canopy and a wood-fired oven.
REPAIR STATE
Restored
AMENITIES
Bedrooms: 14
Bathrooms: 11
Kitchen: 8
Terrace: Yes (87 sqm)
Land/Plot: 11820 sqm (1.2 ha)
Swimming pool: Yes
The property is properly connected to the electrical grid, the municipal water supply, and is equipped with a private well. It is also equipped with: - Solar panels for hot water production - Photovoltaic panels - Pellet stoves connected to the heating system - Gas boilers - Air conditioning
Bathrooms: 11
Kitchen: 8
Terrace: Yes (87 sqm)
Land/Plot: 11820 sqm (1.2 ha)
Swimming pool: Yes
The property is properly connected to the electrical grid, the municipal water supply, and is equipped with a private well. It is also equipped with: - Solar panels for hot water production - Photovoltaic panels - Pellet stoves connected to the heating system - Gas boilers - Air conditioning
LAND REGISTRY DETAILS
For each acquired property, the Great Estate group carries out, through the seller’s appointed technician, a technical due diligence that enables us to gain a detailed understanding of the urban planning and cadastral status of every property. This due diligence may be requested by the client at the time of a genuine interest in the property.
OWNERSHIP DETAILS
No restrictions. Property registered to private individuals.
POTENTIAL LAND USE
A property currently designated for tourist accommodation use, which can also be transformed into a magnificent private residence with ample spaces to host friends and relatives.
Informasjonskapsler
Vi bruker informasjonskapsler. Dersom du fortsetter å bruke denne siden godtar du at informasjonskapsler blir brukt.