La Capinera
REGION - COMMUNE - PROVINCE
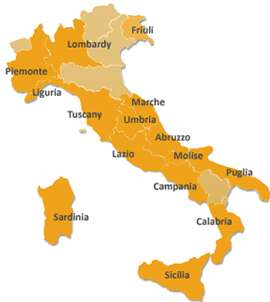
Umbria - Porano (Terni)
€
EUR 630.000
TYPE / REPAIR STATE
Rustic farmhouses and Countryhouses / Restored
BUILDING SIZE
477,30 sqm
BEDROOMS / BATHS
5 / 6
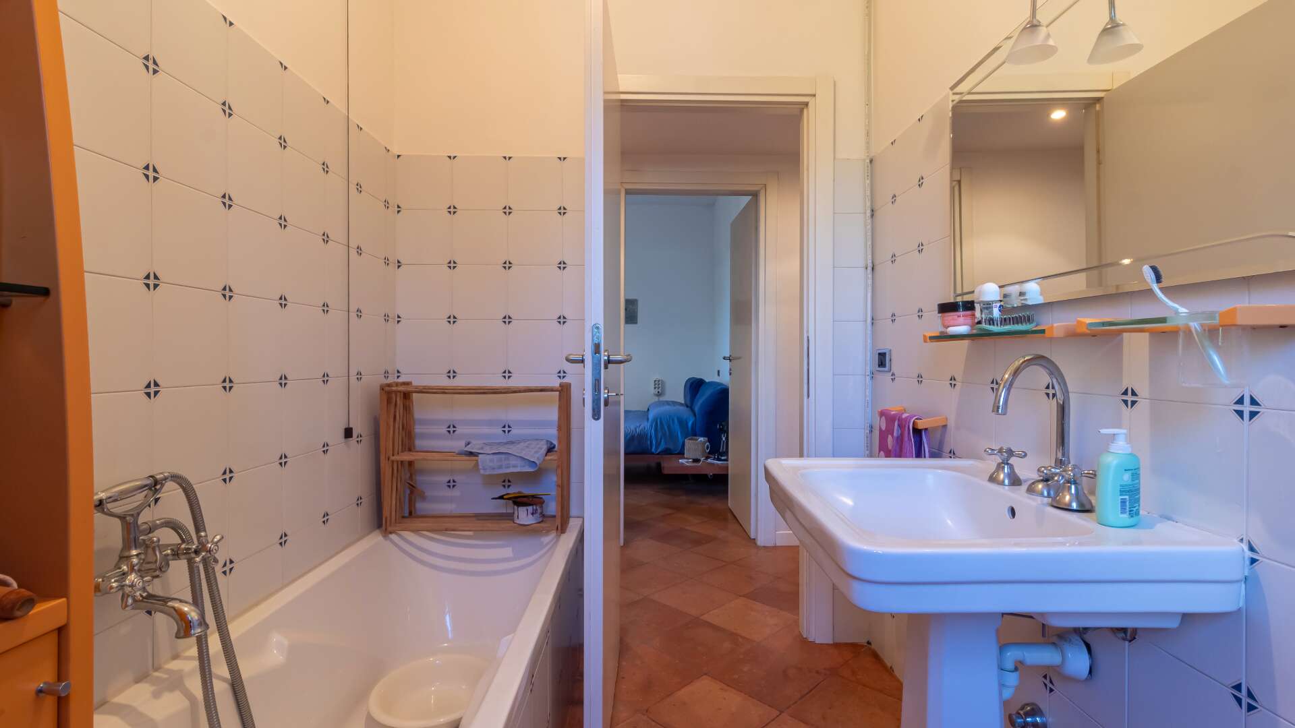
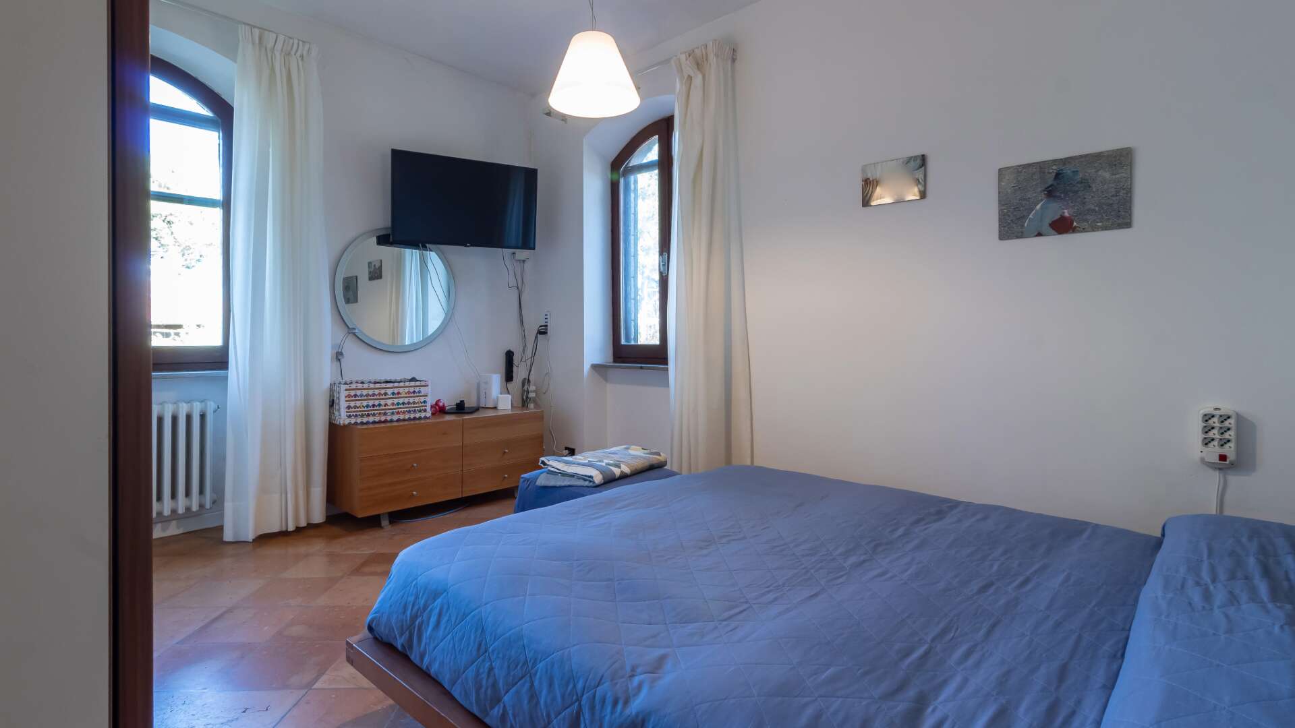
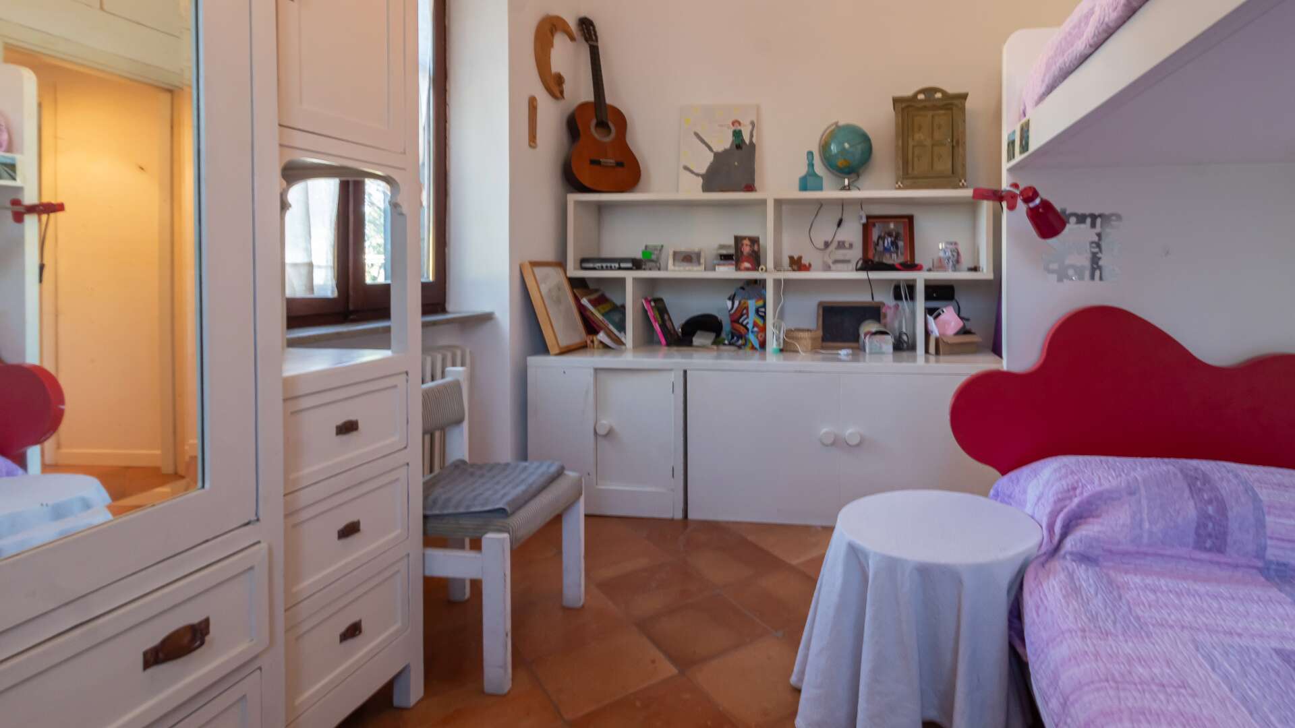
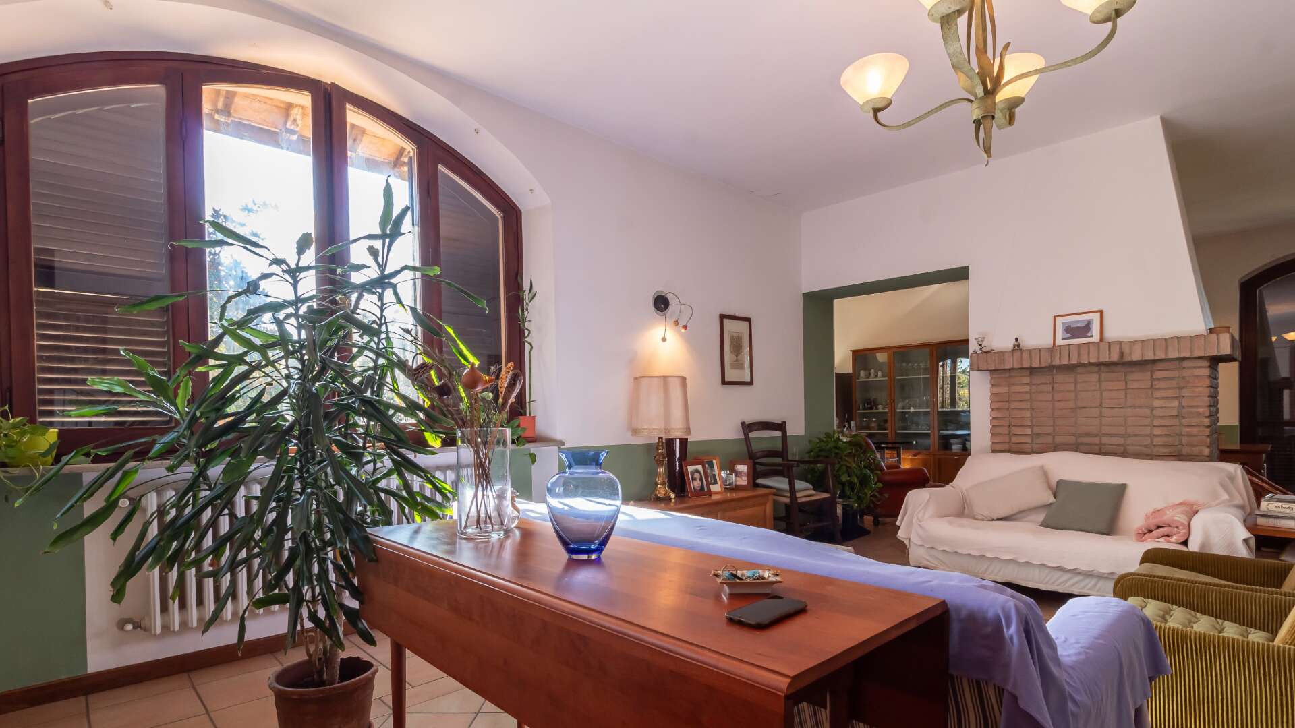

More photos
LOCATION
The property is located a short distance from the town of Porano, while Orvieto is about 10 km away and Lake Bolsena approximately 18 km away. The A1 motorway exit at Orvieto is about 10 km, as is the train station. The vibrant and welcoming town of Porano offers numerous amenities.
DESCRIPTION
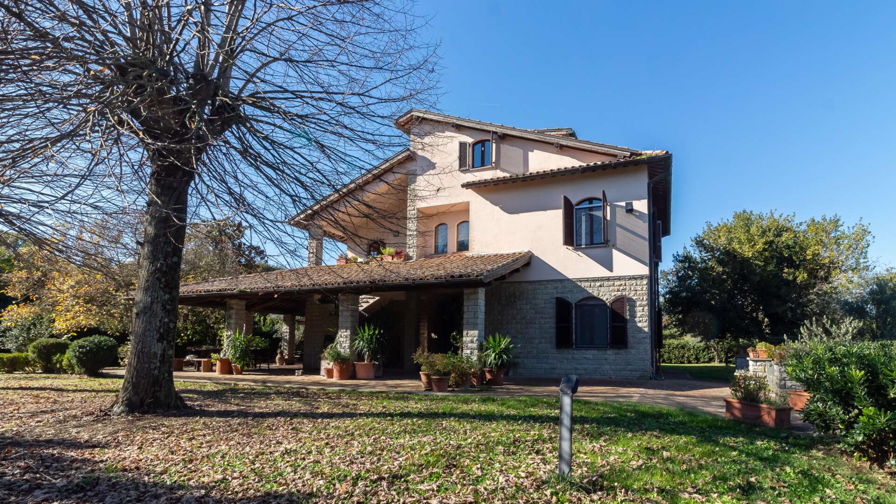
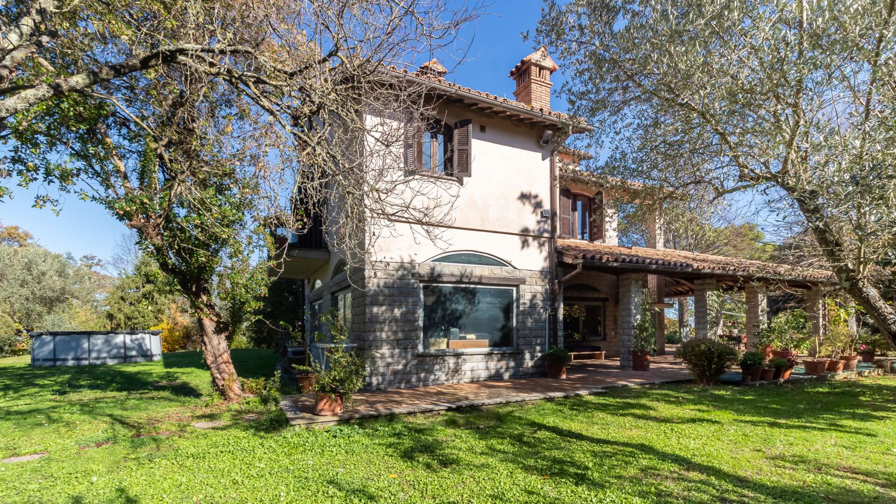
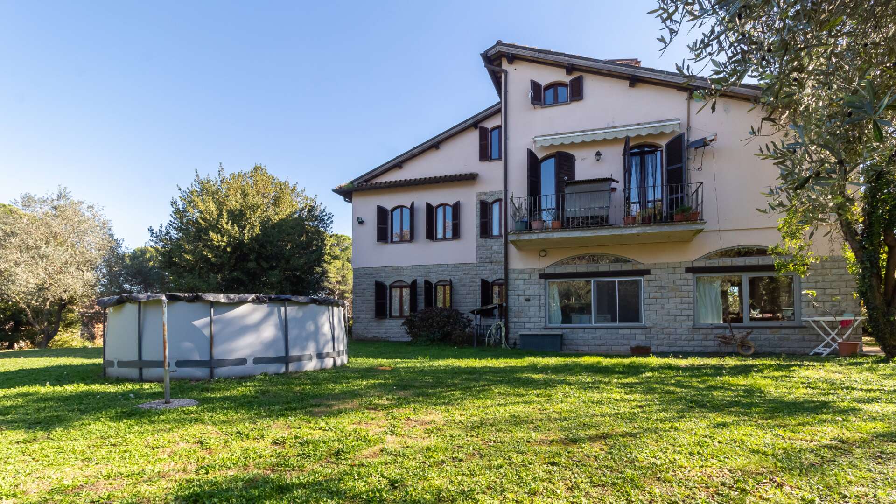
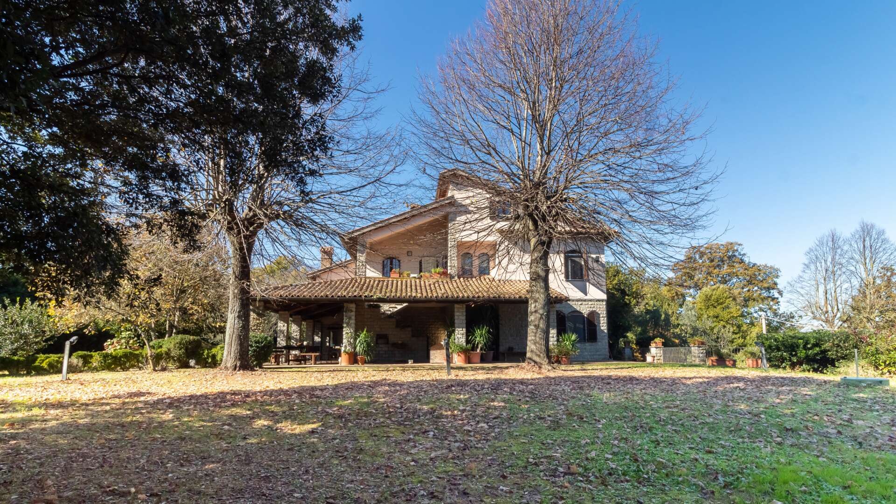
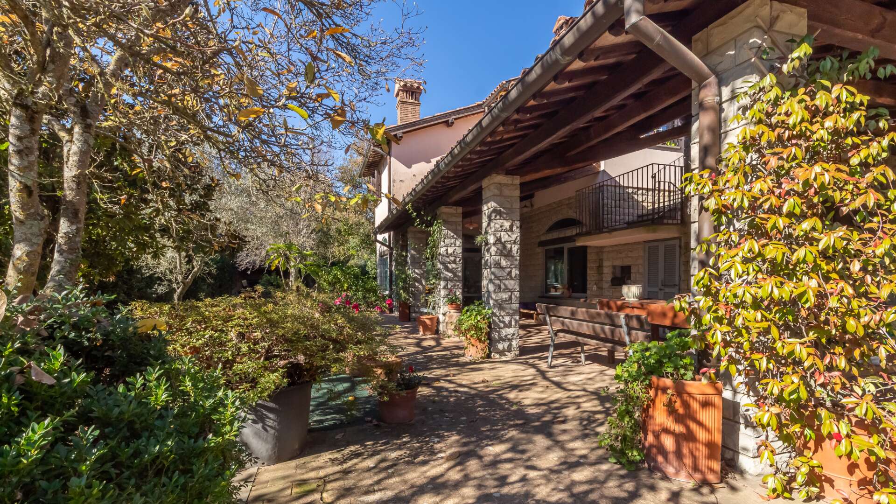
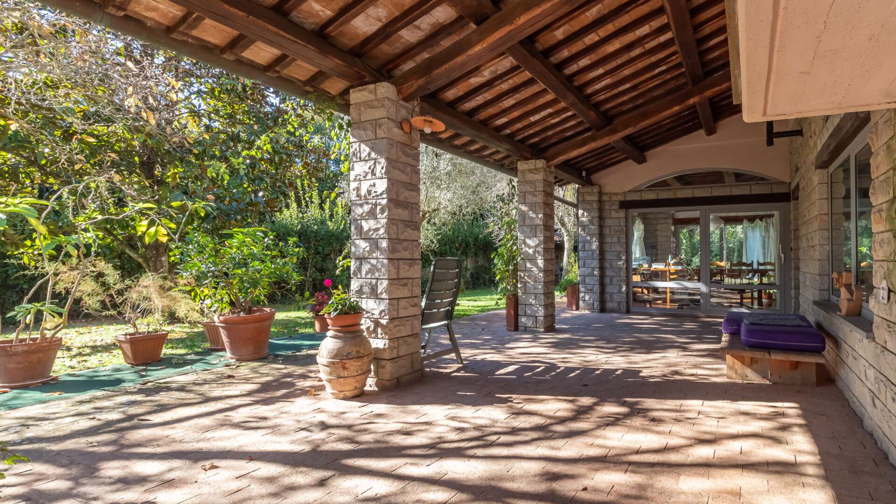
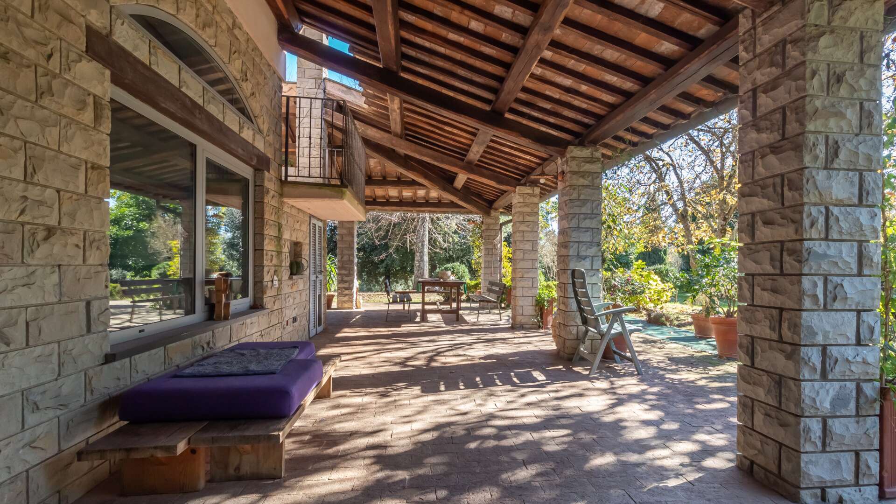
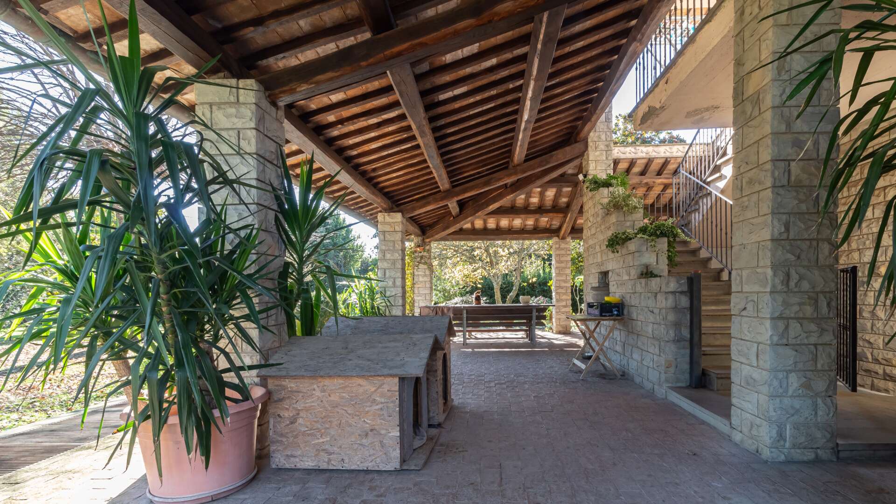
Overlooking the landscape from a dominant position, Villa La Capinera is situated a short distance from the village of Porano and near the city of Orvieto, providing easy access to main services and leisure activities. The estate consists of the villa, spanning four levels and a vast outdoor area of approximately 1 hectare. Surrounding the residence are two large covered porticos offering ample space for socializing and relaxation throughout all seasons.
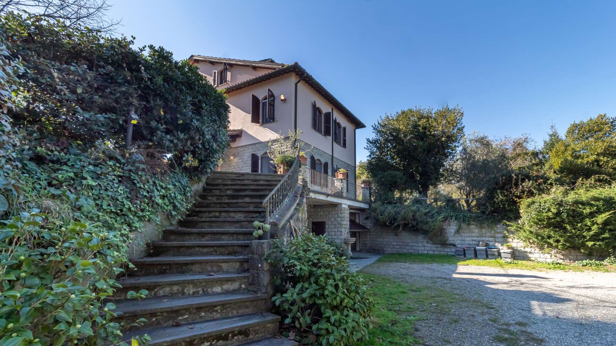
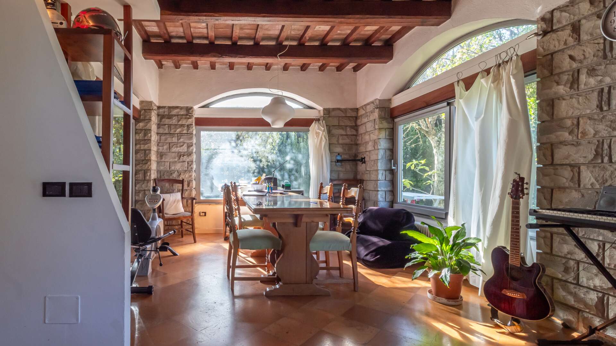
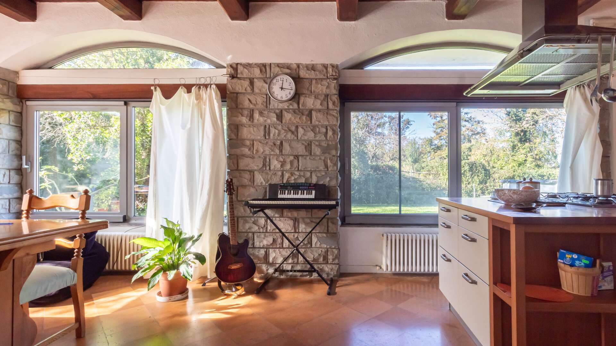
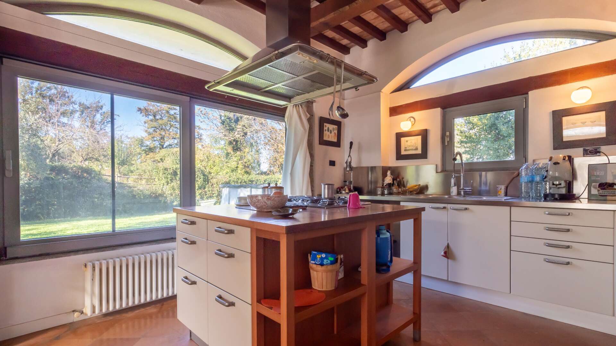
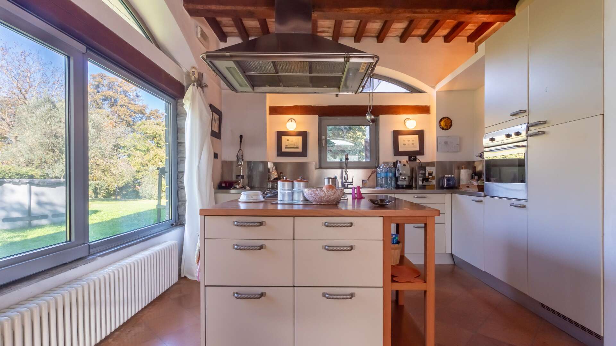
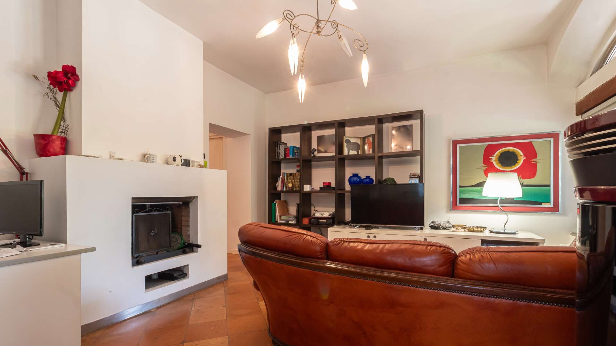
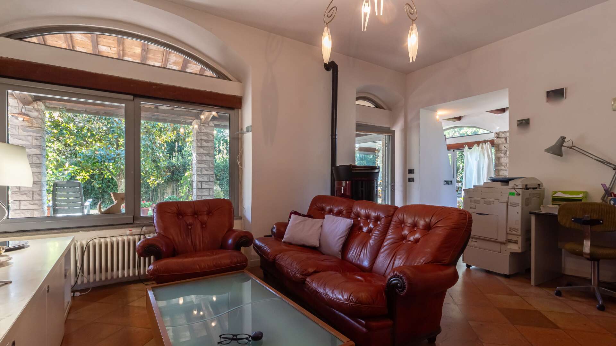
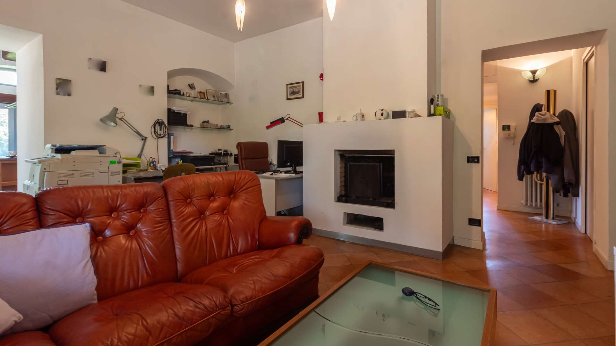
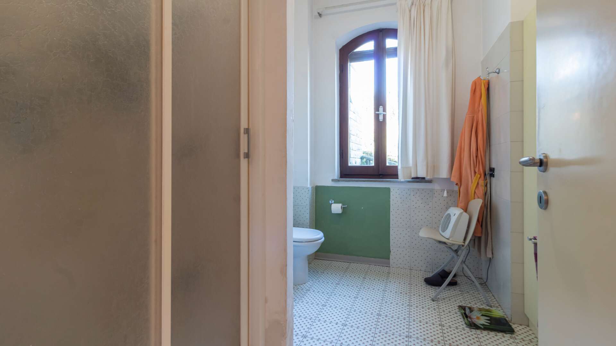
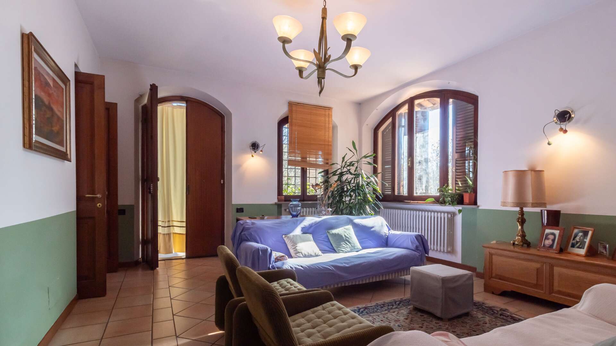
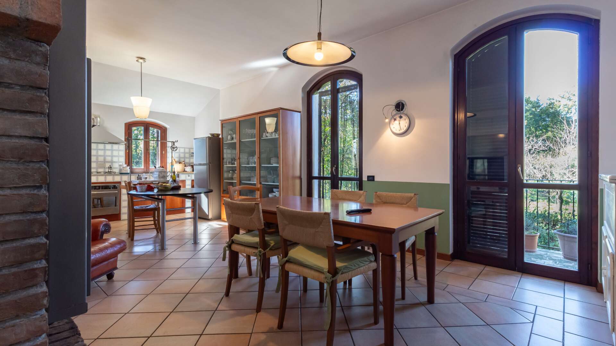
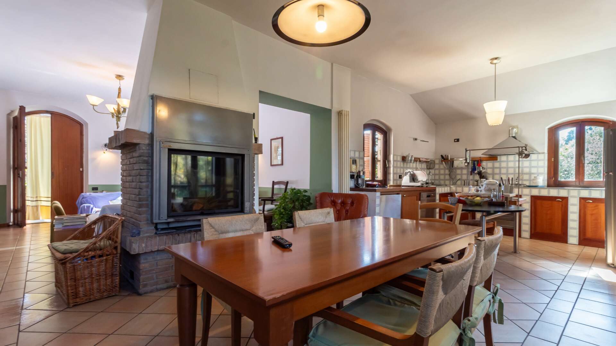
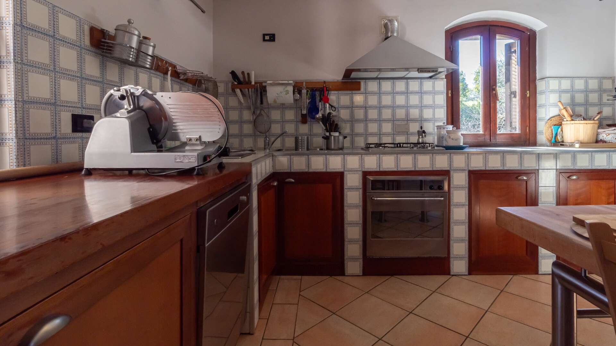
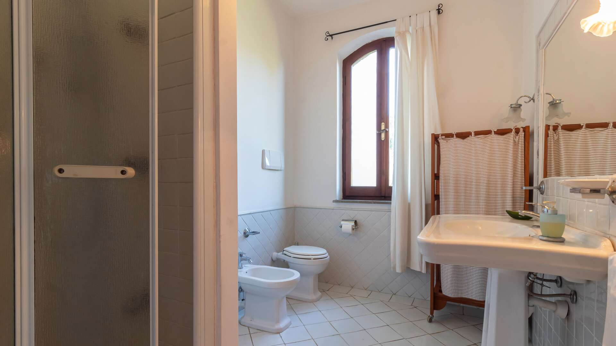
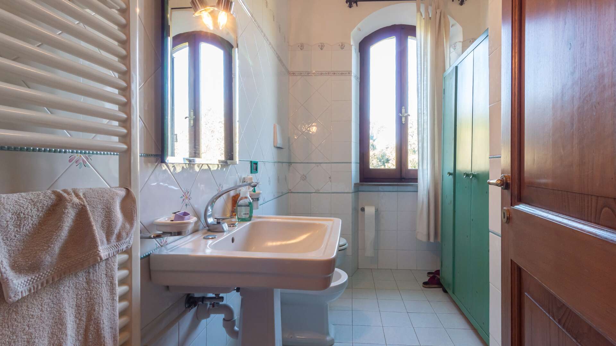
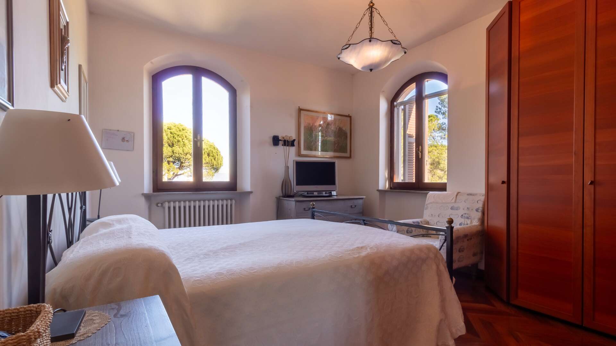
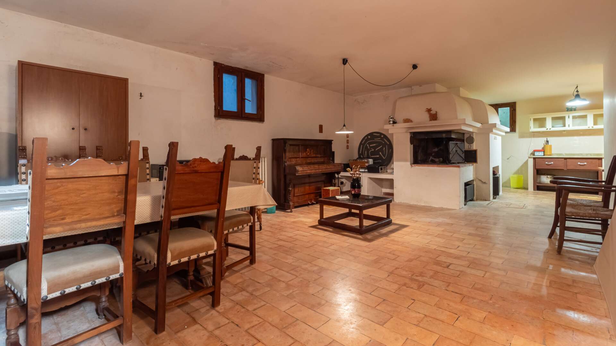
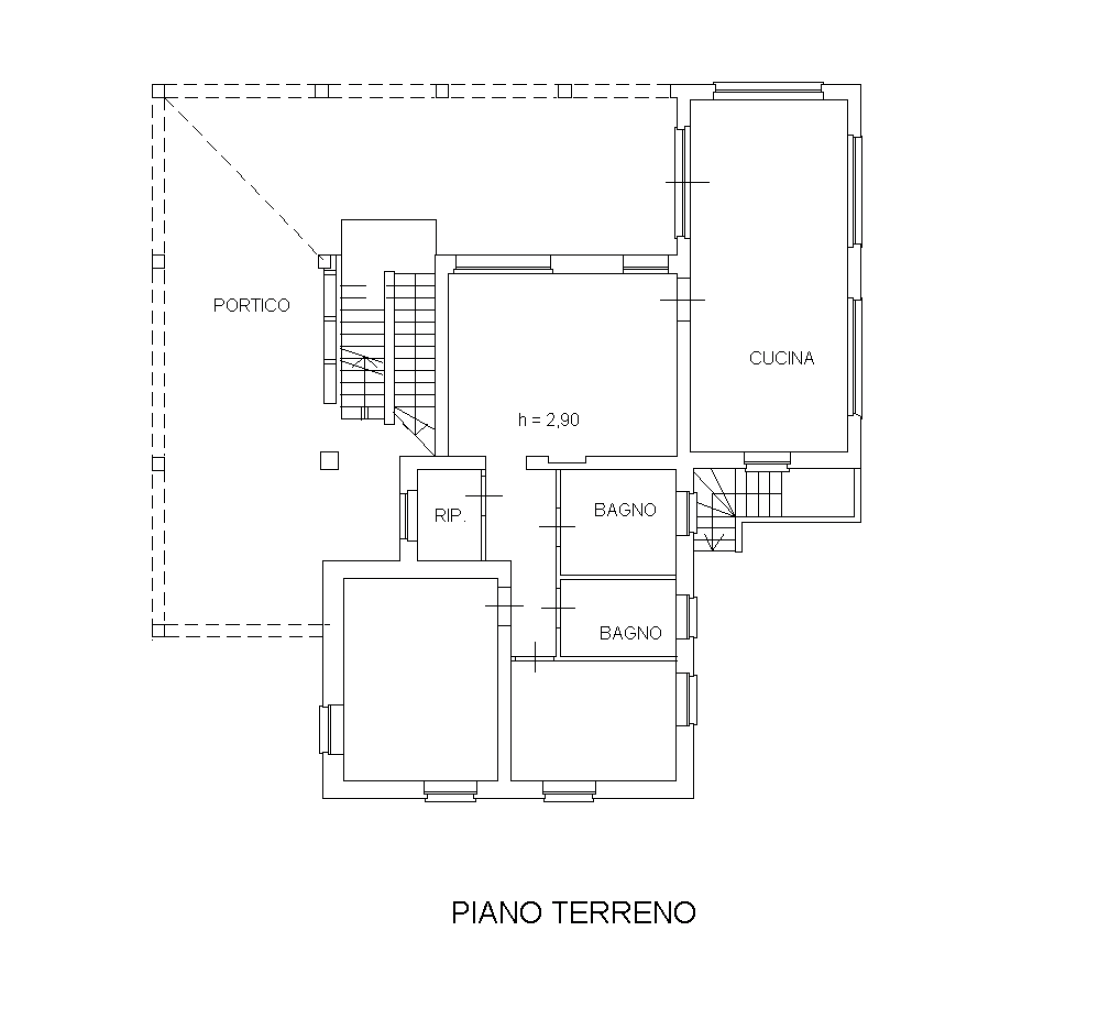
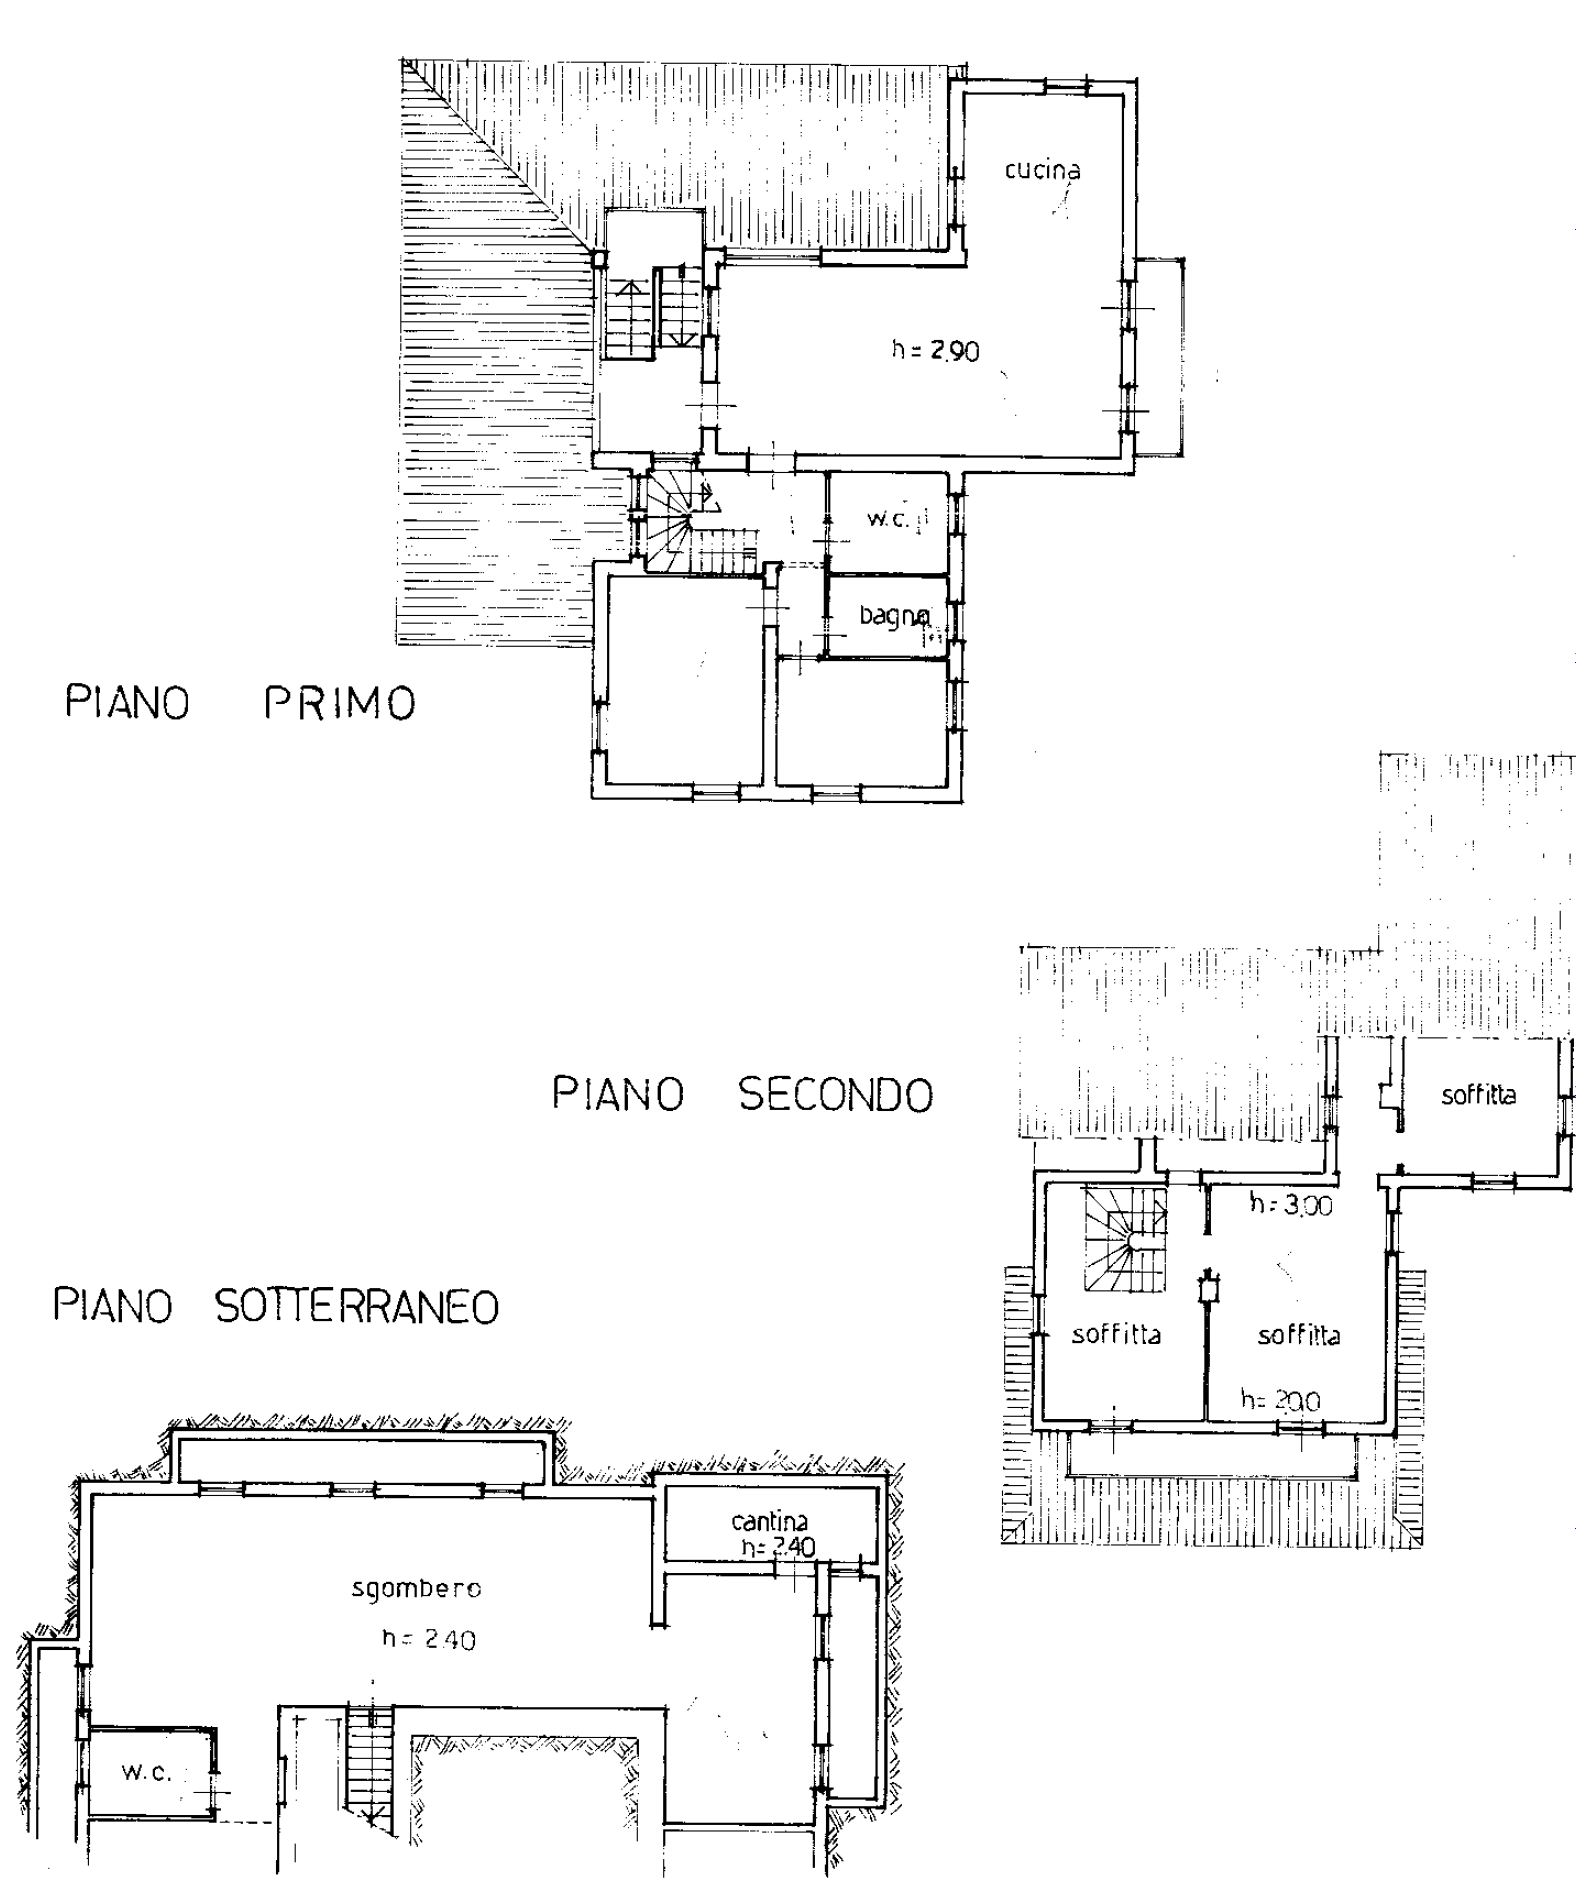
On the ground floor, access through one of the porticos leads to an apartment featuring an entrance-living room with fireplace, kitchen, and dining area highlighted by expansive windows, a storage-laundry room, two bathrooms, and two bedrooms. Ascending the external staircase, the first floor houses another apartment with a spacious open-plan layout including a living room, dining room and traditional masonry kitchen with a balcony, two bathrooms and two master bedrooms.
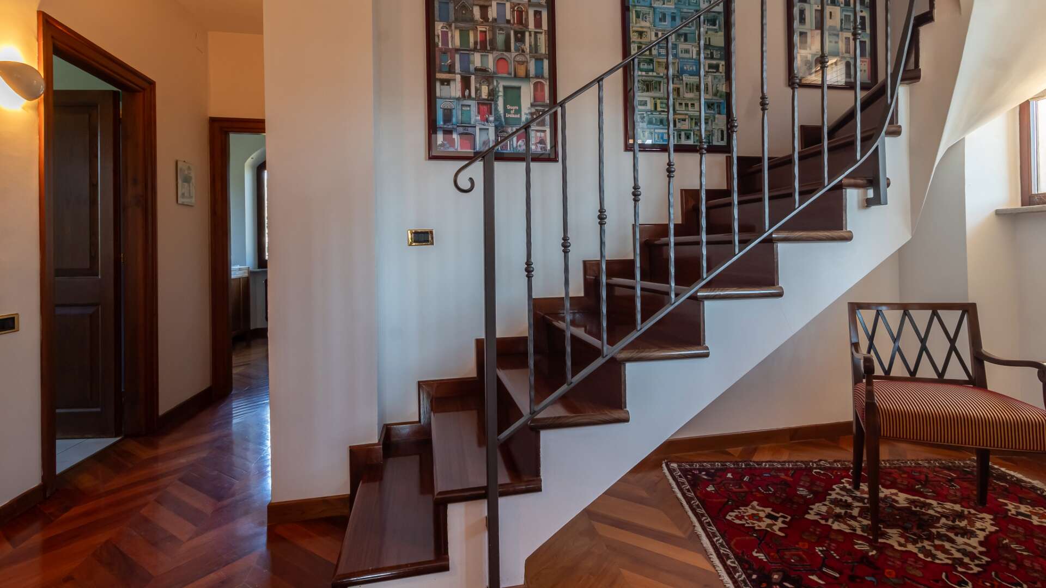
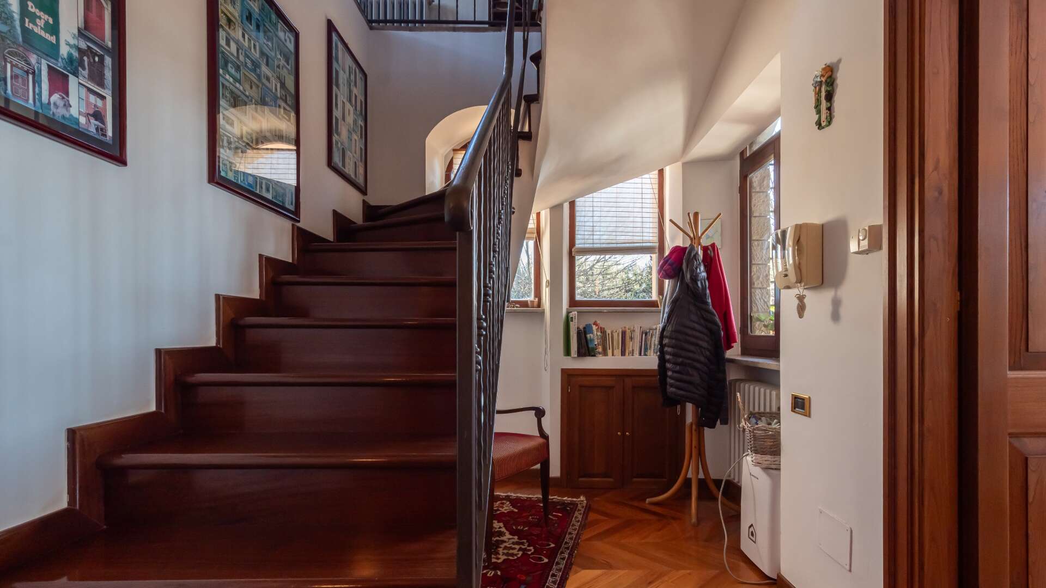
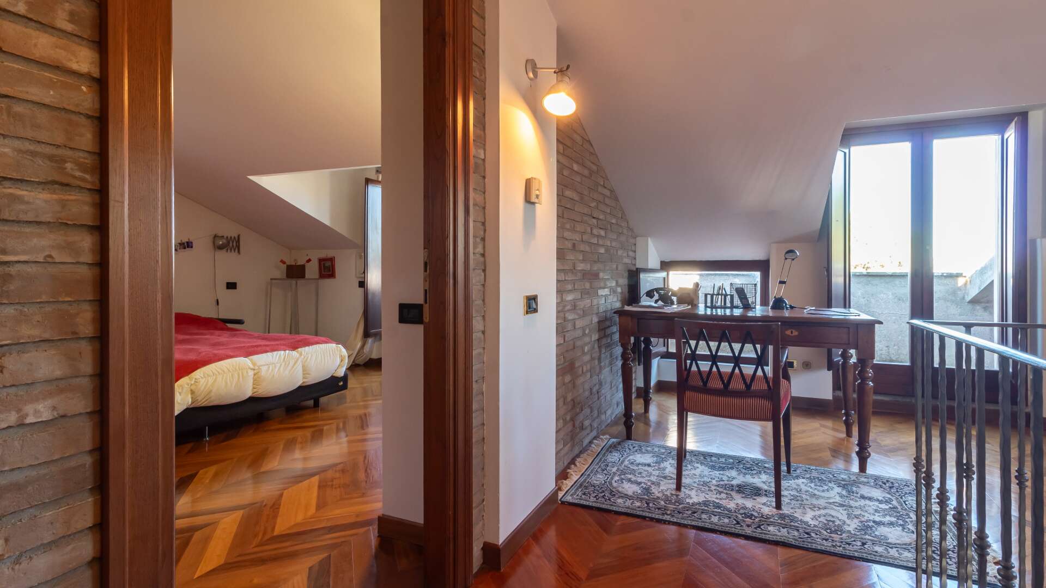
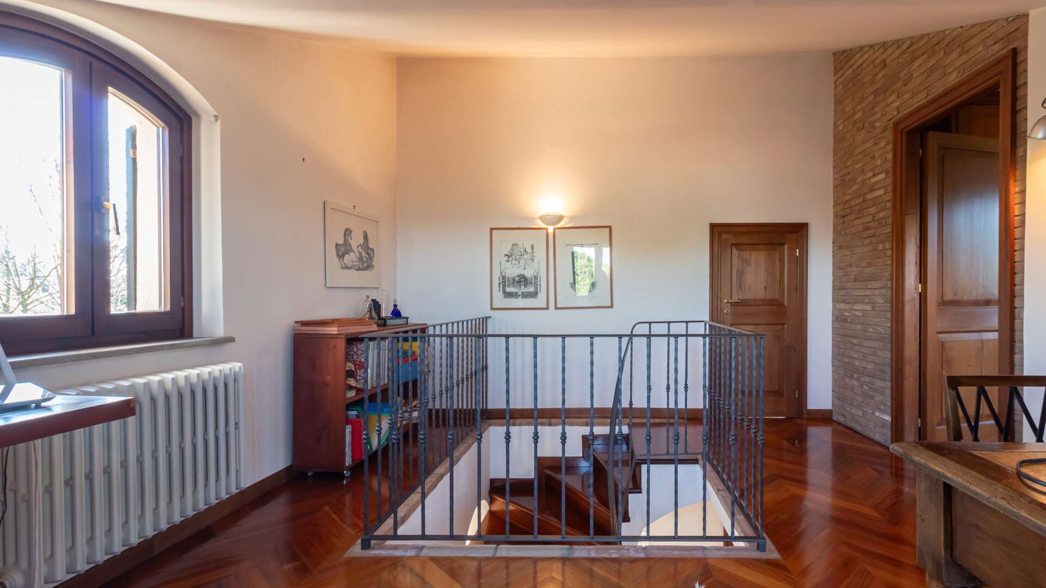
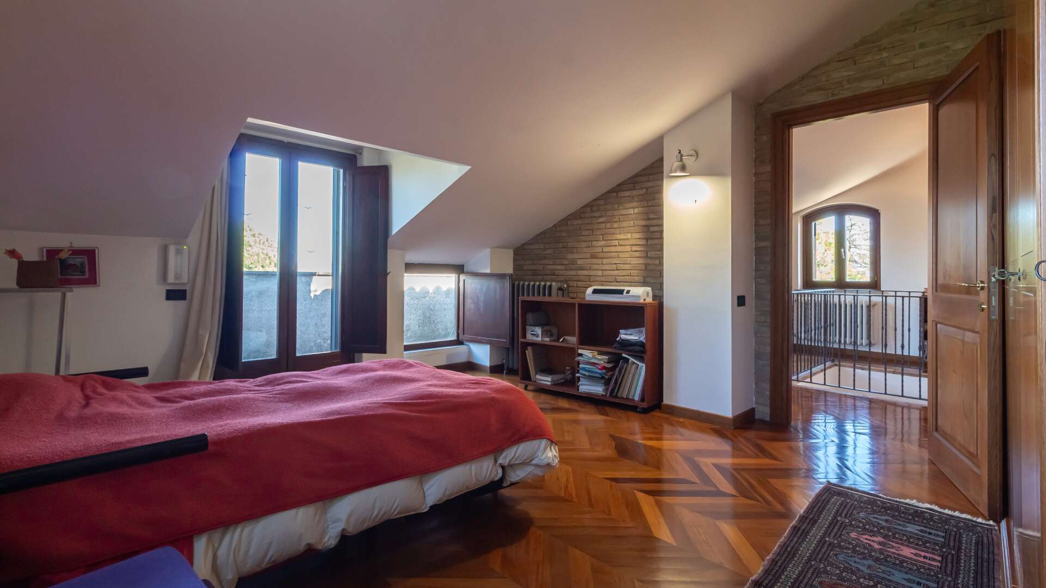
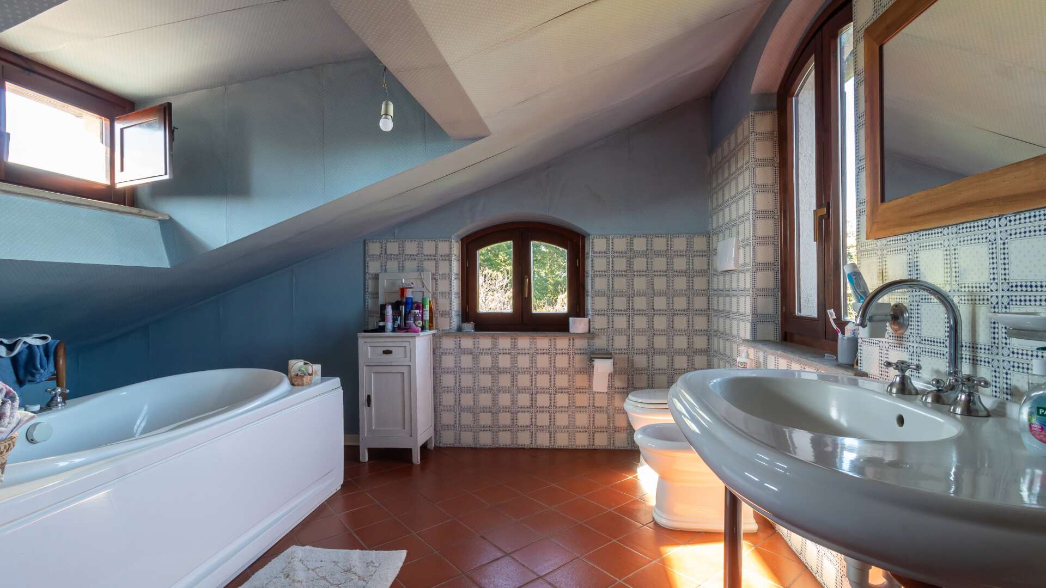
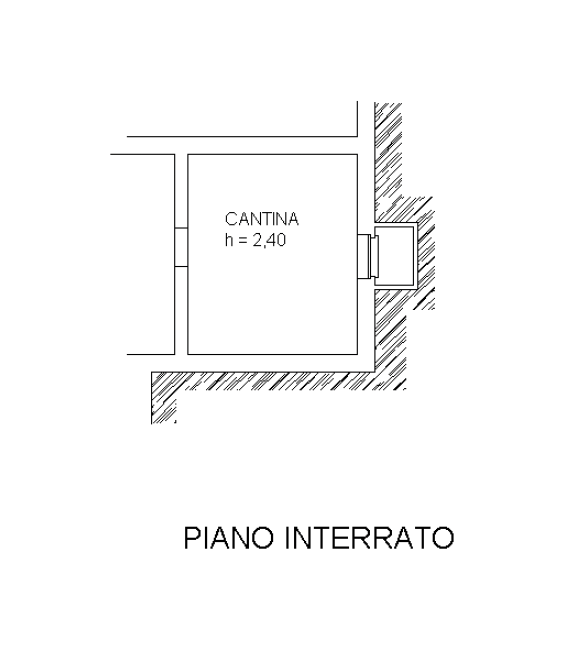
A beautiful wooden staircase leads to the second attic floor, comprising a hallway with balcony, a bedroom, a bathroom with a jacuzzi bathtub and a storage room. The basement level includes a large cellar, various storage rooms and a bathroom.
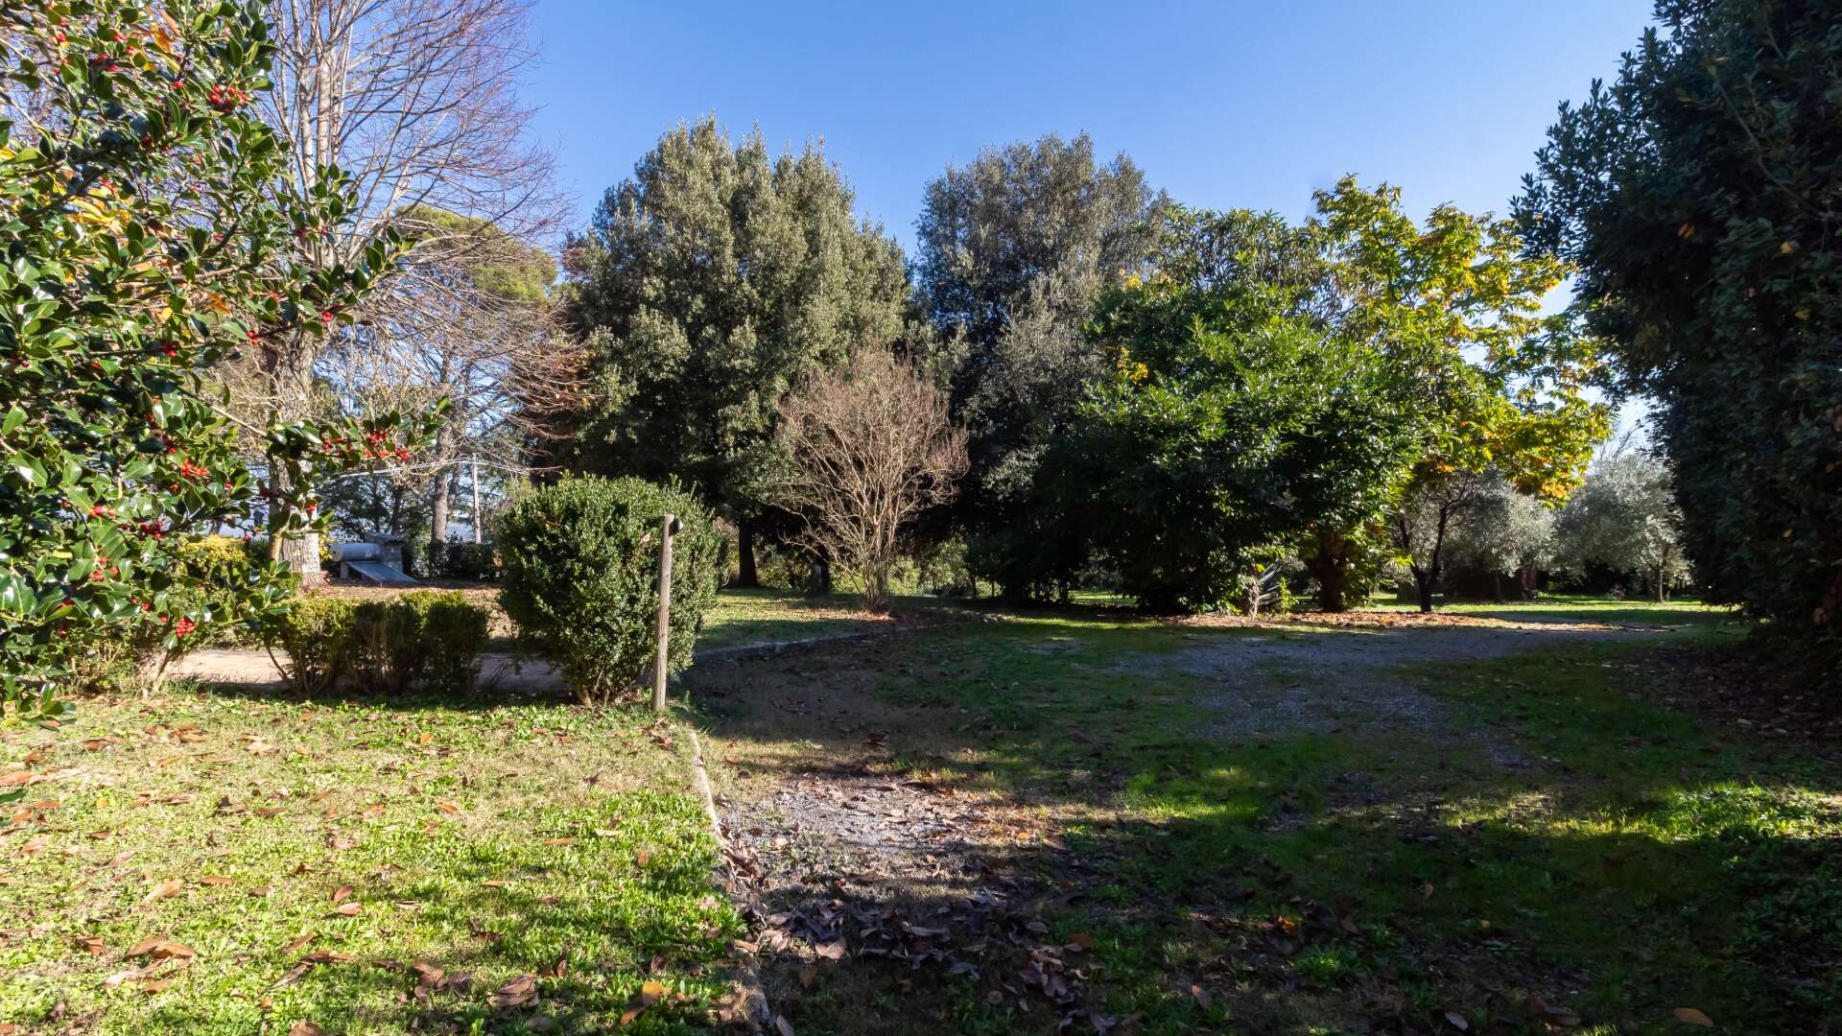
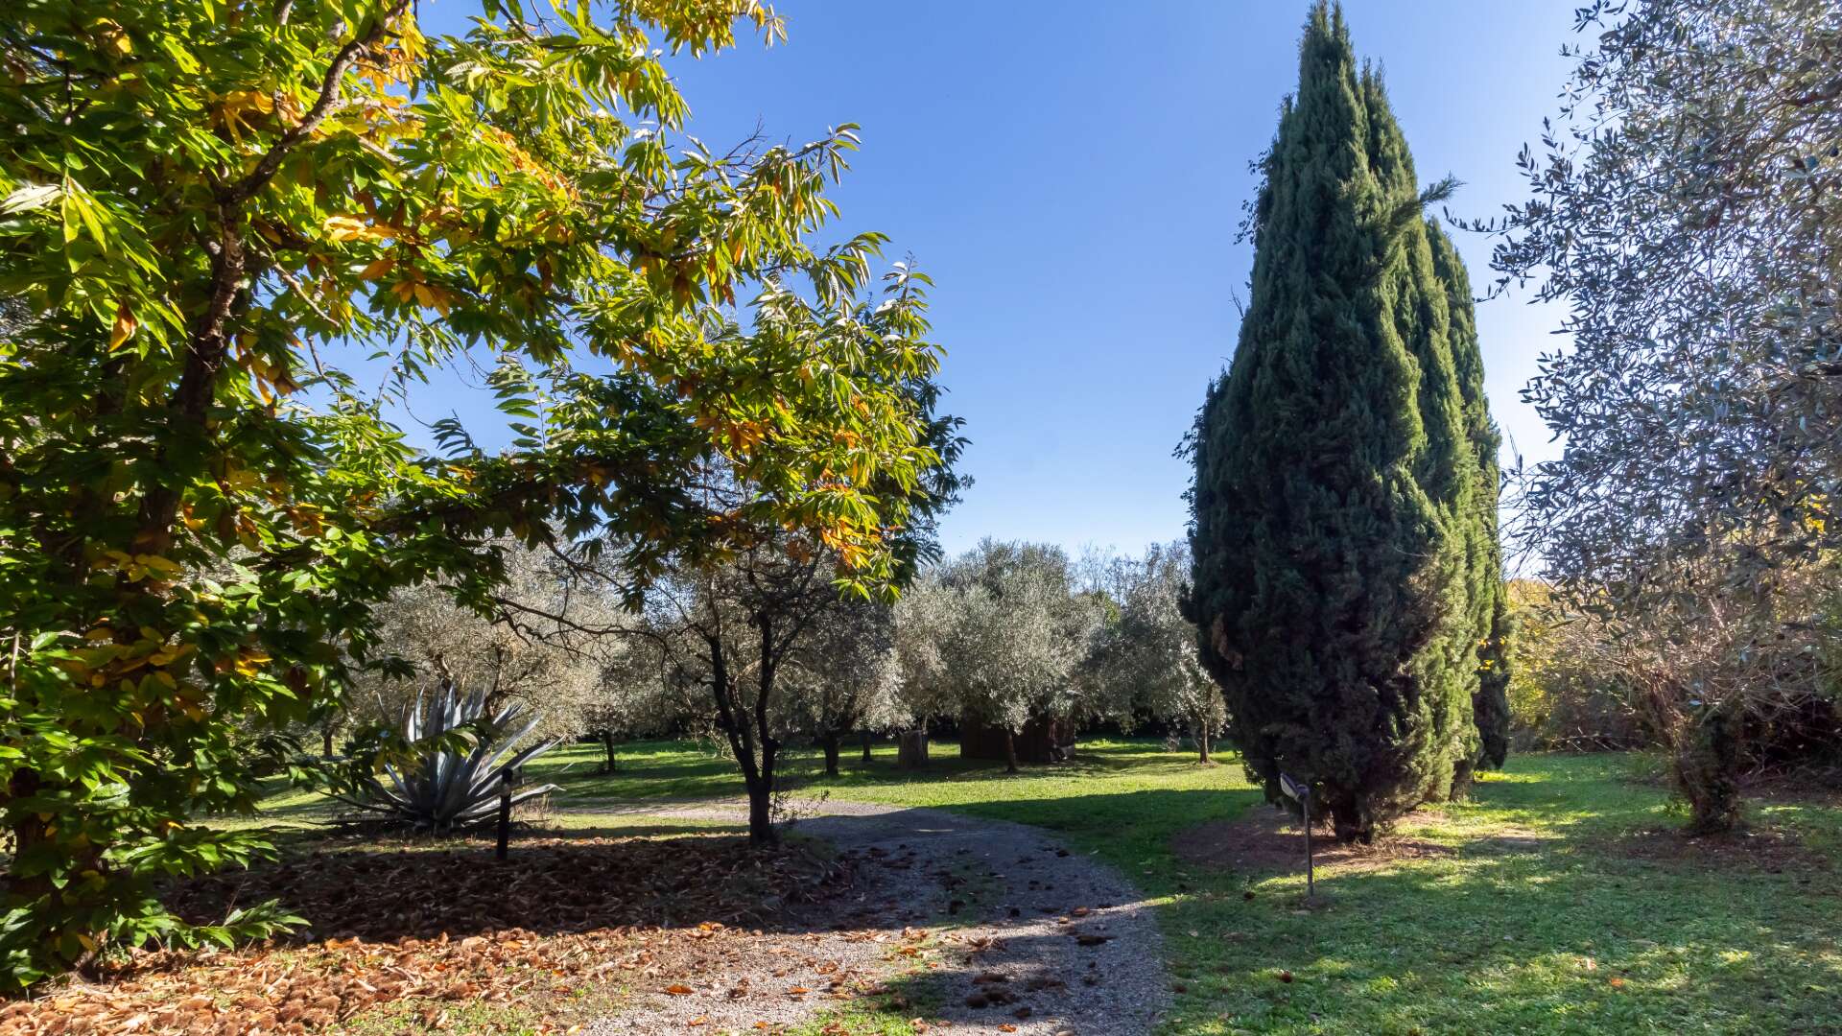
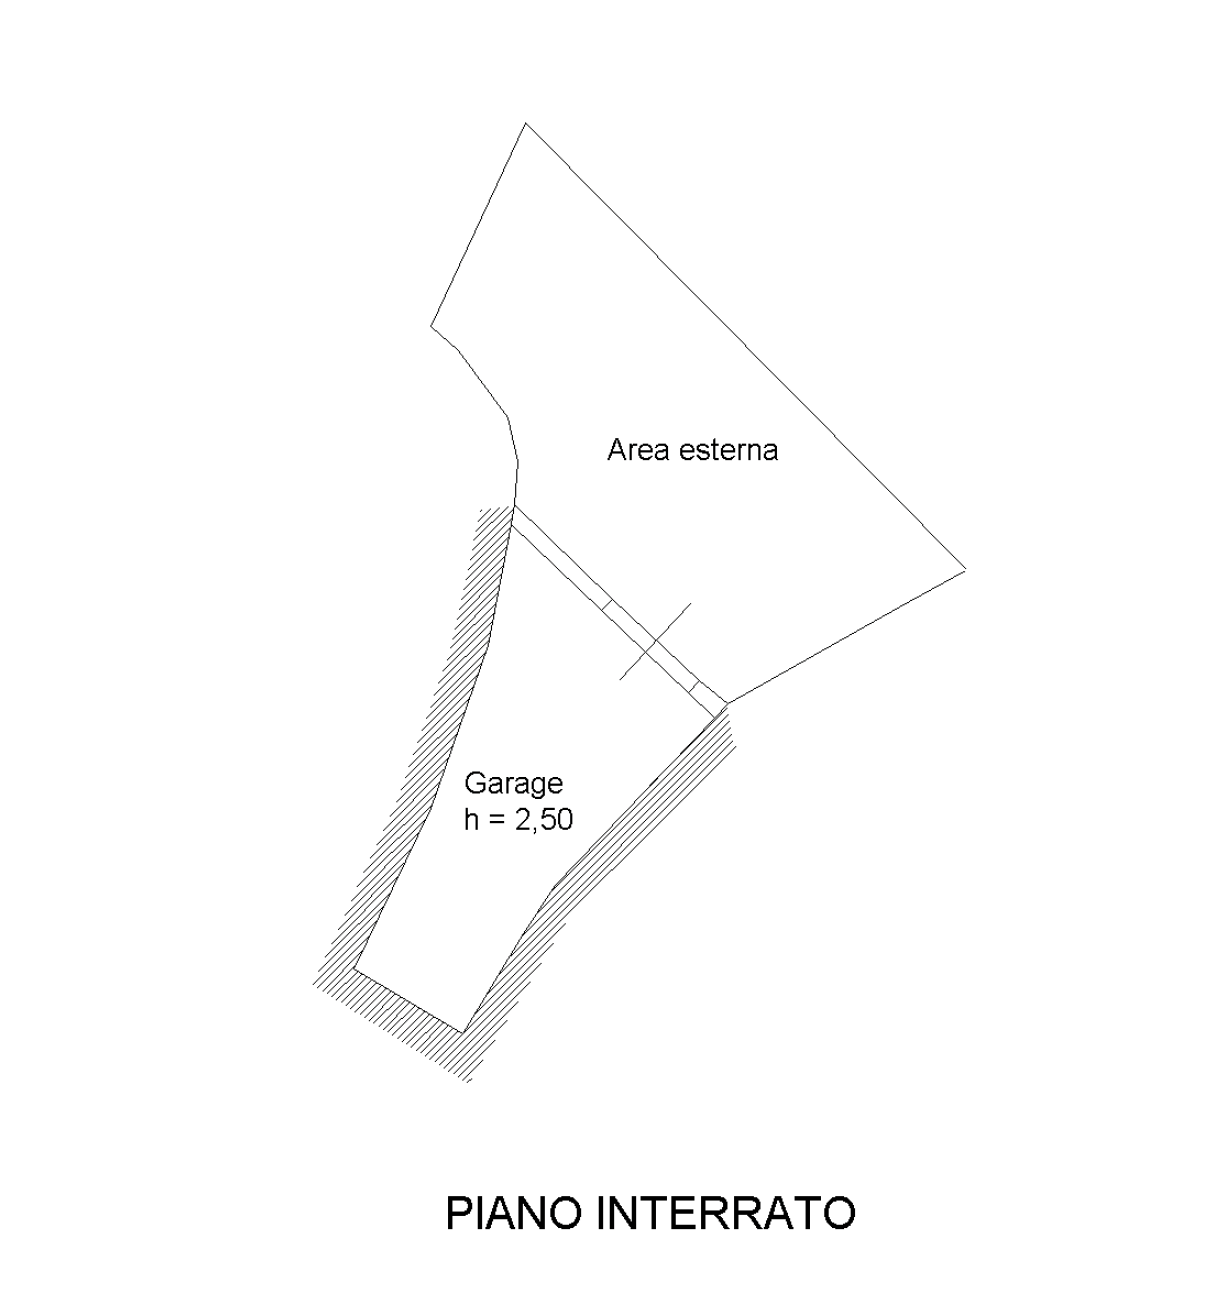
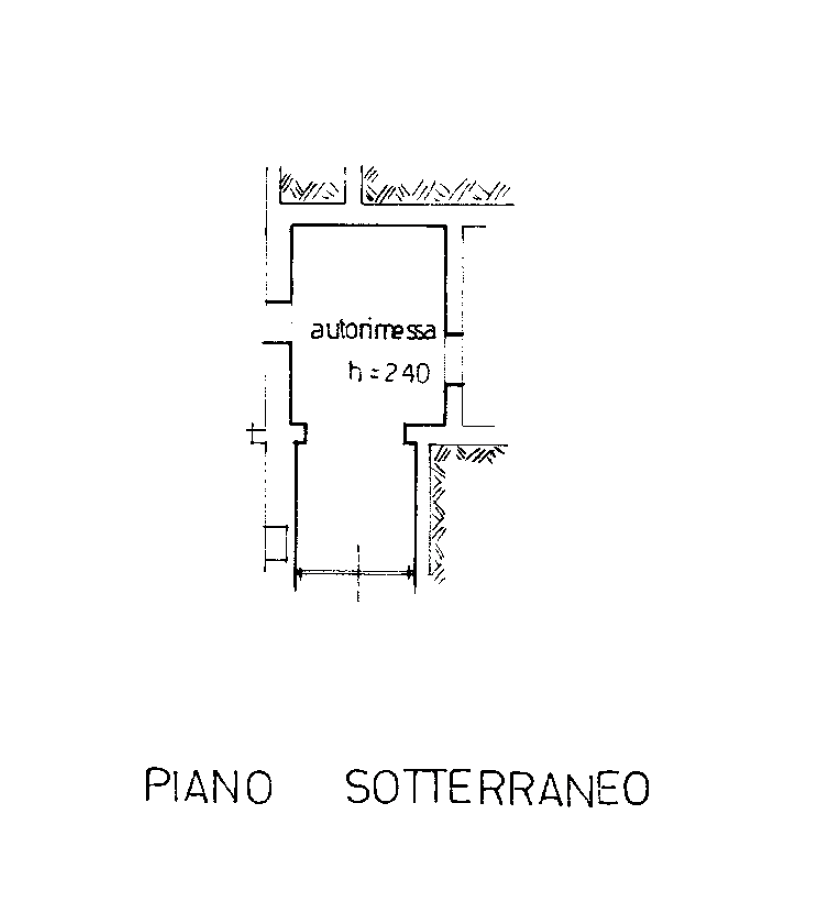
The property is completed by a large garage, an additional spacious warehouse and land partly landscaped as a garden with a small outdoor swimming pool and partly agricultural, featuring around 40 olive trees and fruit plants, all enclosed by fencing.
REPAIR STATE
Restored
AMENITIES
Bedrooms: 5
Bathrooms: 6
Kitchen: 3
Terrace: Yes (8 sqm)
Land/Plot: 9675 sqm (1 ha)
The main utilities are connected and operational. Water supply is ensured by the municipal aqueduct. There is also a well. Heating is provided by a wood-burning thermo-fireplace for the apartment located on the first and second floors, while the ground floor apartment also features a pellet boiler. Additionally, there is a GPL boiler as an alternative. Thermal solar panels for domestic hot water. Air conditioning on the ground floor.
Bathrooms: 6
Kitchen: 3
Terrace: Yes (8 sqm)
Land/Plot: 9675 sqm (1 ha)
The main utilities are connected and operational. Water supply is ensured by the municipal aqueduct. There is also a well. Heating is provided by a wood-burning thermo-fireplace for the apartment located on the first and second floors, while the ground floor apartment also features a pellet boiler. Additionally, there is a GPL boiler as an alternative. Thermal solar panels for domestic hot water. Air conditioning on the ground floor.
LAND REGISTRY DETAILS
The Great Estate group conducts, through the seller's technician, a technical due diligence on every acquired property, allowing us to thoroughly understand the urban and cadastral status of each asset. This due diligence can be requested by the client upon genuine interest in the property.
POTENTIAL LAND USE
Suitable both as a permanent residence for multiple family units, given the spacious layout and as a vacation home for rest and relaxation.
FLOOR PLANS
Informasjonskapsler
Vi bruker informasjonskapsler. Dersom du fortsetter å bruke denne siden godtar du at informasjonskapsler blir brukt.