Porzione di Casale Aurora
REGION - COMMUNE - PROVINCE
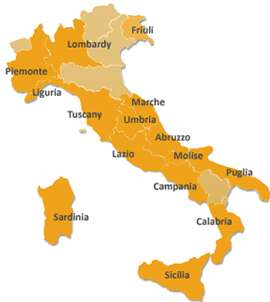
Umbria - Città della Pieve (Perugia)
€
EUR 150.000
TYPE / REPAIR STATE
Rustic farmhouses and Countryhouses / Not restored
BUILDING SIZE
179,60 sqm
BEDROOMS / BATHS
2 / 1

More photos
LOCATION
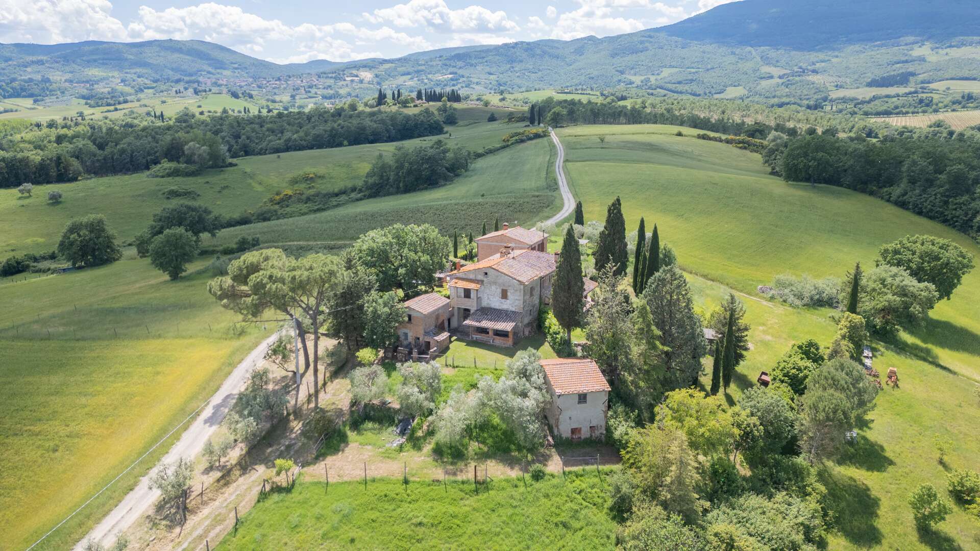
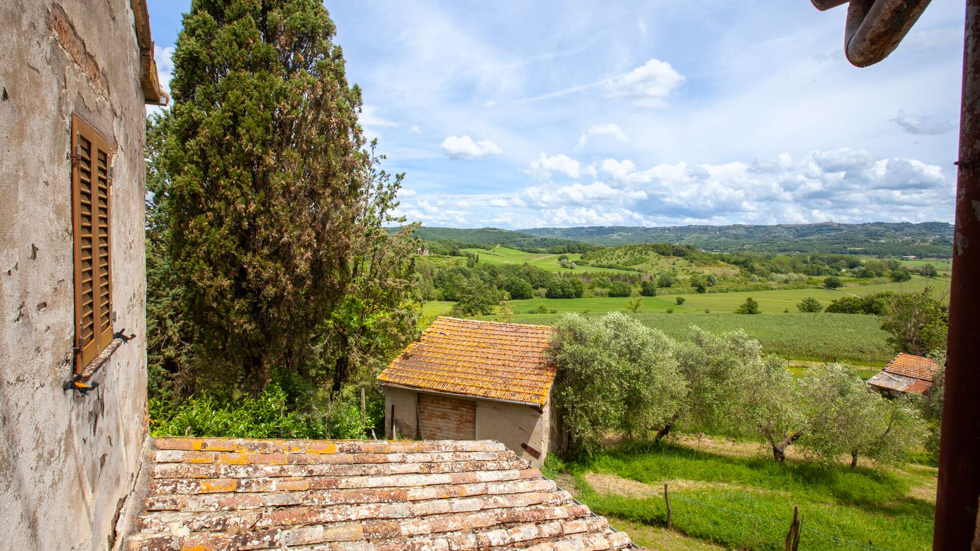
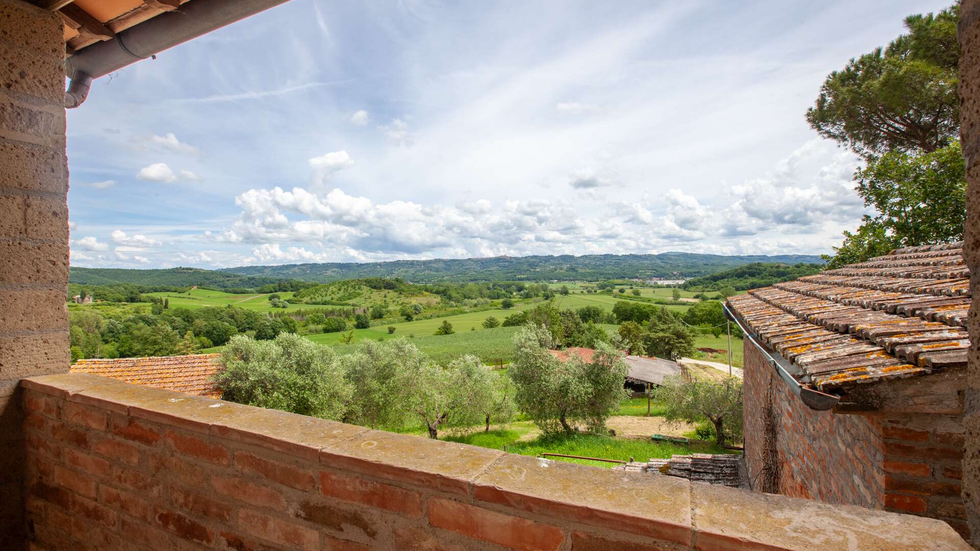
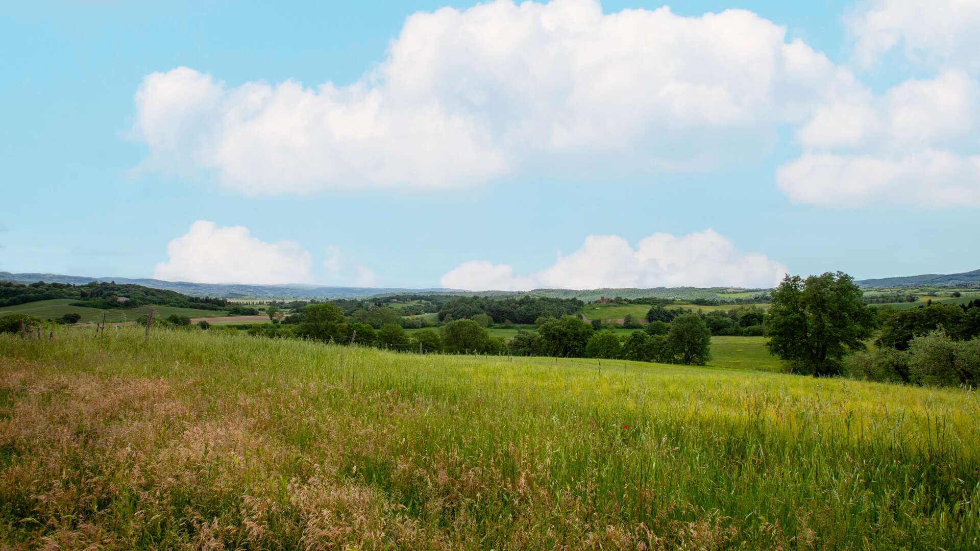
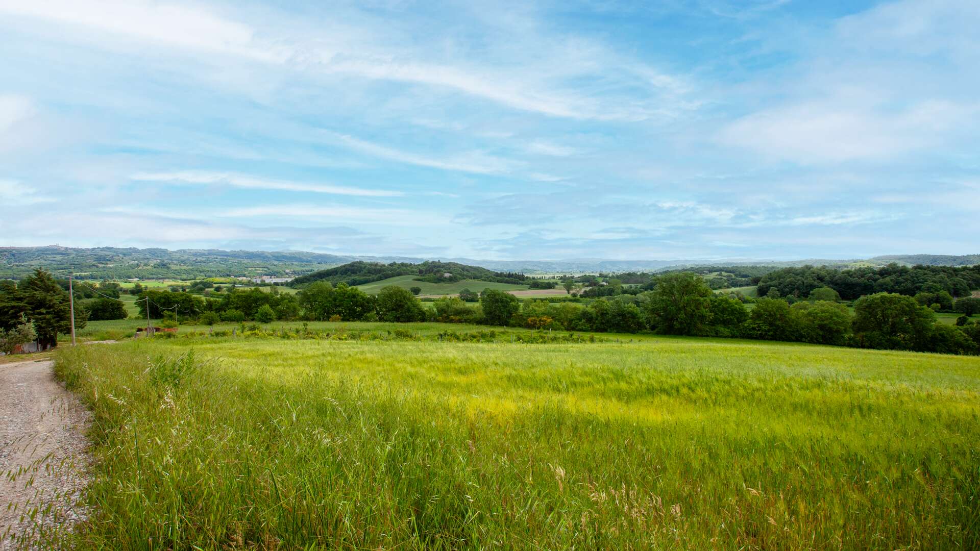
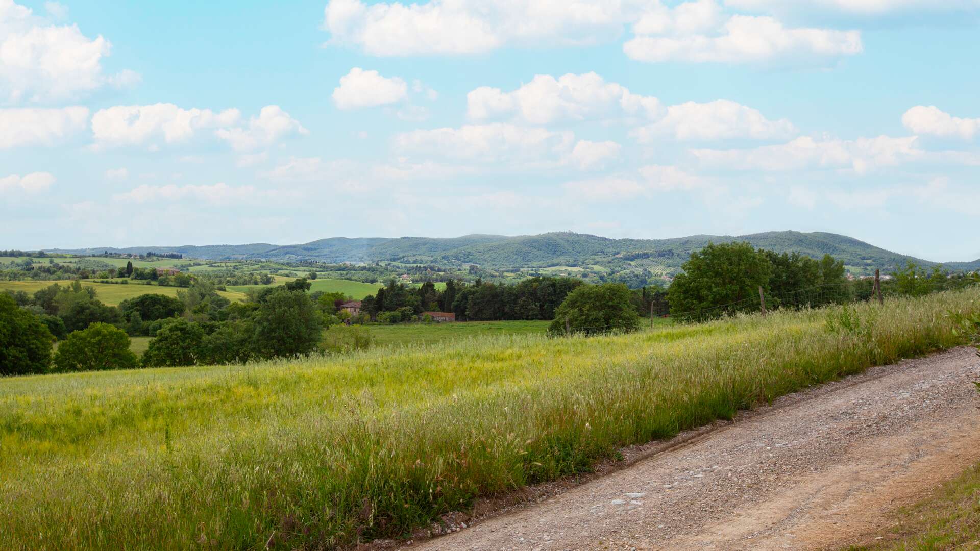
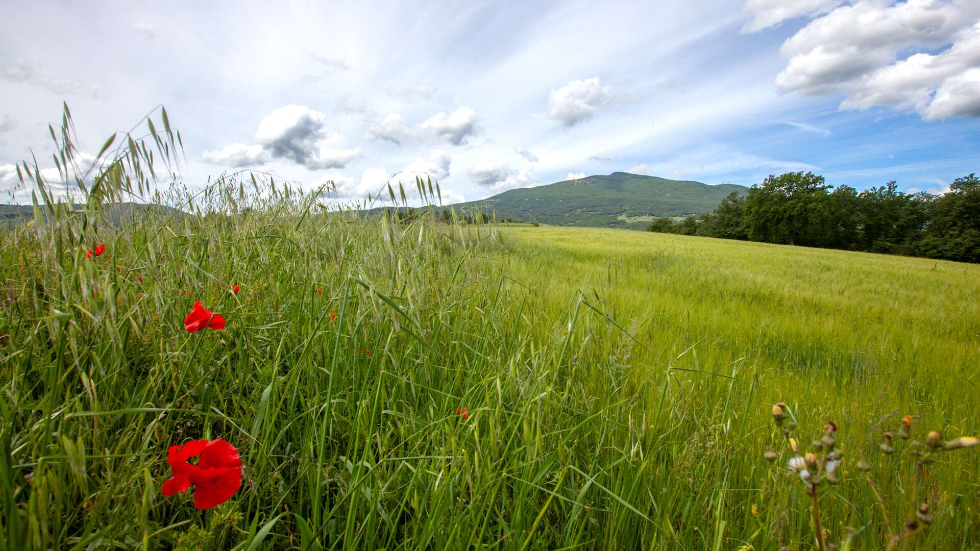
The property is reached via an unpaved road of approx. 1.5 km. The property enjoys open views over the hills and surrounding countryside, with wide and bright vistas, mainly facing east-south. The property is located 9.5 km from the historic center of Citta della Pieve; the nearest essential services, offered by a hamlet of the municipality, can be reached in approx. 5 minutes by car.
DESCRIPTION
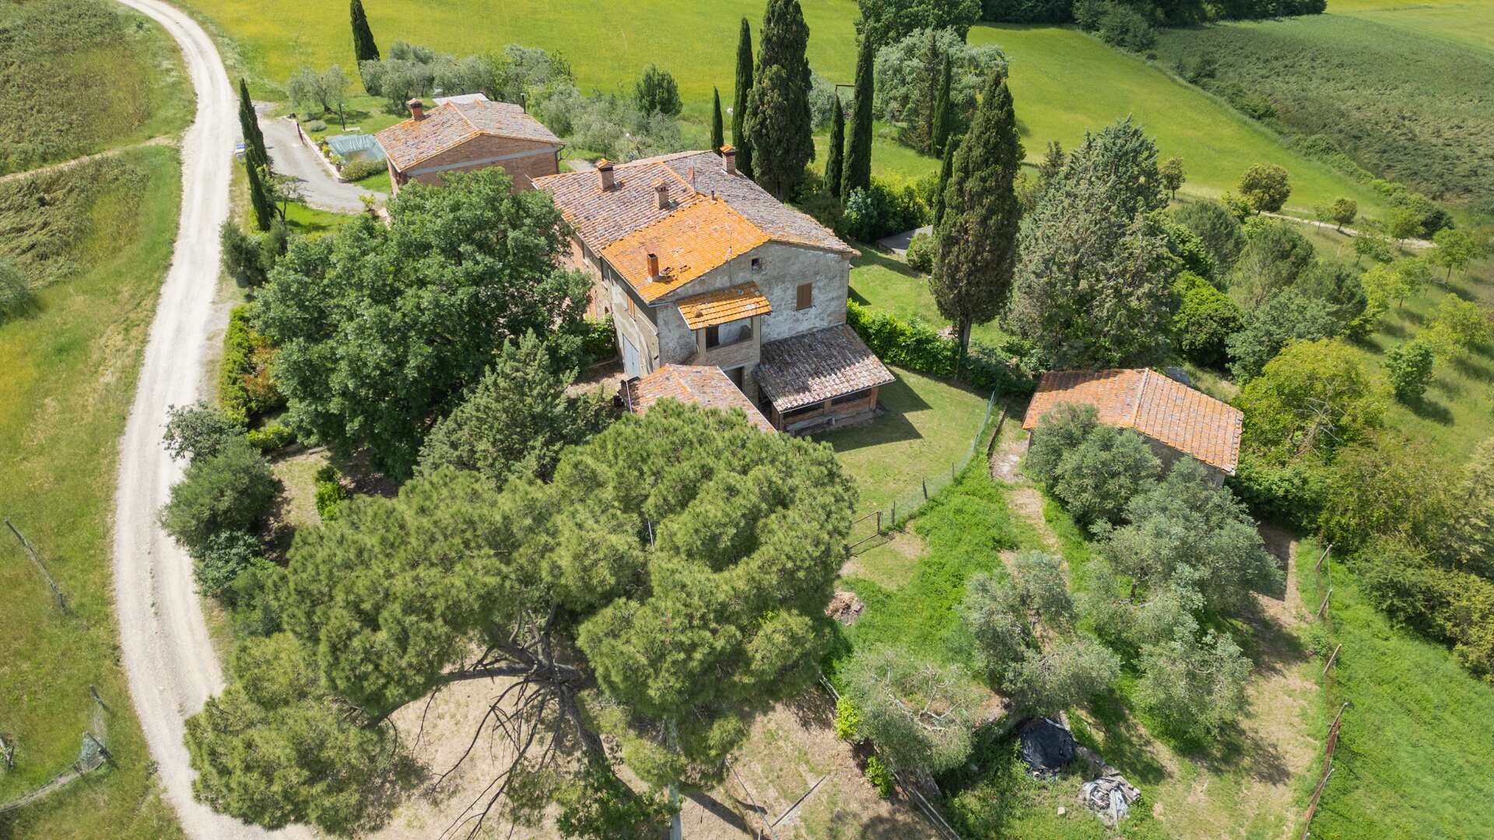
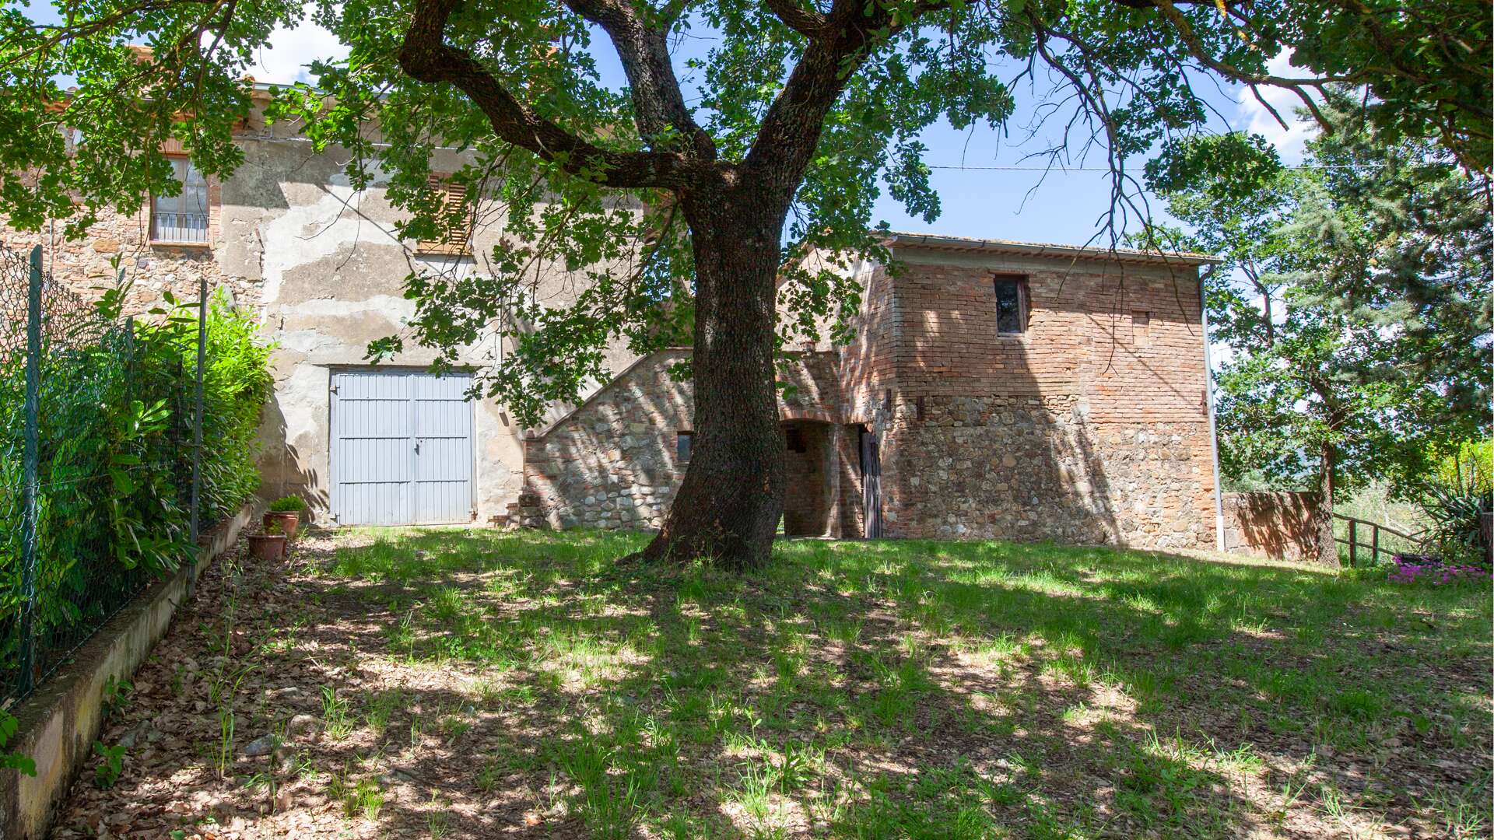
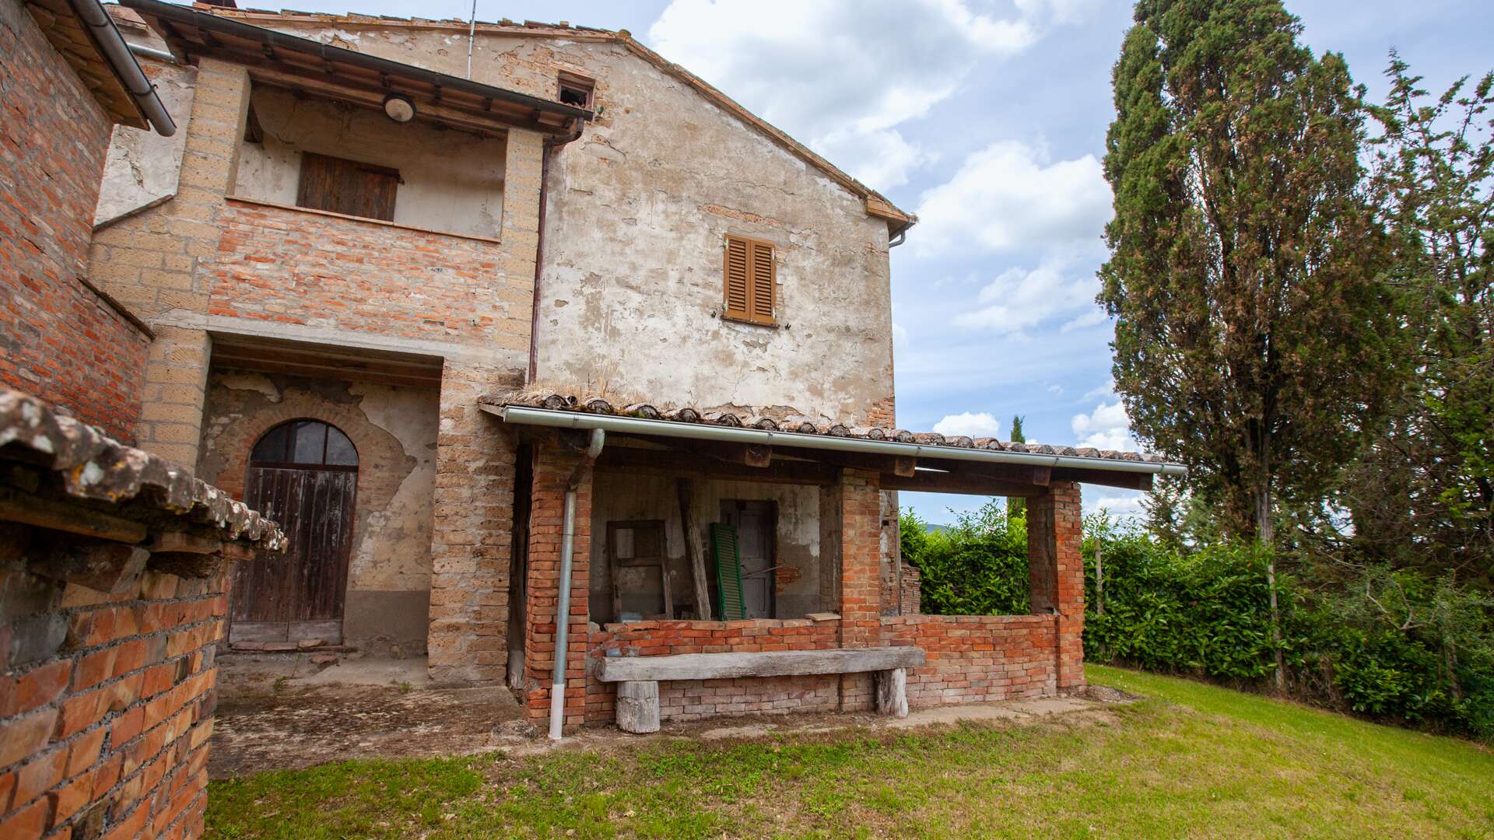
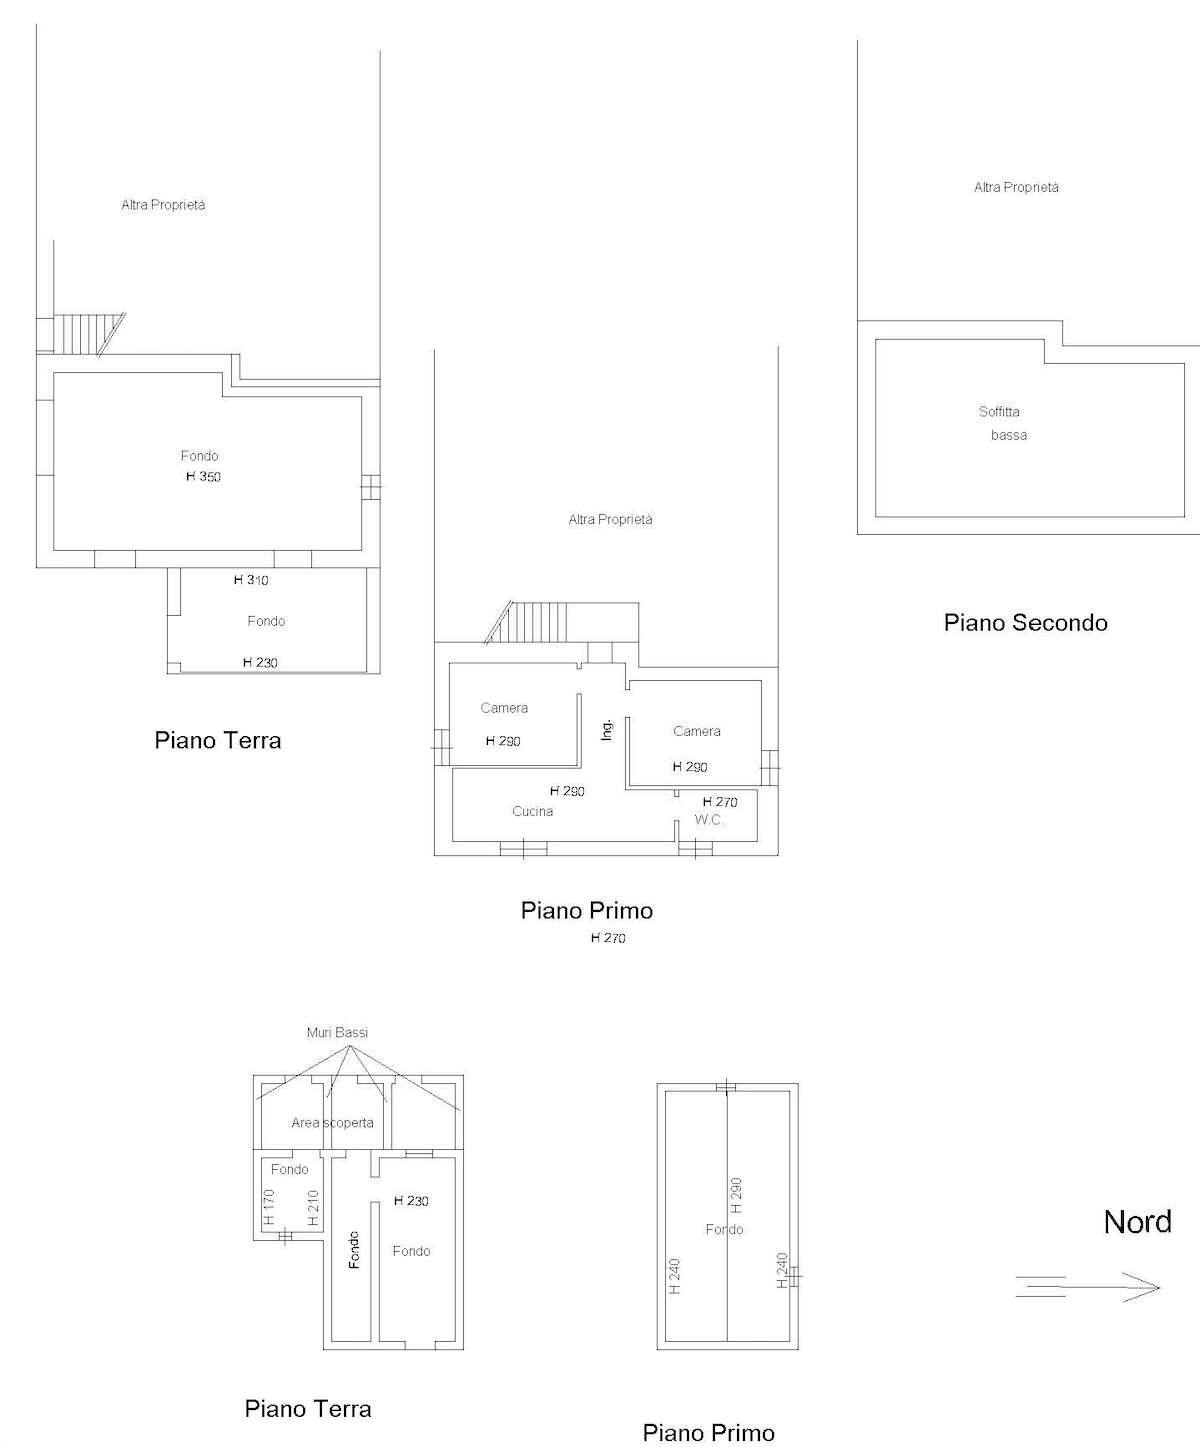
The property comprises a portion of a farmhouse with independent entrance, with a gross surface area of 117 sqm, arranged over two levels, in addition to agricultural outbuildings totaling a further 160 sqm.
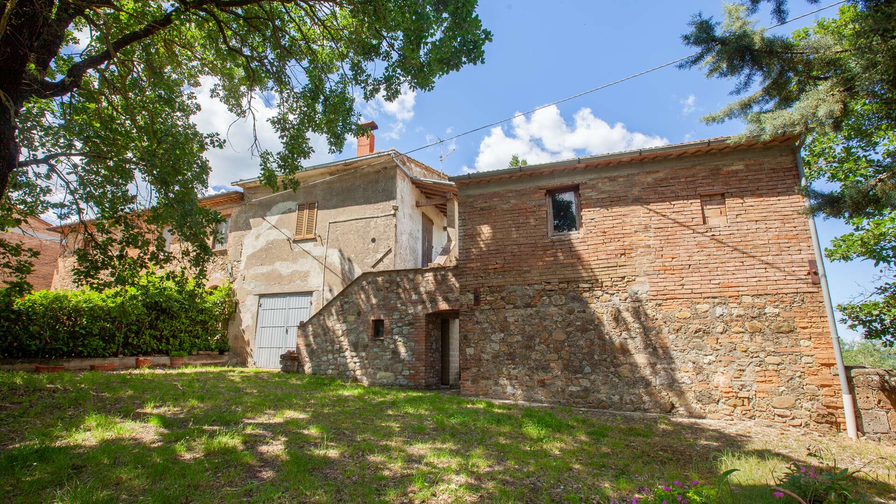
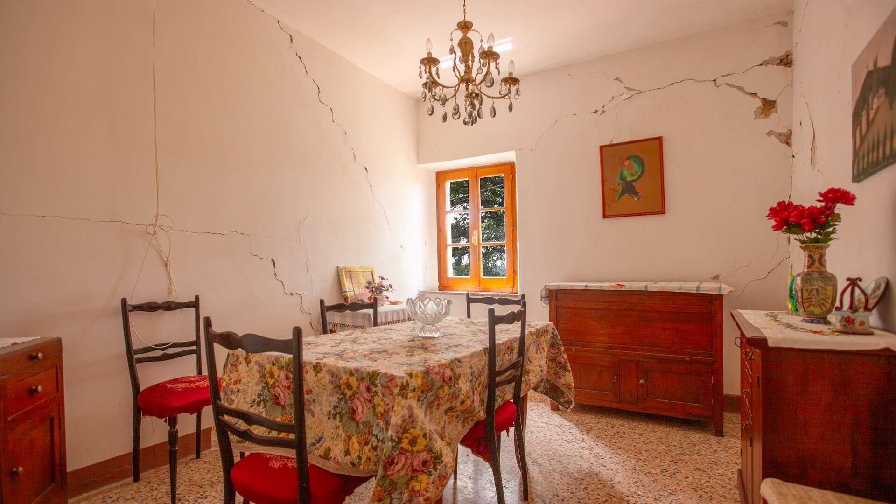
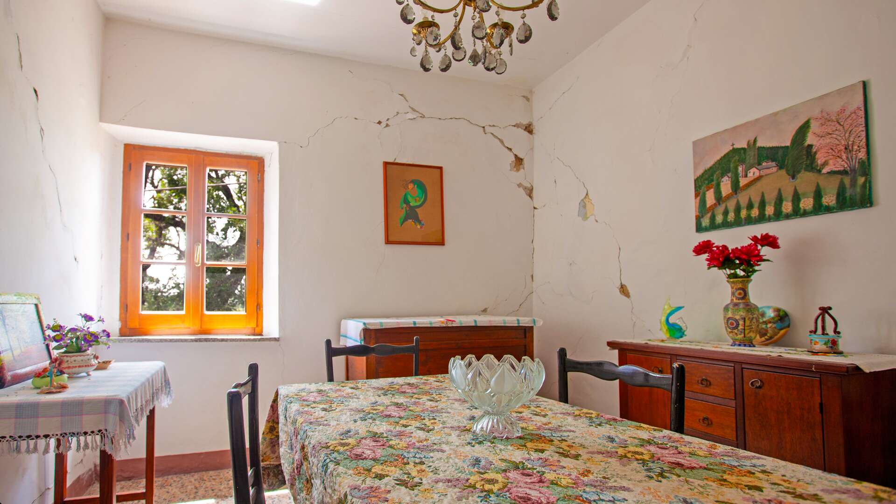
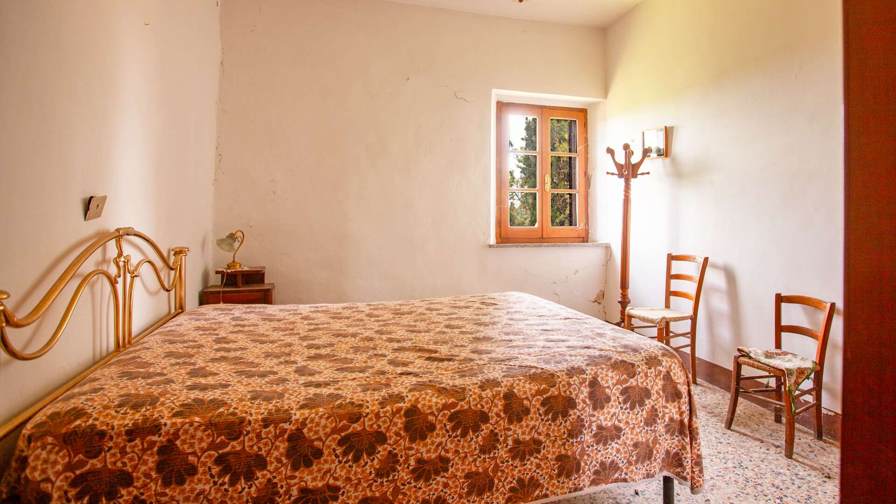
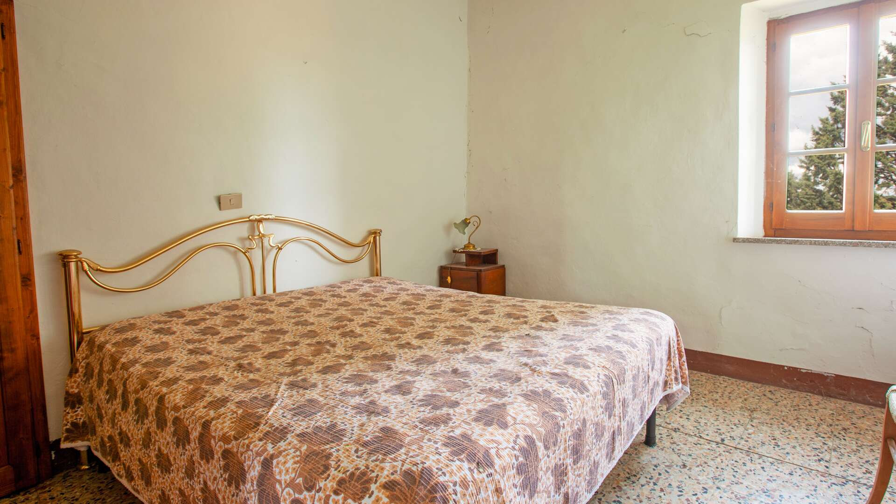
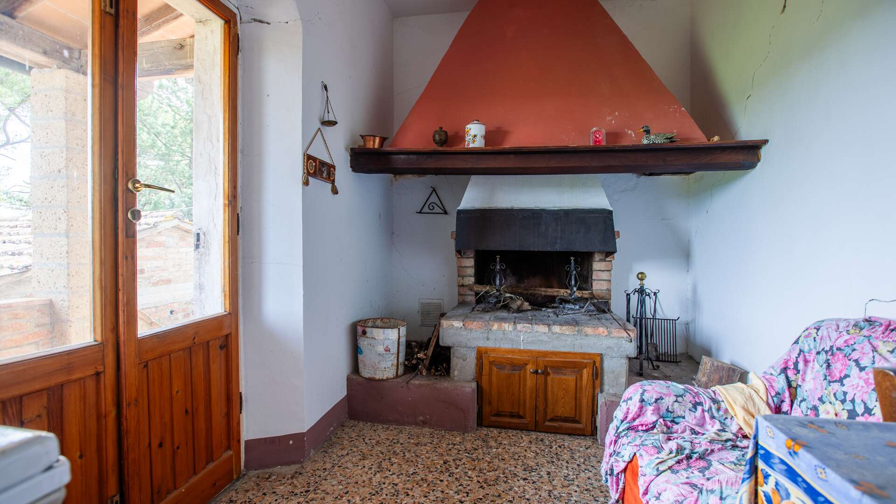
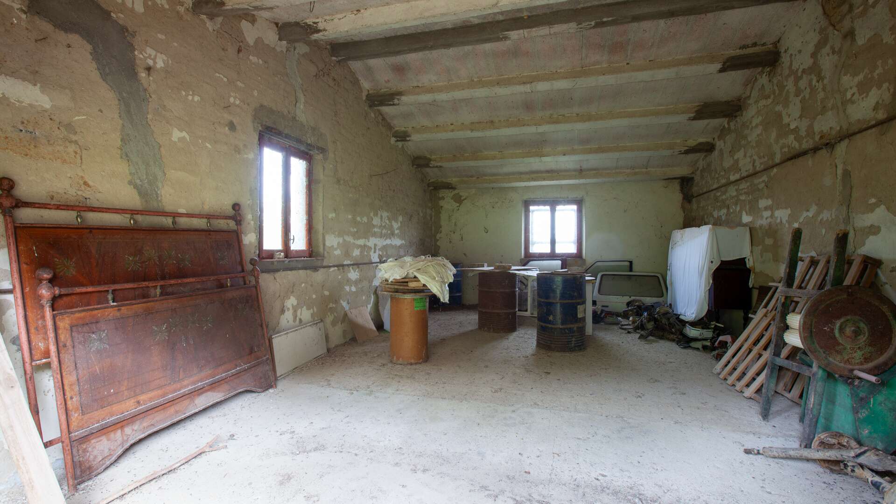
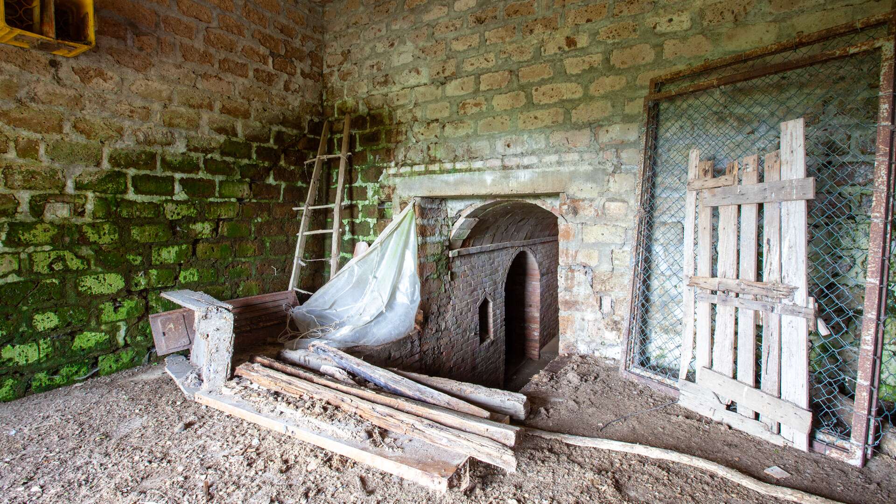
The main residence is spread over two floors. On the ground floor there is a storage area of approximately 67 sqm, a space that retains its original features and lends itself to conversion into a living area directly connected to the garden. On the first floor, accessible via an internal staircase, there is a 50 sqm apartment consisting of a kitchen, two bedrooms, and a bathroom. On the upper level there is an attic.
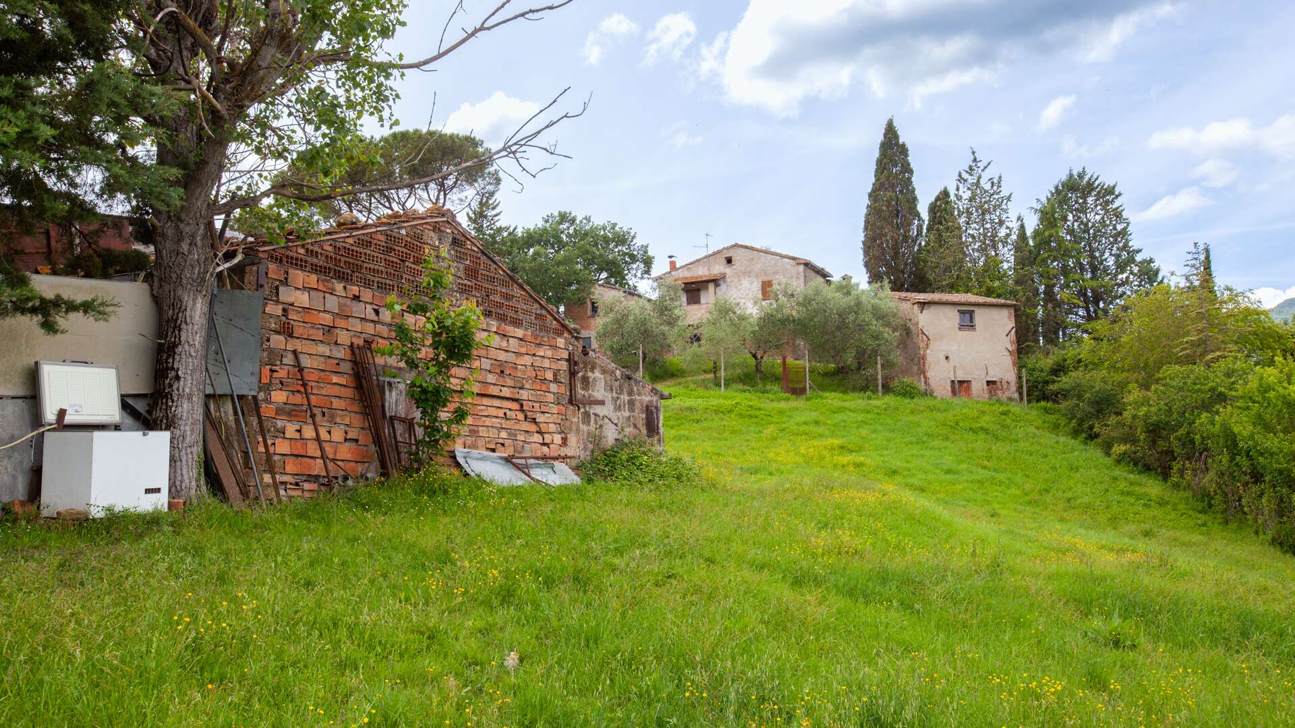
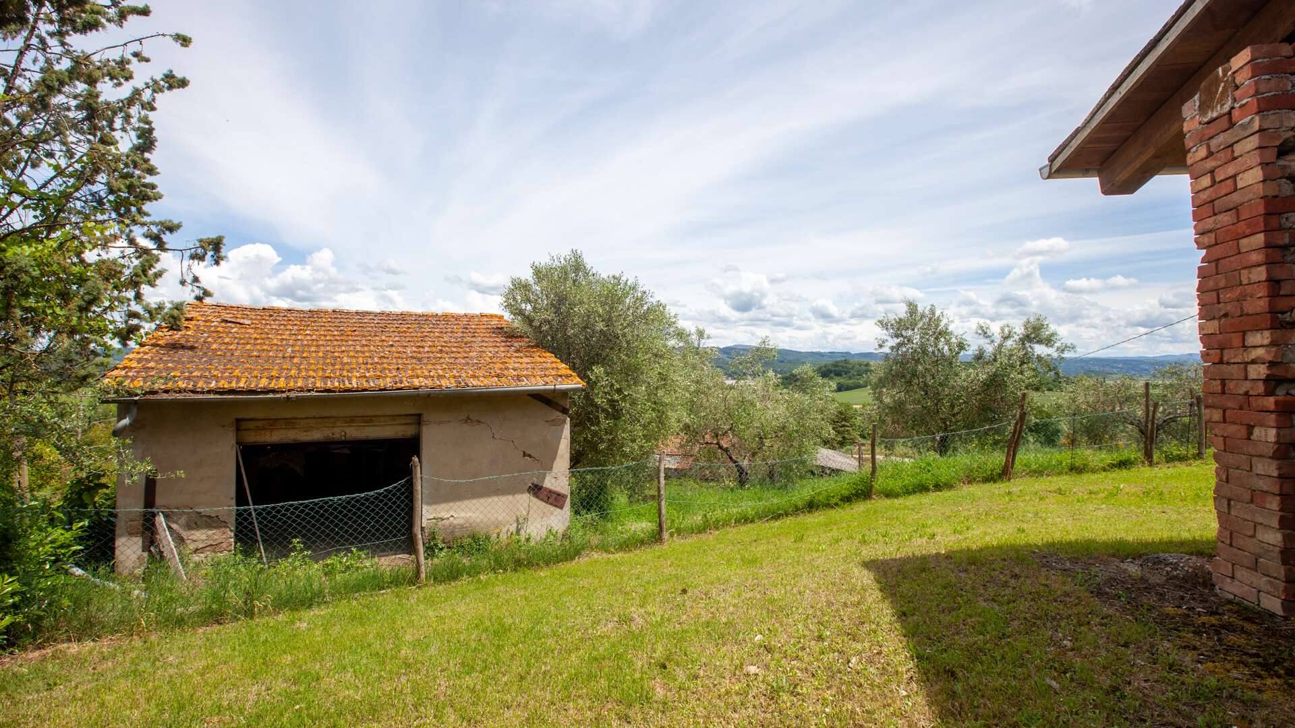
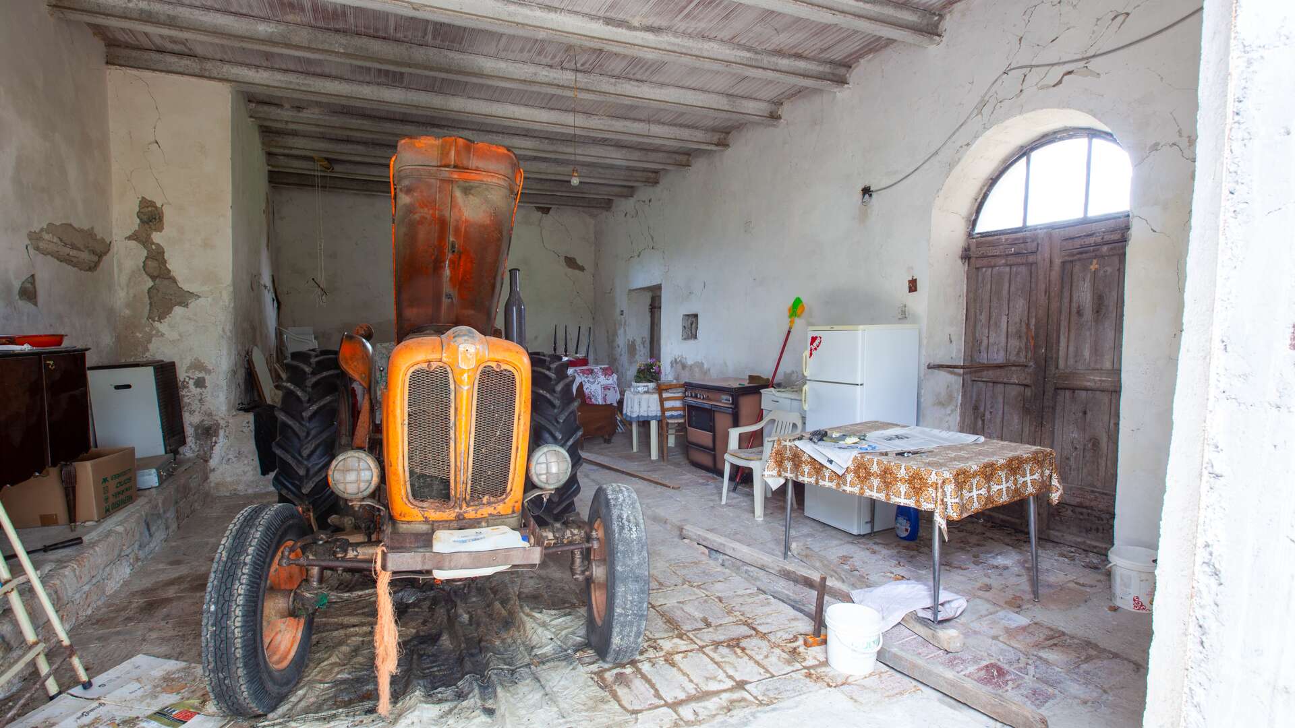
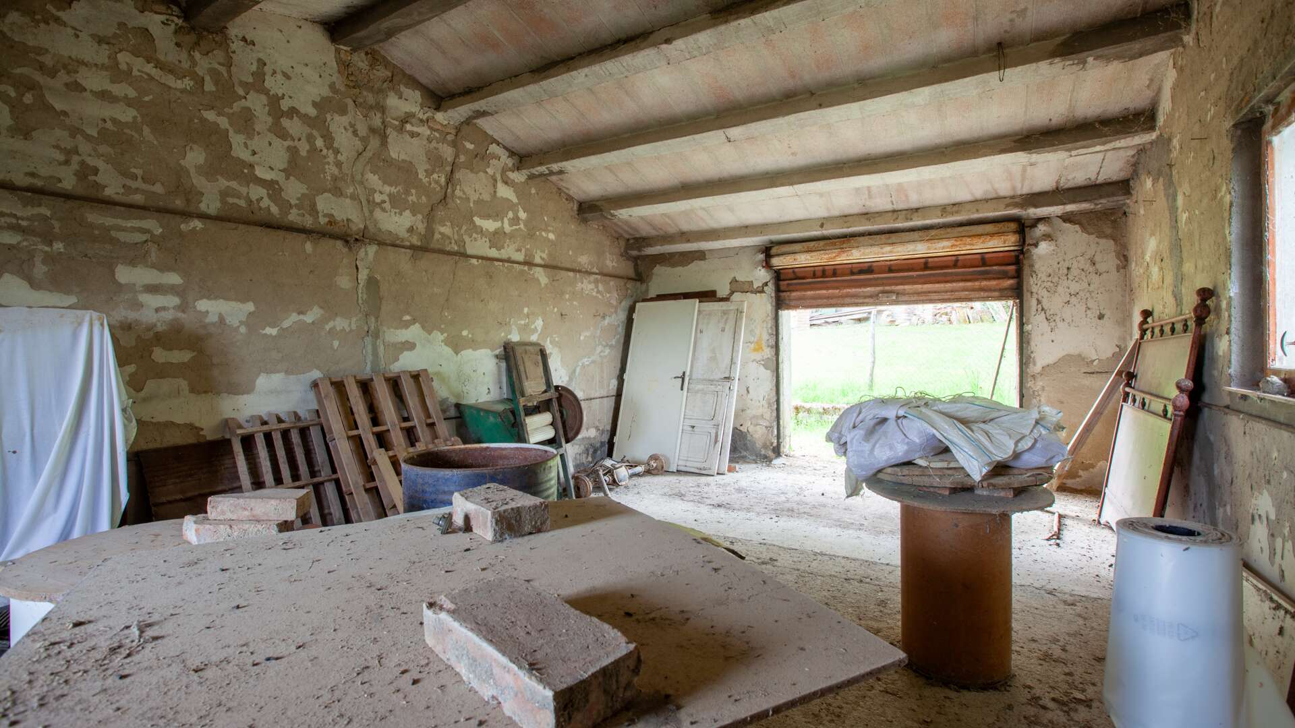
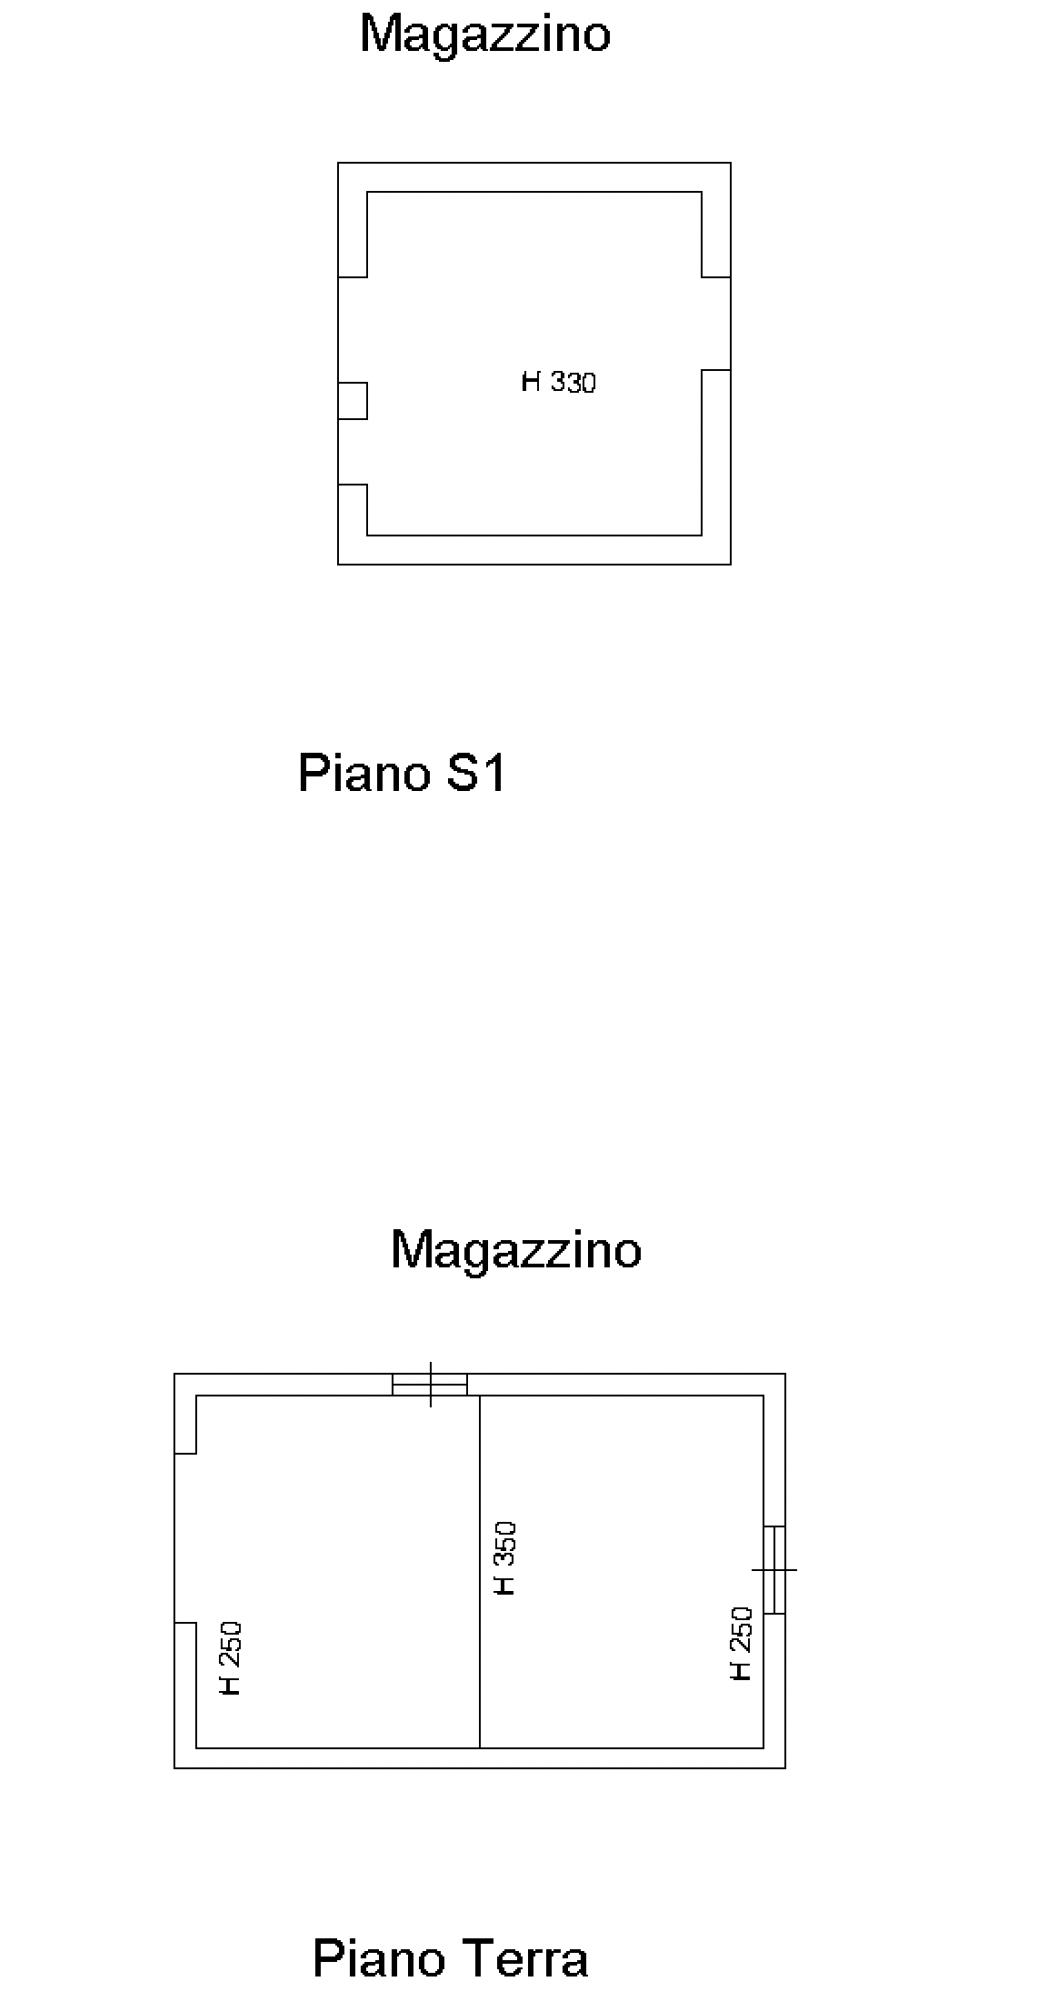
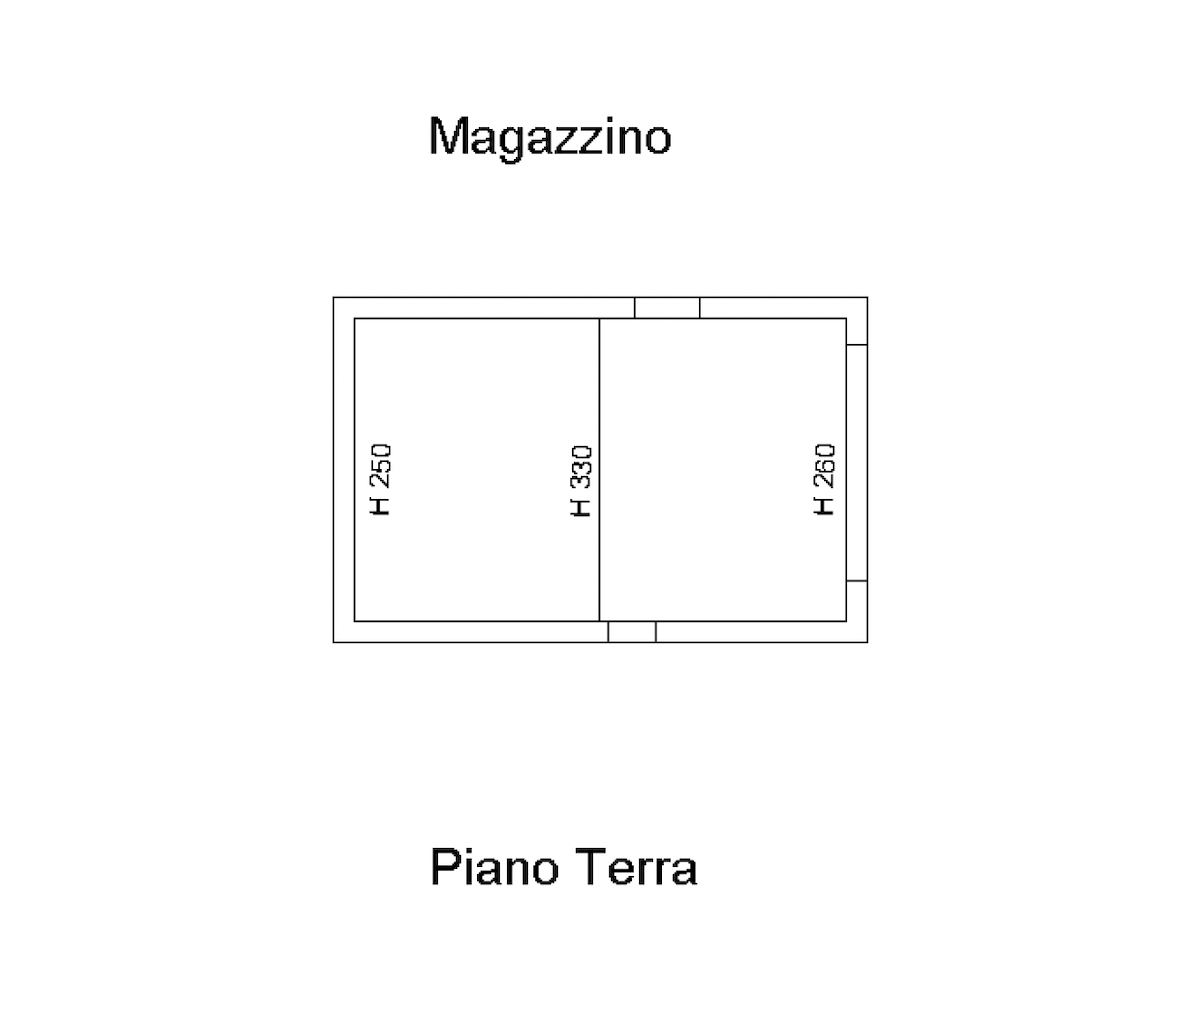
The property is completed by three agricultural outbuildings: one on two levels totaling approximately 73 sqm, a second two-level outbuilding of about 53 sqm, and a third single-level outbuilding of approximately 34 sqm. These volumes represent a strategic asset for the creation of guest annexes, ateliers, rural hospitality spaces, or areas dedicated to agricultural activities.
The private land measures approximately 3,000 sqm and is characterized by open spaces overlooking the hilly landscape, with panoramic views of the valley.
Option to purchase an additional 9.7 ha of agricultural land, allowing the creation of a small farming enterprise.
Option to purchase (+ 320,000 euros) the adjoining portion of the farmhouse for an additional 360 sqm + 2,600 sqm of land, thus enabling the creation of a fully independent farmhouse.
REPAIR STATE
Not restored
AMENITIES
Bedrooms: 2
Bathrooms: 1
Kitchen: 1
Garden: Yes
Land/Plot: 3000 sqm (0.3 ha)
The existing technological systems are of original conception and represent a foundation to be upgraded according to current standards of energy efficiency and safety. The electrical system is in place, with a traditional distribution, and requires a complete update with next-generation panels, home automation systems, and intelligent load management. The electricity supply is currently ensured through connection to the public grid. The heating system is absent, while the water system is present with connection to the public network. The ancillary spaces and outbuildings offer further potential for the installation of technical rooms and boiler plants.
Bathrooms: 1
Kitchen: 1
Garden: Yes
Land/Plot: 3000 sqm (0.3 ha)
The existing technological systems are of original conception and represent a foundation to be upgraded according to current standards of energy efficiency and safety. The electrical system is in place, with a traditional distribution, and requires a complete update with next-generation panels, home automation systems, and intelligent load management. The electricity supply is currently ensured through connection to the public grid. The heating system is absent, while the water system is present with connection to the public network. The ancillary spaces and outbuildings offer further potential for the installation of technical rooms and boiler plants.
LAND REGISTRY DETAILS
The Great Estate group carries out, for every property acquired, a technical due diligence through the seller’s appointed technician, allowing a detailed understanding of the urban planning and cadastral status of each property. This due diligence may be requested by the client upon a genuine interest in the property.
OWNERSHIP DETAILS
Full ownership held by a single private individual: you acquire the entire estate without any real right limitations. Exclusive ownership ensures direct management, full control, and freedom in planning. The sale is carried out by a natural person, with full transfer of all shares and rights connected to the property.
POTENTIAL LAND USE
Peace, panoramic views and authenticity define this historic rural residence nestled in the hills between Citta della Pieve and the Tuscan countryside. The available covered surfaces allow for the development of a bespoke project: a charming primary residence, a country retreat, B&B, or agriturismo. This property is ideal for those wishing to invest in a full restoration project, capable of bringing the original charm of the property back to light and creating a residence of character, shaped around personal needs and a unique vision of country living.
FLOOR PLANS
Informasjonskapsler
Vi bruker informasjonskapsler. Dersom du fortsetter å bruke denne siden godtar du at informasjonskapsler blir brukt.