Villa Celeste
REGION - COMMUNE - PROVINCE
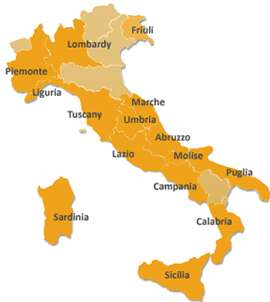
Umbria - Città della Pieve (Perugia)
€
EUR 720.000
TYPE / REPAIR STATE
Luxury Villas / Restored
BUILDING SIZE
413,20 sqm
BEDROOMS / BATHS
5 / 4

More photos
LOCATION
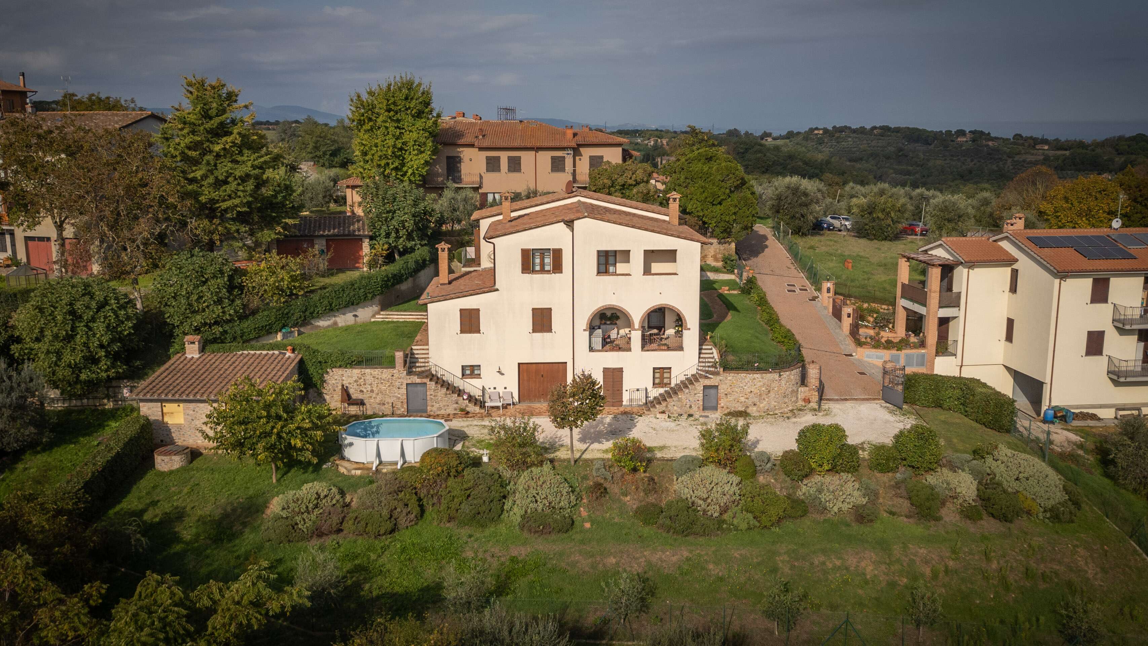
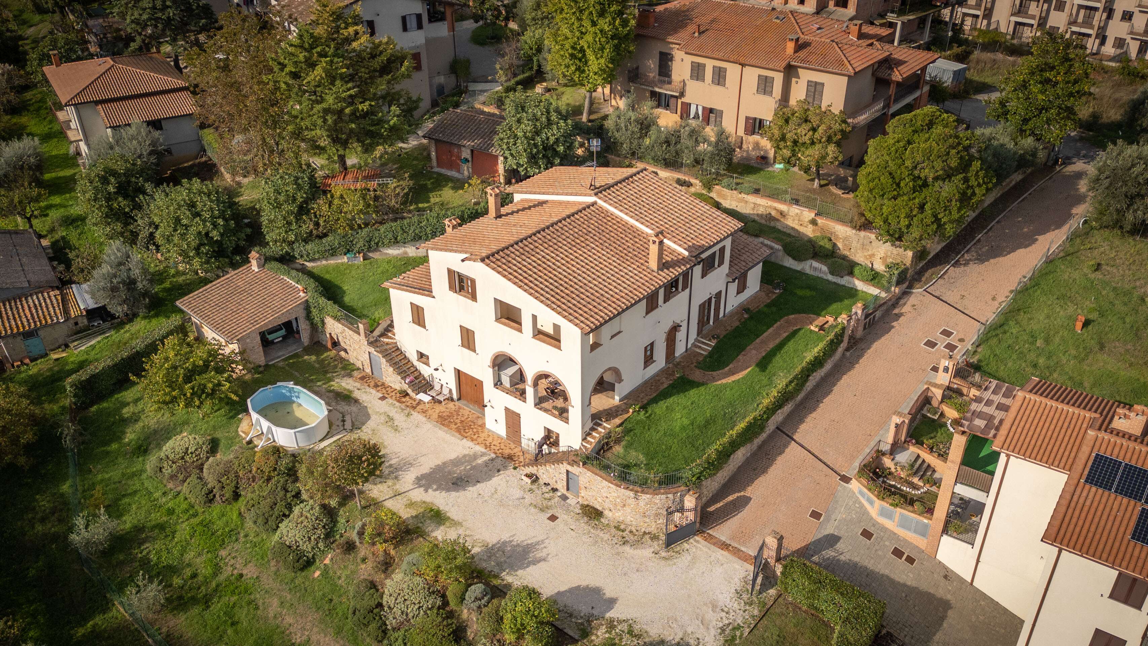
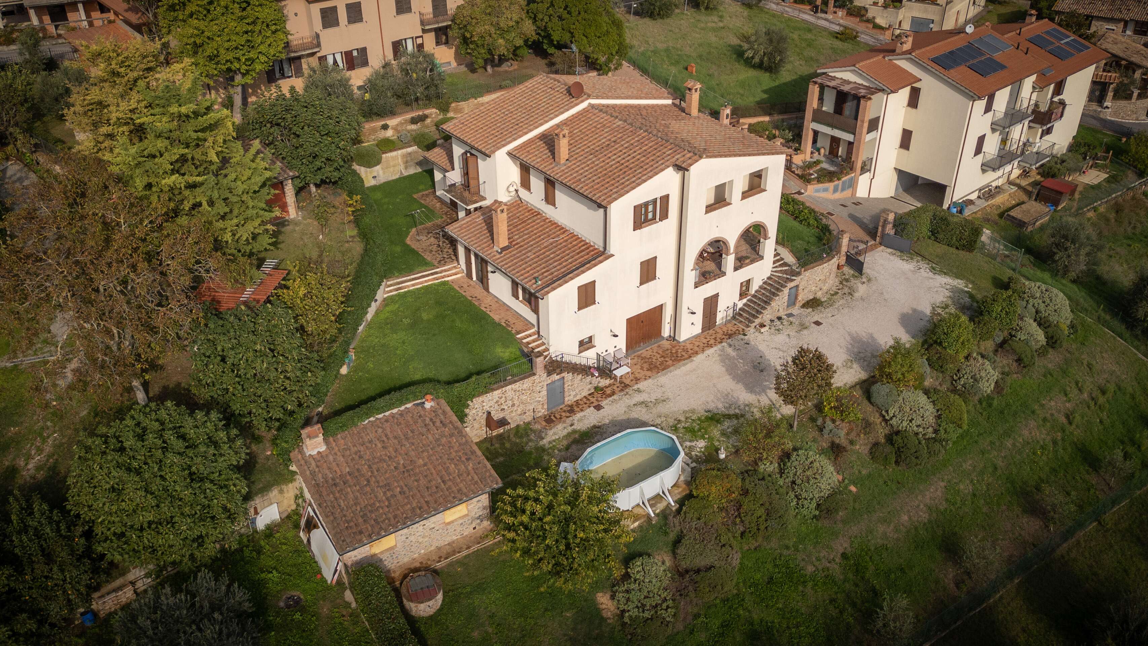
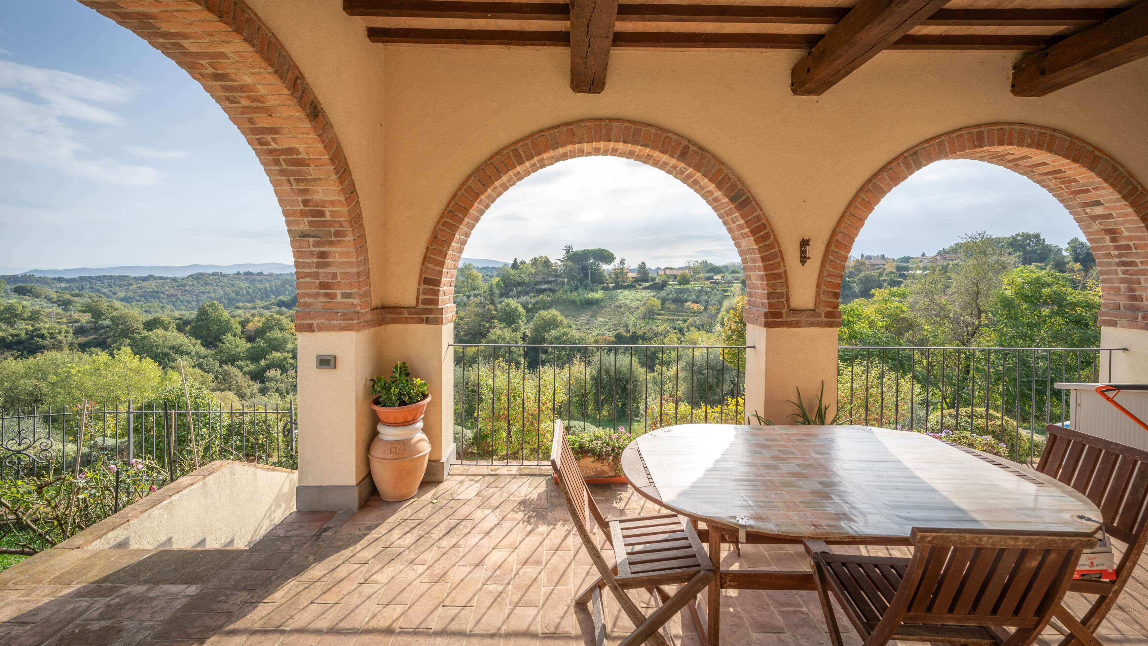
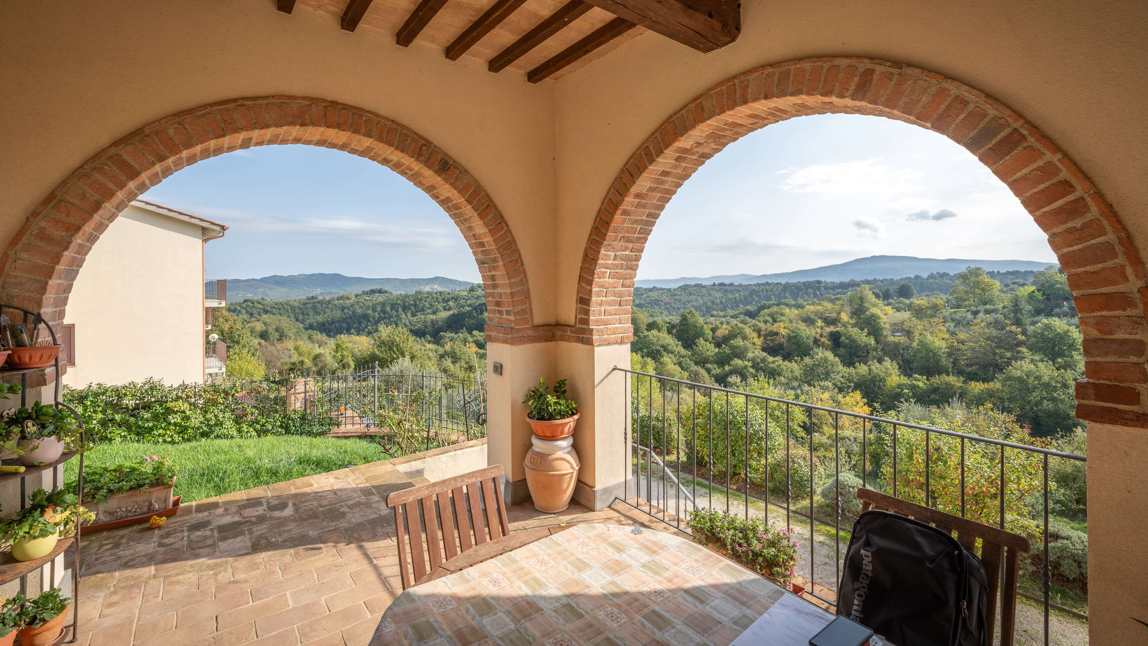
Villa Celeste is located in a panoramic position, facing south, with a beautiful view of the valley. It is just a few steps from the historic city centre of Città della Pieve, a large medieval town known for its history, its artistic beauty, and its food and wine specialties.
DESCRIPTION
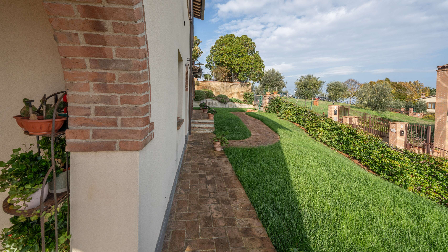
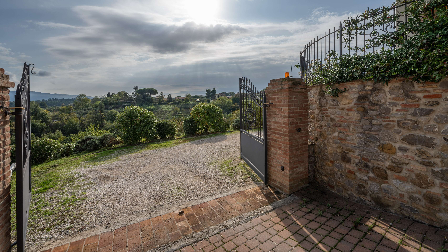
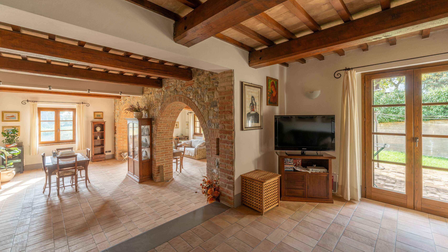
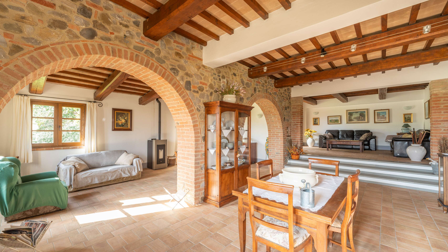
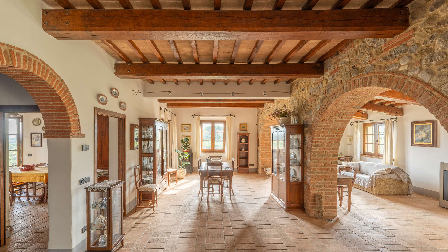
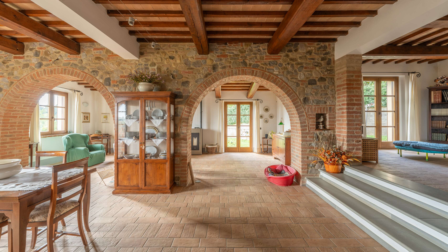
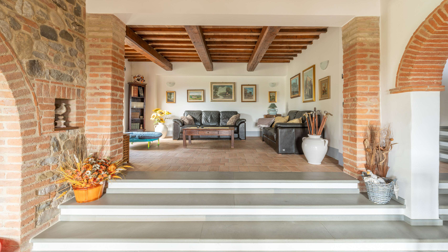
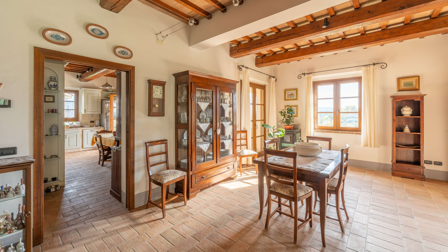
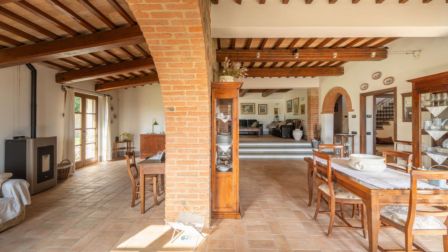
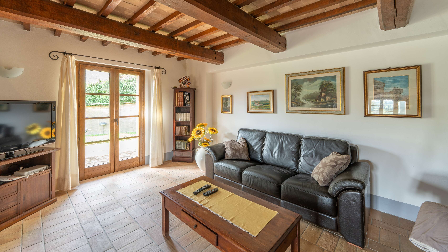
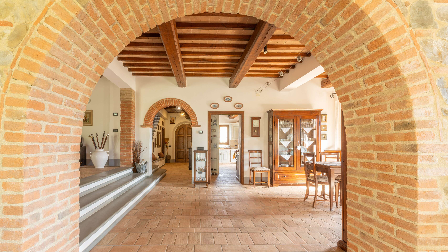
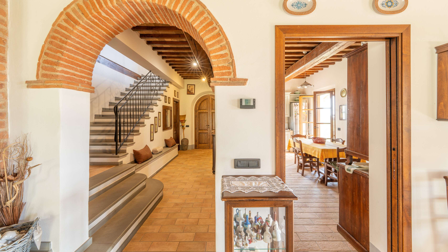
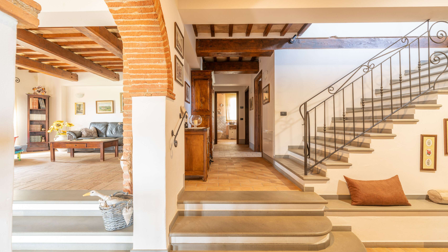
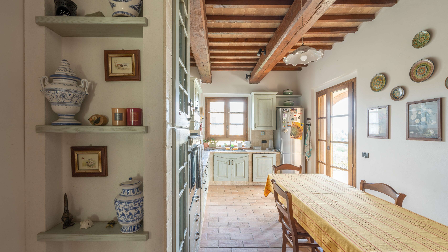
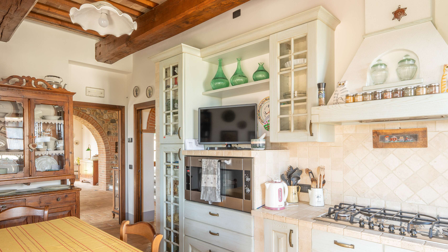
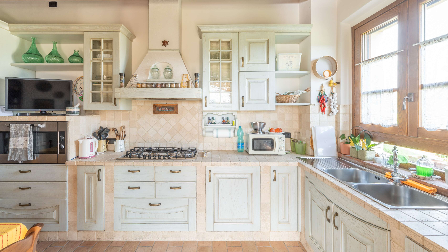
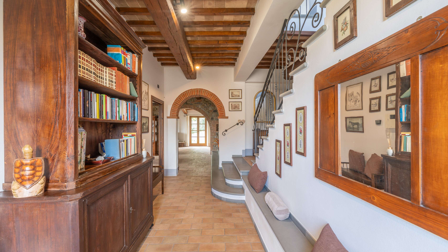
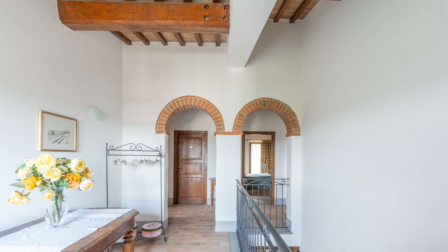
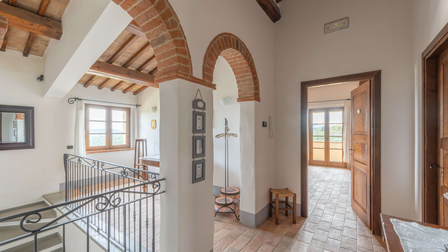
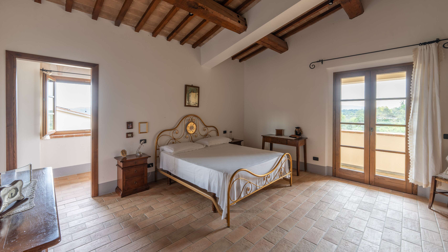
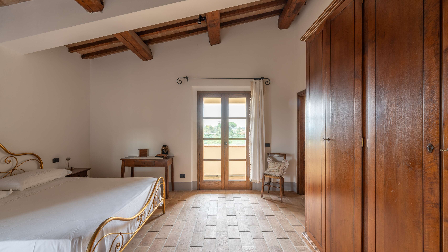
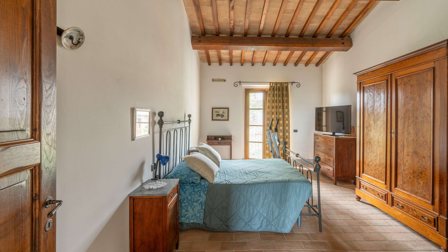
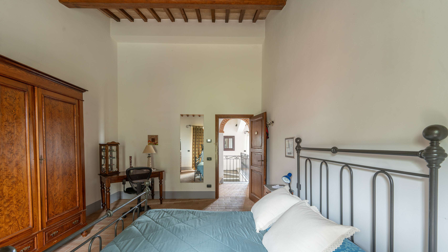
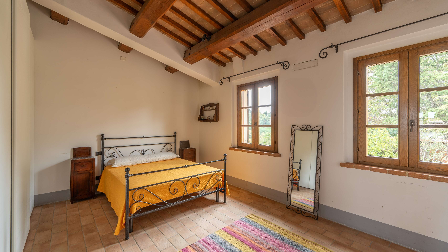
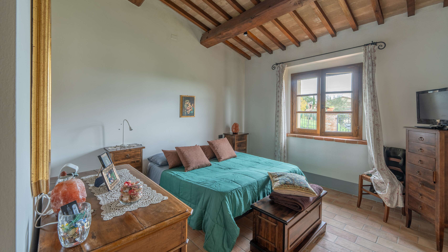
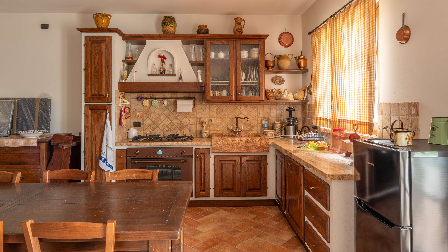
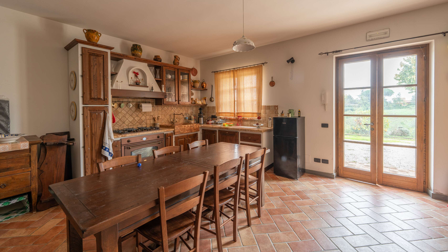
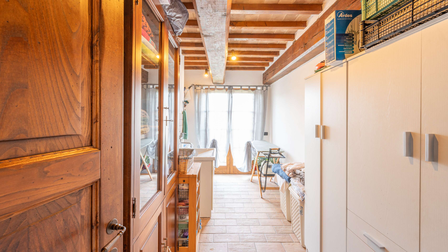
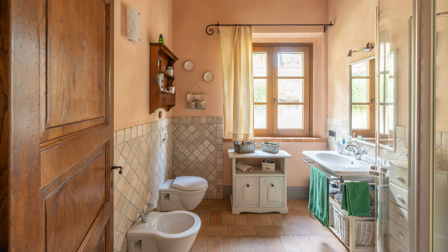
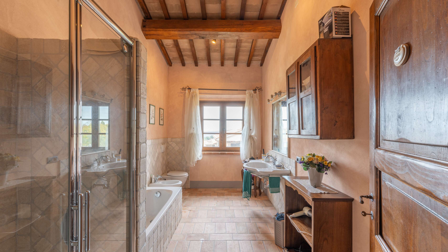
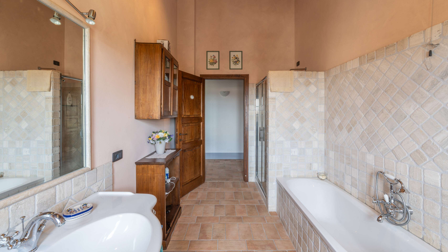
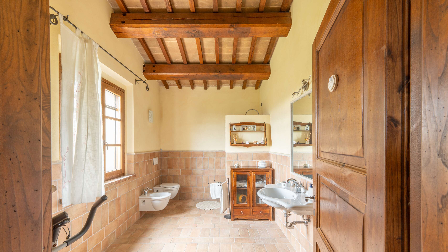
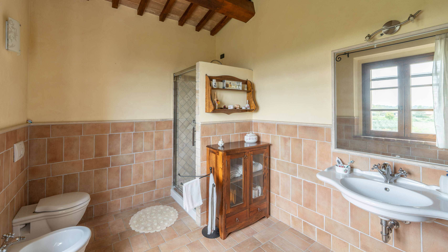
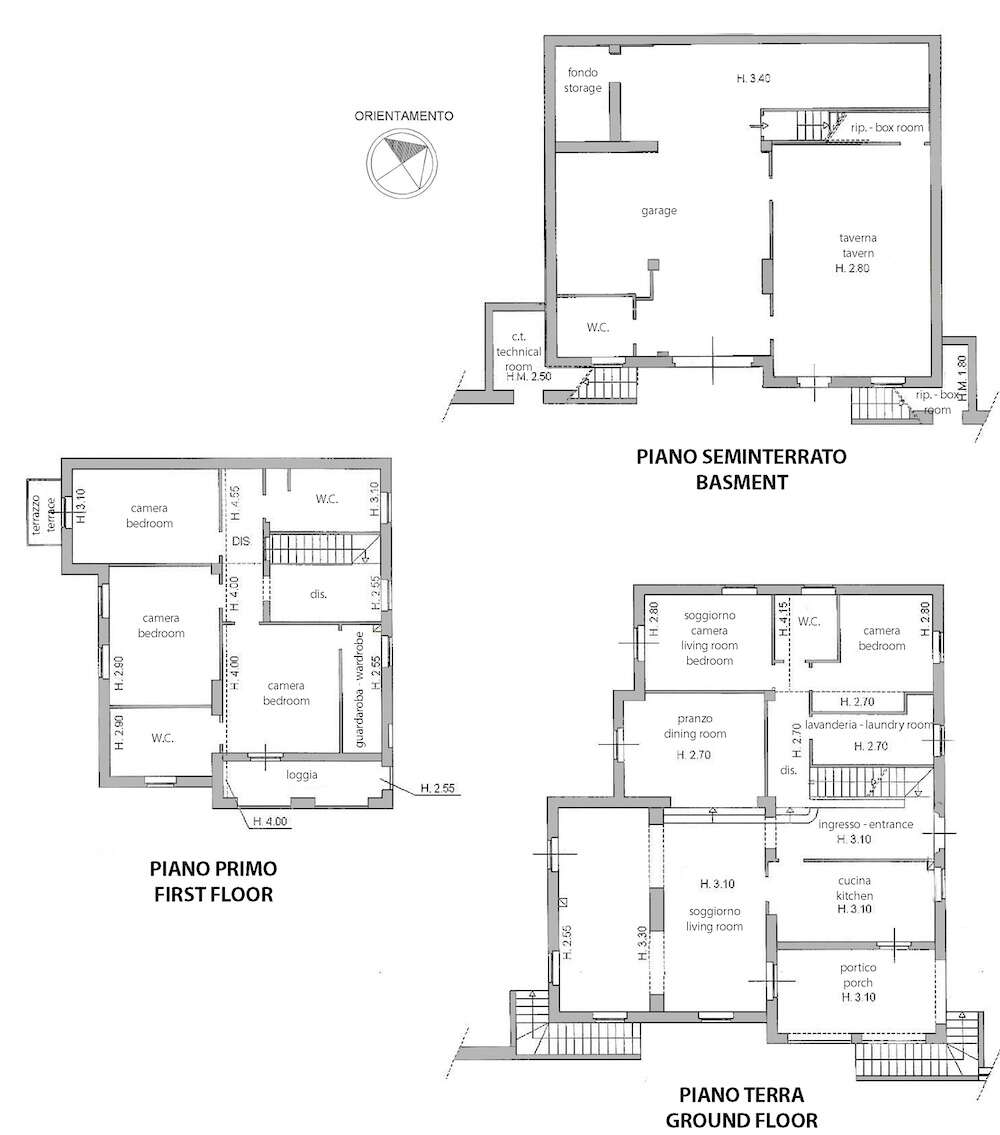
Villa Celeste was built in 2010 and features three levels. The ground floor (187 sqm) consists of a large and bright living room, cleverly divided into three areas connected by large arched passages, a cosy kitchen with access to the porch, two bedrooms, a bathroom, and a laundry room. The first floor (120 sqm) offers two large bedrooms, a bathroom, and a master bedroom with en-suite bathroom, walk-in closet, and loggia with panoramic views. The basement level consists of a tavern of about 65 sqm, complete with kitchen and fireplace, a bathroom, and a large garage of 165 sqm. The outdoor area includes a garden of 1,250 sqm. It is fully fenced, equipped with an automatic entrance gate, illumination, and irrigation system, with the possibility of building a swimming pool. The ground floor, given its generous dimensions, was designed to incorporate, with little effort, a small independent apartment.
REPAIR STATE
Restored
AMENITIES
Bedrooms: 5
Bathrooms: 4
Kitchen: 2
Terrace: Yes (16 sqm)
Land/Plot: 1256 sqm (0.1 ha)
The property is connected to the electricity grid and the water supply is guaranteed by the connection to the municipal aqueduct and by a well. There is underfloor heating, powered by a methane gas boiler. There is also a pellet stove in the living area on the ground floor and a thermo fireplace in the tavern. Alarm system, fast Internet connection, air conditioning set-up.
Bathrooms: 4
Kitchen: 2
Terrace: Yes (16 sqm)
Land/Plot: 1256 sqm (0.1 ha)
The property is connected to the electricity grid and the water supply is guaranteed by the connection to the municipal aqueduct and by a well. There is underfloor heating, powered by a methane gas boiler. There is also a pellet stove in the living area on the ground floor and a thermo fireplace in the tavern. Alarm system, fast Internet connection, air conditioning set-up.
LAND REGISTRY DETAILS
For each property offered, the Great Estate group conducts – via the seller's technician – a technical due diligence. This allows us to know in detail the urbanistic planning and cadastral circumstances of each property. This due diligence may be requested by the client at the time of a real interest in the property.
OWNERSHIP DETAILS
Registered to natural persons. No restrictions.
POTENTIAL LAND USE
A generously sized villa able of hosting a large family, with the possibility of creating a second independent apartment.
FLOOR PLANS
Informasjonskapsler
Vi bruker informasjonskapsler. Dersom du fortsetter å bruke denne siden godtar du at informasjonskapsler blir brukt.