
Boligdetaljer
"Il sapore del tempo"
| COD. 7607 | Umbria - Deruta (Perugia) | € EUR 2,600,000 |
| TYPE: Rustic farmhouses and Countryhouses | BOLIG AREAL: 1511.80 kvm | TOMTE AREAL: 1.14 ha |
Sted
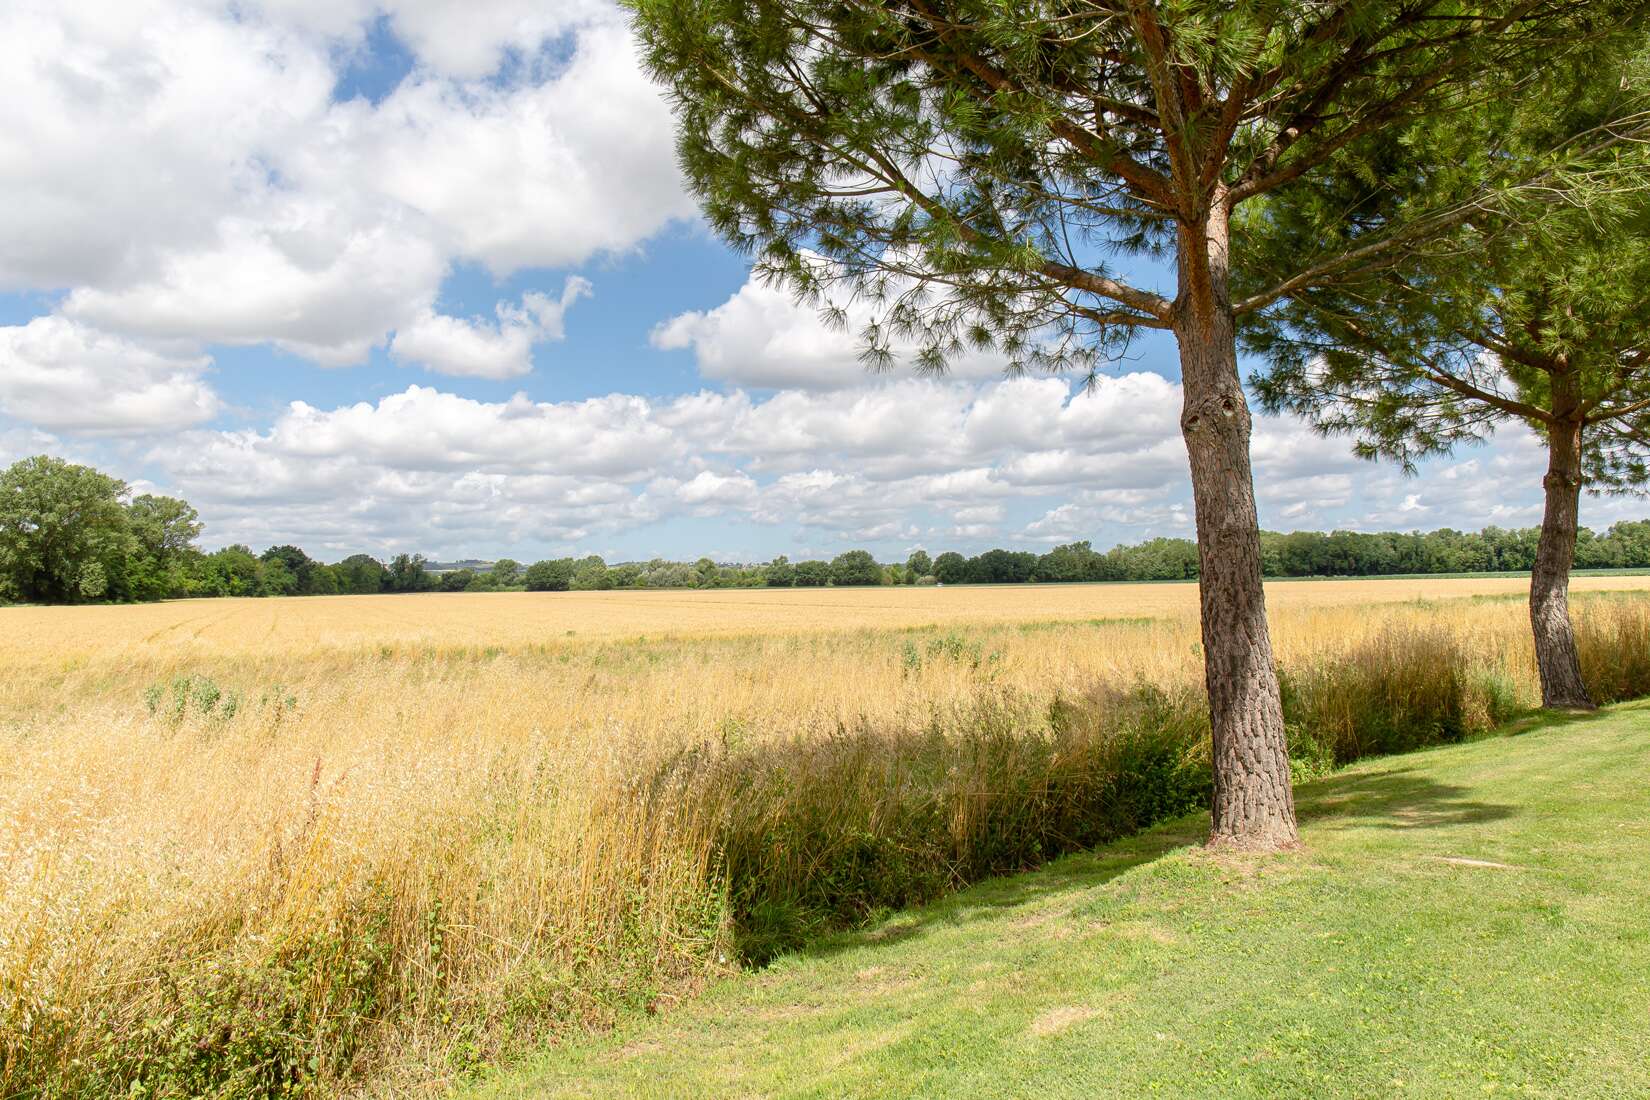
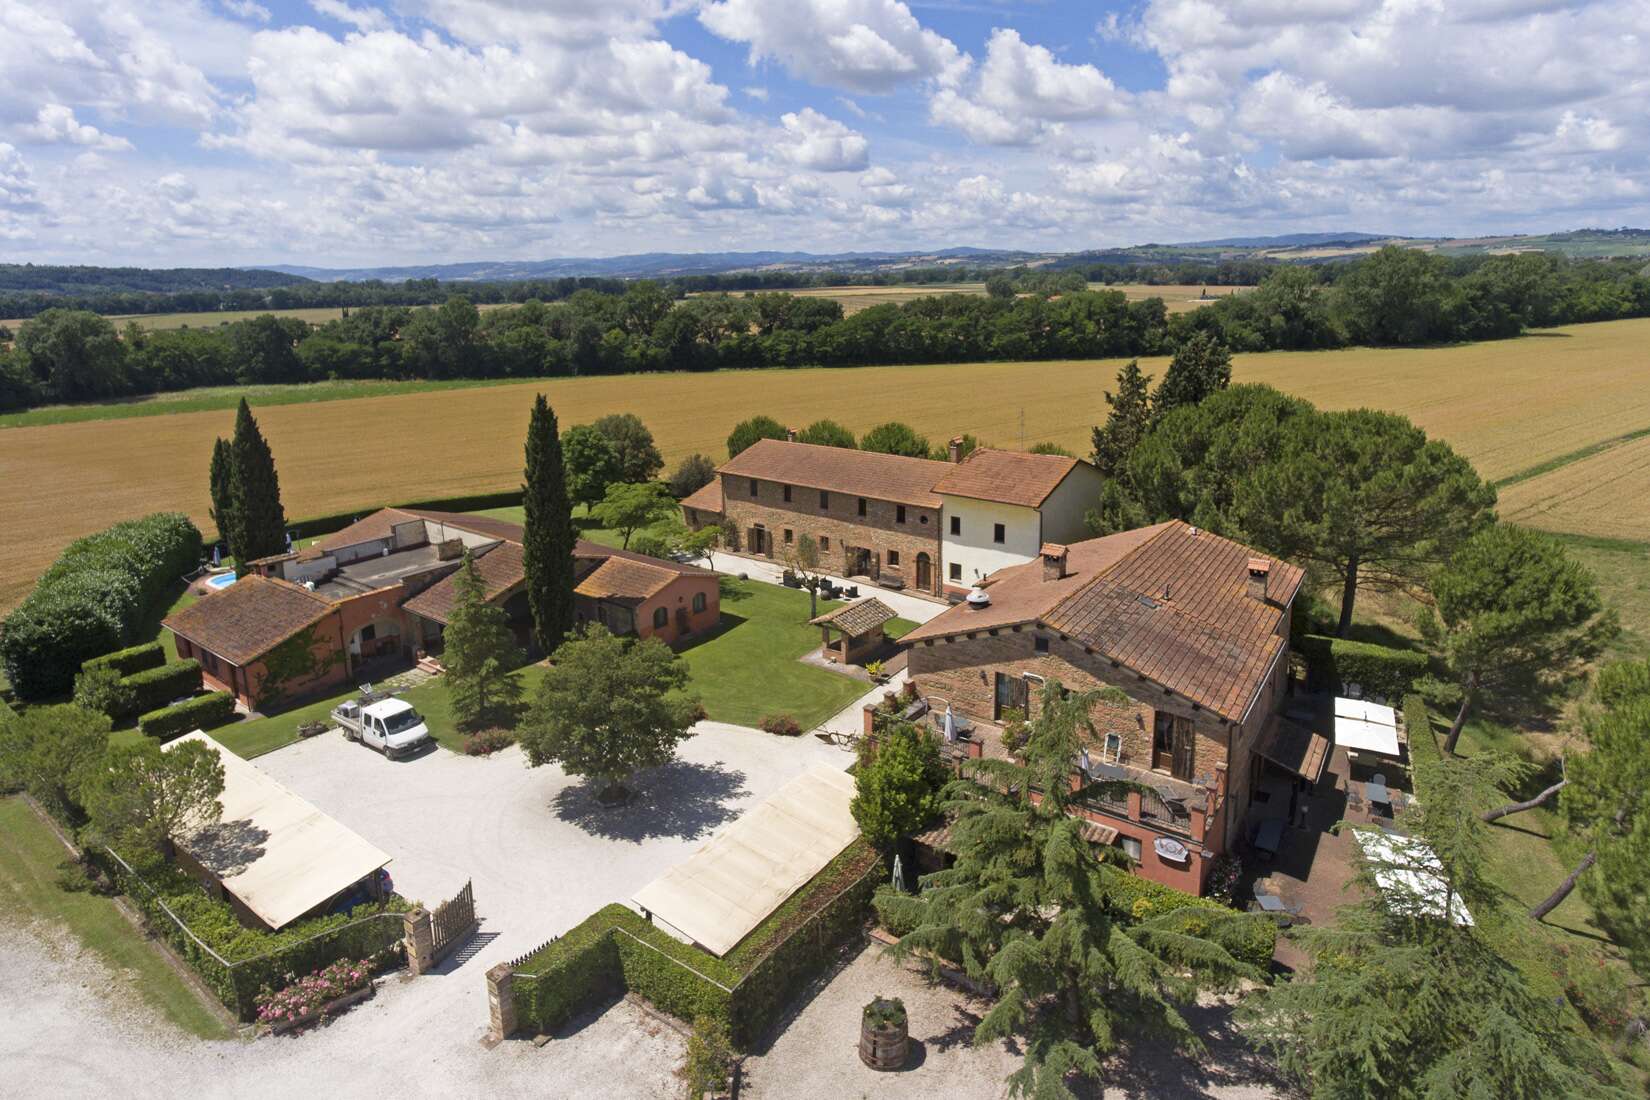
The property is located a few steps from Deruta. Approximately 300 meters from the property passes the E45, Cesena - Orte highway, with which the city of Perugia, the city of Todi, the city of Assisi, Lake Trasimeno can be reached in just a few minutes. The highway connects to other main routes which allow you to reach the Adriatic coast in the maximum time of 90 minutes and in the same way the cities of Rome, Florence, Siena. Perugia airport is located 13 km away. All high mobility and health services are within a maximum of 15 minutes.
Beskrivelse
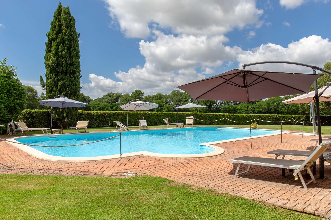
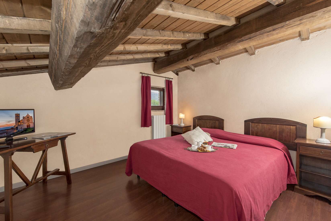
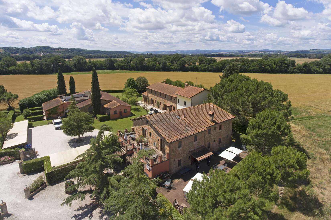
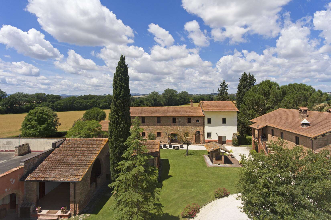
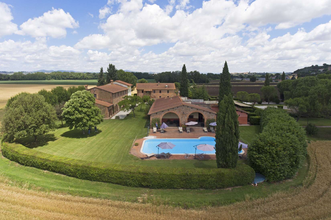
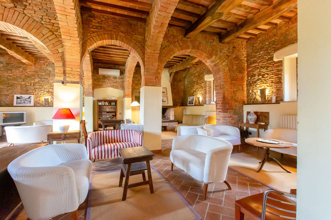
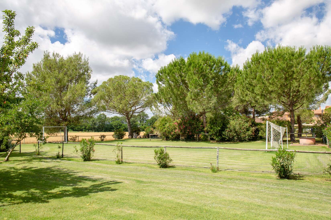
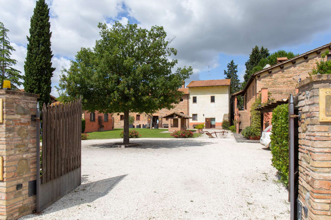
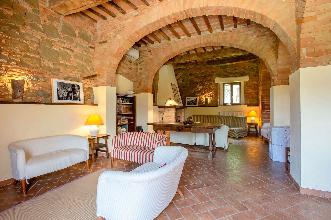
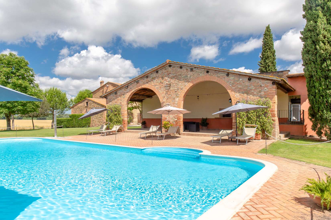
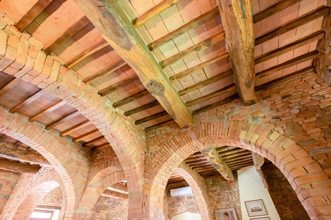
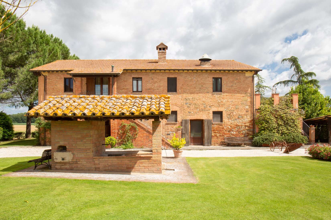
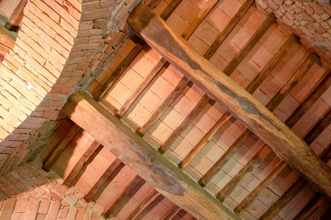
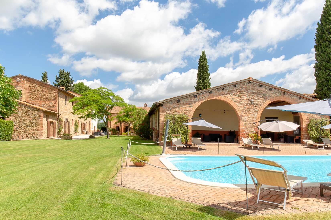
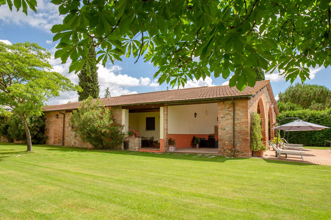
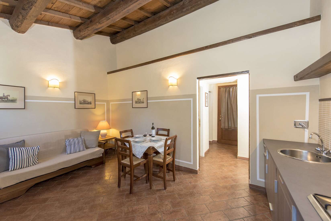
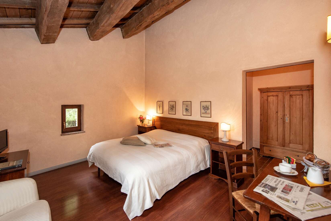
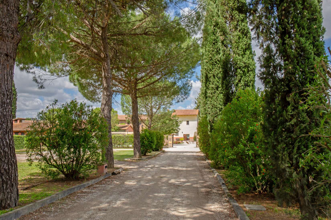
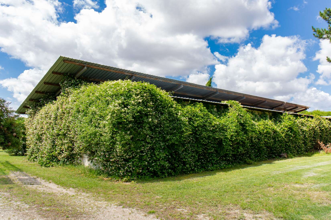
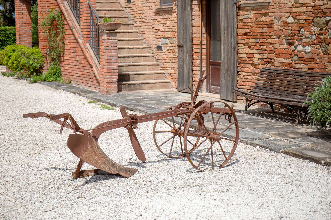
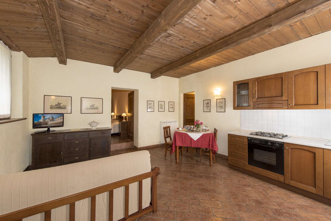
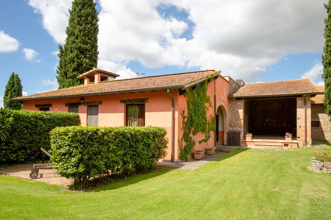
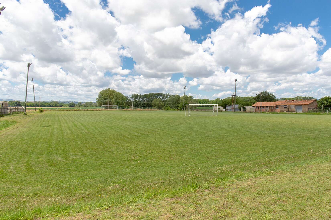
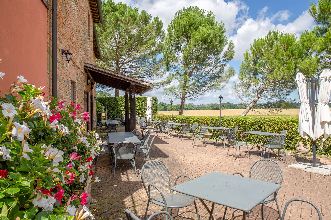
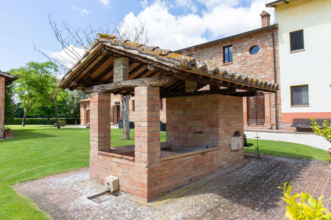
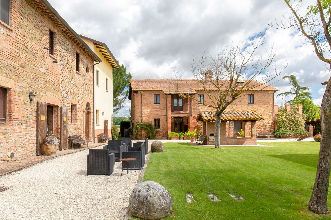
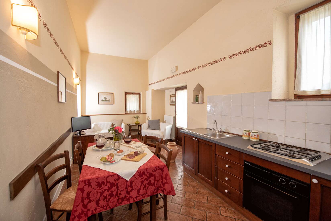
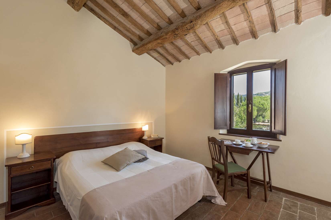
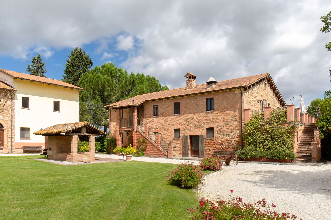
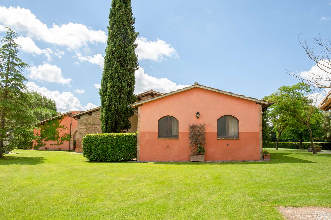
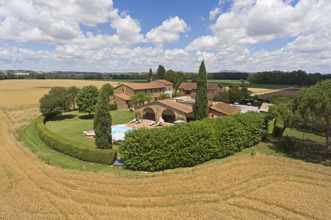
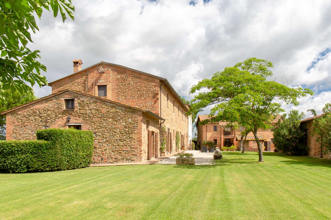
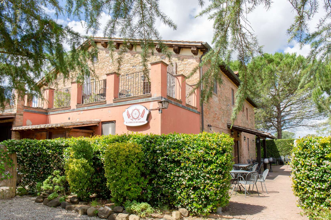
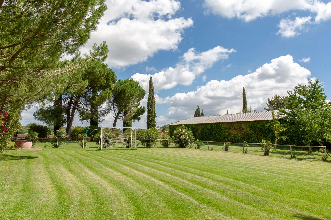
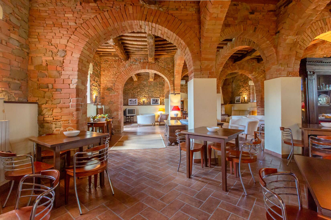
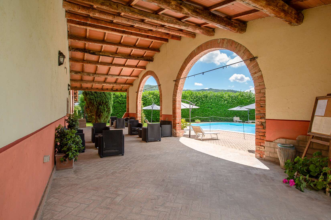
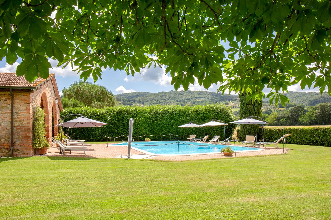
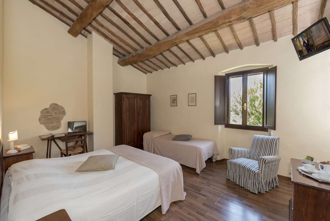
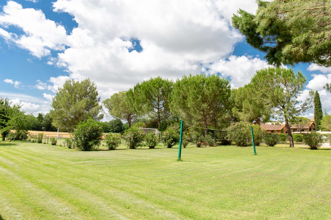
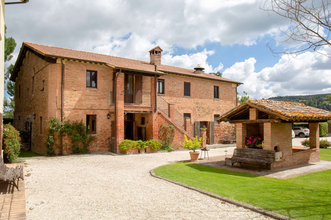
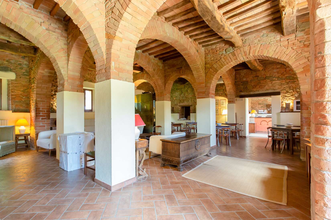
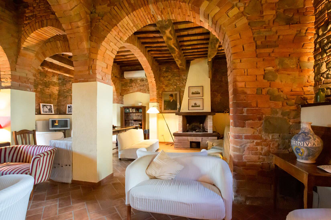
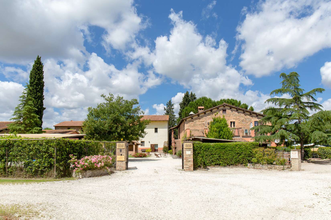
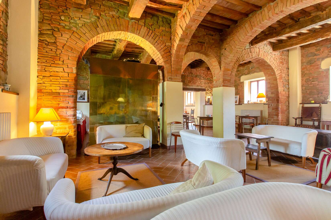
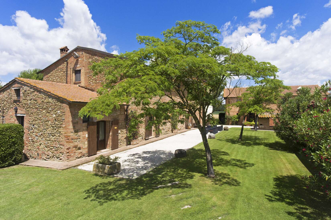
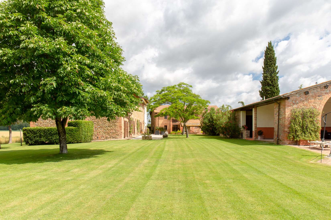
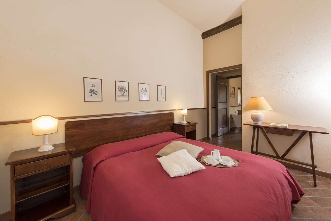
Along the Tiber valley, a few steps from the ceramic city of Deruta, stands this beautiful resort which includes 3 farmhouses for a total of approximately 1,250 square meters as well as a well-kept garden with a swimming pool. The property is surrounded by approximately 4 hectares of land. Entering the courtyard, on the right side, we find the first farmhouse which has a private entrance and houses on the ground floor a restaurant with kitchen, bathroom for customers and staff, dressing room and warehouse. Going up the external stairs of the cottage you enter a spacious living room where there is a large fireplace. From this living room you can access the sleeping area where there are 4 bedrooms (2 triples, 2 doubles) with private bathroom. Going up the stairs you reach a small terrace which serves 2 two-room apartments each comprising an entrance hall, kitchenette with sofa bed, double bedroom and bathroom. The central farmhouse is spread over 2 levels: on the first floor there is an apartment with entrance hall, kitchenette with sofa bed, double bedroom and bathroom and another apartment with entrance hall, kitchenette with sofa bed, double bedroom and bathroom. To complete the whole we find a reception, a common living room, a kitchen and an additional bathroom. Going up the internal stairs you reach the second floor which houses an apartment with living room, kitchenette, 2 double bedrooms, 1 bathroom. Continuing we enter a large living room with an imposing fireplace where in the middle we find a door that leads us to 2 double bedrooms with bathroom and 2 triple bedrooms with bathroom. In the third block there are 4 two-room apartments each with living room and kitchenette, bathroom and double bedroom, 1 double bedroom with bathroom, a bar area with kitchen and bathrooms serving the swimming pool. In the same block on the opposite side of the pool we find two large porticoes. In the beautiful garden there is a 16x7 m swimming pool and a green area used as a playground.
Boligens tilstand
Restored
Faciliteter
The property is immediately habitable as it has all the main services. Electricity is supplied by two photovoltaic systems, the water supply for the consumption of the country takes place through the municipal aqueduct while for irrigation of the garden and other green areas there is a private well. There is also a connection to landline telephone with ADSL and WiFi in all parts of the country house. The heating is LPG.
Skødedetaljer
The Great Estate group carries out a technical due diligence on each property acquired through the seller's technician, which allows us to know in detail the urban and cadastral status of the property. This due diligence may be requested by the client at the time of a real interest in the property.
Mulig arealudnyttelse
The property is an accommodation facility as it lends itself very well to being used as such.
Kontakt os vedr. denne ejendom: