FOCAIOLE ALTA 2 DELUXE
REGION - COMMUNE - PROVINCE
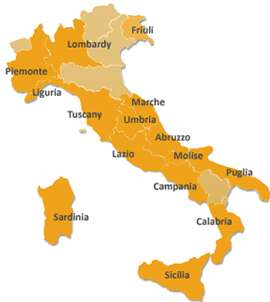
Tuscany - San Casciano dei Bagni (Siena)
€
EUR 795.000
TYPE / TILSTAND
Luxury Villas / Restored
BOLIG AREAL
199,80 kvm
SOVEROM / BAD
3 / 3

Se flere bilder
STED
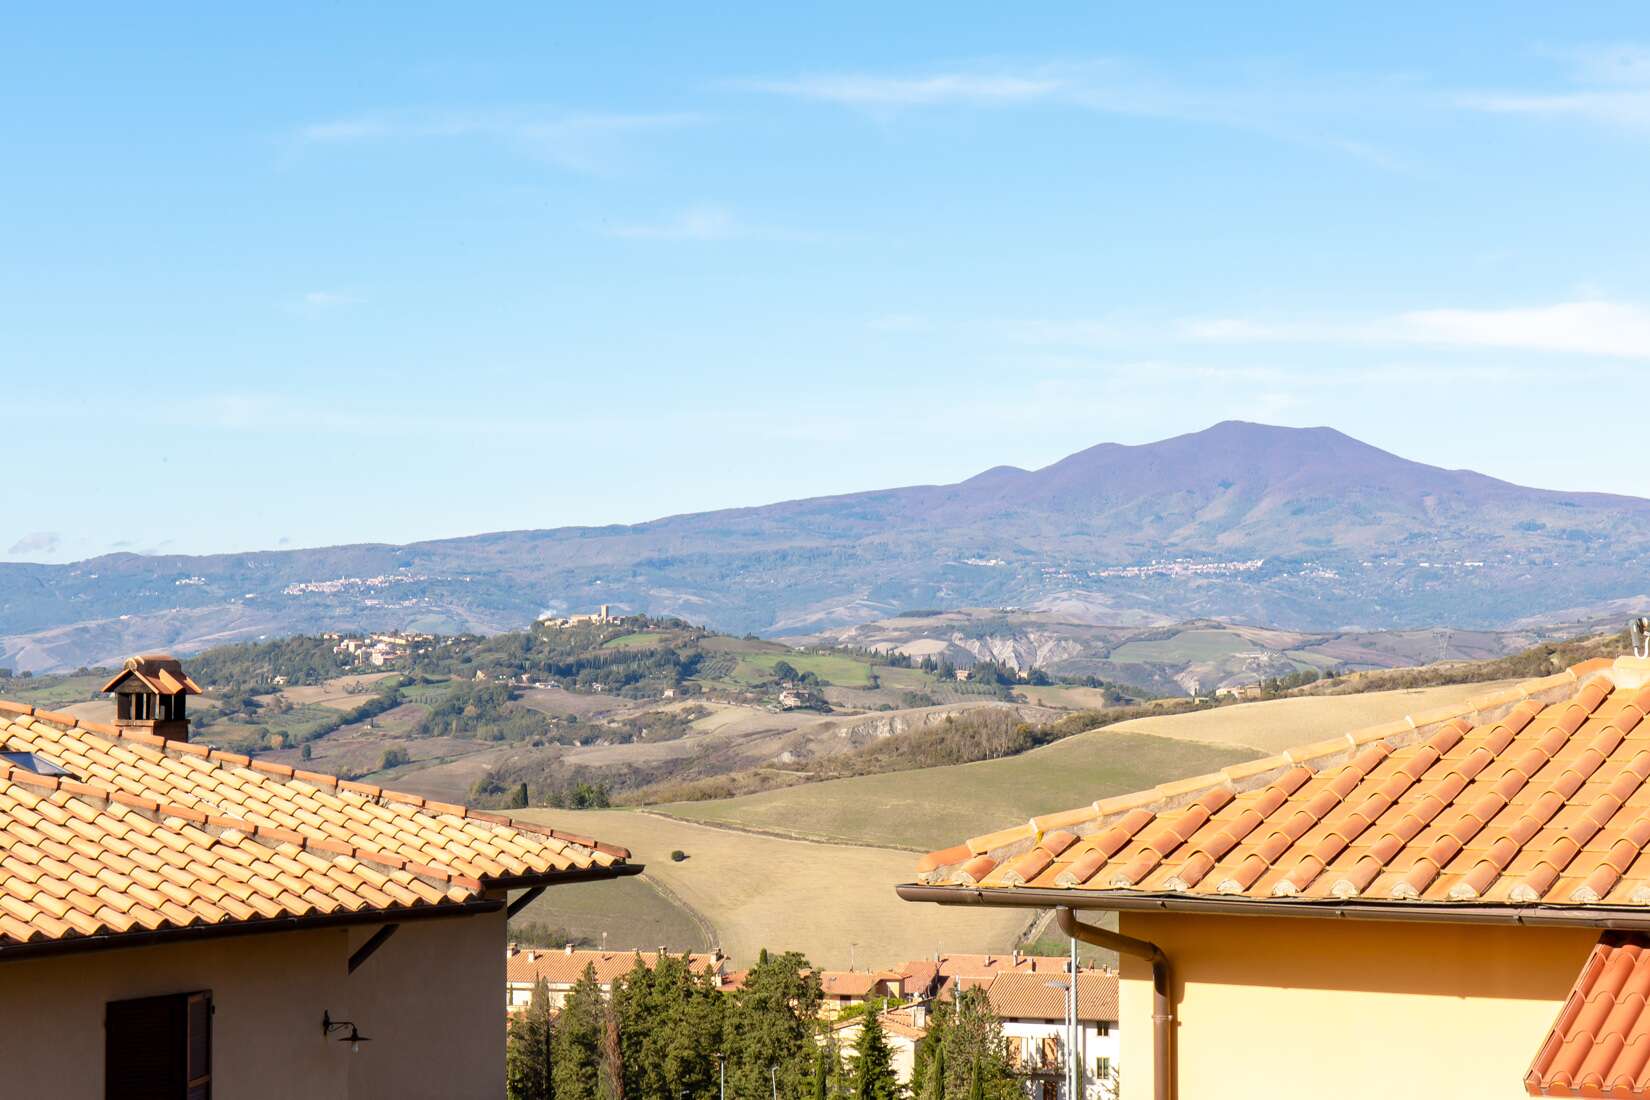
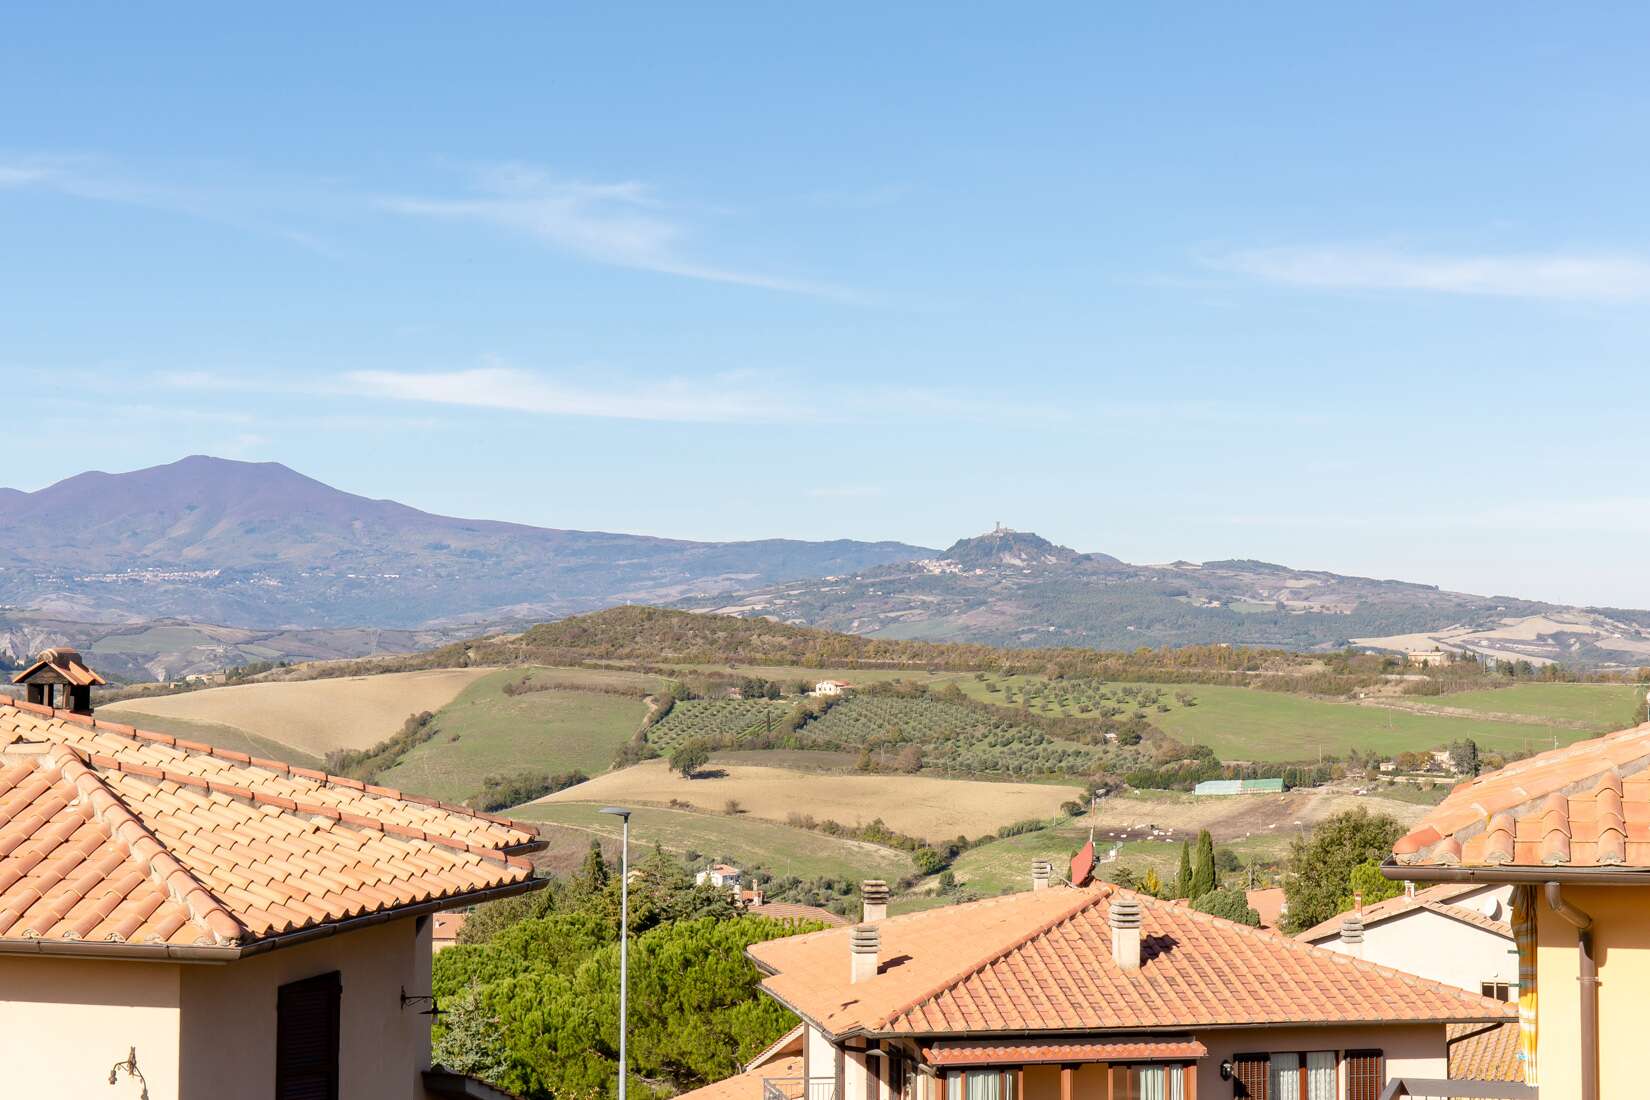
San Casciano dei Bagni is a charming medieval village, renowned for its picturesque historic centre and the Fonteverde thermal centre, famous worldwide for its elegance and the properties of its waters. Focaiole Alta 2 is a residential complex just 500 metres from the historic centre and Fonteverde Spa, in a unique setting combining beautiful views with proximity to all services. San Casciano dei Bagni lies in the heart of Tuscany, near famous medieval villages including Pienza, Montepulciano, Cetona, Montalcino, Siena, Arezzo, Cortona, Citta della Pieve, Orvieto and Perugia, in an area rich in history, art, nature and thermal springs, a short distance from the A1 motorway (Chiusi-Chi
BESKRIVELSE
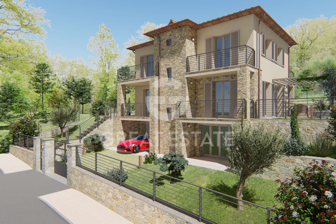
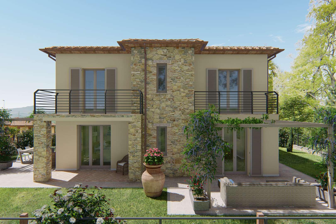
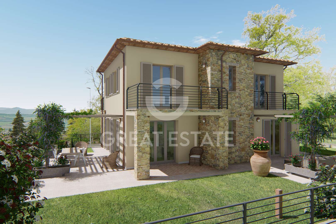
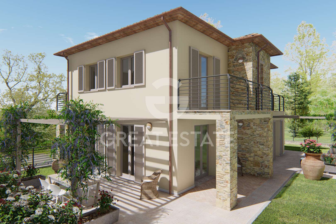
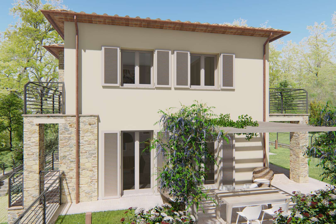
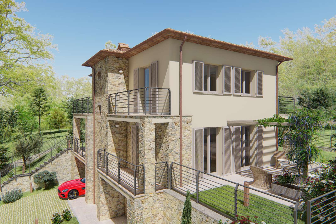
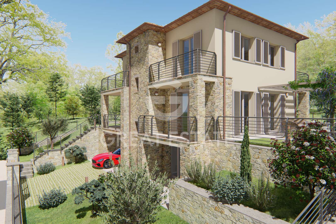
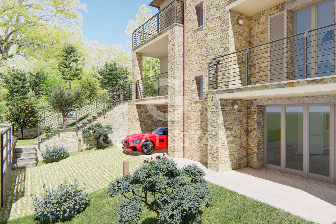
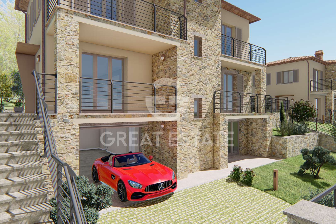
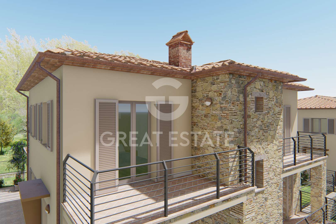
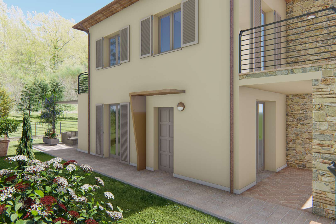
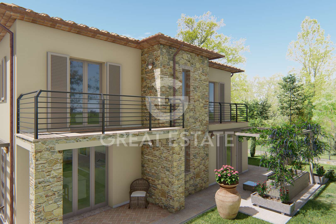
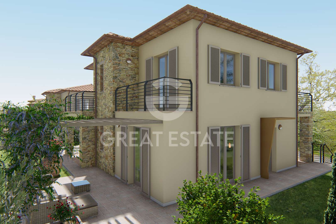
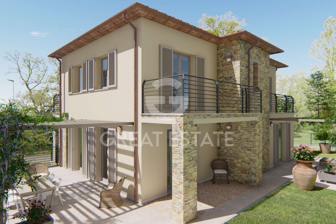
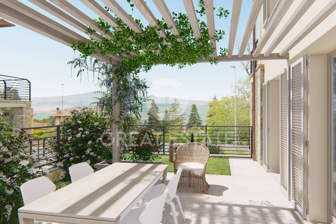
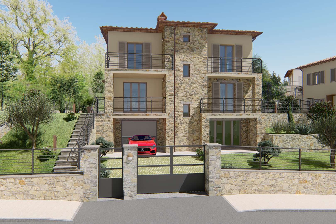
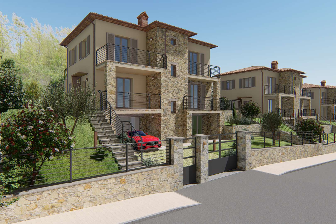
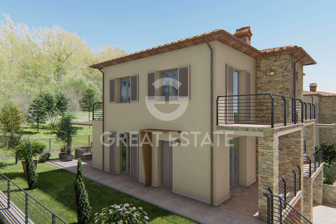
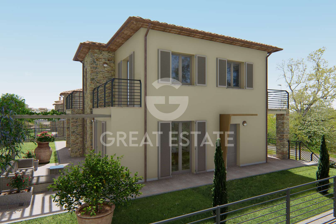
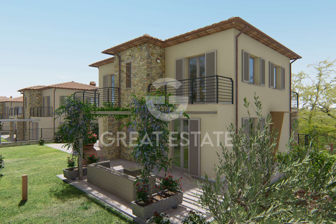
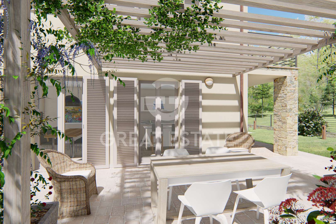
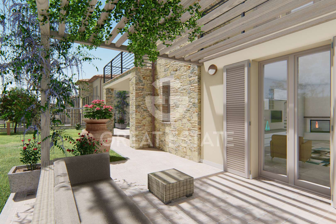
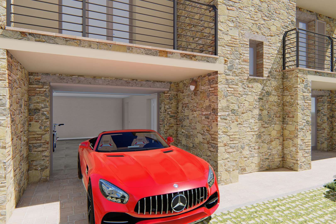
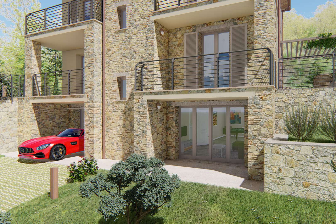
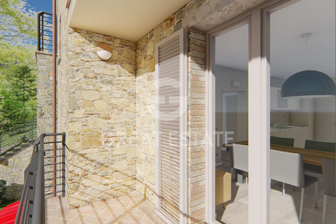
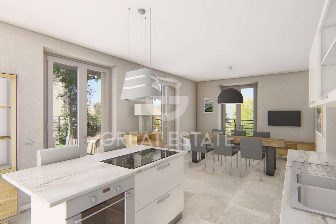
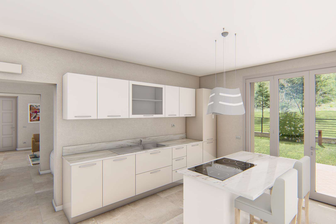
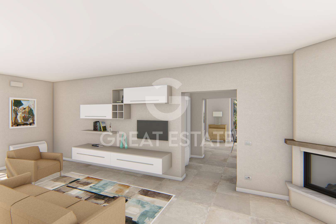
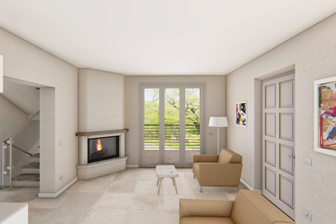
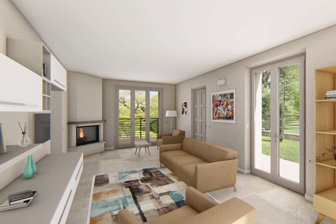
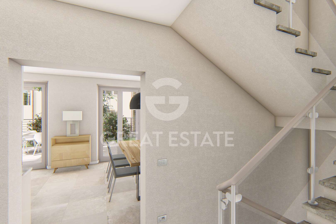
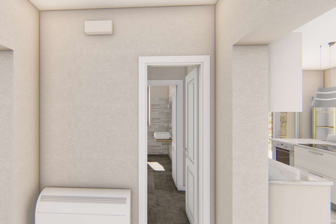
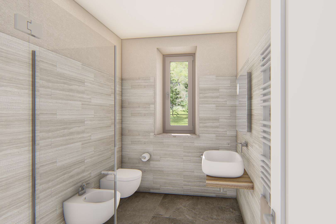
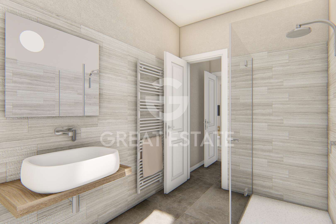
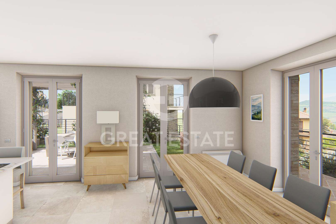
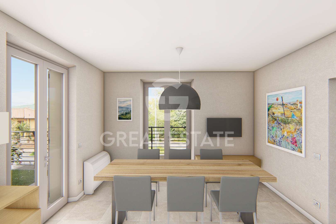
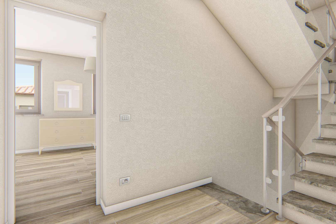
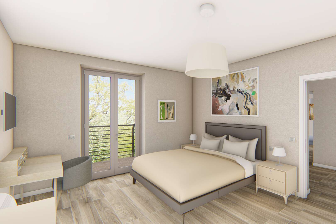
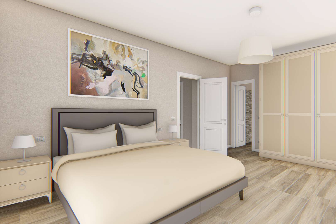
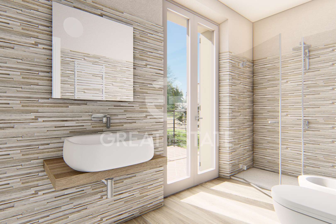
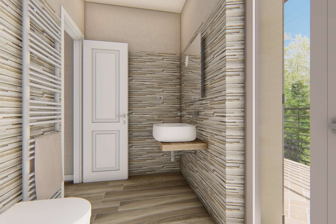
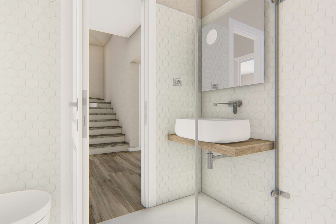
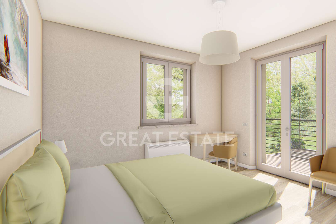
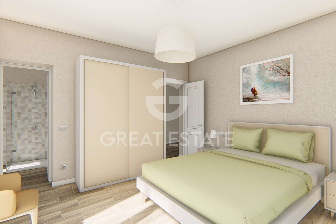
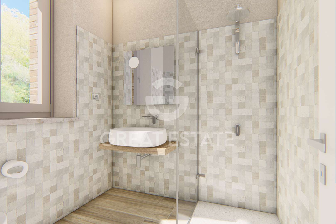
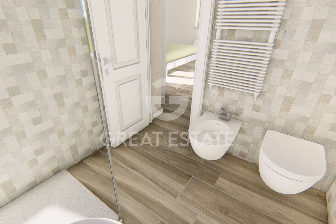
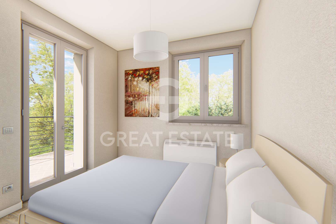
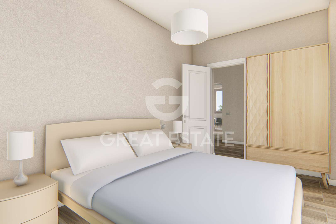
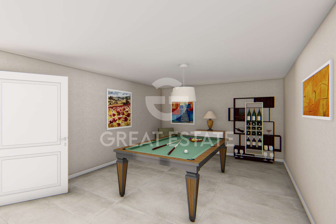
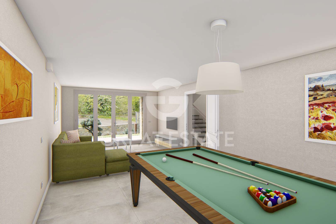
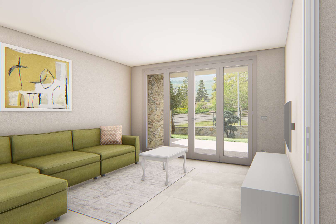
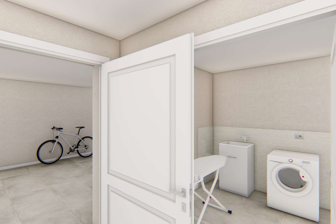
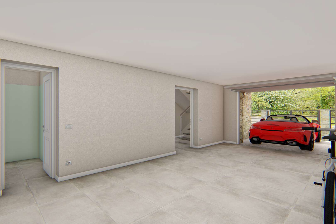
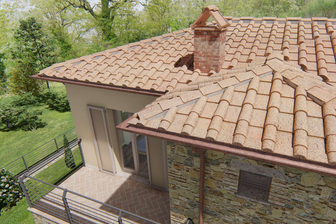
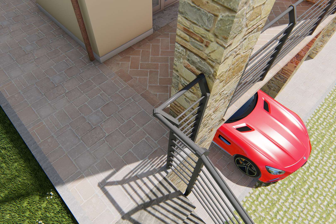
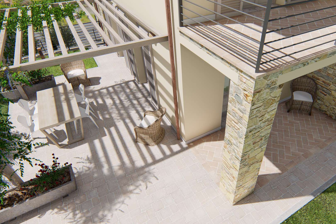
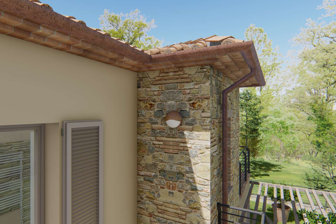
Newly Built Villa in Tuscany - Focaiole Alta 2. Just a short distance from the Fonteverde Thermal Baths, in the most panoramic location of San Casciano dei Bagni, with beautiful views over the valley and the town's historic centre, detached single-family villa of approximately 250 square meters over three levels (approximately 150 square meters of living space over two levels and 100 square meters of ancillary rooms on the lower ground floor), with a private garden of approximately 300 square meters, as well as porches, pergolas and balconies. The property is currently to be built (the photographs show both the rendering of the completed property and examples of similar villas already built by the Construction Company). The property will be located within the splendid Focaiole Alta residential complex, just 500 metres from the historic centre and the Fonteverde Thermal Baths, in a unique setting renowned for the beauty of its views and its proximity to all amenities. The residences will blend perfectly into the surrounding architectural and natural environment and will be built by a local construction company that places great care and particular attention on reproducing the typical features of the Tuscan building tradition. They will be equipped with every comfort and will have an A++ Energy Rating. Extensive possibilities for internal customisation are envisaged. Internally, the property will be arranged as follows:
LOWER GROUND FLOOR: garage, recreation room, utility room and laundry
GROUND FLOOR: eat-in kitchen with dining area, living room, bathroom, cloakroom, balcony, double pergola and porch
FIRST FLOOR: 3 bedrooms and 3 bathrooms (two bedrooms will have en suite bathrooms), and 4 panoramic balconies.
PRIVATE GARDEN of approximately 300 square meters.
BOLIGENS TILSTAND
Restored
FASILITETER
Bedrooms: 3
Bathrooms: 3
Kitchen: 1
Terrace: Yes (17 sqm)
Garden: Yes
Land/Plot: 300 sqm (0 ha)
The property will be equipped with all utilities such as drinking water, electricity, municipal LPG heating, fixed telephone network with optic fiber Internet coverage, it will be equipped with state-of-the-art systems that will be built in accordance with the law, to guarantee the containment of energy consumption and the exploitation of renewable resources, in particular photovoltaic panels and heat pump heating system (which will use the electricity produced by the photovoltaic system) and rainwater recovery tank. he heating system will have a hot / cold fan coil with single controls in all rooms. Video surveillance system. Energy Class: A ++.
Bathrooms: 3
Kitchen: 1
Terrace: Yes (17 sqm)
Garden: Yes
Land/Plot: 300 sqm (0 ha)
The property will be equipped with all utilities such as drinking water, electricity, municipal LPG heating, fixed telephone network with optic fiber Internet coverage, it will be equipped with state-of-the-art systems that will be built in accordance with the law, to guarantee the containment of energy consumption and the exploitation of renewable resources, in particular photovoltaic panels and heat pump heating system (which will use the electricity produced by the photovoltaic system) and rainwater recovery tank. he heating system will have a hot / cold fan coil with single controls in all rooms. Video surveillance system. Energy Class: A ++.
SKJØTE DETALJER
The estate will be realized through regular building permits and in accordance with it. The preliminary project exposed in this brochure could be revised and modified to improve it during the issue of the permit by the Municipality of San Casciano dei Bagni.
EIER DETALJER/KONTRAKTUELLE KRAV
The property is owned by a company, and the sale is therefore subject to VAT at 10%, or 4% if first-home tax benefits are requested. Payment for the property will be made in several instalments, based on the progress of the works, in addition to an initial confirmatory deposit and the final balance. The construction company will issue regular surety guarantees covering the amounts paid from time to time, in accordance with applicable law.
MULIG TOMTEBENYTTELSE
A wonderful property ideal as holiday house or as main home. It has a wonderful panorama and a convenient location nearby all of the necessary services as the town and the spa are reachable within a few minutes walk. The property is perfect for whoever loves San Casciano dei Bagni and the renowned Fonteverde spa.
Informasjonskapsler
Vi bruker informasjonskapsler. Dersom du fortsetter å bruke denne siden godtar du at informasjonskapsler blir brukt.