Podere Contadino
REGION - COMMUNE - PROVINCE
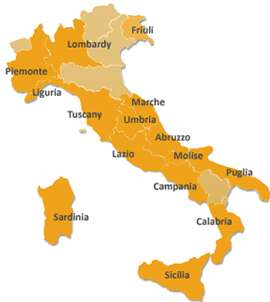
Umbria - Città della Pieve (Perugia)
€
EUR 1.000.000
TYPE / TILSTAND
Rustic farmhouses and Countryhouses / Restored
BOLIG / TOMTE AREAL
253,70 kvm / 1,03 ha
SOVEROM / BAD
4 / 4

Se flere bilder
STED
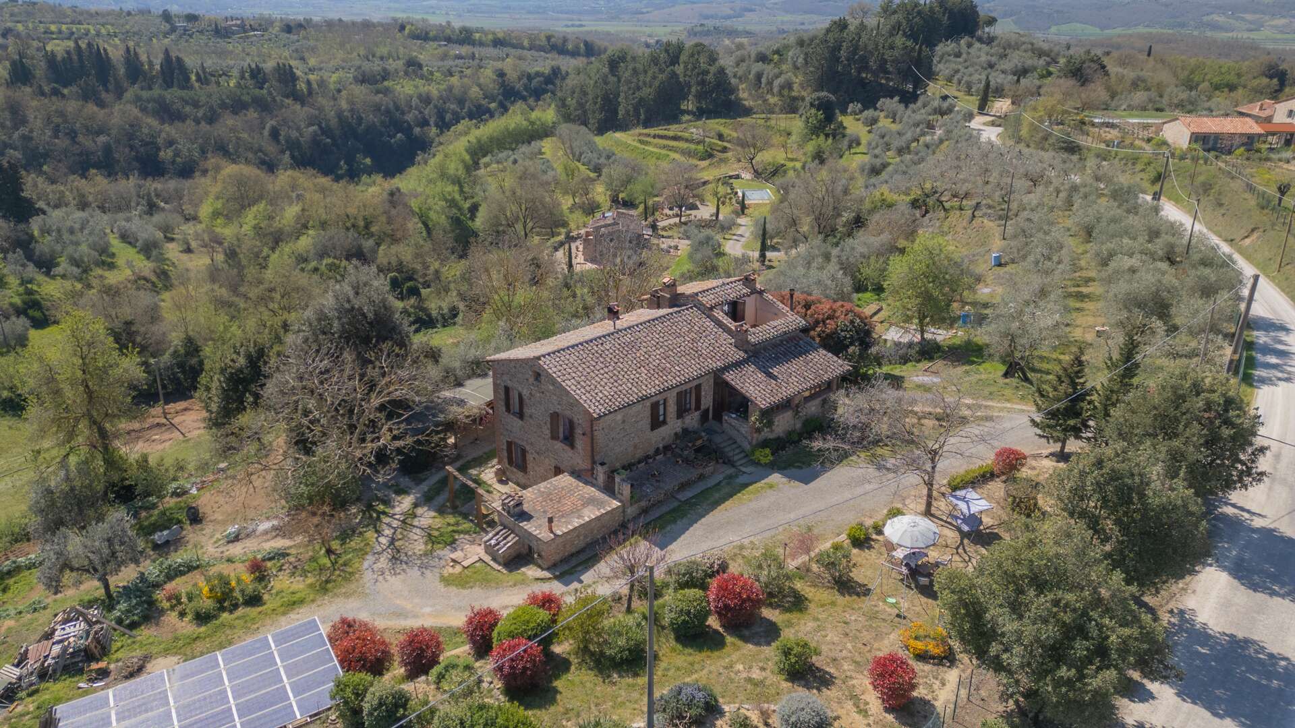
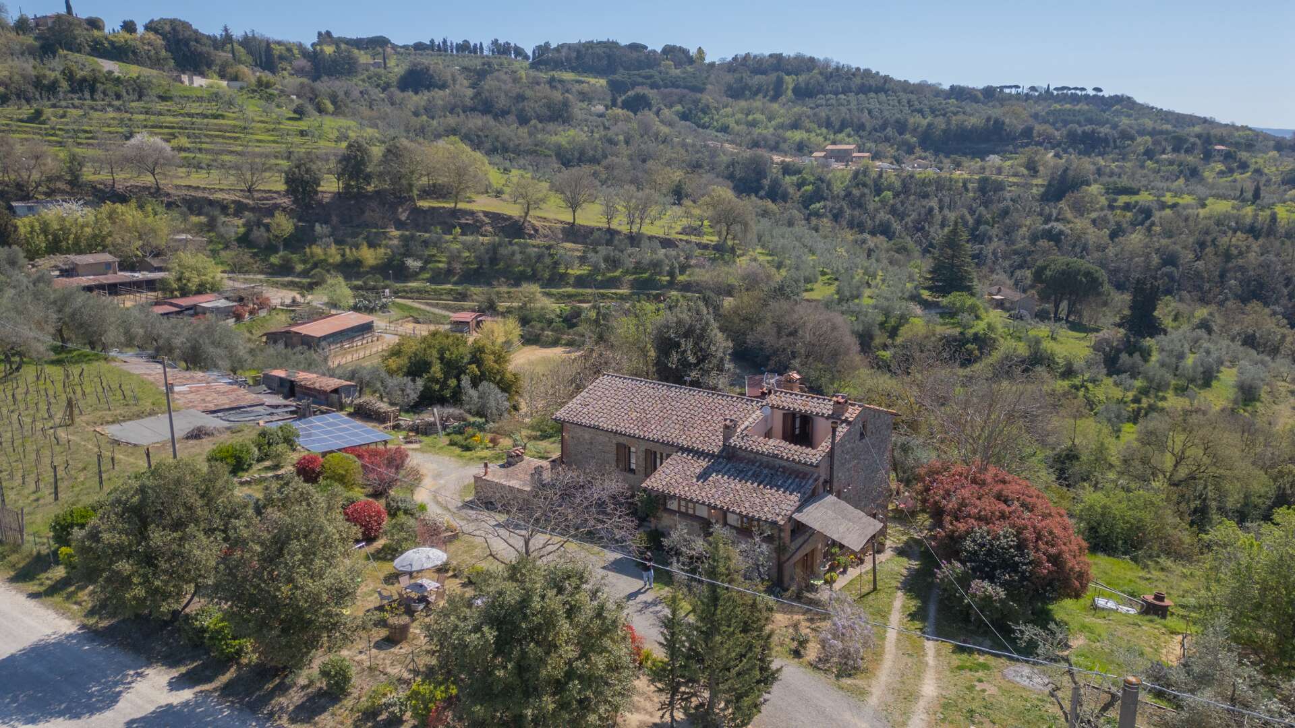
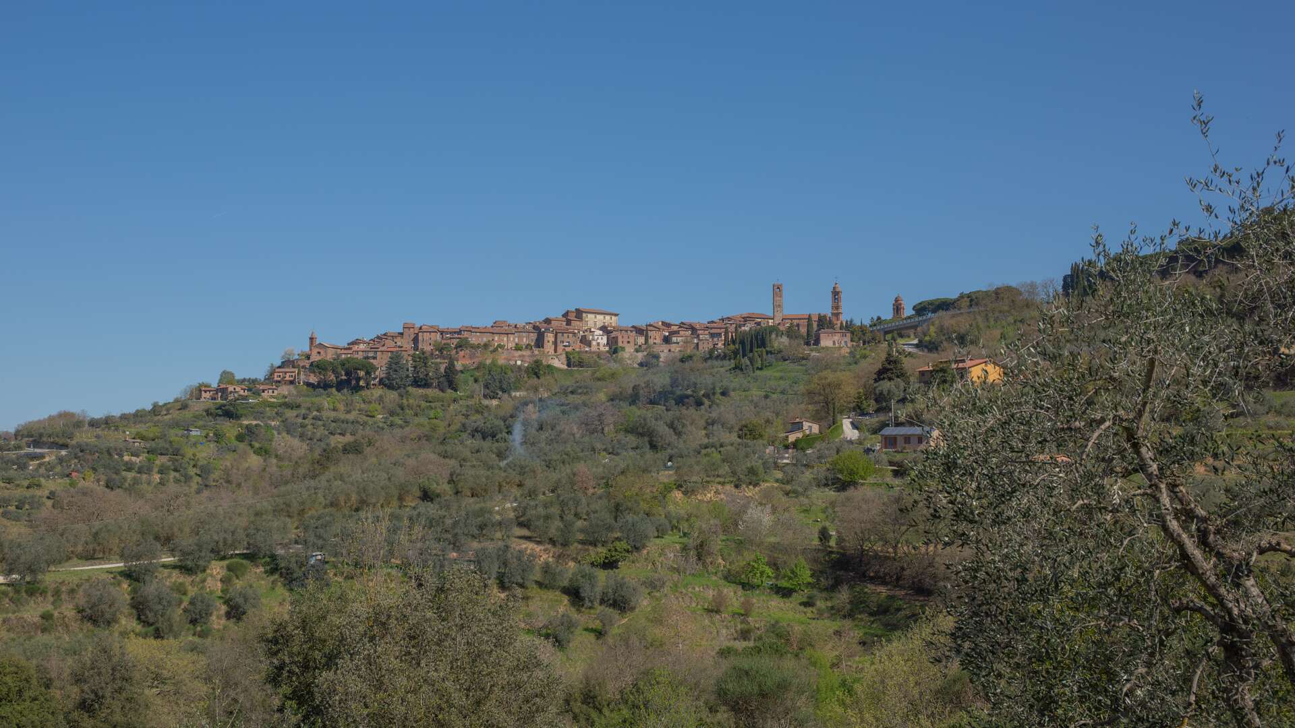
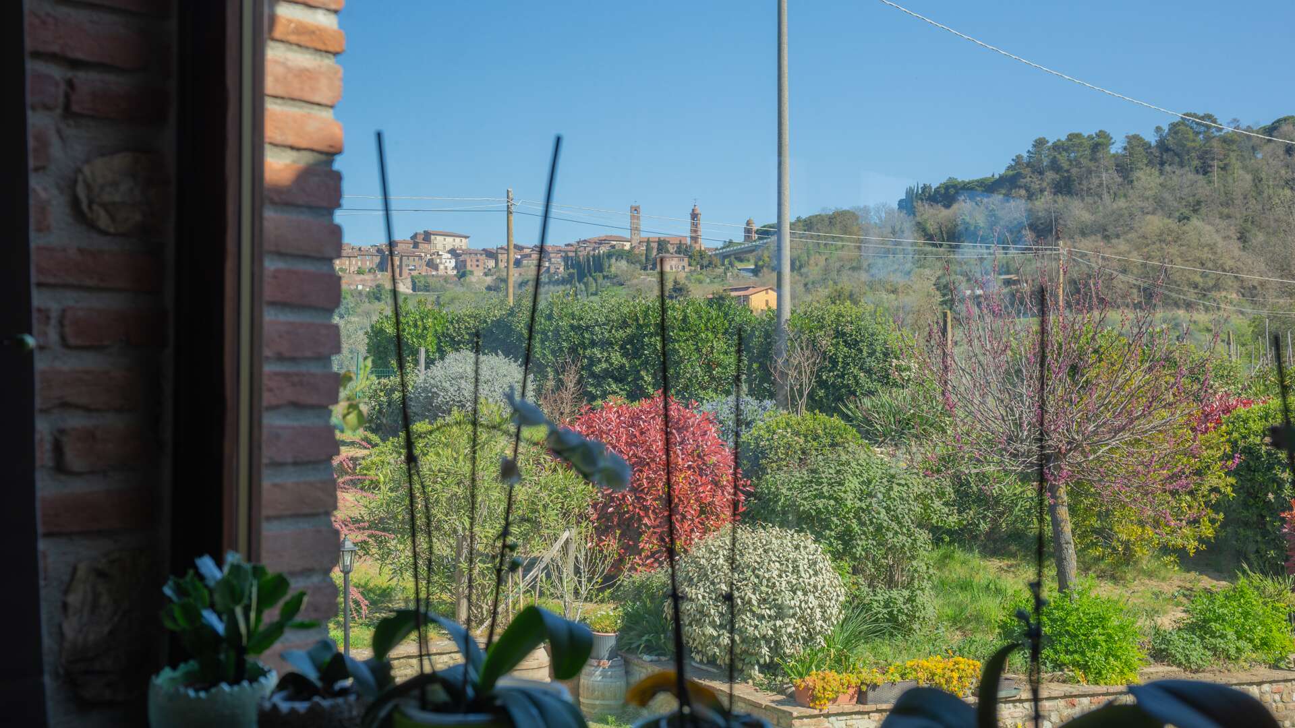
Privacy and panorama set the scene: you are in a hillside position in Citta della Pieve, between Umbria and Tuscany, 1–2 km from the historic center and amenities. Lake Trasimeno is about 20 km away, Montepulciano 25 km, Perugia 40 km; road and rail connections within 20 km. Access is via an unpaved road of less than 1 km. The setting is private, sunny with east-west exposure, and free of disturbance. The view is open and panoramic over the rolling hills and the village. Surrounding the property are over 1 ha of land with olive groves and arable fields, featuring private green areas and internal parking.
BESKRIVELSE
Fabulous for its location, privacy and views, Podere Contadino is a farmhouse dating back to 1746, restored in 2018, nestled in the hills of Città della Pieve, between Umbria and Tuscany. You are approximately 1-2 km from the historic center and amenities, in a high-quality natural setting, with leisure facilities in the immediate vicinity and road and rail connections within 10 km. Access is via an unpaved road of less than 1 km, ensuring peace and seclusion.
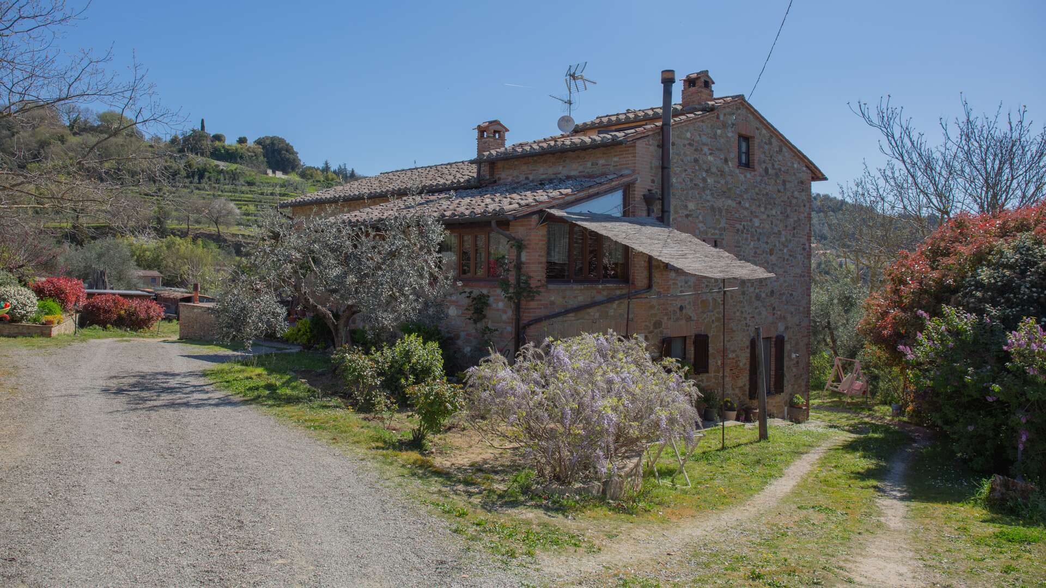
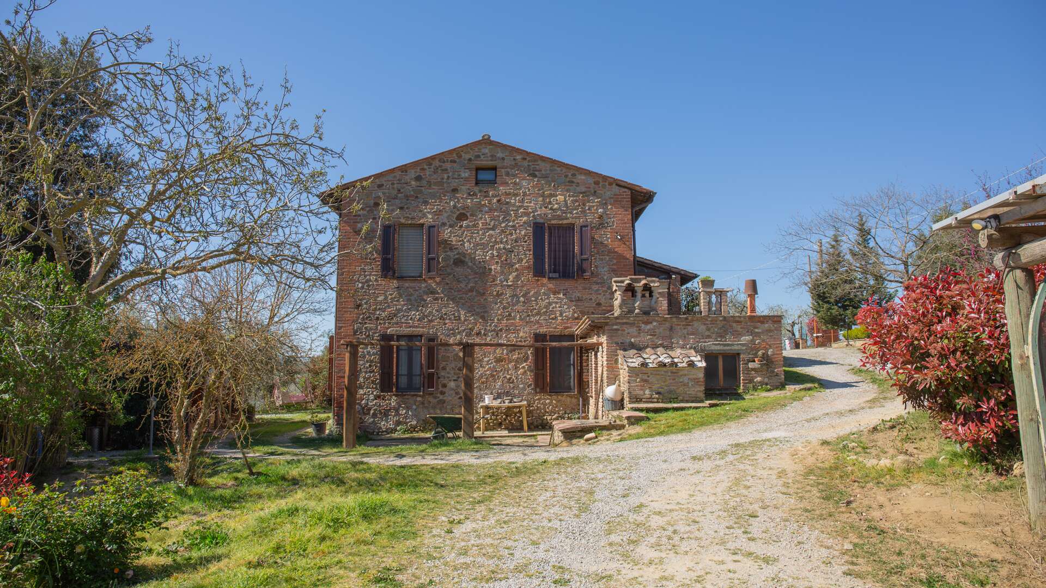
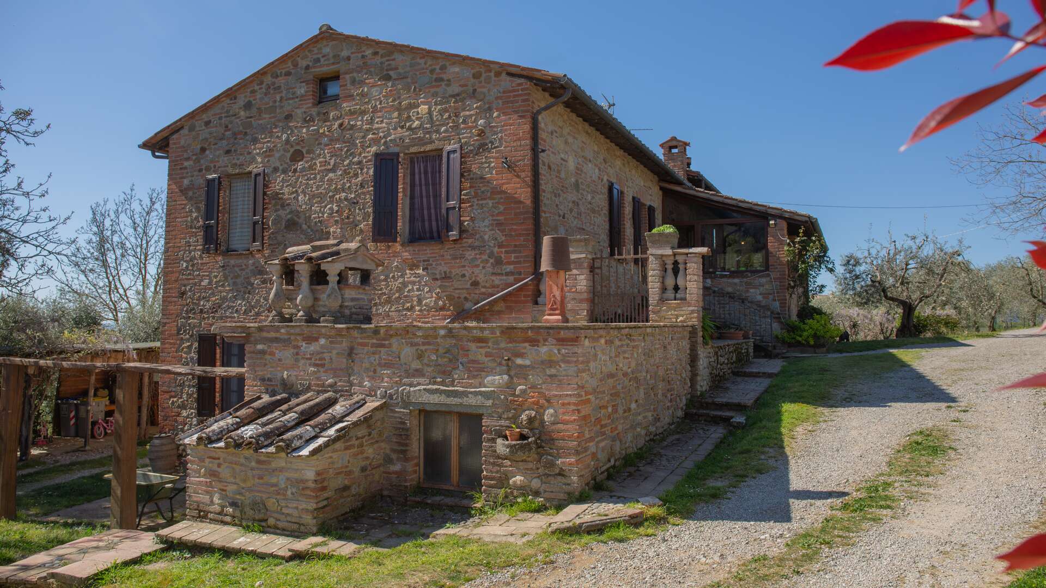
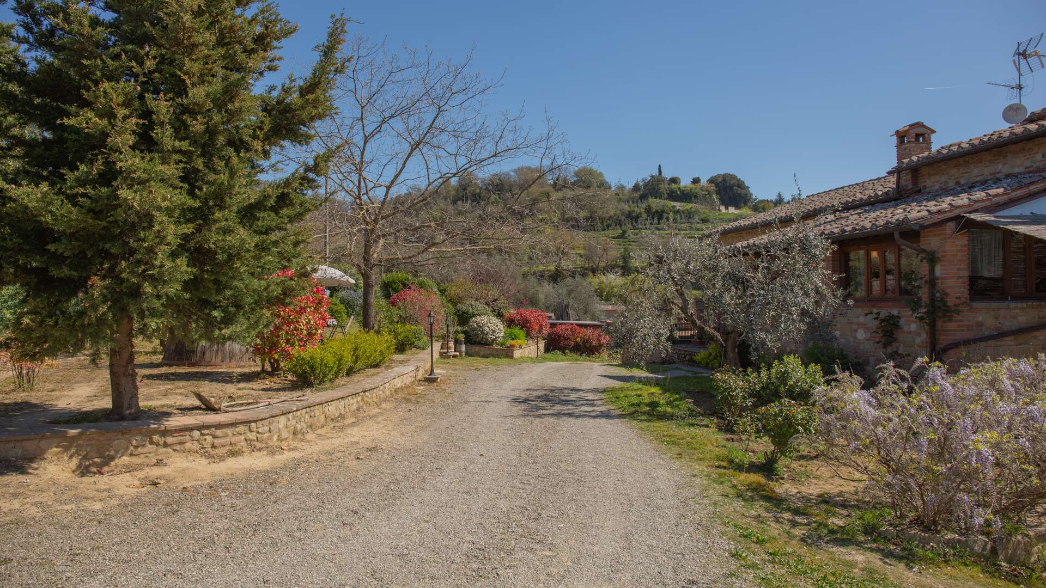
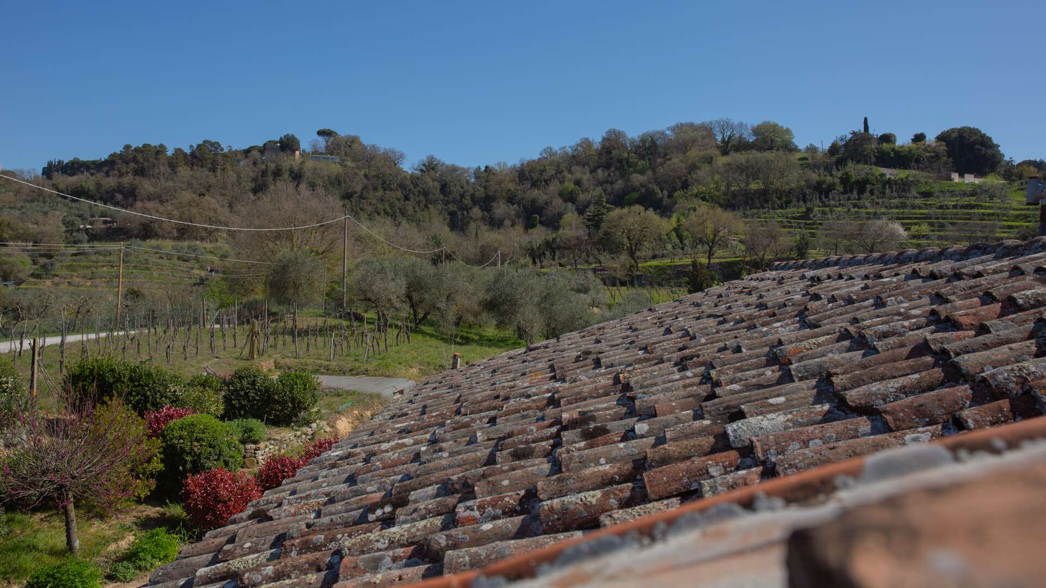
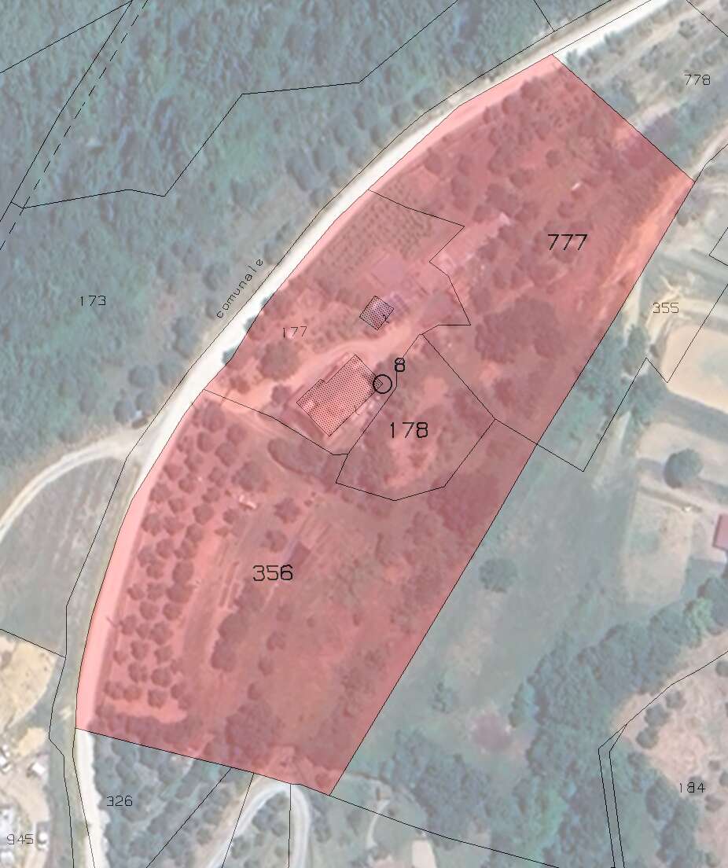
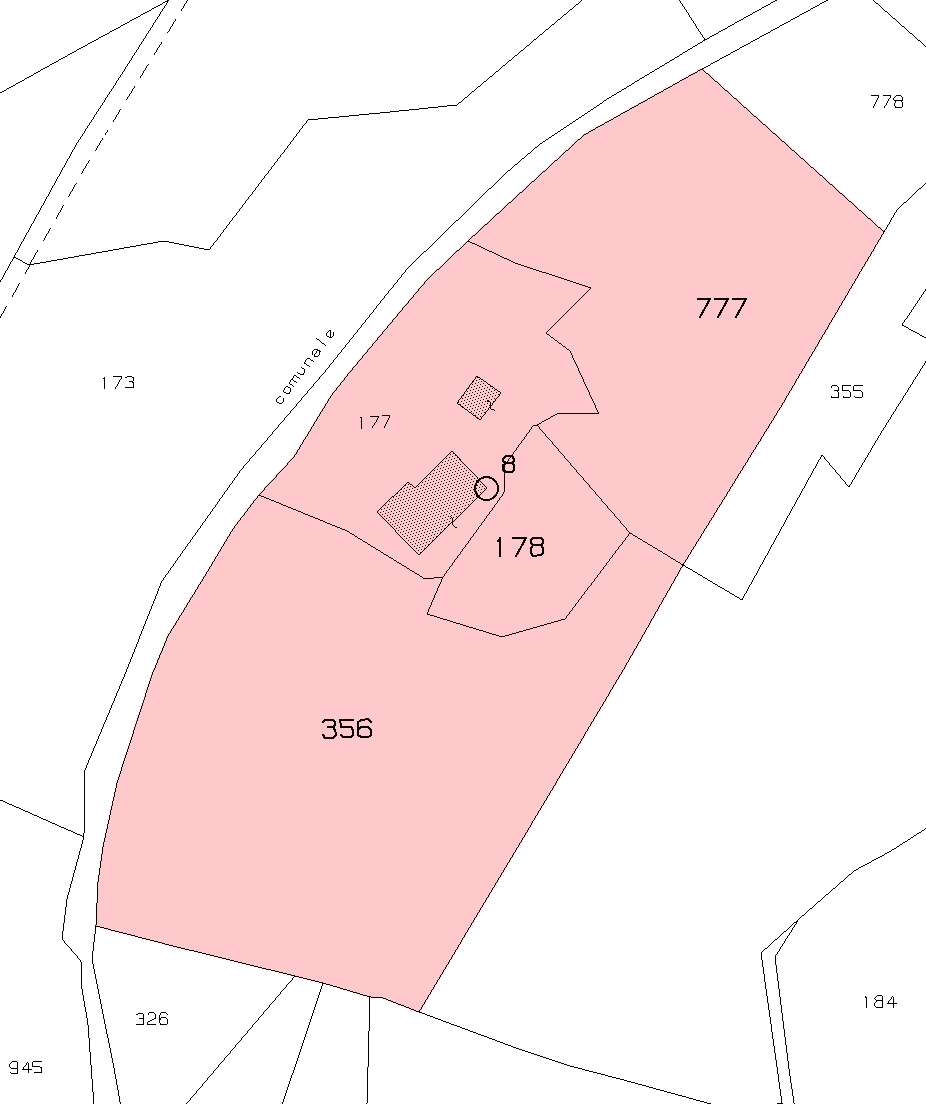
Externally, the farmhouse, built in exposed stone with a traditional terracotta tile roof, is arranged over two levels with a gross saleable area of 312 sqm. The property includes over 10,300 sqm of land comprising arable land, a Class A olive grove with approximately 100 trees, and an orchard. The fully fenced garden features ornamental plants, a Roman well, and an agricultural outbuilding. There are between 6 and 10 parking spaces within the grounds. The east-west exposure provides abundant natural light and open views over the rolling hills and the village, offering a high level of privacy with no disturbing elements.
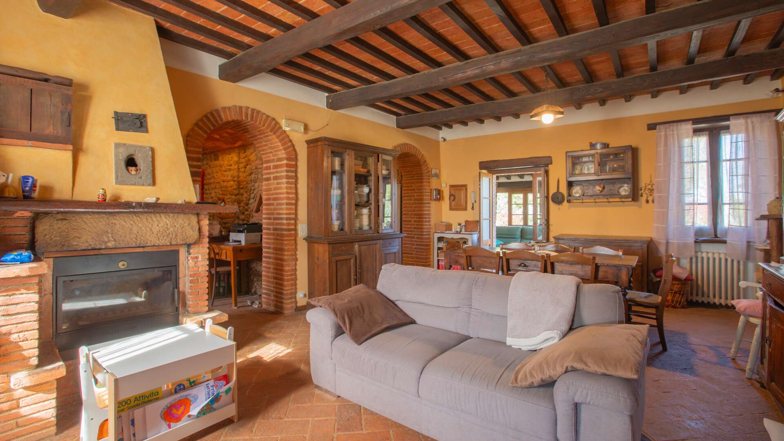
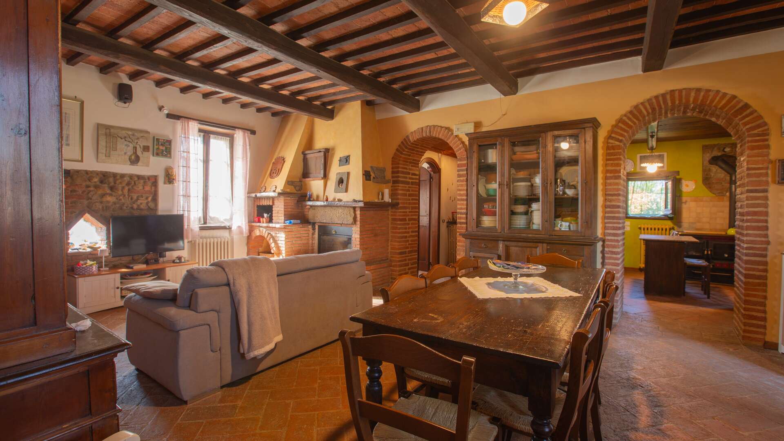
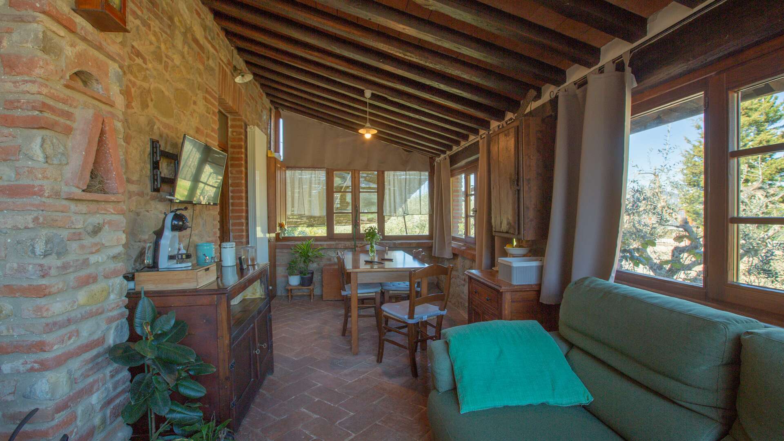
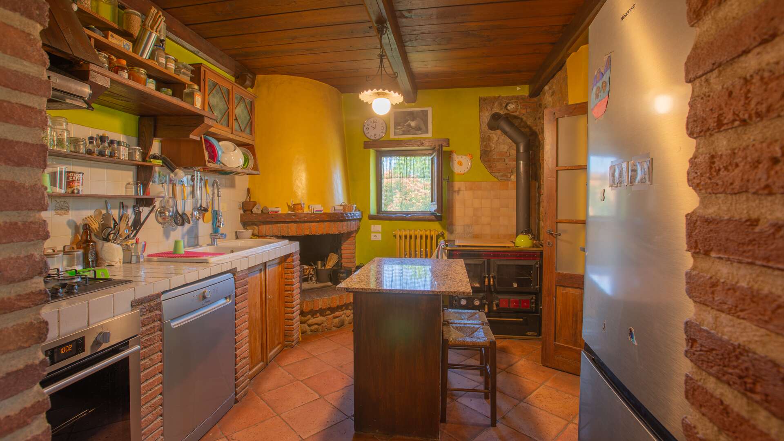
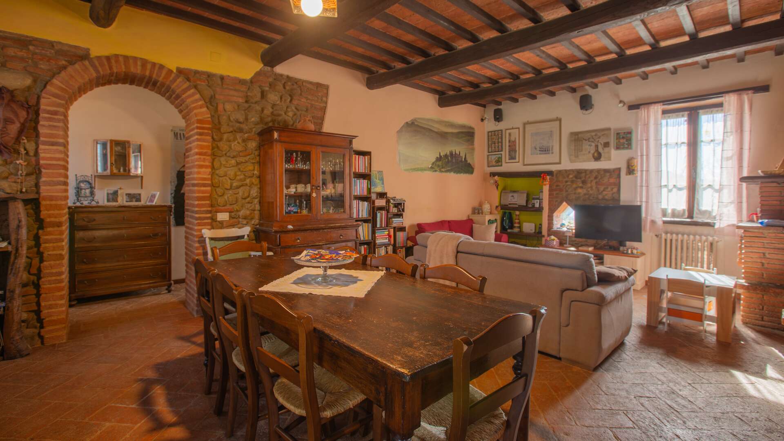
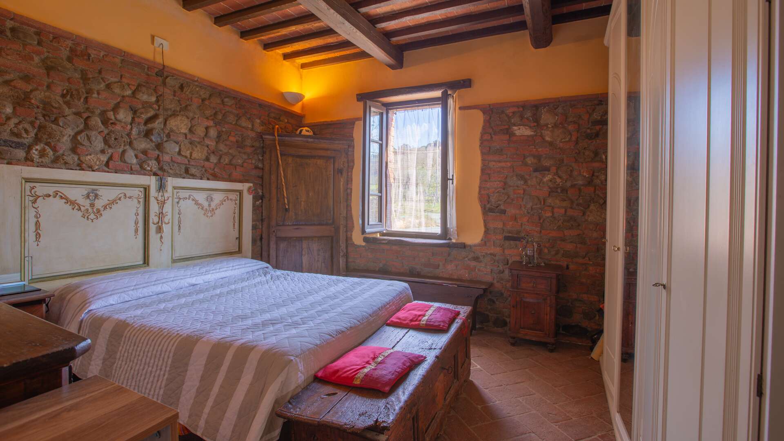
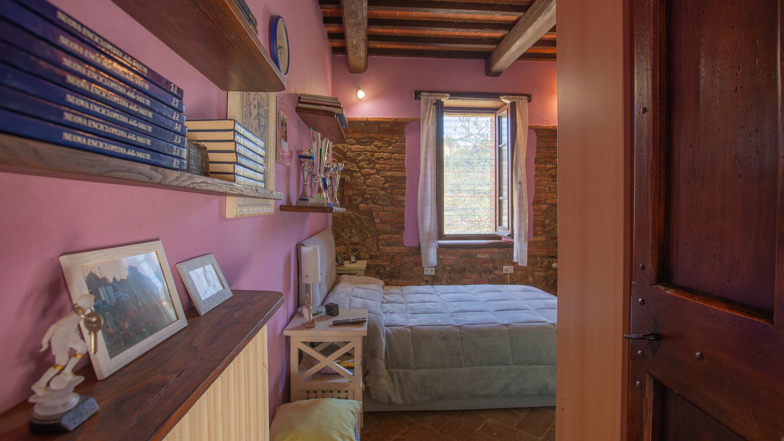
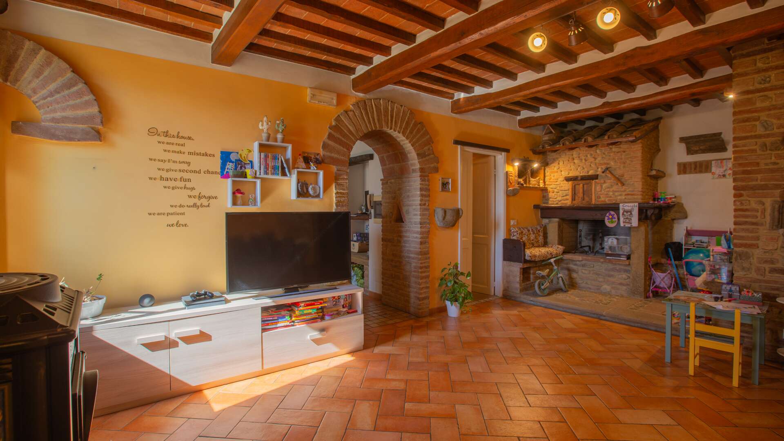
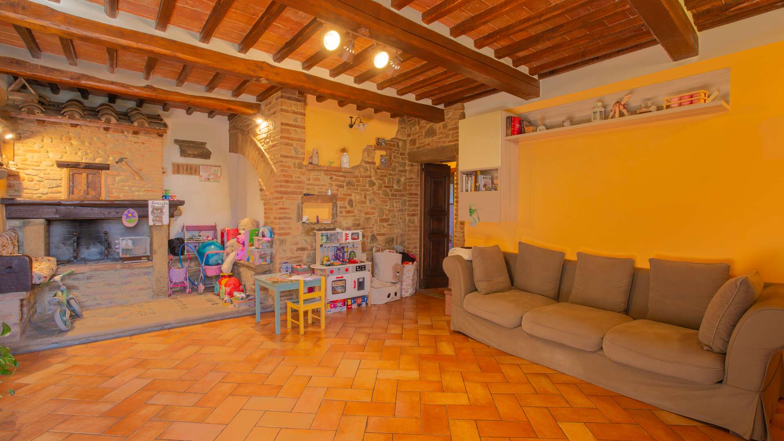
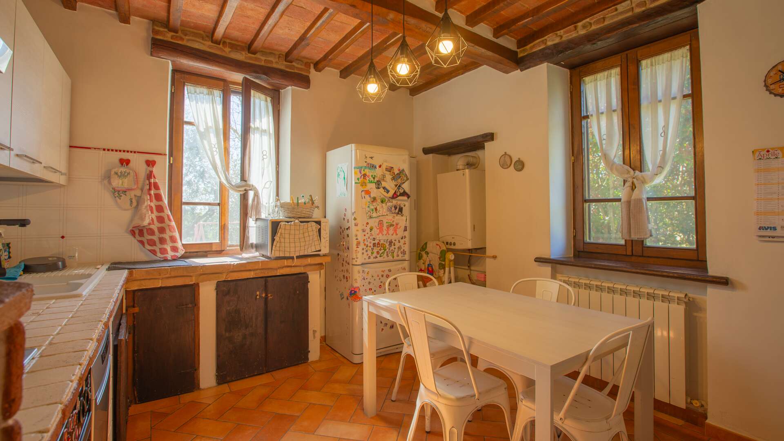
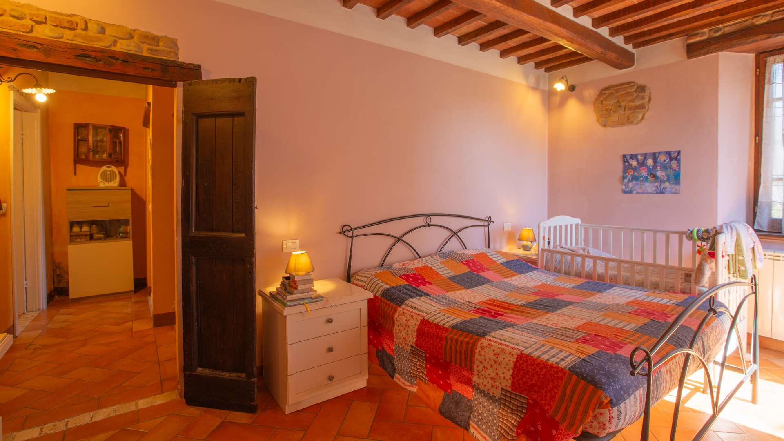
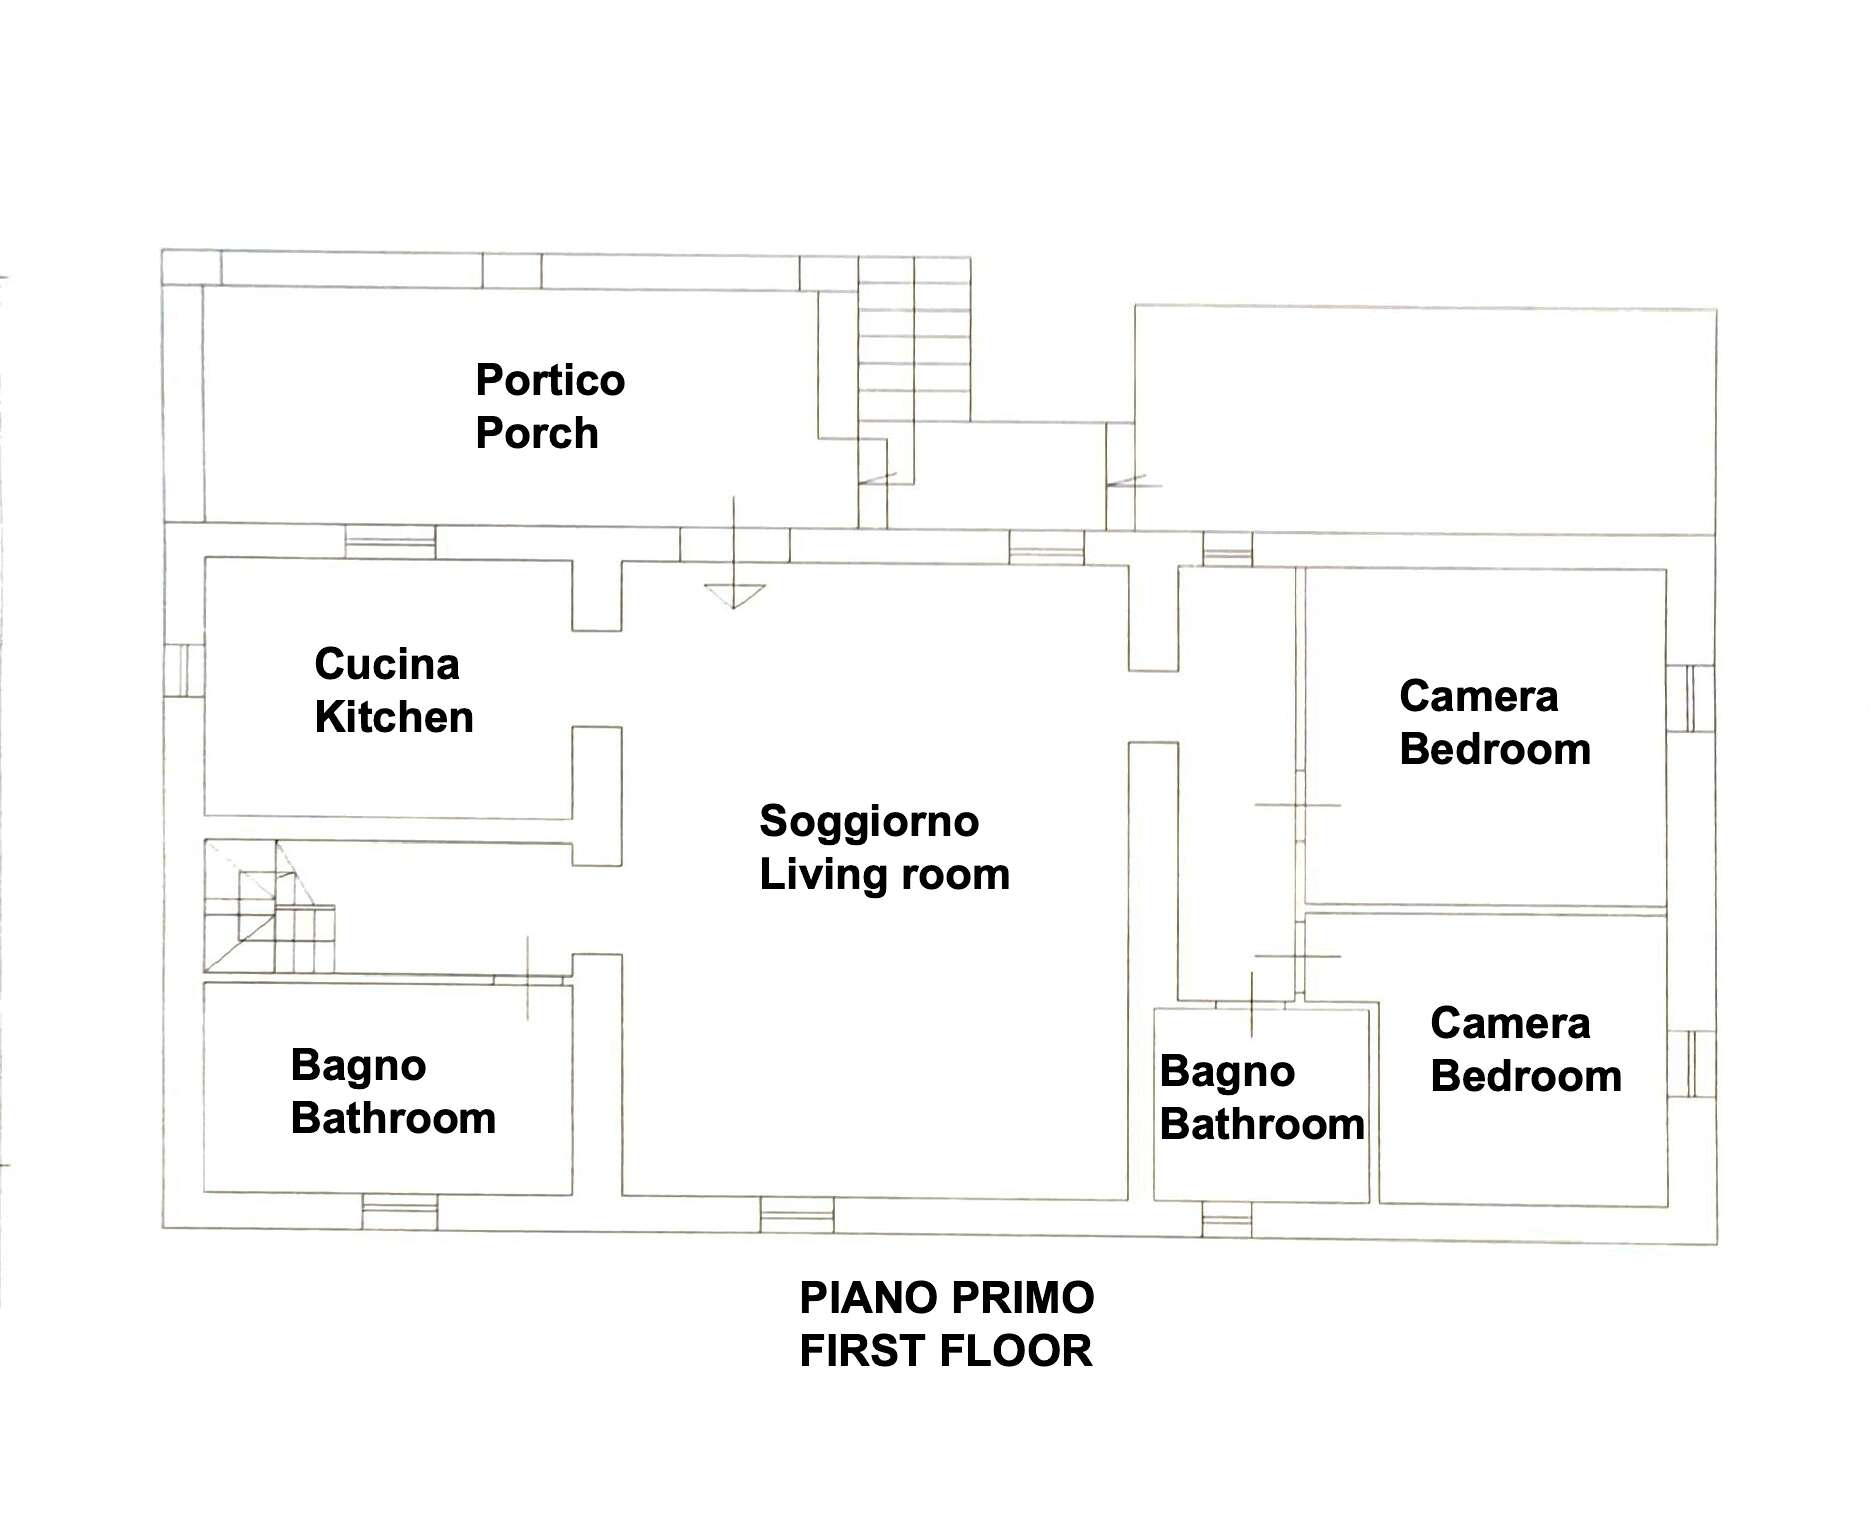
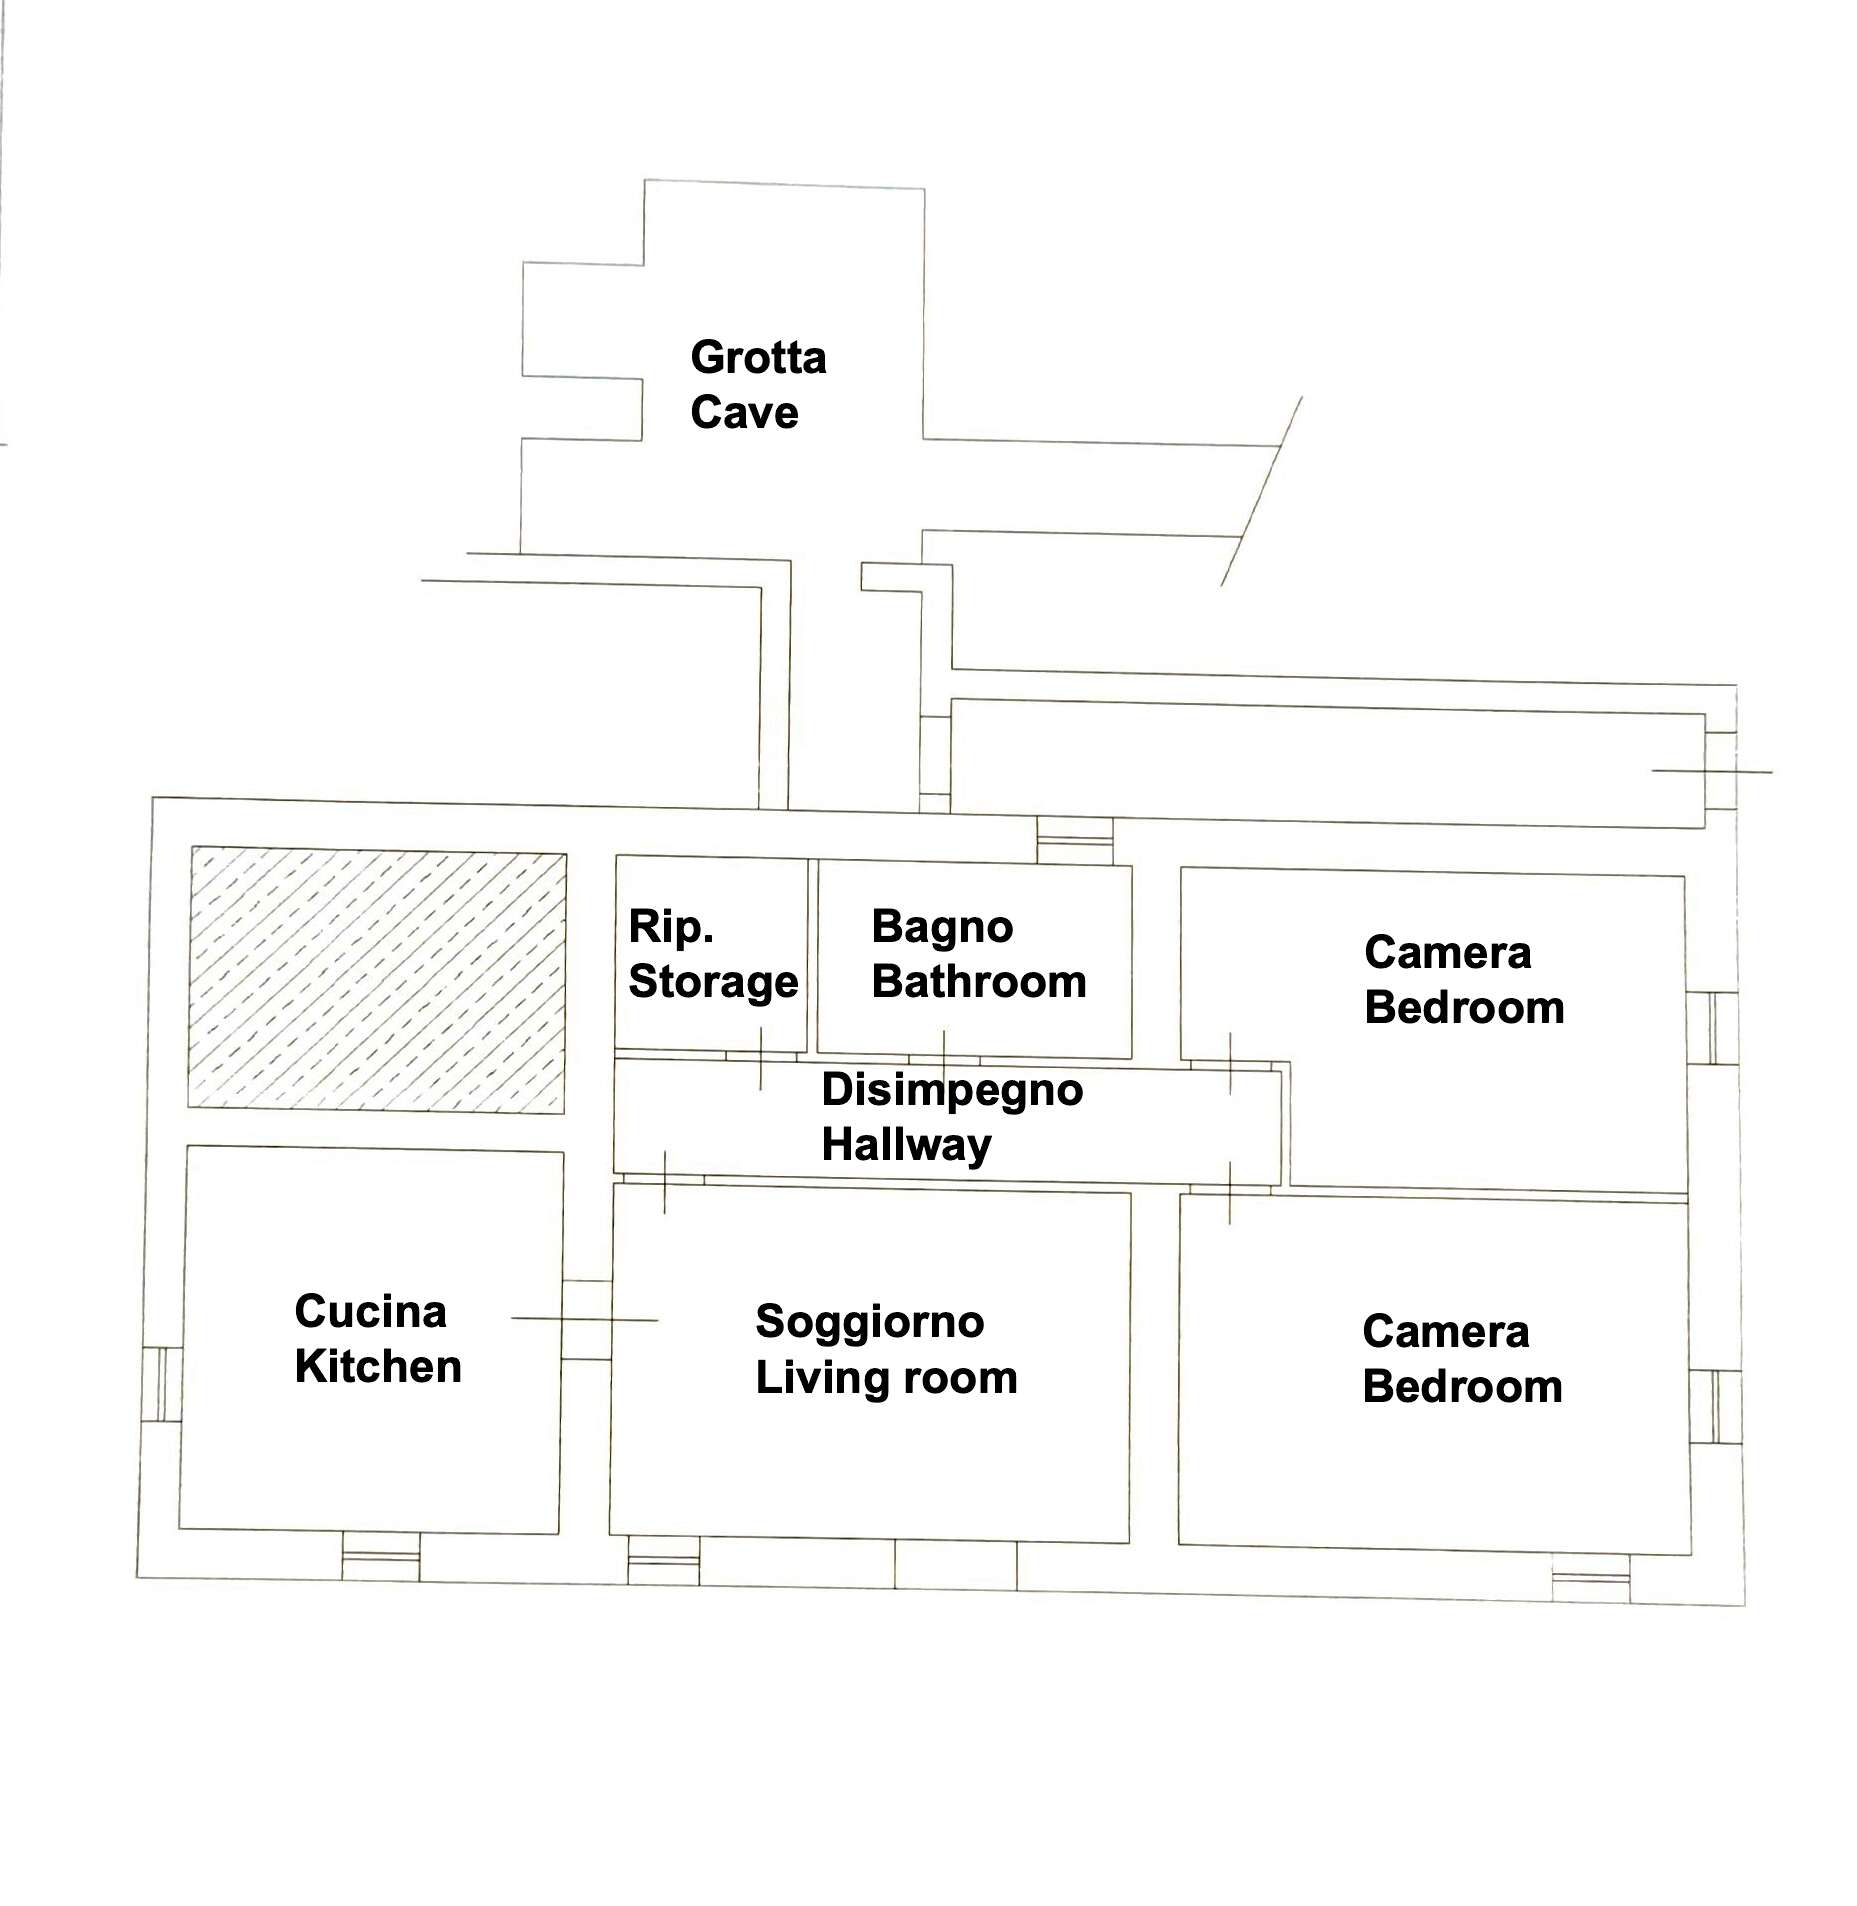
The building is divided into two independent apartments, an ideal solution for both private living and a charming hospitality project. On the ground floor there is a living room with kitchen and masonry fireplace, enhanced by arches and stone details; this level also includes two bedrooms, a bathroom, a storage room, and a technical room. On the raised ground floor, also connected by an internal staircase, you will find a spacious living room with fireplace, a kitchen area separated by arches, two bedrooms and two carefully finished bathrooms, as well as a covered, habitable veranda overlooking the greenery.
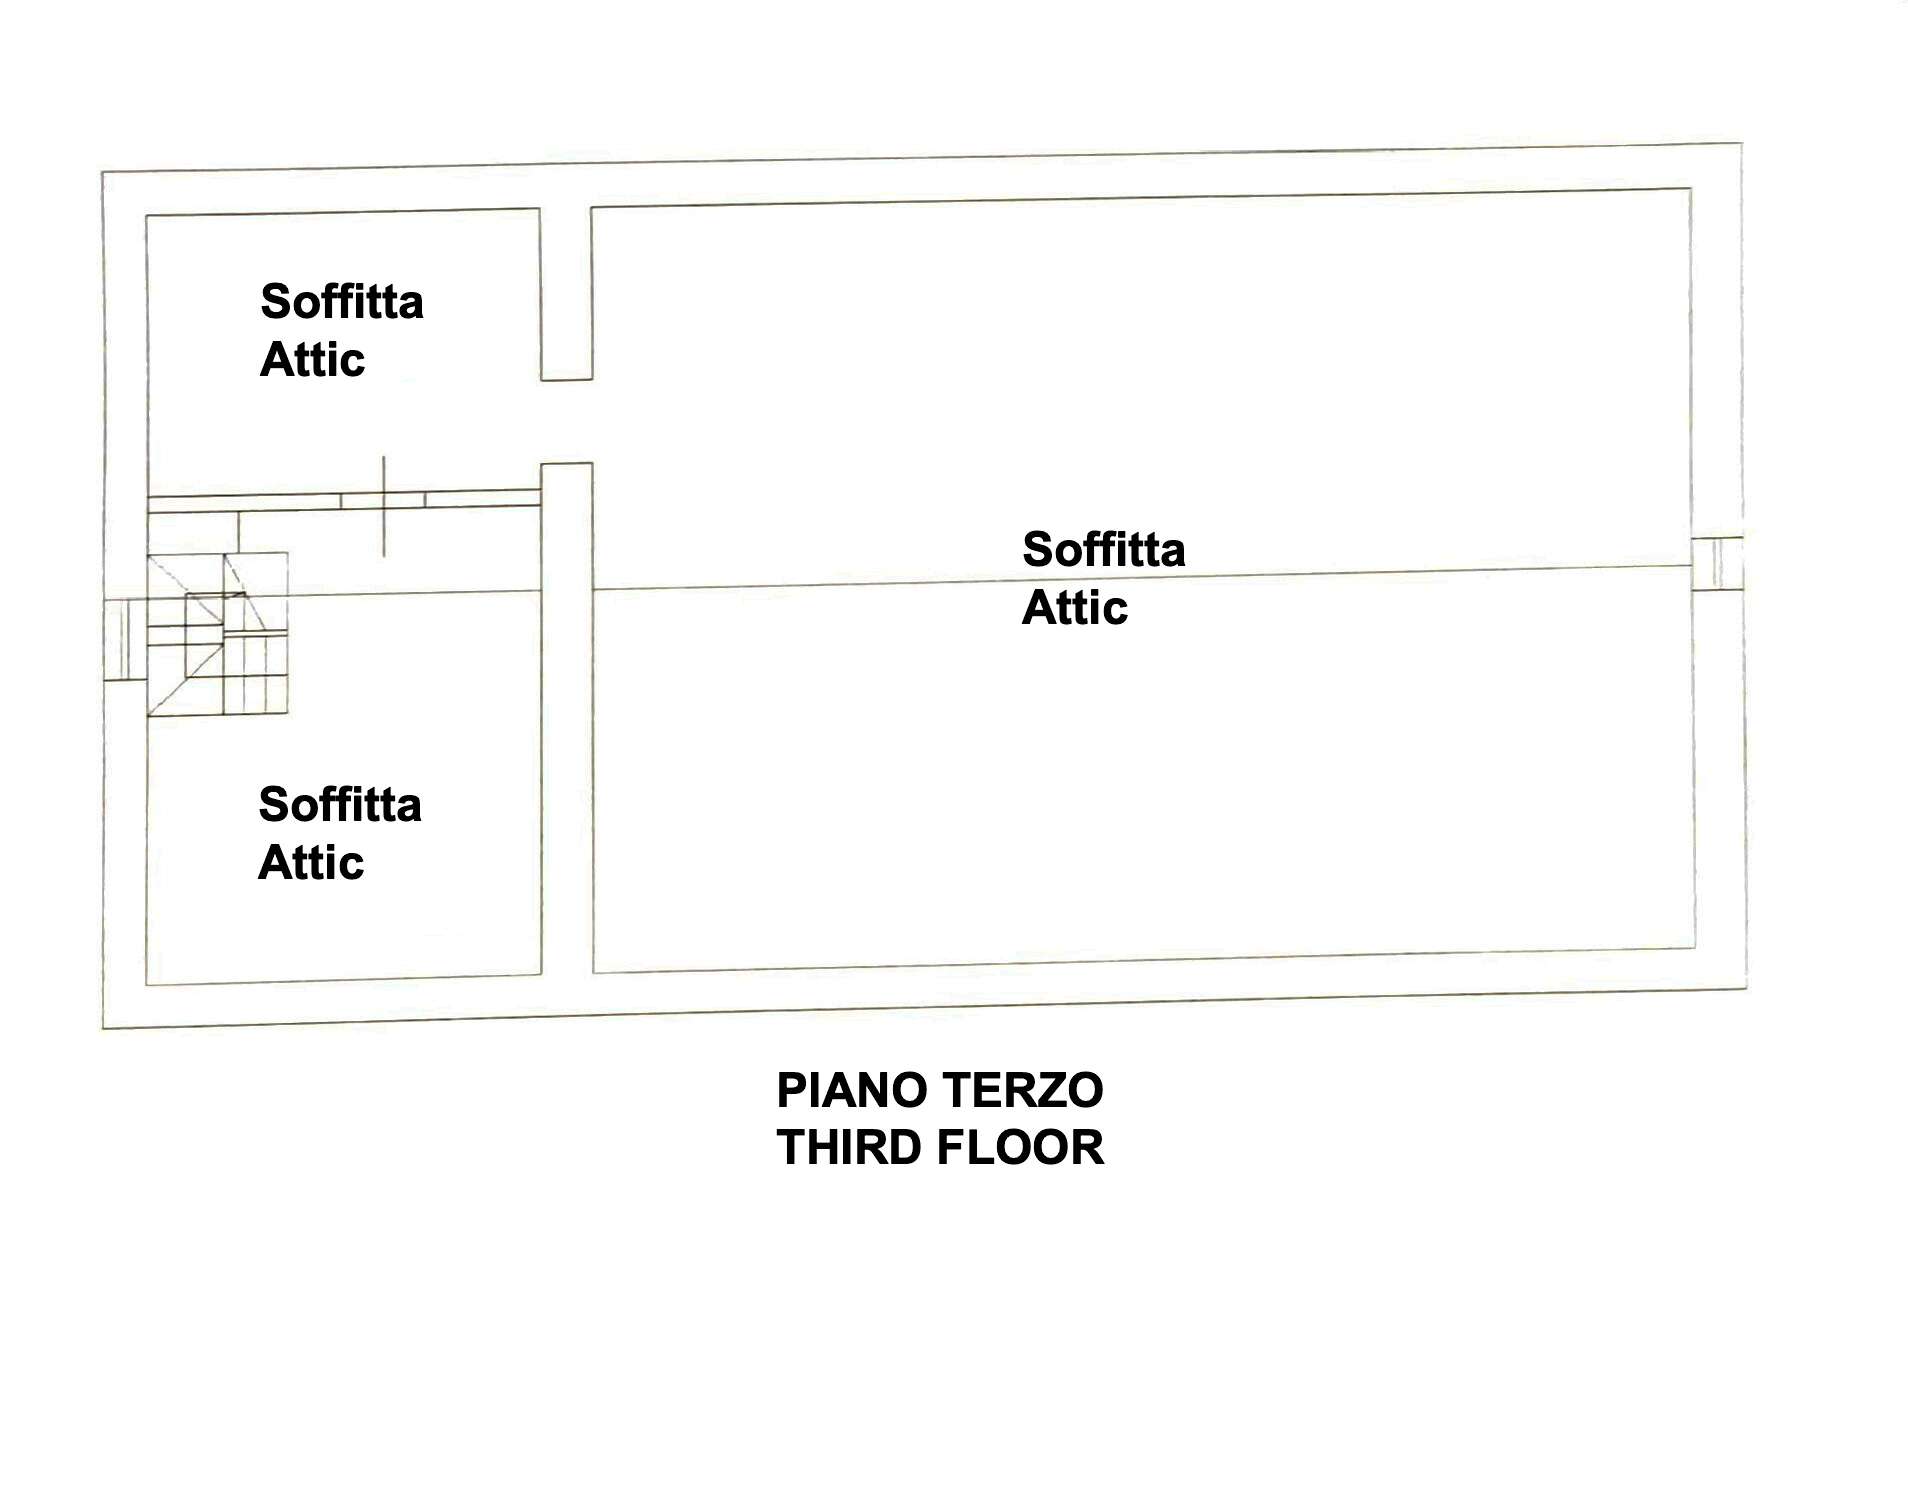
From the upper level you reach the attic, currently used as a loft space, an intimate area ideal as a study or bedroom, with views embracing the countryside.
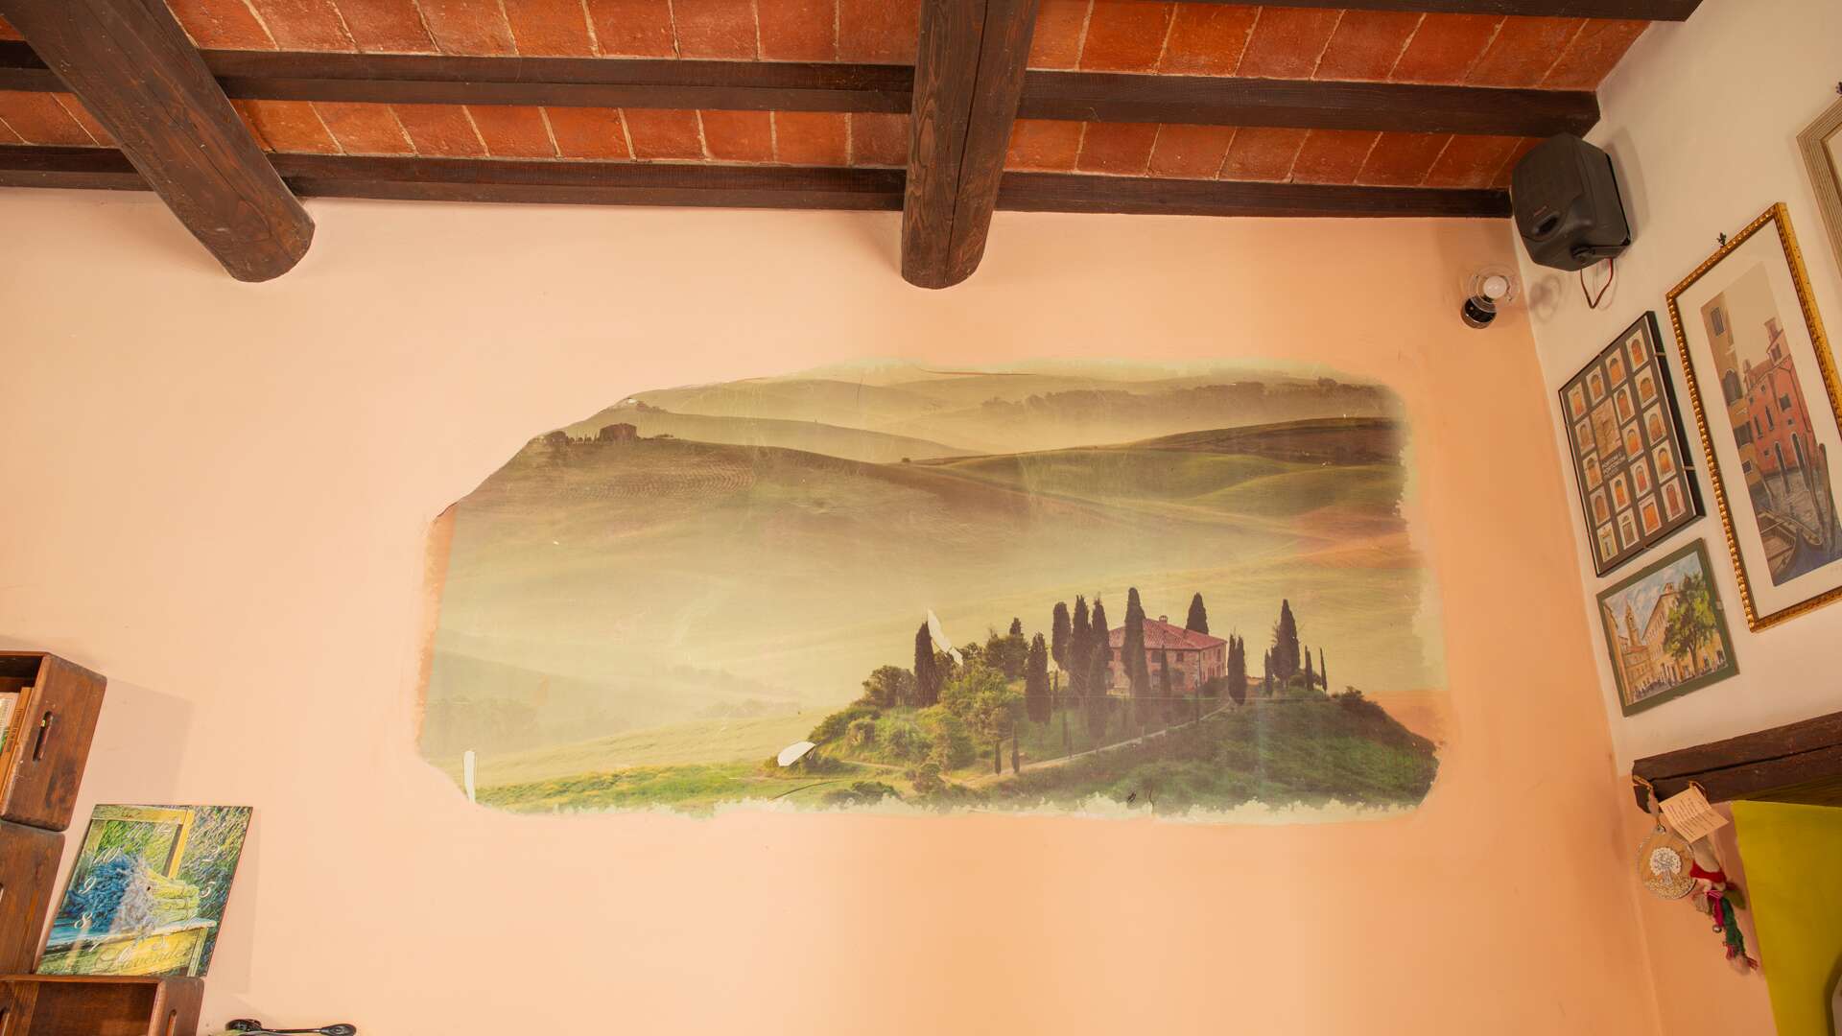
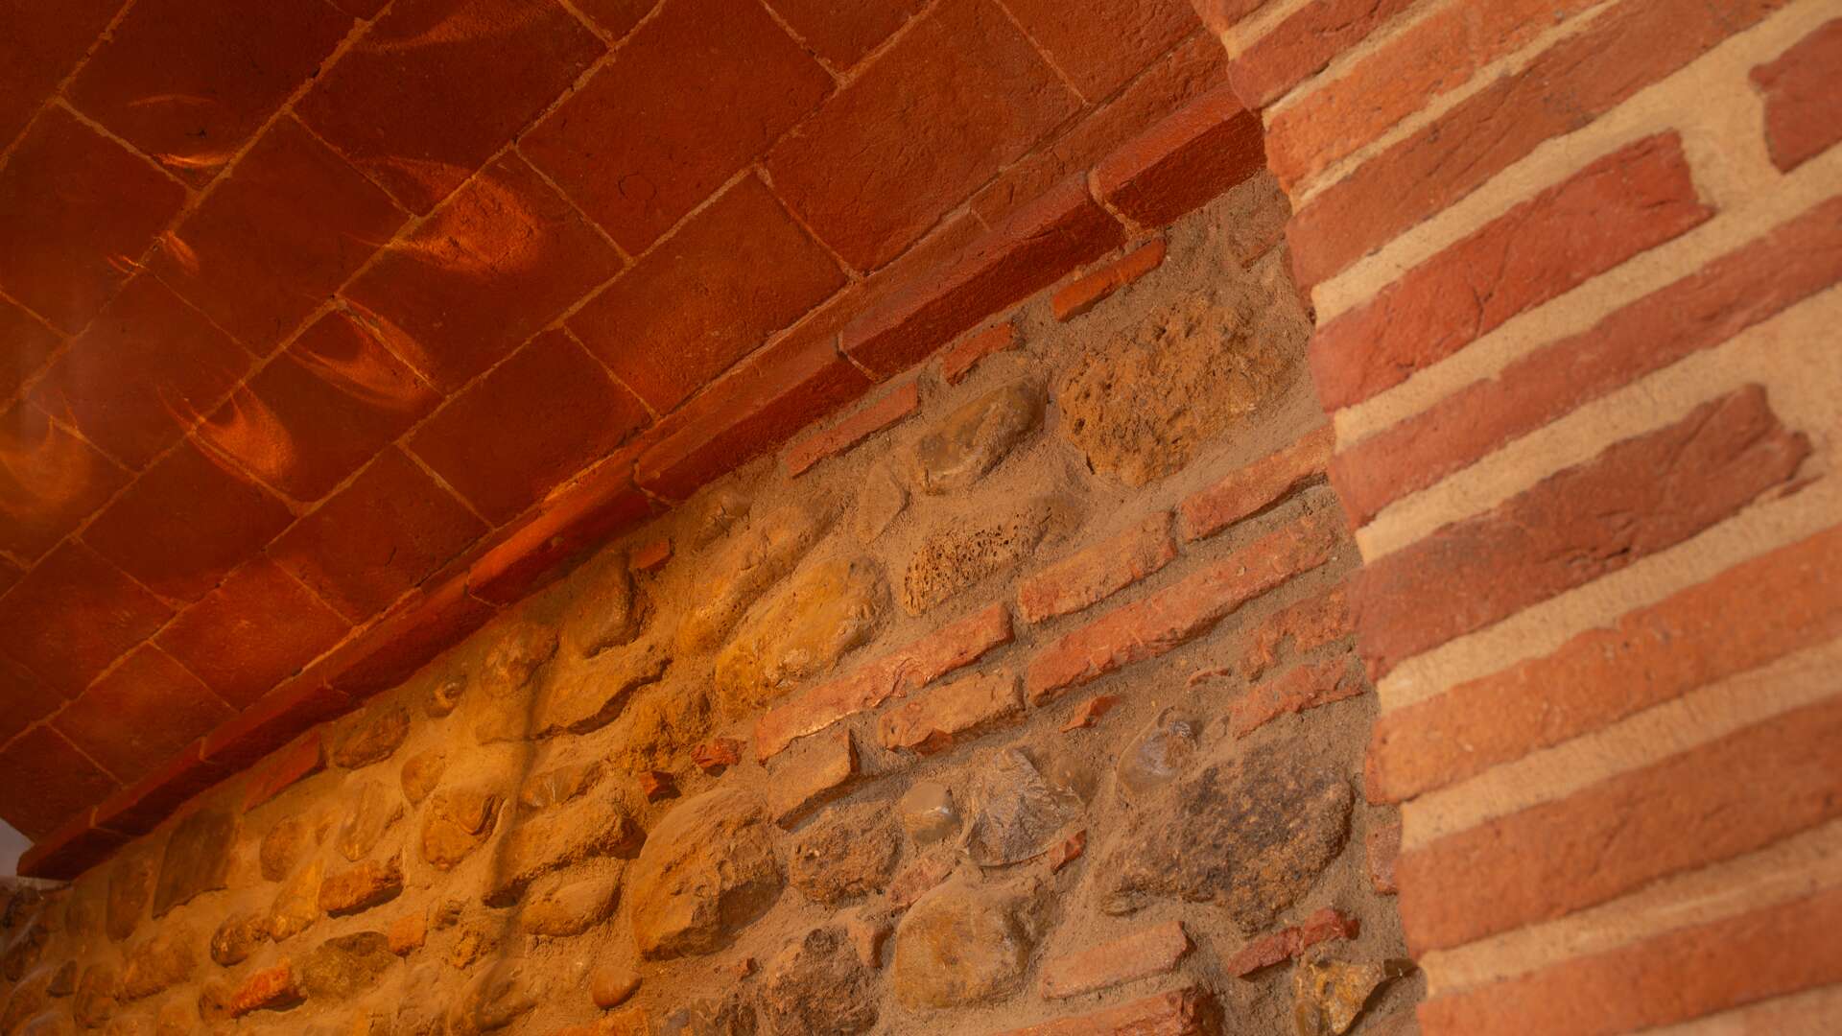
The interiors express historic character and architectural coherence: hand-smoothed terracotta floors, ceilings with terracotta tiles and chestnut and oak beams, and stone walls. The systems, in excellent condition, include independent LPG heating with separate management for the two levels, 10kW photovoltaic system with on-site exchange, heat pump, public water supply, well for irrigation. Energy class E.
The internal layout offers a total of 13 rooms with 4 bedrooms, 4 bathrooms, 2 kitchens and 2 living rooms. The property is freehold and immediately habitable. For those seeking a historic farmhouse in Umbria with land, panoramic views and privacy, Podere Contadino represents a valuable choice, combining rural authenticity with contemporary comfort.
BOLIGENS TILSTAND
Restored
FASILITETER
Bedrooms: 4
Bathrooms: 4
Kitchen: 2
Balcony: Yes (26 sqm)
Land/Plot: 10305 sqm (1 ha)
Efficiency and solidity define the systems of this property, where every service is present and fully operational, with comprehensive installations supporting daily living and space management. The heating system is autonomous and divided between the two levels, powered by an LPG tank, installed in 2018 and maintained in good working condition. Heat distribution is provided through radiators, with independent management allowing precise control of consumption. Domestic hot water production is integrated with the heating system, with performance consistent with energy class E. The plumbing and electrical systems, renovated during the same period, are fully functional and well distributed, featuring an organized electrical panel and concealed wiring. Water supply is ensured by connection to the public aqueduct, in addition to an active private well, valuable for irrigating the outdoor areas and managing the greenery. The imhoff tank, renewed in 2012, operates regularly. Electricity is connected to the national grid and complemented by a photovoltaic system with net metering, while gas is supplied through a dedicated LPG tank. A telephone line is present, with internet connection via satellite; the TV system is equipped with a terrestrial antenna. The technical spaces include a dedicated plant room, service areas, and numerous parking spaces within the property, with outdoor areas proportionate to the size of the building. There is the possibility to create a wellness area with spa or sauna within existing rooms, thanks to the generous square footage and the two-level layout. The installation of dehumidifiers can further enhance indoor comfort, particularly in areas with historic masonry. The property is fully owned and supported by a technical and urban planning verification carried out through dedicated due diligence. A complete set of systems, fully operational and independently manageable, offering a solid foundation on which to build a personal project of lasting value.
Bathrooms: 4
Kitchen: 2
Balcony: Yes (26 sqm)
Land/Plot: 10305 sqm (1 ha)
Efficiency and solidity define the systems of this property, where every service is present and fully operational, with comprehensive installations supporting daily living and space management. The heating system is autonomous and divided between the two levels, powered by an LPG tank, installed in 2018 and maintained in good working condition. Heat distribution is provided through radiators, with independent management allowing precise control of consumption. Domestic hot water production is integrated with the heating system, with performance consistent with energy class E. The plumbing and electrical systems, renovated during the same period, are fully functional and well distributed, featuring an organized electrical panel and concealed wiring. Water supply is ensured by connection to the public aqueduct, in addition to an active private well, valuable for irrigating the outdoor areas and managing the greenery. The imhoff tank, renewed in 2012, operates regularly. Electricity is connected to the national grid and complemented by a photovoltaic system with net metering, while gas is supplied through a dedicated LPG tank. A telephone line is present, with internet connection via satellite; the TV system is equipped with a terrestrial antenna. The technical spaces include a dedicated plant room, service areas, and numerous parking spaces within the property, with outdoor areas proportionate to the size of the building. There is the possibility to create a wellness area with spa or sauna within existing rooms, thanks to the generous square footage and the two-level layout. The installation of dehumidifiers can further enhance indoor comfort, particularly in areas with historic masonry. The property is fully owned and supported by a technical and urban planning verification carried out through dedicated due diligence. A complete set of systems, fully operational and independently manageable, offering a solid foundation on which to build a personal project of lasting value.
SKJØTE DETALJER
The Great Estate group conducts a technical due diligence for each acquired property, through the seller's technical expert, which allows us to thoroughly understand the urban and cadastral status of every property. This due diligence can be requested by the client at the moment of genuine interest in the property.
EIER DETALJER/KONTRAKTUELLE KRAV
The property is registered to a private individual and the sale will be subject to registration tax in accordance with current regulations (see purchase costs from a private seller).
MULIG TOMTEBENYTTELSE
Peace, privacy and panoramic views define your hillside experience in Citta della Pieve, between Umbria and Tuscany, a short distance from the historic center and amenities. The land of over one hectare with olive grove and orchard supports a project for a characterful primary residence or an exclusive holiday home. The layout into two units lends itself to charming hospitality, B&B or holiday rental with dedicated spaces. The setting is ideal for private events, retreats and tastings linked to agricultural production. Built before 1800, it conveys historic value and prestige with prospects for capital appreciation. Internal parking, connections within 20 km, leisure facilities nearby.
PLANTEGNINGER
Informasjonskapsler
Vi bruker informasjonskapsler. Dersom du fortsetter å bruke denne siden godtar du at informasjonskapsler blir brukt.